
Property history

This listing has ended. It is no longer available.
Property not available for sale or for rent.
Book a viewing
Ask HOMEH
About this home
0 Victoria (Lot #2) Street, Clarington
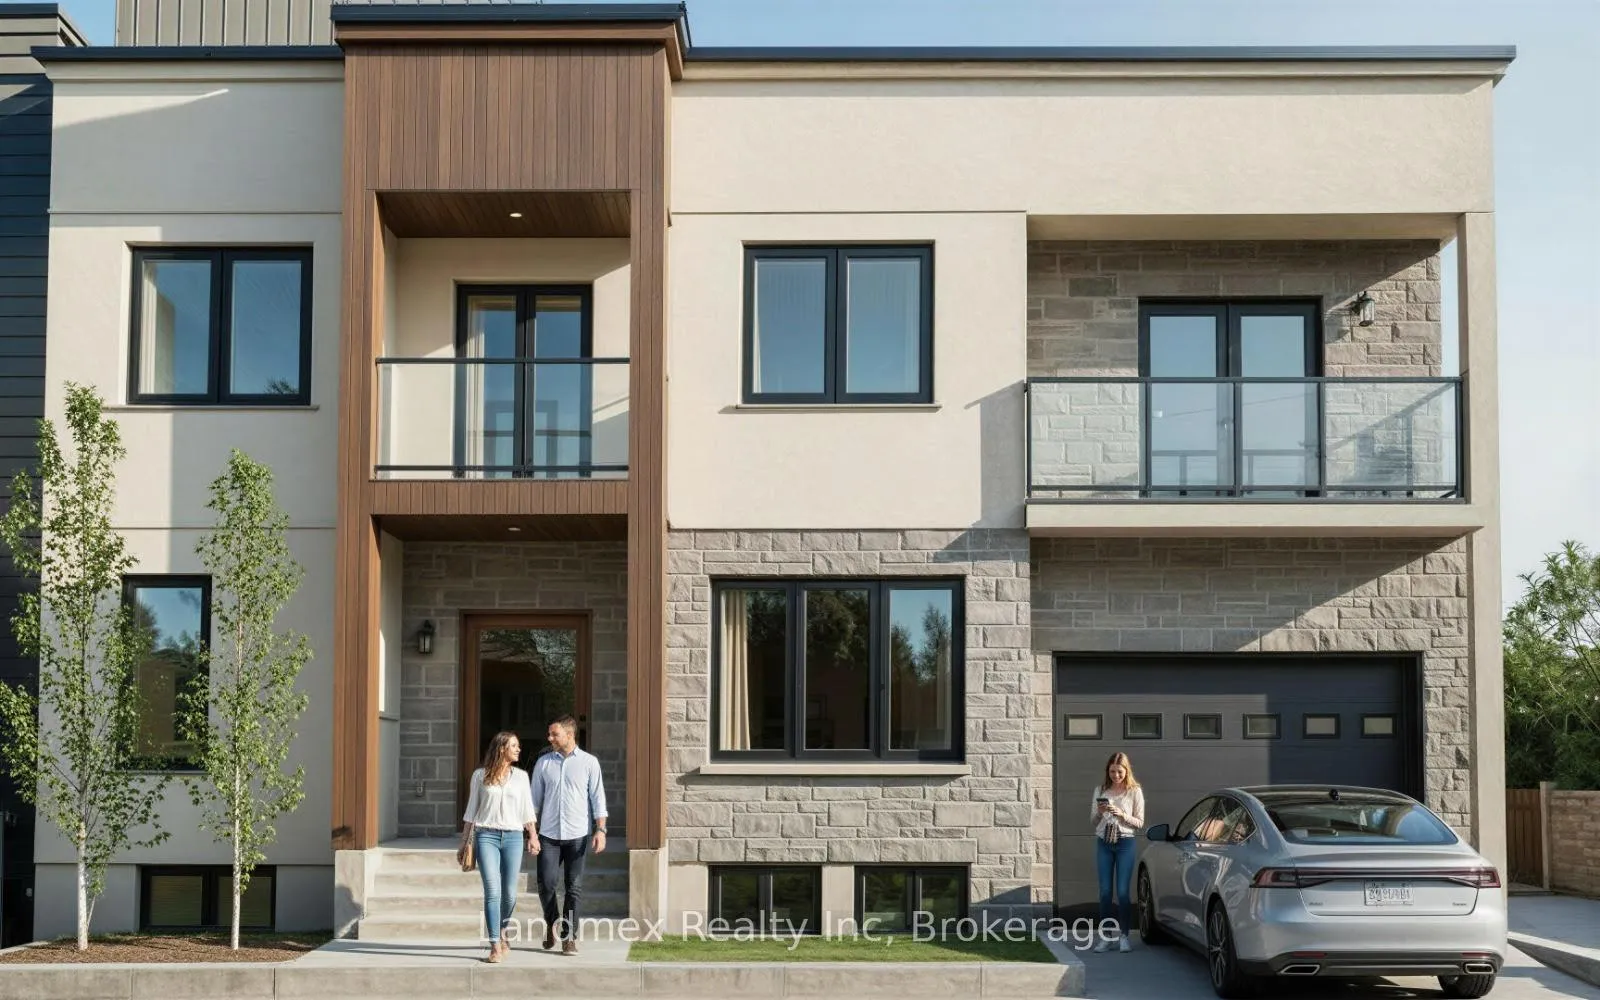
Step into refined living with this stunning semi-detached pre-construction home in the growing community of Clarington. Boasting an impressive 2,241 sq. ft. of thoughtfully designed space, this residence perfectly blends modern elegance with everyday functionality. The main floor offers a seamless layout ideal for both entertaining and daily living. A private office provides the perfect work-from-home option, while the stylish kitchen flows effortlessly into a bright breakfast area featuring sliding doors that open to the backyard-ideal for morning coffee or summer gatherings. The formal dining room is enhanced by a sleek electric fireplace, creating a warm and inviting atmosphere, while the spacious living room offers comfort and versatility for family living. Upstairs, you'll find four generously sized bedrooms, designed with growing families. The luxurious primary suite serves as a private sanctuary, complete with a 4-piece ensuite and a walk-in closet and your own private 74.59 sq ft balcony. Each additional bedroom offers ample space and natural light. The third bedroom offer also offers it's own private balcony. A separate entrance leads to the unfinished basement, presenting endless possibilities. Whether you envision a recreation space for the kids, a home gym, or a fully equipped in-law suite for extended family, this space is ready for your personal touch. Conveniently located just minutes from Highway 401, this home provides easy commuting access while being close to shopping, schools, and entertainment. This is an exceptional opportunity to secure a beautifully designed home in a thriving and family-friendly neighborhood.
Facts & features
Book a viewing
Rooms
9 rooms · 3 bathrooms
- Kitchen8′1″ × 10′6″85 sq.ft.
- Breakfast8′1″ × 7′1″58 sq.ft.
- Dining room13′1″ × 10′7″139 sq.ft.
- Living room11′10″ × 10′1″119 sq.ft.
- Office8′7″ × 6′10″58 sq.ft.
- Primary bedroom13′5″ × 14′188 sq.ft.
- Bedroom 212′ × 10′1″121 sq.ft.
- Bedroom 38′10″ × 15′4″135 sq.ft.
- Bedroom 49′1″ × 12′2″111 sq.ft.
Around this home
Schools nearby
School rating, out of 10.
Listing details
Helpful tools
Your HOMEH agent
"I would see it this week."
Ask HOMEH about this home
Price, neighbourhood, monthly cost. Ask anything.
HOMEH Intelligent Agent is an AI, not a licensed representative. Check anything important with your agent.