
 See all 25 photos
Property history

This listing has ended. It is no longer available.
Property not available for sale or for rent.
Ask about this home
A HOMEH agent will answer your questions about this home.Ask HOMEH
About this home
1416 County 124 Road, Clearview
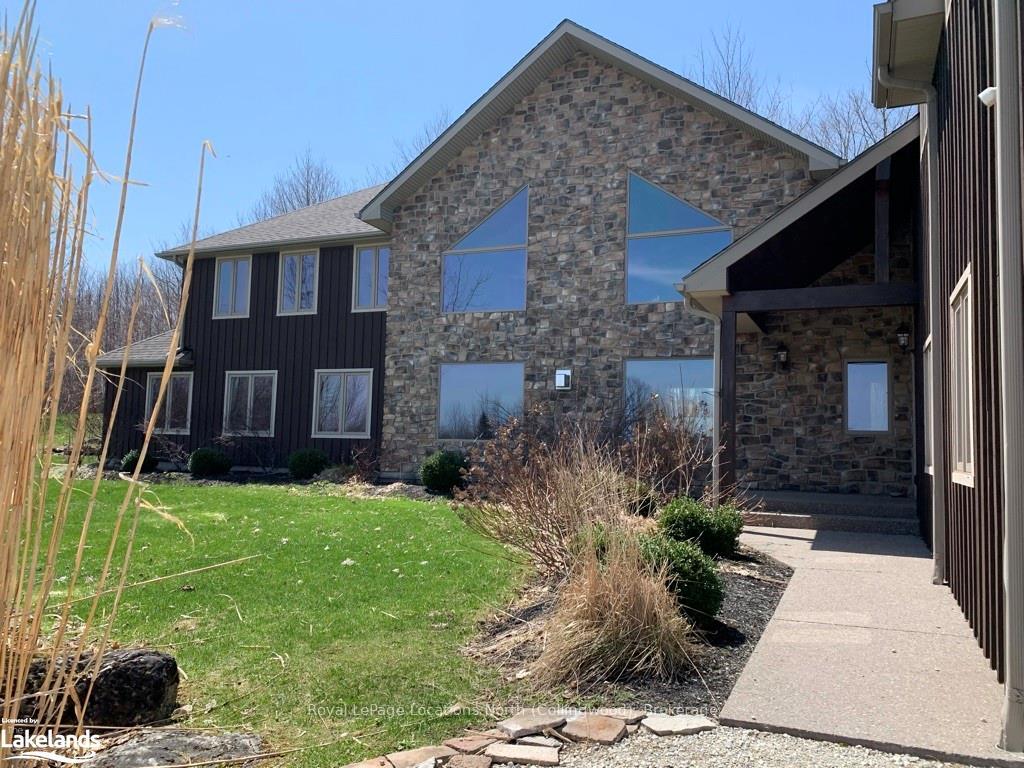
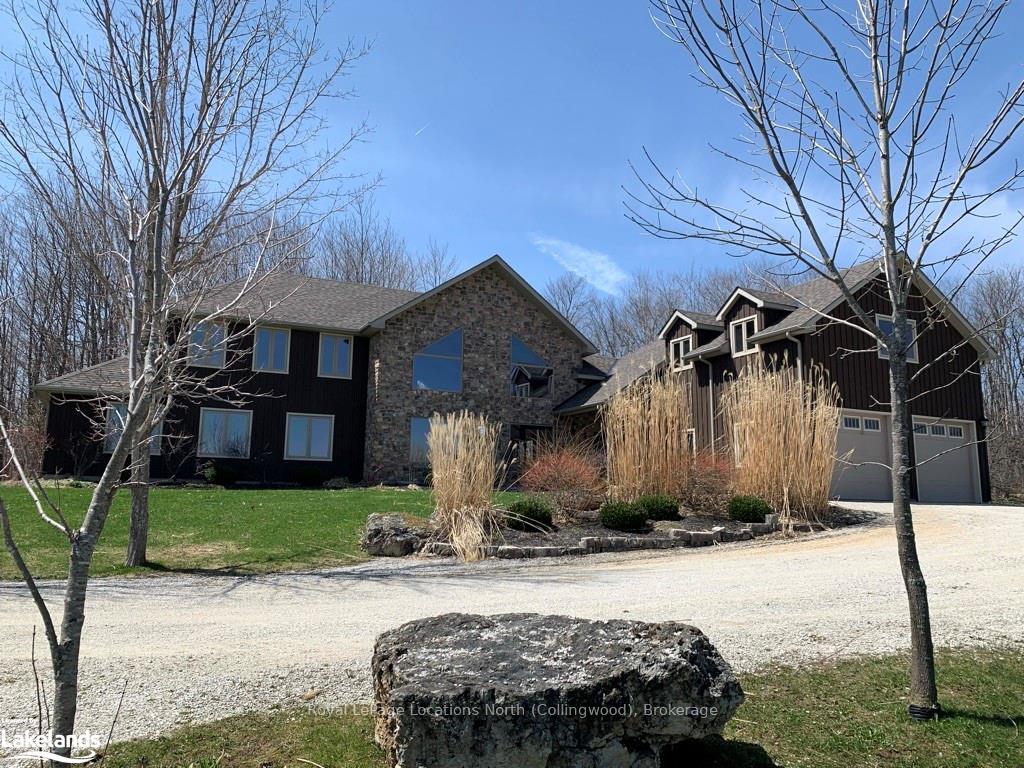
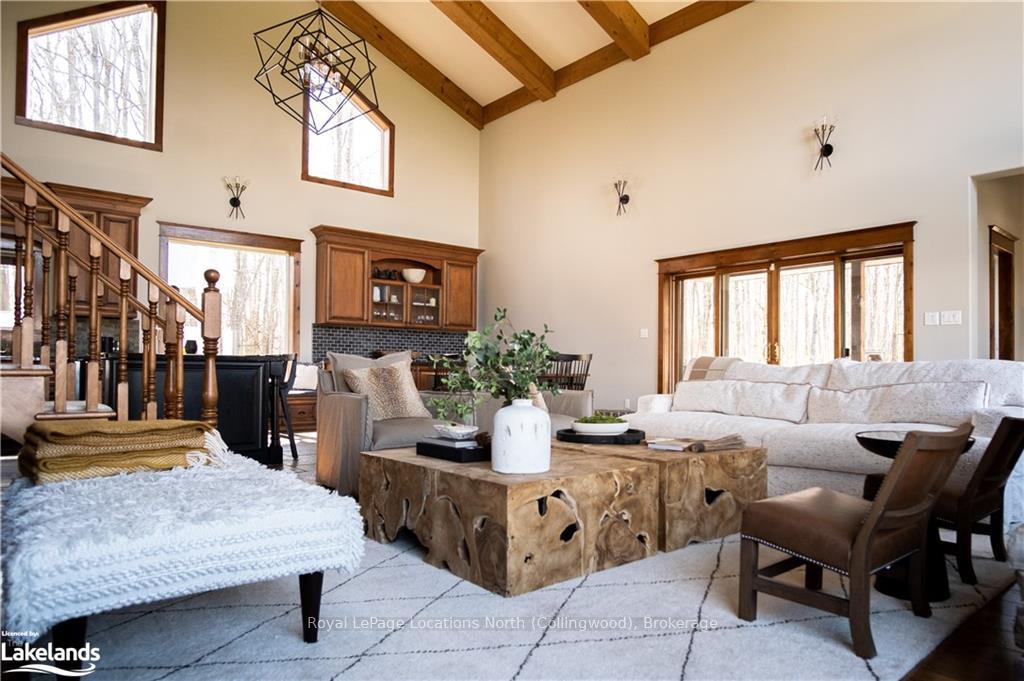
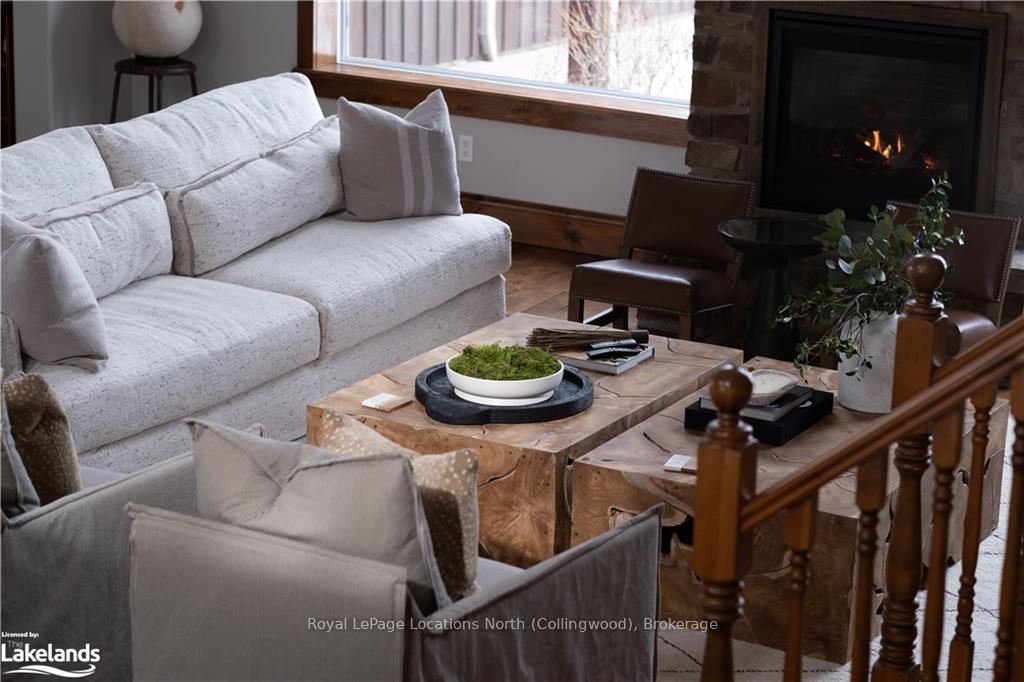
Available August through November, this stunning 3-acre property is nestled at the end of a tree-lined driveway, offering a secluded setting surrounded by fields and forest. It's just a 15-minute drive to both Collingwood and Creemore, with Singhampton even closer for shopping, dining, and entertainment. Enjoy hiking or biking right from your doorstep, or explore the many trails in the area. For more activities, head to the beach or visit the Village at Blue Mountain. This home offers picturesque views from every window. The spacious main floor features the primary bedroom, a second bedroom, laundry, and an open-concept living, dining, and kitchen area. Upstairs, you'll find two additional bedrooms, a bathroom, and a loft. Above the attached garage, there's extra space for a family room. The outdoor amenities include a beautiful patio, hot tub, sauna, and fire pit, perfect for enjoying the outdoors. Please note that utilities are not included in the rental price. Not available for July.
Facts & features
Ask about this home
A HOMEH agent will answer your questions about this home.
Rooms
39 rooms · 3 bathrooms
- Dining room14′ × 13′182 sq.ft.
- Kitchen14′ × 14′196 sq.ft.
- Primary bedroom18′ × 15′270 sq.ft.
- Other—
- Bedroom11′ × 11′121 sq.ft.
- Bathroom—
- Laundry10′ × 8′80 sq.ft.
- Great room24′ × 20′481 sq.ft.
- Dining room14′ × 13′182 sq.ft.
- Kitchen14′ × 14′196 sq.ft.
- Primary bedroom18′ × 15′270 sq.ft.
- Other—
- Bedroom11′ × 11′121 sq.ft.
- Bathroom—
- Laundry10′ × 8′80 sq.ft.
- Great room24′ × 20′481 sq.ft.
- Great room24′ × 20′481 sq.ft.
- Dining room14′ × 13′182 sq.ft.
- Kitchen14′ × 14′196 sq.ft.
- Primary bedroom18′ × 15′270 sq.ft.
- Other—
- Bedroom11′ × 11′121 sq.ft.
- Bathroom—
- Laundry10′ × 8′80 sq.ft.
- Bedroom12′ × 10′120 sq.ft.
- Bedroom12′ × 10′120 sq.ft.
- Bathroom—
- Game room14′ × 14′196 sq.ft.
- Family room14′ × 13′182 sq.ft.
- Bedroom12′ × 10′120 sq.ft.
- Bedroom12′ × 10′120 sq.ft.
- Bathroom—
- Game room14′ × 14′196 sq.ft.
- Family room14′ × 13′182 sq.ft.
- Bedroom12′ × 10′120 sq.ft.
- Bedroom12′ × 10′120 sq.ft.
- Bathroom—
- Game room14′ × 14′196 sq.ft.
- Family room14′ × 13′182 sq.ft.
Around this home
Listing details
Helpful tools
Your HOMEH agent
"I would see it this week."
Ask HOMEH about this home
Price, neighbourhood, monthly cost. Ask anything.
HOMEH Intelligent Agent is an AI, not a licensed representative. Check anything important with your agent.