
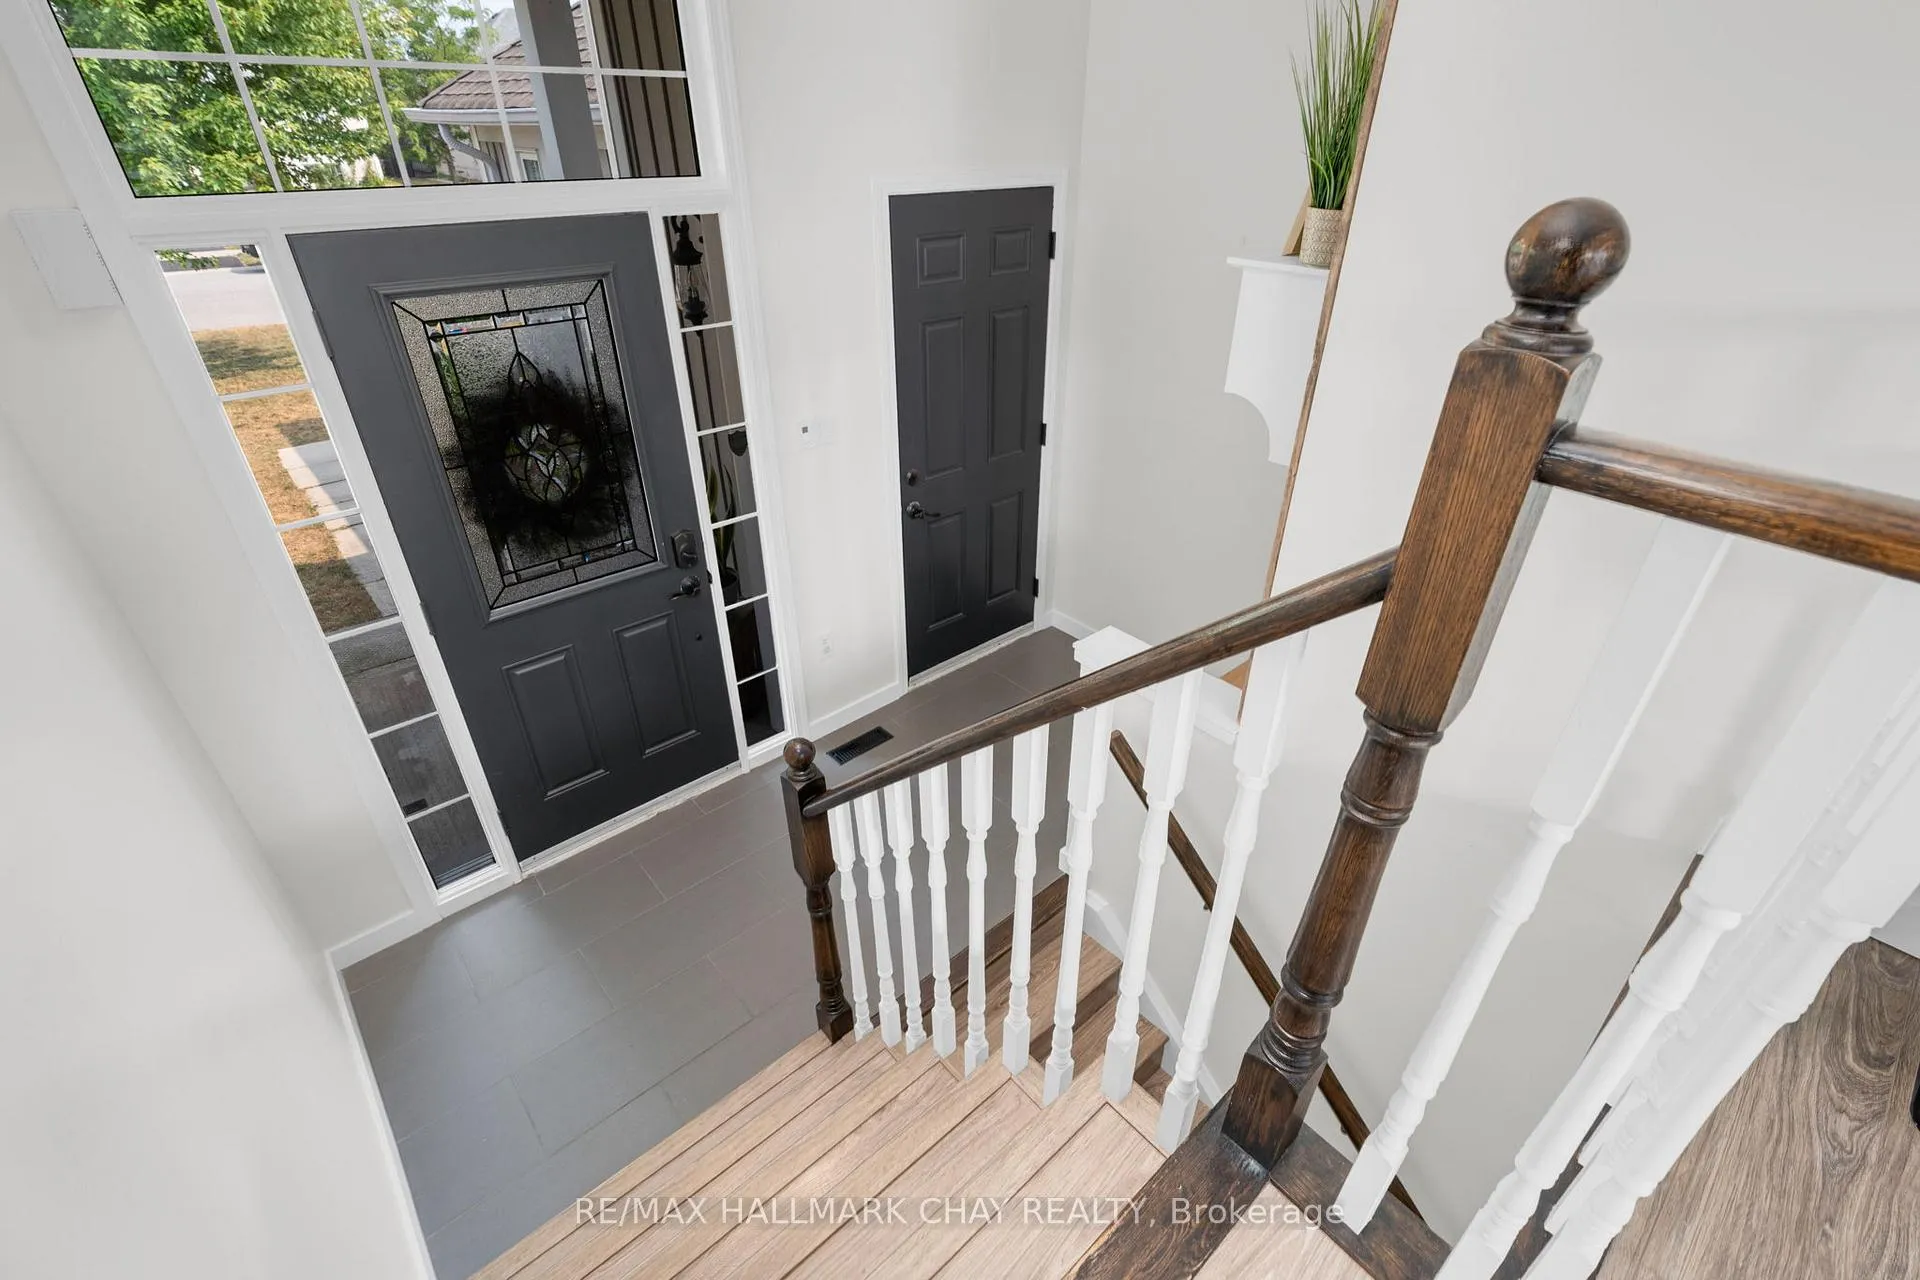
 See all 34 photos
Property history

This listing has ended. It is no longer available.
Property not available for sale or for rent.
Book a viewing
Ask HOMEH
About this home
204 Forest Crescent, Clearview
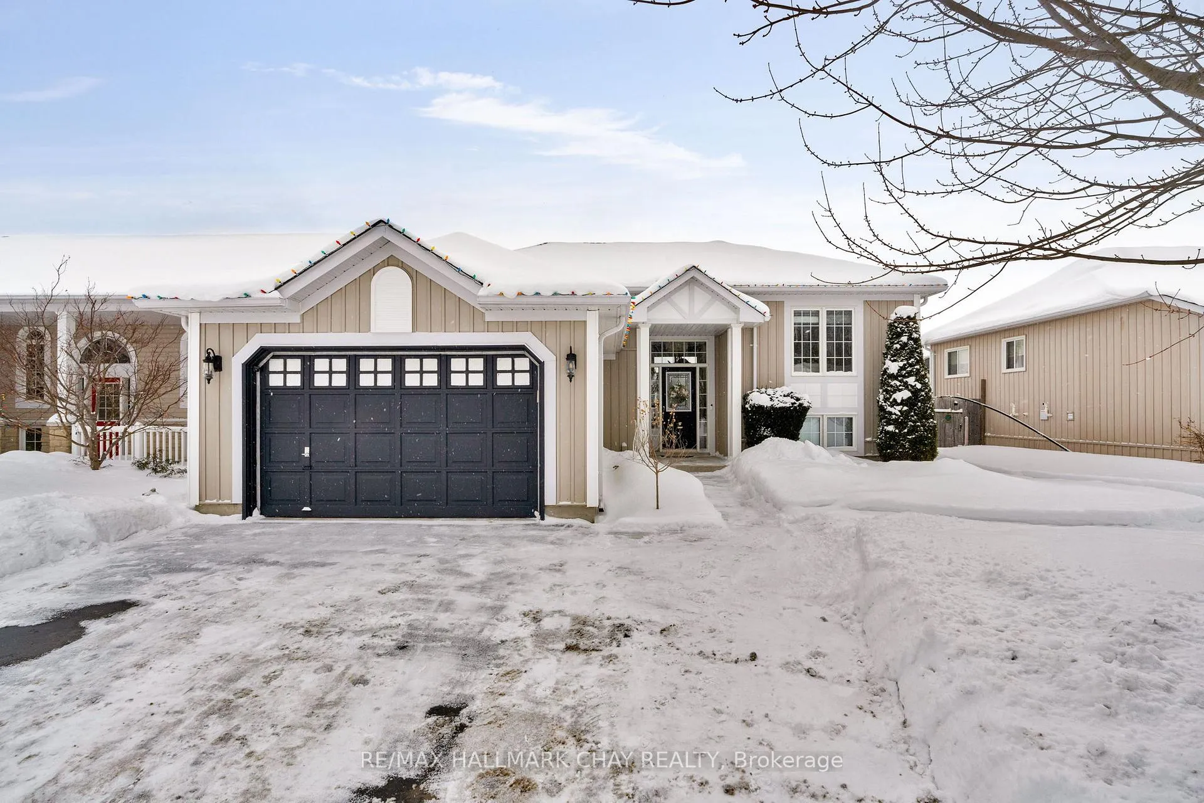
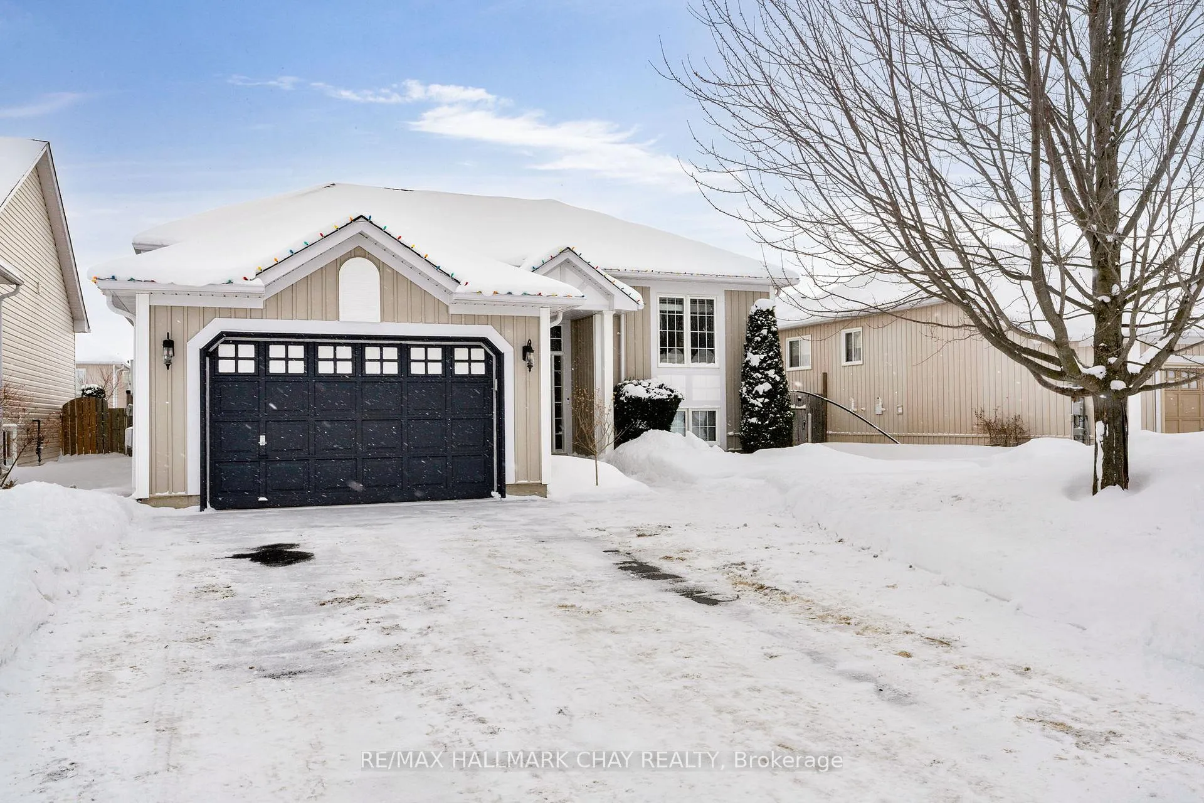
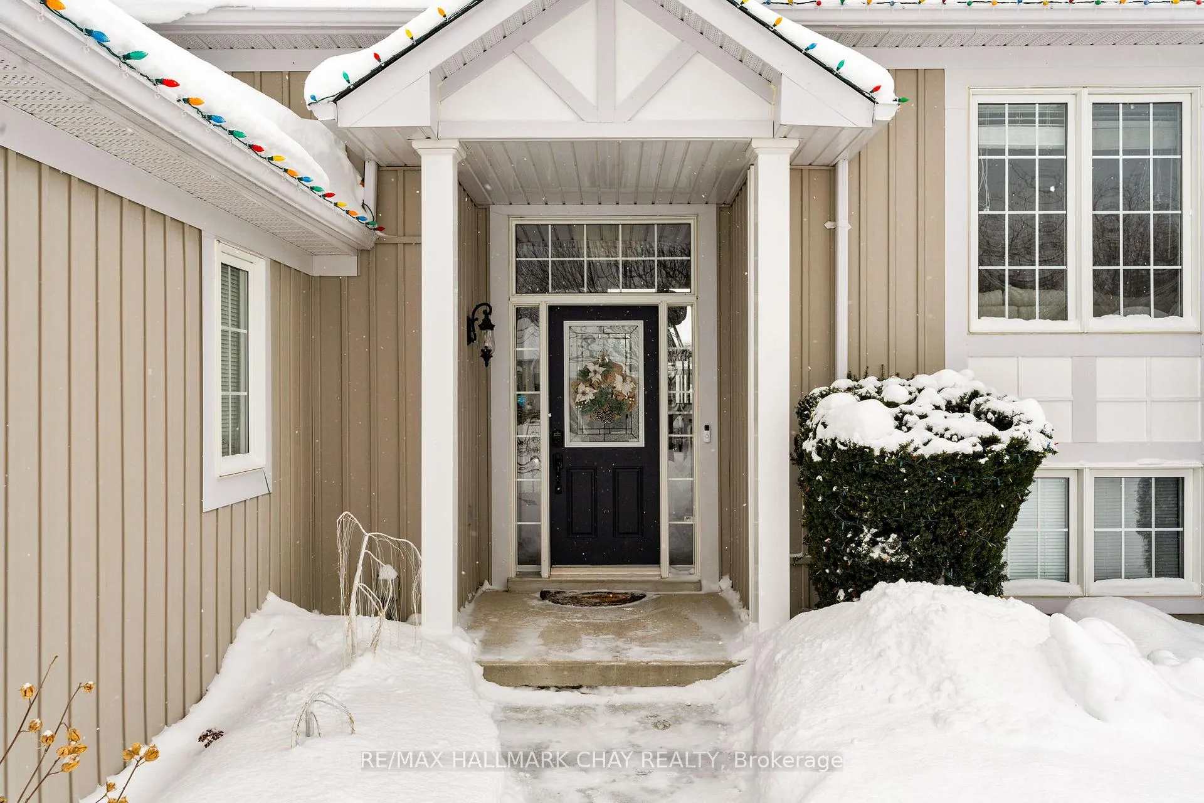
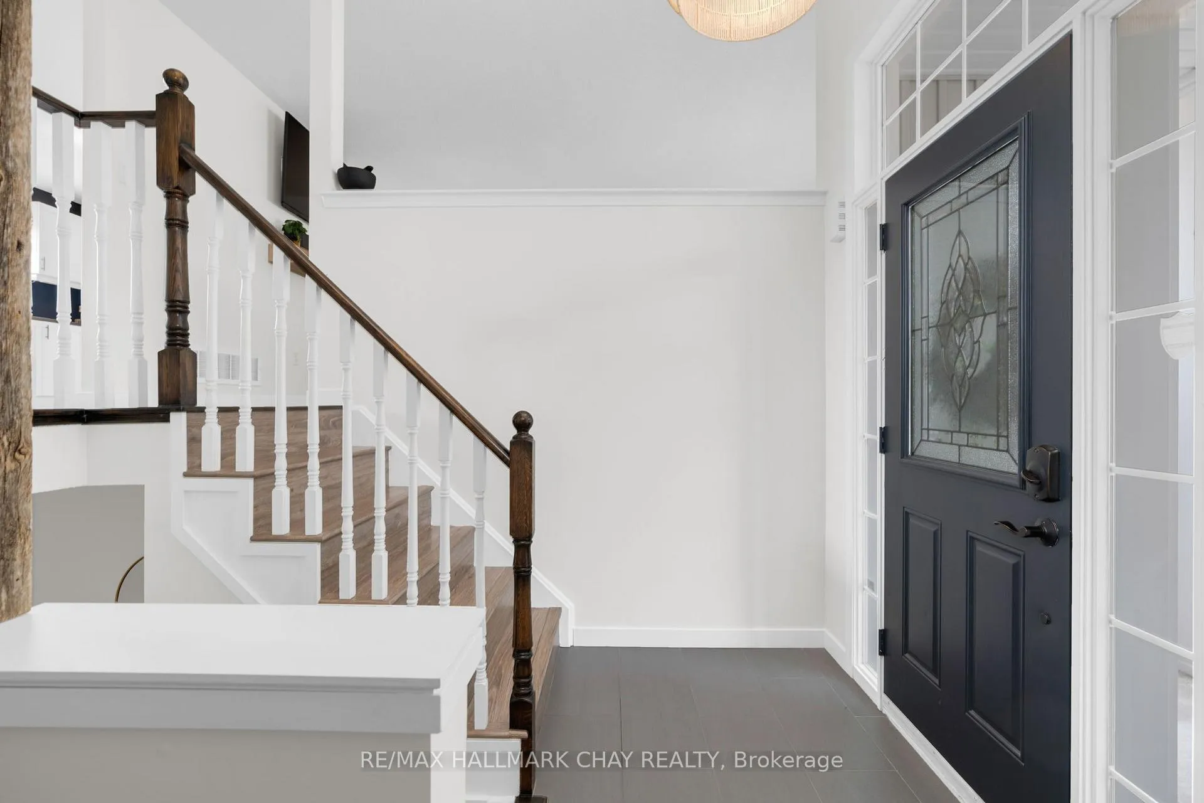
Welcome to this beautifully upgraded bungalow offering over 2,000 sq. ft. of finished living space. The main floor features two spacious bedrooms, including a bright primary suite with dual closets and a private 4-piece ensuite. The open-concept living room and modern eat-in kitchen-with stainless steel appliances-create the perfect space for everyday living and entertaining. Step outside to a fully fenced backyard with a large deck and relaxing hot tub, ideal for family time or unwinding after a long day.The fully finished basement provides even more flexibility, featuring a generous family room and two additional bedrooms-perfect for kids, guests, or a home office. With inside access to the garage and a fantastic location just a short walk to parks, schools, the arena, and the library, this home truly has it all. Stylish, family-friendly, and completely move-in ready-just unpack and enjoy!
Facts & features
Book a viewing
Rooms
11 rooms · 3 bathrooms
- Primary bedroom18′1″ × 14′2″255 sq.ft.
- Bathroom6′2″ × 6′6″40 sq.ft.
- Bathroom8′4″ × 7′3″60 sq.ft.
- Living room12′3″ × 16′2″198 sq.ft.
- Bedroom 211′10″ × 12′11″152 sq.ft.
- Kitchen11′8″ × 17′3″201 sq.ft.
- Bedroom 411′1″ × 10′11″122 sq.ft.
- Bedroom 38′2″ × 11′90 sq.ft.
- Laundry18′4″ × 15′2″278 sq.ft.
- Bathroom8′6″ × 6′10″58 sq.ft.
- Family room11′3″ × 28′2″318 sq.ft.
Around this home
Schools nearby
School rating, out of 10.
Listing details
Helpful tools
Your HOMEH agent
"I would see it this week."
Ask HOMEH about this home
Price, neighbourhood, monthly cost. Ask anything.
HOMEH Intelligent Agent is an AI, not a licensed representative. Check anything important with your agent.