
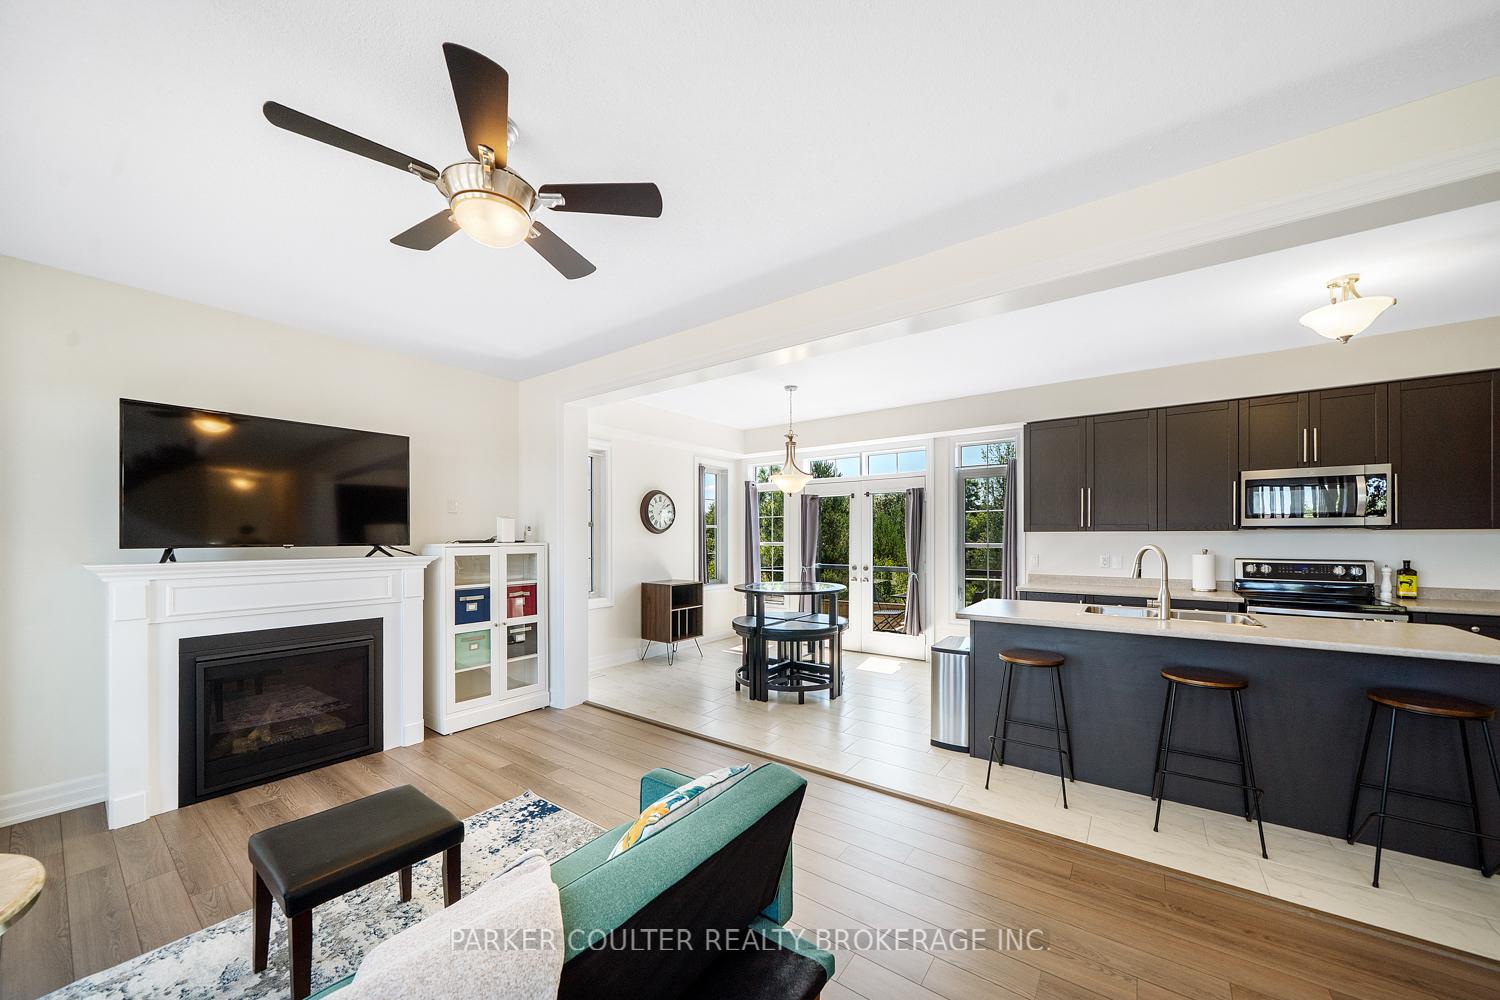
 See all 34 photos
Property history

This listing has ended. It is no longer available.
Property not available for sale or for rent.
Ask about this home
A HOMEH agent will answer your questions about this home.Ask HOMEH
About this home
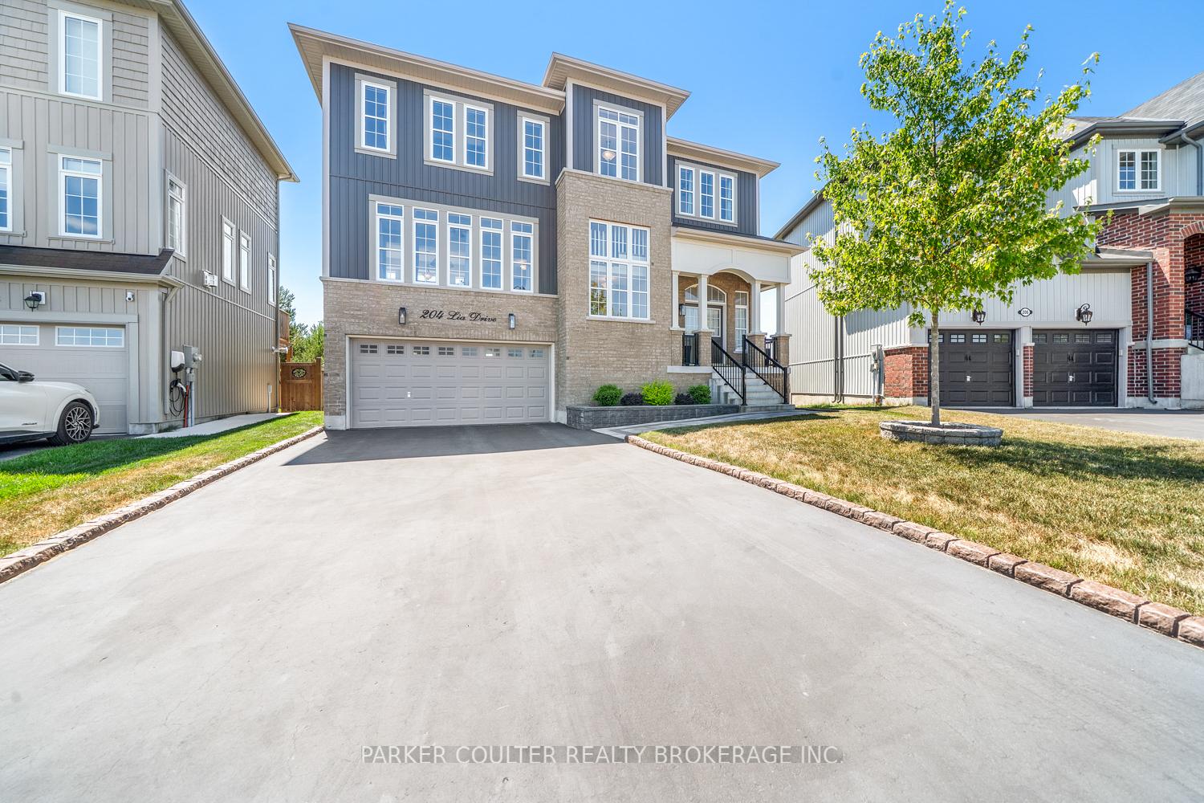
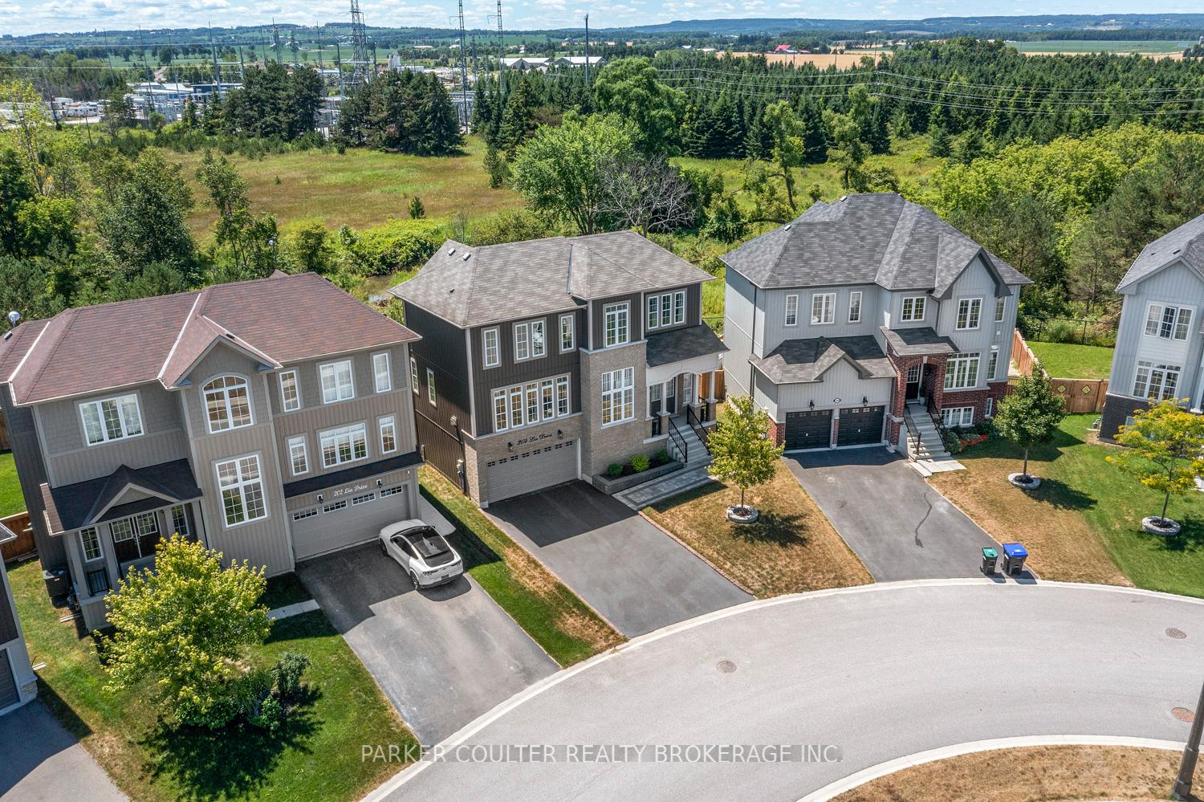
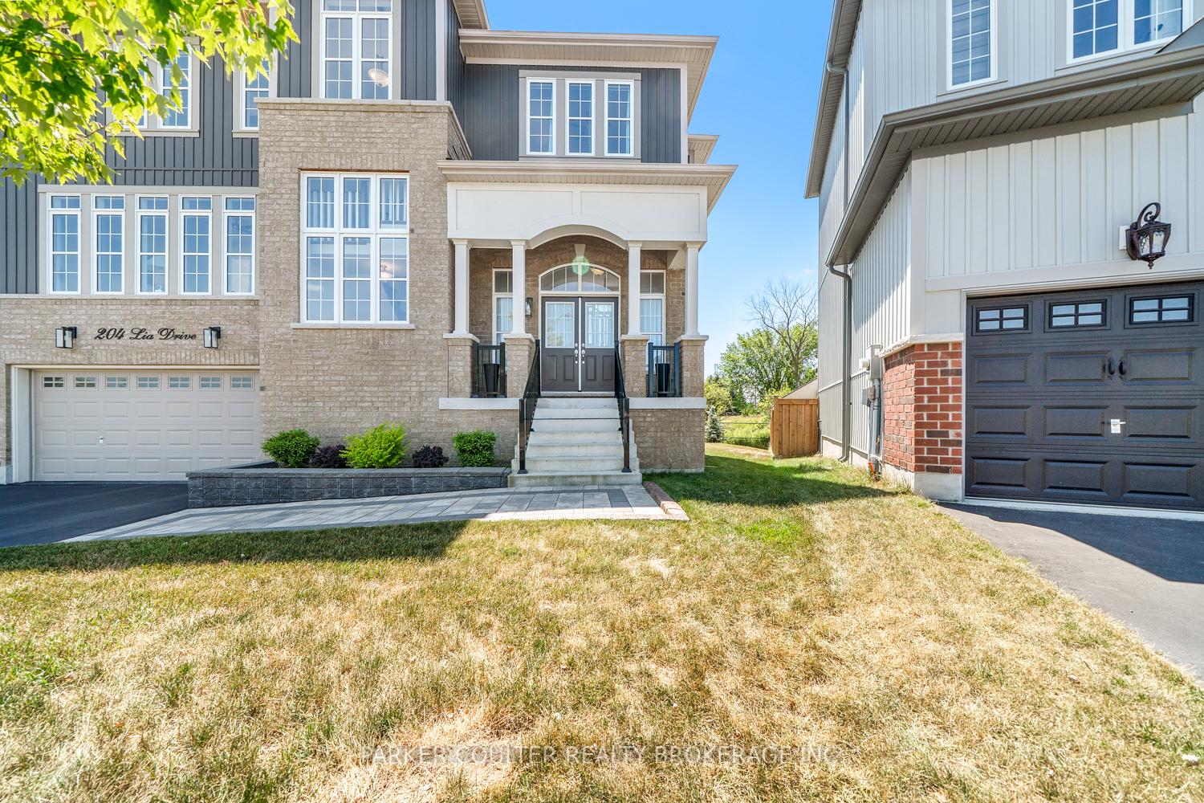
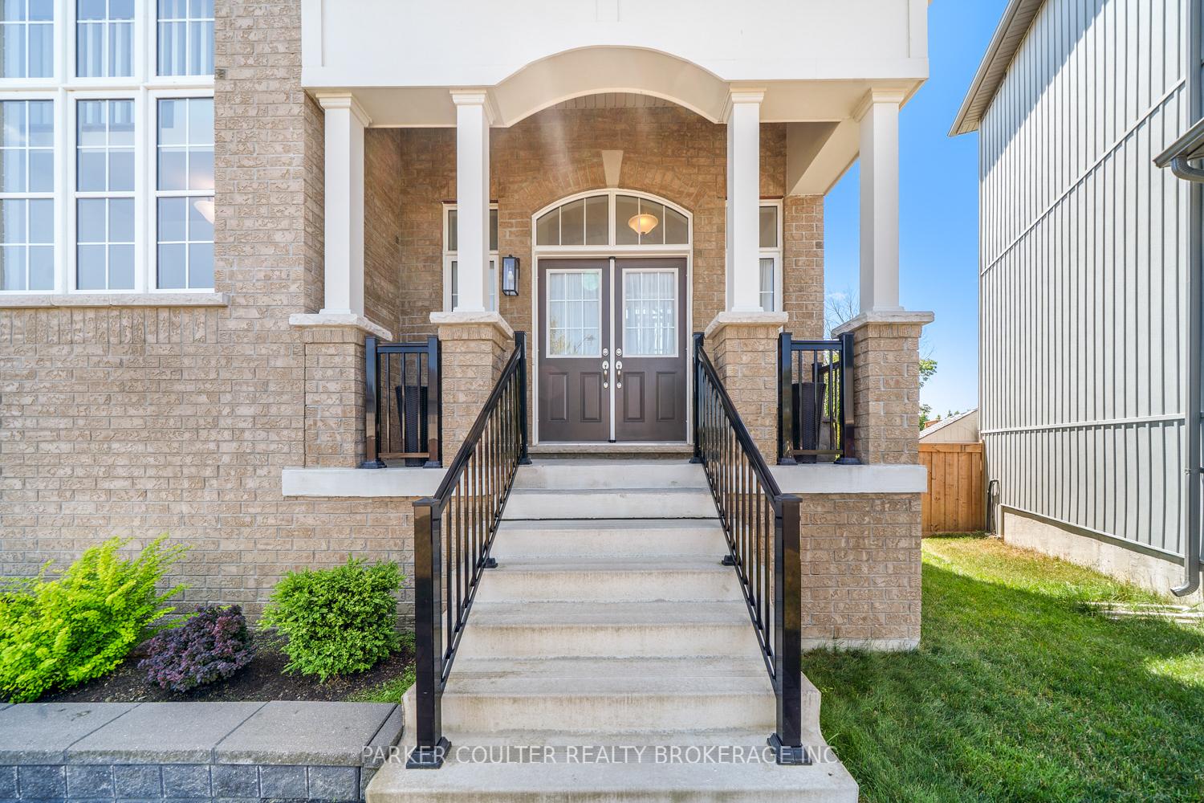
Welcome to this exceptional custom-raised bungalow nestled in the heart of Stayner, Ontario. Boasting over 2,100 square feet above grade, this beautifully designed home offers a spacious and flexible layout with four bedrooms and four bathrooms, perfectly suited for families, multi-generational living, or those looking for room to grow. From the moment you arrive, you're drawn in by the immediate curb appeal, featuring a double-car garage, paved driveway, and a stylish interlock front entrance that sets the tone for the quality and care found throughout the home. Inside, the main level showcases an airy open-concept layout with soaring ceilings, an abundance of natural light, and a cozy gas fireplace. Thoughtful design touches and high-end finishes create a welcoming space for both everyday living and entertaining. A separate dining room offers the perfect setting for formal meals, while the modern kitchen walks out to a raised deck overlooking a peaceful ravine, ideal for relaxing or hosting guests. The fully finished walk-out basement expands the living space, featuring an additional bedroom/office space, powder room, and inside access to your garage. Set on a generous ravine lot with a serene backyard, this home delivers the best of both function and lifestyle. Enjoy the friendly, small-town charm of Stayner, just minutes from everyday amenities and surrounded by year-round recreational opportunities, including skiing, hiking, and nearby beaches.
Facts & features
Ask about this home
A HOMEH agent will answer your questions about this home.
Rooms
14 rooms · 4 bathrooms
- Kitchen12′4″ × 10′123 sq.ft.
- Dining room14′ × 12′168 sq.ft.
- Living room18′2″ × 11′2″203 sq.ft.
- Breakfast12′ × 10′120 sq.ft.
- Bathroom—
- Primary bedroom17′ × 12′204 sq.ft.
- Bathroom11′6″ × 9′4″107 sq.ft.
- Laundry7′5″ × 5′5″40 sq.ft.
- Bedroom 210′6″ × 11′115 sq.ft.
- Bedroom 311′9″ × 10′118 sq.ft.
- Bathroom—
- Bathroom—
- Bedroom 413′4″ × 8′9″117 sq.ft.
- Utility room—
Around this home
Listing details
Helpful tools
Your HOMEH agent
"I would see it this week."
Ask HOMEH about this home
Price, neighbourhood, monthly cost. Ask anything.
HOMEH Intelligent Agent is an AI, not a licensed representative. Check anything important with your agent.