
 See all 34 photos
Property history

This listing has ended. It is no longer available.
Property not available for sale or for rent.
Book a viewing
Ask HOMEH
About this home
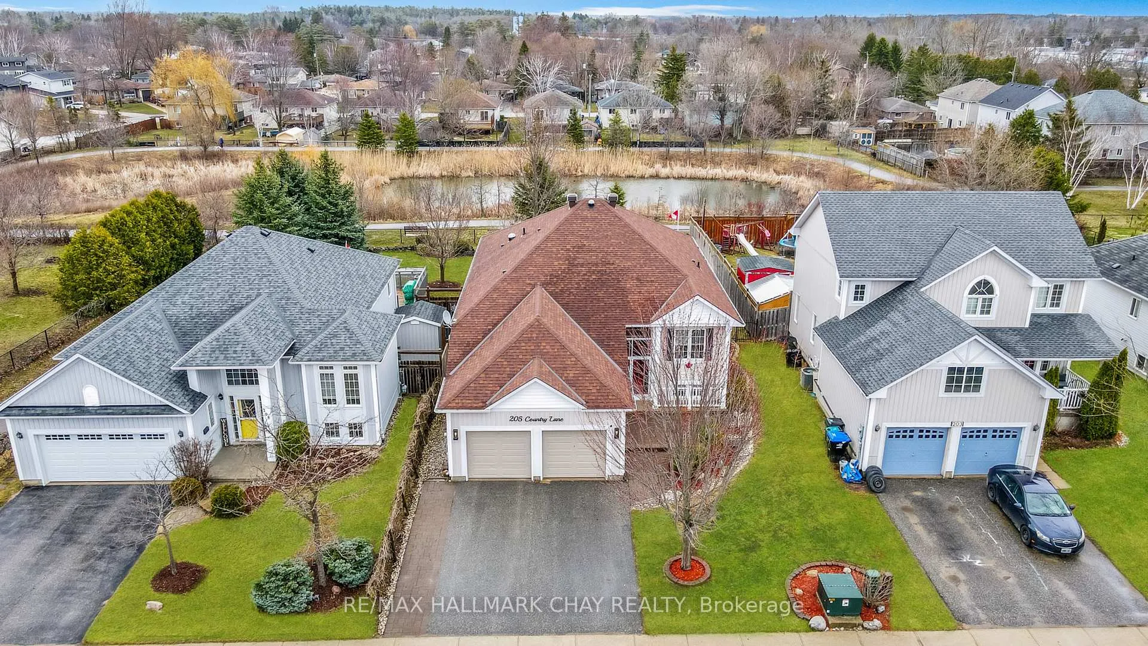
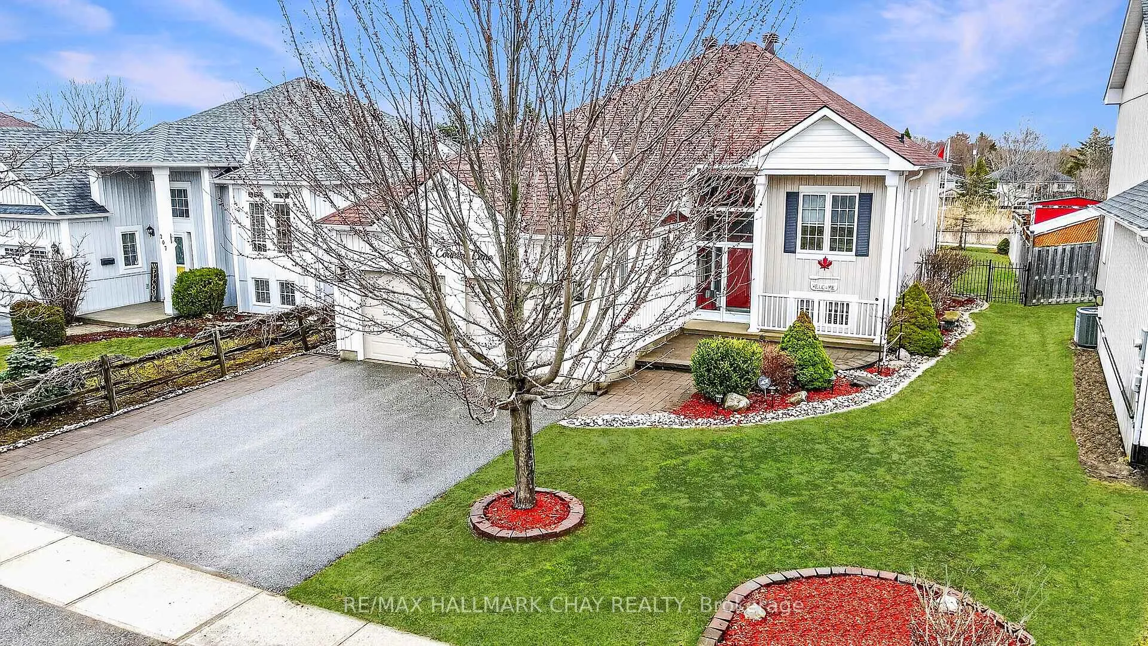
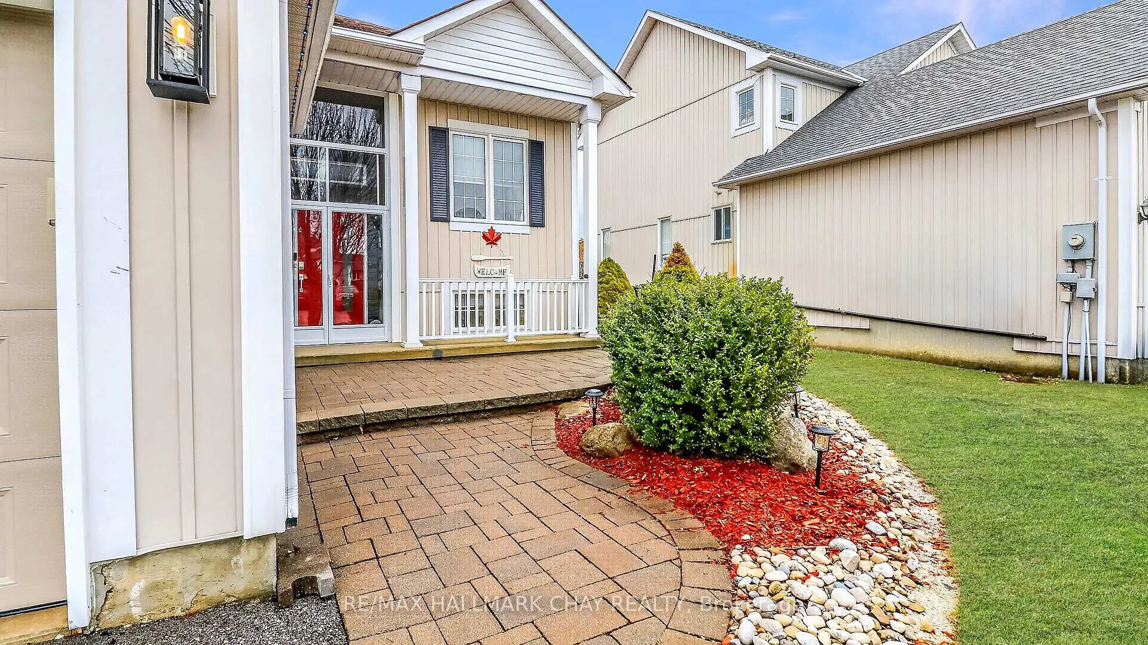
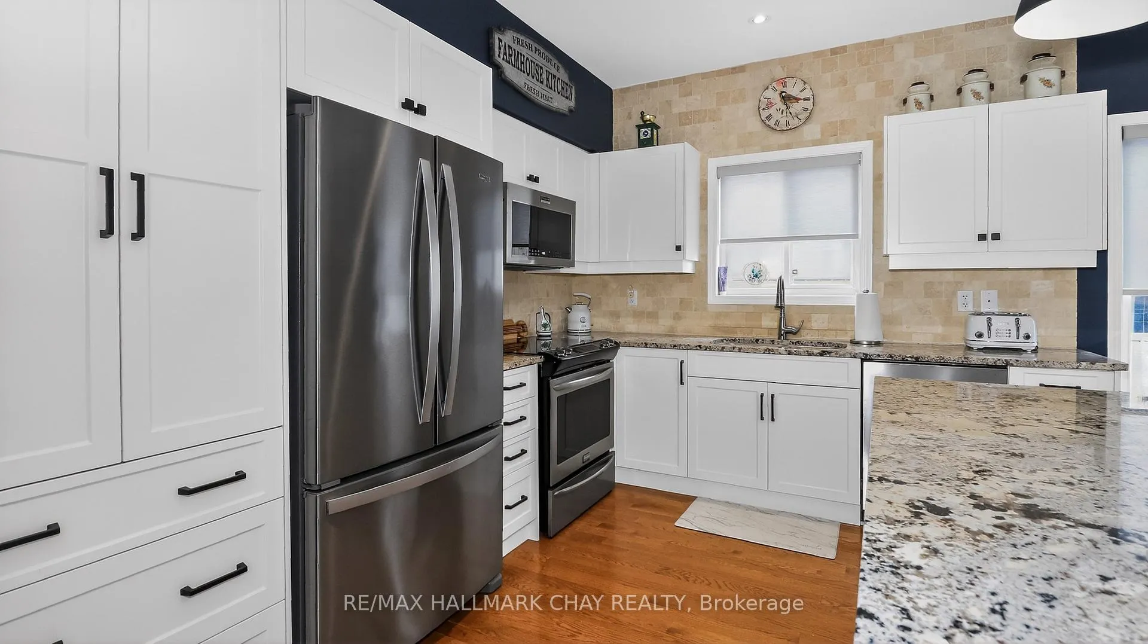
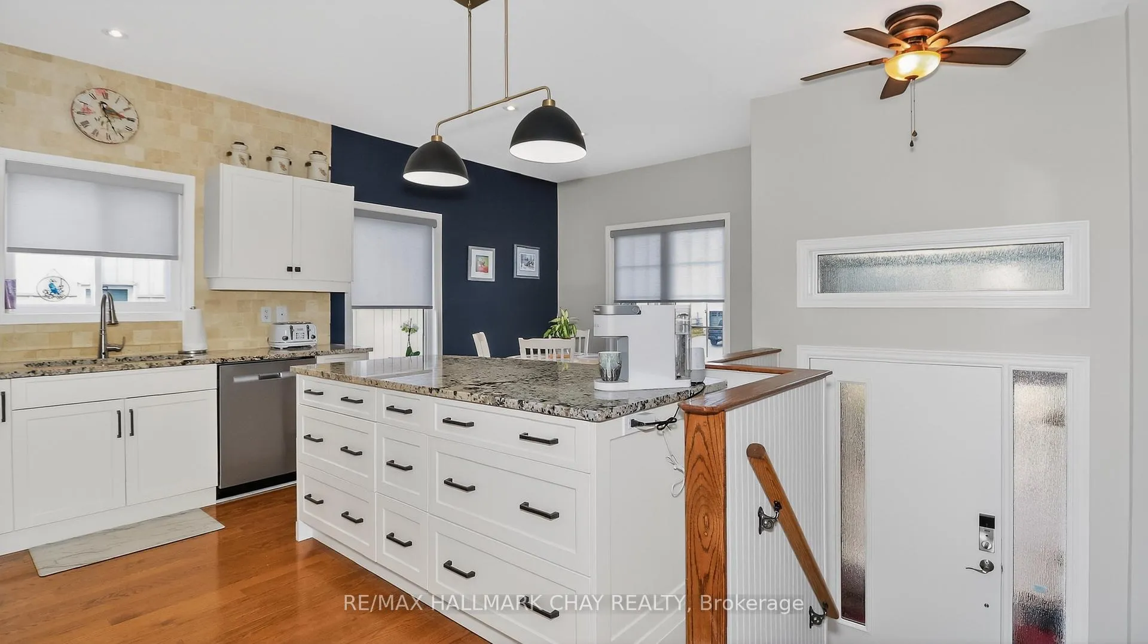
Welcome to this beautifully updated 3+1 bedroom, 2.5 bathroom raised bungalow, perfectly situated on a premium lot in the heart of Stayner. Backing onto a tranquil pond and natural green space, this exceptional property offers peaceful views, abundant wildlife, and no direct rear neighbours.Meticulously maintained and thoughtfully updated, this home combines timeless style with everyday functionality. The bright, open-concept main level features 9-foot ceilings, rich hardwood flooring, and large windows that fill the space with natural light. The modern kitchen is designed for both entertaining and daily living, offering updated finishes, ample cabinetry, and a cozy breakfast nook overlooking the backyard. Convenient main floor laundry adds to the home's practical layout.The spacious primary bedroom provides a relaxing retreat, while custom window coverings throughout the home add a refined finishing touch. The fully finished lower level offers outstanding additional living space, complete with a cozy gas fireplace, stylish wet bar, a fourth bedroom currently used as a sewing room, and a 2-piece bathroom with the potential to convert to a full bath.Enjoy peace of mind with numerous major updates, including newer windows, shingles, upgraded insulation, furnace, and central air conditioning.Located in the welcoming community of Stayner, this move-in-ready home is within walking distance of parks, schools, shops, and everyday amenities, while offering easy access to Collingwood, Wasaga Beach, and Barrie. If you've been searching for a beautifully maintained home with quality updates, a premium lot, and a serene natural setting, this one is not to be missed.
Facts & features
Book a viewing
Rooms
13 rooms · 3 bathrooms
- Bedroom 211′4″ × 11′3″128 sq.ft.
- Dining room20′10″ × 11′3″235 sq.ft.
- Bedroom 311′4″ × 10′10″123 sq.ft.
- Laundry8′8″ × 7′10″68 sq.ft.
- Living room20′10″ × 13′1″273 sq.ft.
- Kitchen16′7″ × 11′10″197 sq.ft.
- Bathroom8′7″ × 5′43 sq.ft.
- Primary bedroom16′ × 15′10″253 sq.ft.
- Breakfast10′1″ × 7′5″74 sq.ft.
- Bathroom12′6″ × 7′4″92 sq.ft.
- Bathroom6′9″ × 6′7″44 sq.ft.
- Recreation39′9″ × 36′11″1466 sq.ft.
- Bedroom 415′3″ × 12′2″186 sq.ft.
Around this home
Schools nearby
School rating, out of 10.
Listing details
Helpful tools
Your HOMEH agent
"I would see it this week."
Ask HOMEH about this home
Price, neighbourhood, monthly cost. Ask anything.
HOMEH Intelligent Agent is an AI, not a licensed representative. Check anything important with your agent.