
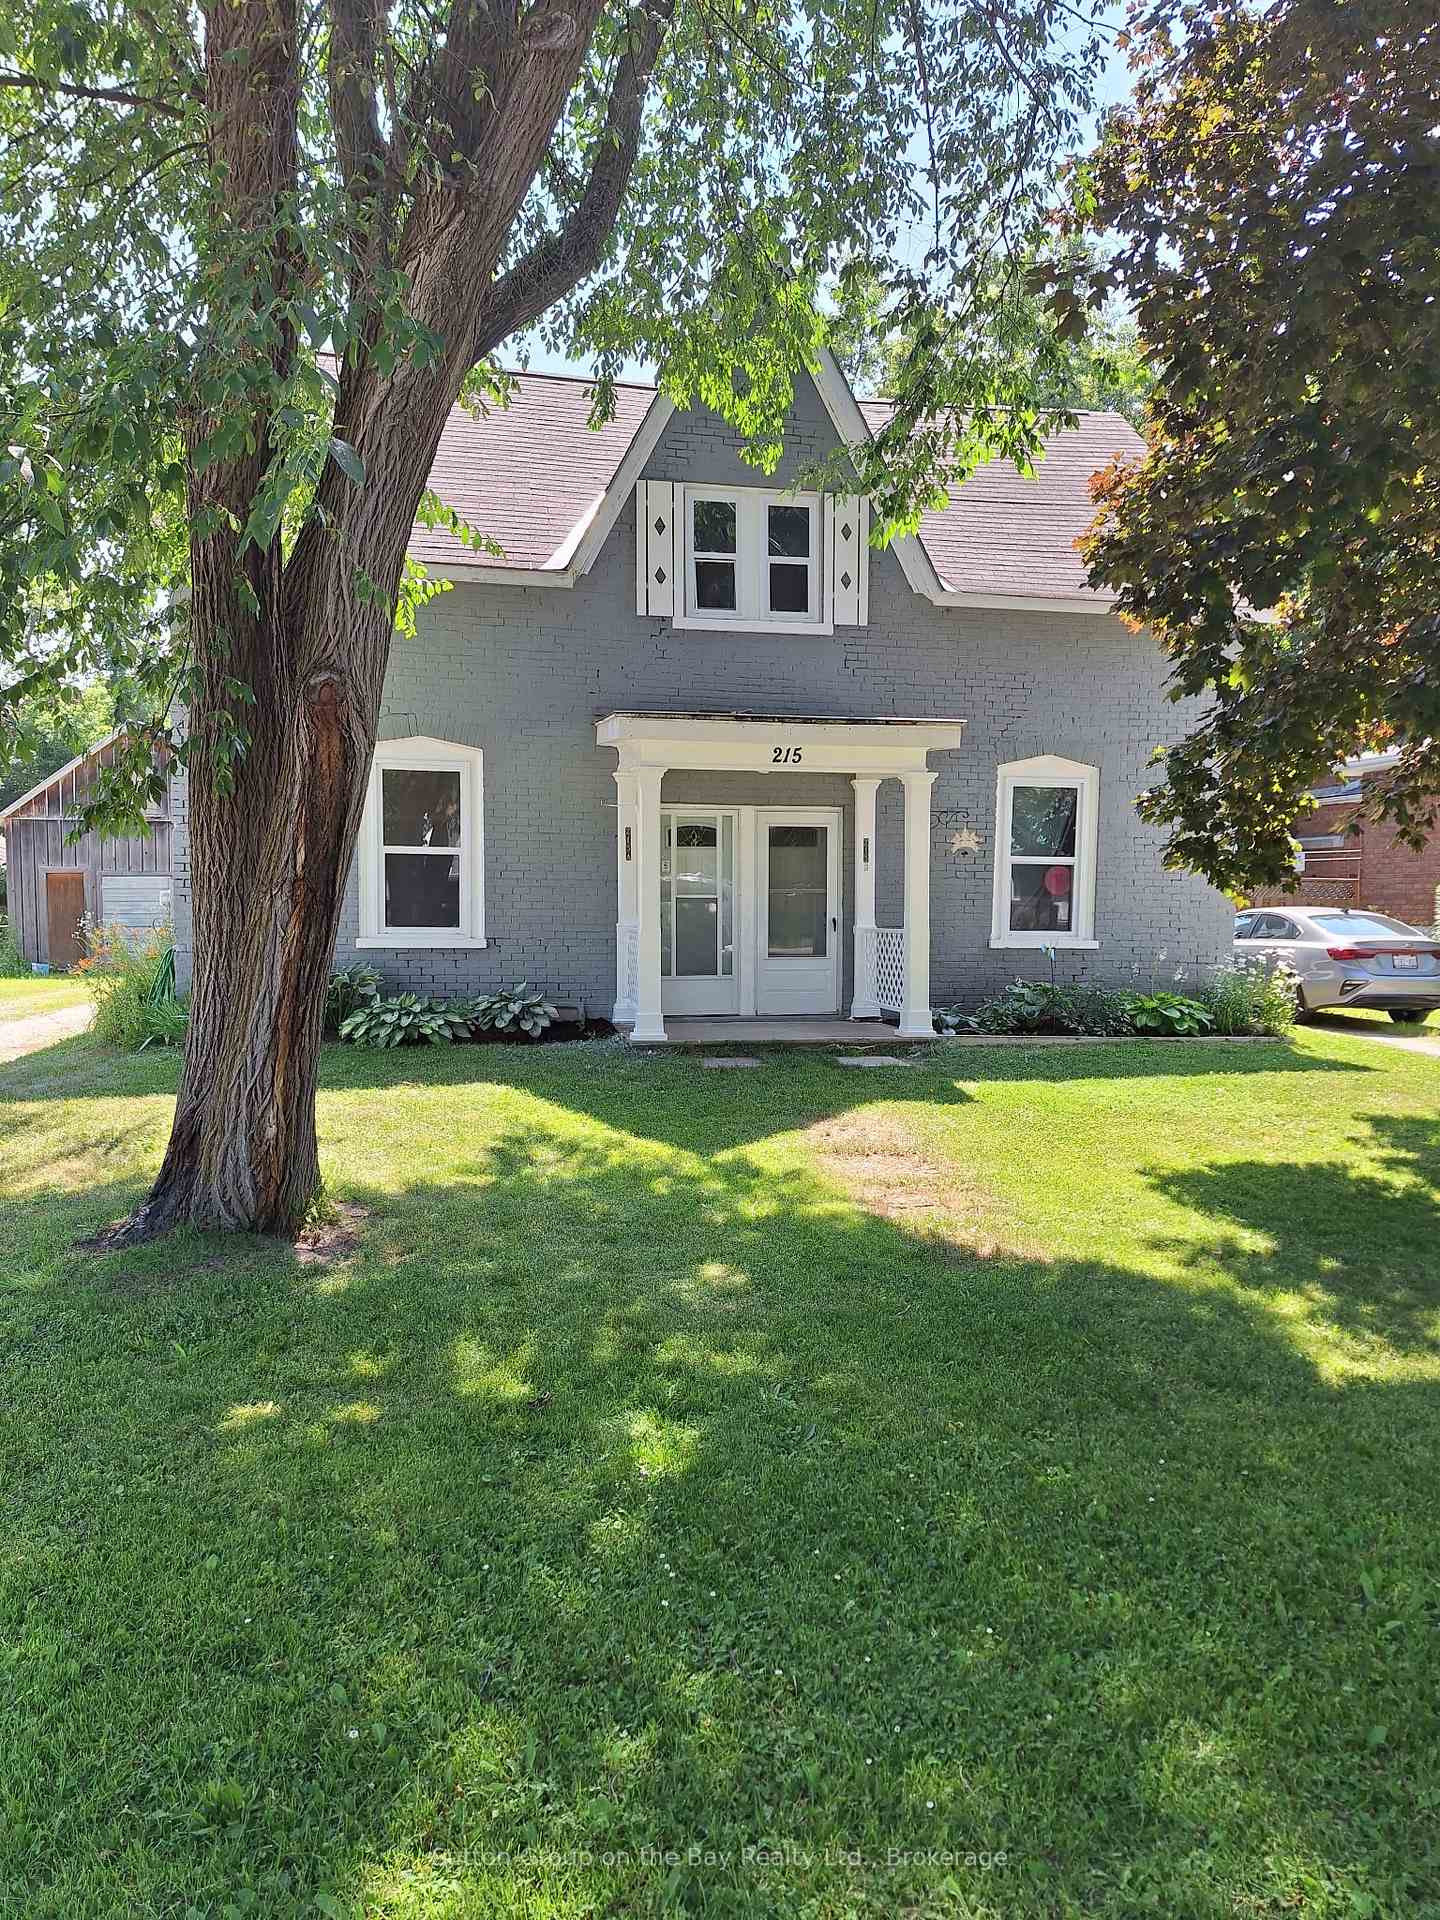
215 Cedar StreetClearview (Stayner)
Expired
1/34Ontario Real Estate › Clearview › Stayner
215 Cedar StreetClearview (Stayner)
Expired
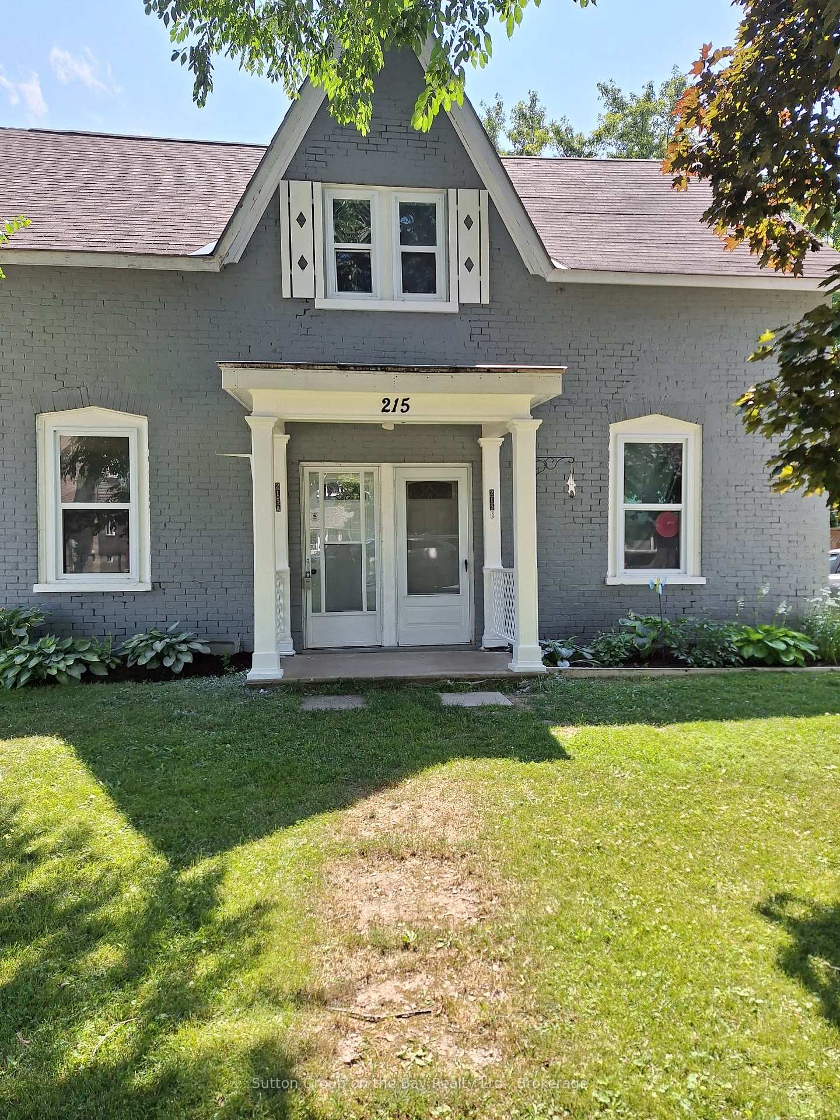
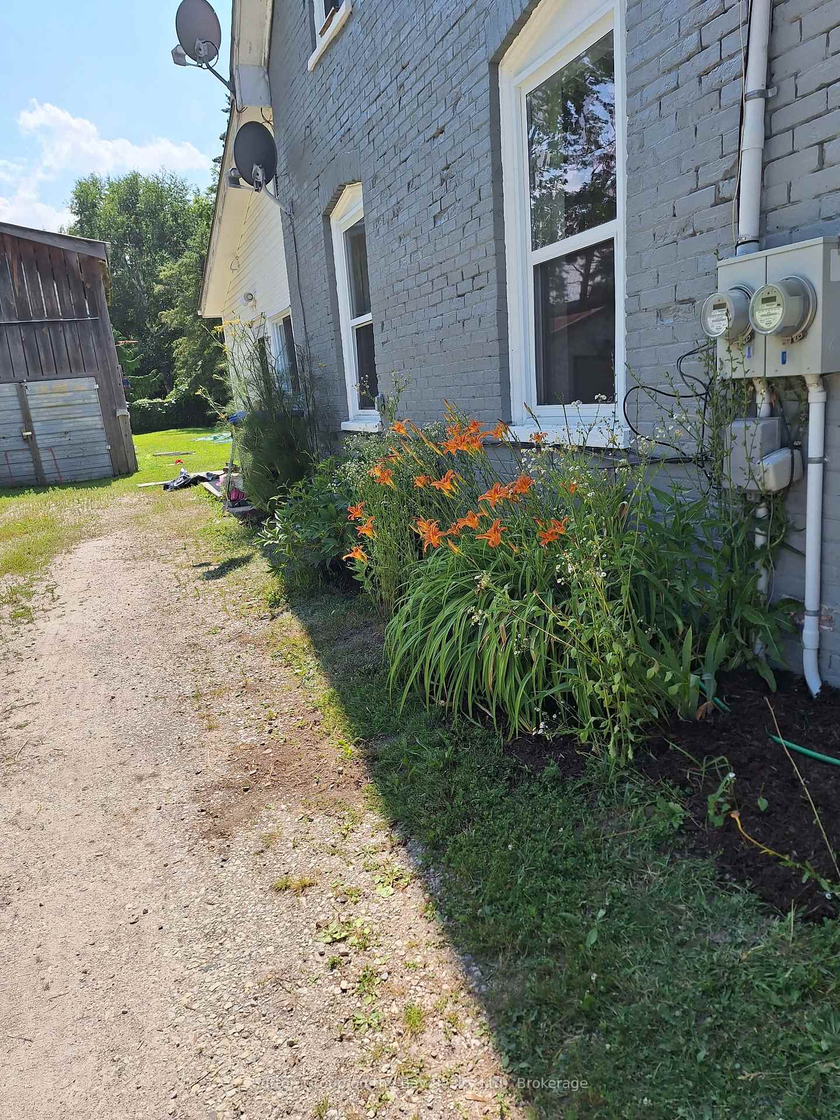
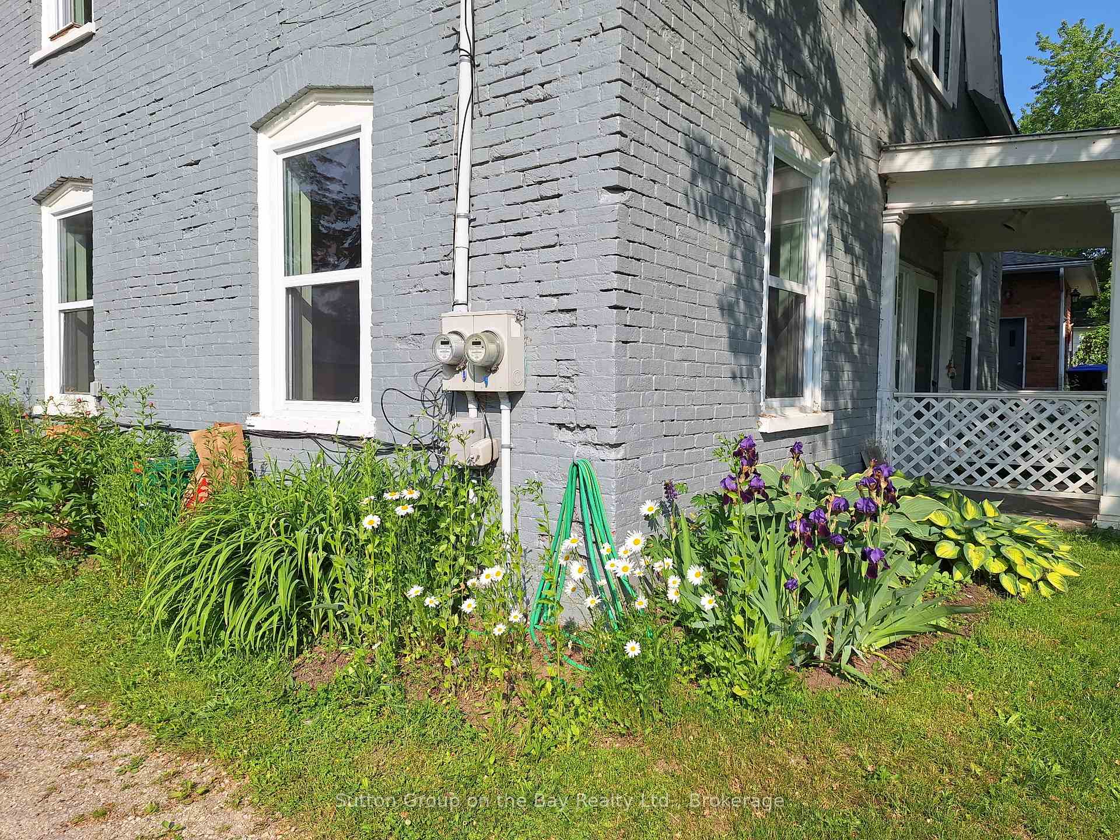
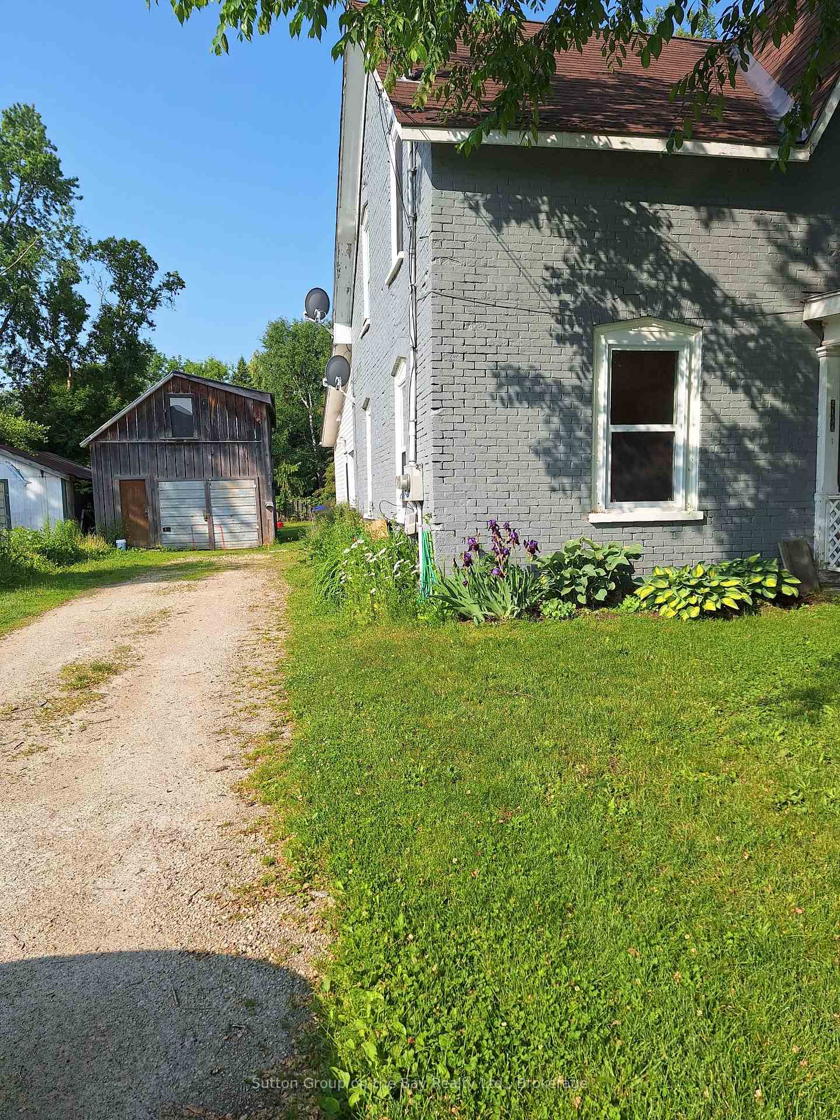 See all 34 photos
4 Bedrooms
3 Bathrooms
3 Garage
2K~2.5K Sq.Ft.
72 x 165 ft Lot
$2,325 Tax/yr
Property history
1 saleSign in to see sold prices

This listing has ended. It is no longer available.
Property not available for sale or for rent.
Book a viewing
Wed28
Thu29
Fri30
Sat31
Sun1
Mon2
Tue3
Pick a time
Ask HOMEH
Ask about this home
About this home
Well here it is...an excellent opportunity to own an investment property. Buy this as investment and rent almost covers your mortgage. Duplex with 2 units, Semi detached home with 2 large 2 bedrooms units with hardwood floors thru out and generous sized rooms. Both units were recently renovated and both show very well. Both yards are fully fenced and partially landscaped. Many upgrades have been done over the years. 2 gas meters
Read more
Separate Hydro MeterSeparate Heating ControlsStorageWater Heater OwnedWater Meter
Facts & features
TypeSemi-Detached
Style1 1/2 storey
Size2K~2.5K Sq.Ft.
Lot72 x 165 ft
Tax$2,325 (2025)
HeatingForced air, gas
CoolingWindow unit(s)
BasementUnfinished
Parking3 drive
WaterMunicipal
Book a viewing
Wed28Oct
Thu29Oct
Fri30Oct
Sat31Oct
Sun1Nov
Mon2Nov
Tue3Nov
Pick a time
Rooms
12 rooms · 3 bathrooms
Main floor8 rooms
- Kitchen17′ × 16′2″275 sq.ft.
- Laundry5′3″ × 3′3″17 sq.ft.
- Living room11′7″ × 12′5″144 sq.ft.
- Dining room11′5″ × 12′5″142 sq.ft.
- Kitchen8′ × 10′80 sq.ft.
- Laundry8′ × 6′48 sq.ft.
- Living room11′7″ × 12′5″144 sq.ft.
- Dining room11′5″ × 12′5″142 sq.ft.
Second floor4 rooms
- Bedroom12′8″ × 11′5″145 sq.ft.
- Bedroom 211′5″ × 11′5″130 sq.ft.
- Bedroom11′5″ × 10′4″118 sq.ft.
- Bedroom 210′8″ × 10′3″109 sq.ft.
Bathrooms3
4-pc4-pc4-pc
Thinking of selling your home?See what your home is worth today.
Around this home
cedar street and william street
2Walking
Schools nearby
School rating, out of 10.
Clearview Meadowselementary · Public · 1.2 km
5.9/10
Staynersecondary · Public · 1.3 km
4.9/10
Listing details
MLS® numberS12279083
Listed onJul 10, 2025
Days on market194
UpdatedJan 20, 2026
Listing brokerageSutton Group on the Bay Realty Ltd.
PossessionImmediate
Helpful tools
Mortgage calculator
Closing costs
Land transfer tax
Buyer guide
Your HOMEH agent
NimaHOMEH agent · Clearview
"I would see it this week."
Ask Nima
Ask HOMEH about this home
Price, neighbourhood, monthly cost. Ask anything.
HOMEH Intelligent Agent is an AI, not a licensed representative. Check anything important with your agent.