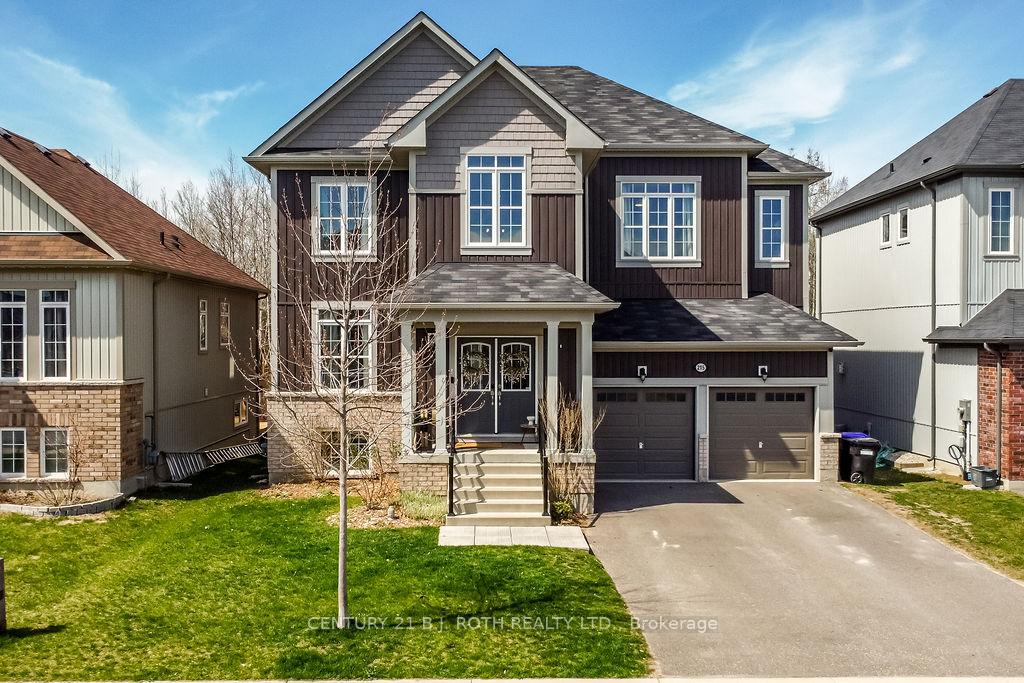
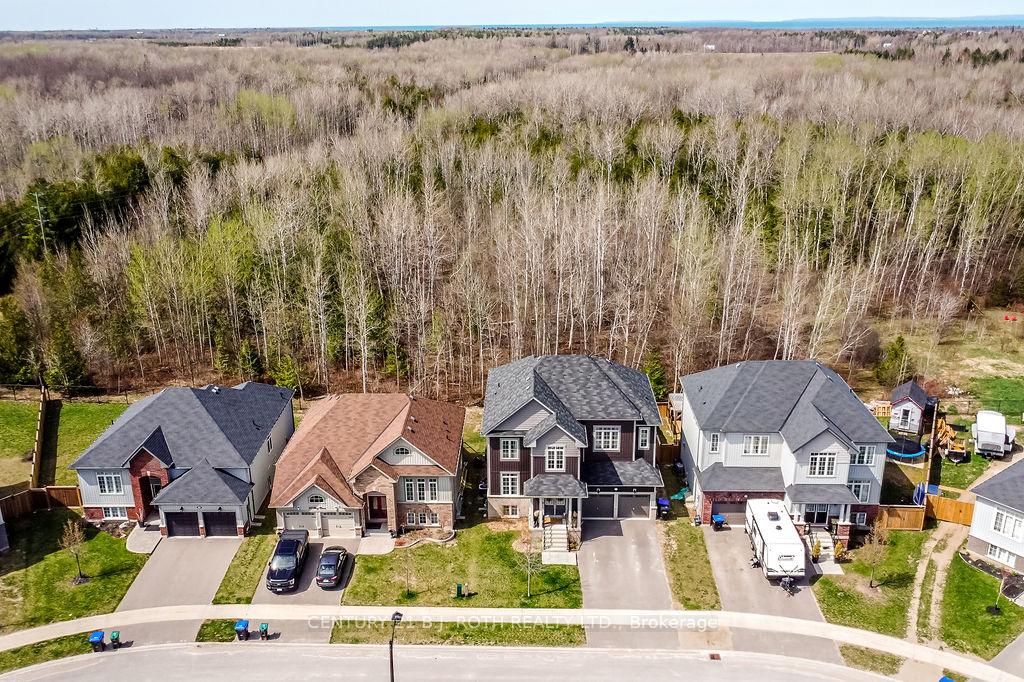
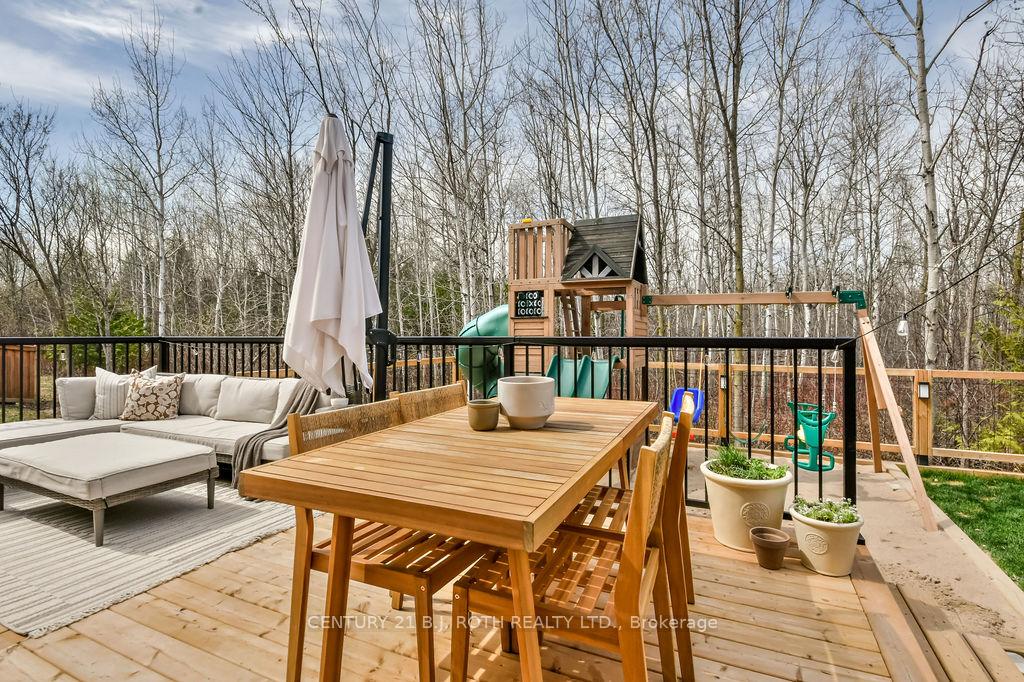
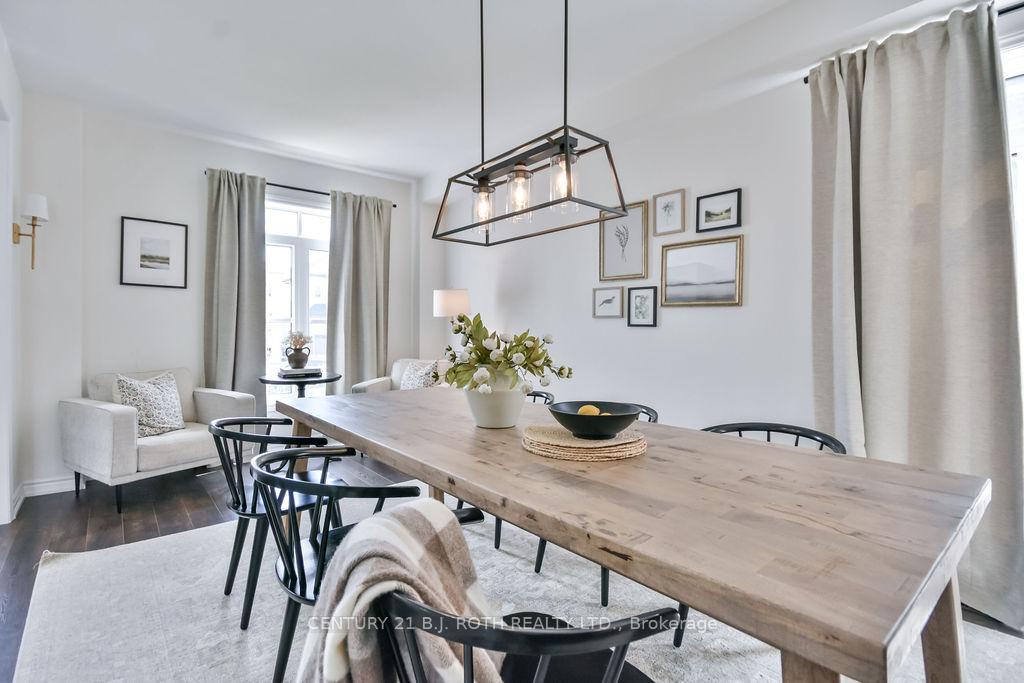
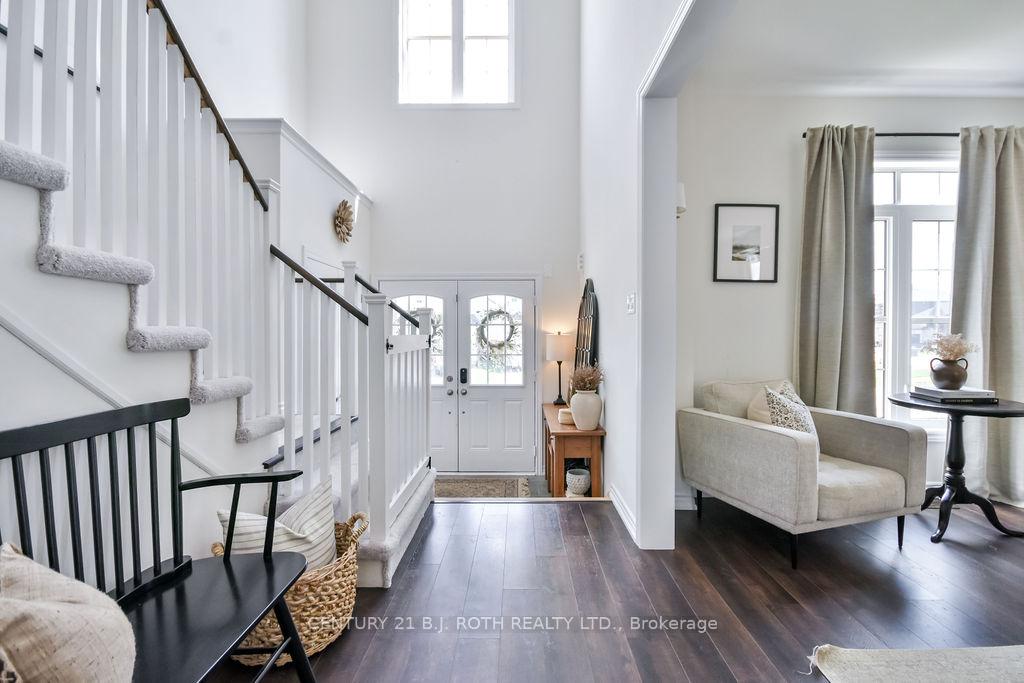
Welcome to your dream family home offering nearly 2,900 sq ft on a rare 50-ft lot backing onto a tranquil E.P. forest. This bright, modern farmhouse features a spacious open-concept layout with a grand two-story foyer, gourmet kitchen with quartz island, stainless steel appliances, and a forest-view sink. The seamless flow between the kitchen, family room, and formal living/dining areas connected by a butlers pantry makes entertaining a breeze. Upstairs, you'll find four generously sized bedrooms, each with bathroom access (two ensuites + Jack-and-Jill), plus a convenient upper laundry room. The backyard is a private retreat with a two-tiered deck, firepit, and kids play space. Located in a growing Stayner community.
Read more
Water SoftenerAir ExchangerSump PumpForestClear ViewFenced Yard
Facts & features
TypeDetached
Style2-storey
Built0-5
Size2.5K~3K Sq.Ft.
Lot50.85 x 105.76 ft
Tax$5,945 (2024)
HeatingForced air, gas
CoolingCentral air
BasementUnfinished
Parking4 drive
WaterMunicipal
FireplaceYes, natural gas
Book a viewing
Wed28Oct
Thu29Oct
Fri30Oct
Sat31Oct
Sun1Nov
Pick a time
Rooms
8 rooms · 4 bathrooms
Main floor4 rooms
Family room18′7″ × 14′5″268 sq.ft.
Kitchen15′7″ × 11′4″177 sq.ft.
Dining room15′7″ × 9′11″154 sq.ft.
Living room18′9″ × 11′4″213 sq.ft.
Second floor4 rooms
Primary bedroom17′5″ × 9′10″171 sq.ft.
Bedroom 214′1″ × 6′7″92 sq.ft.
Bedroom 313′3″ × 12′2″162 sq.ft.
Bedroom 415′ × 13′7″203 sq.ft.
Bathrooms4
5-pcSecond4-pcSecond4-pcSecond2-pcMain
Thinking of selling your home?See what your home is worth today.

 See all 45 photos
