
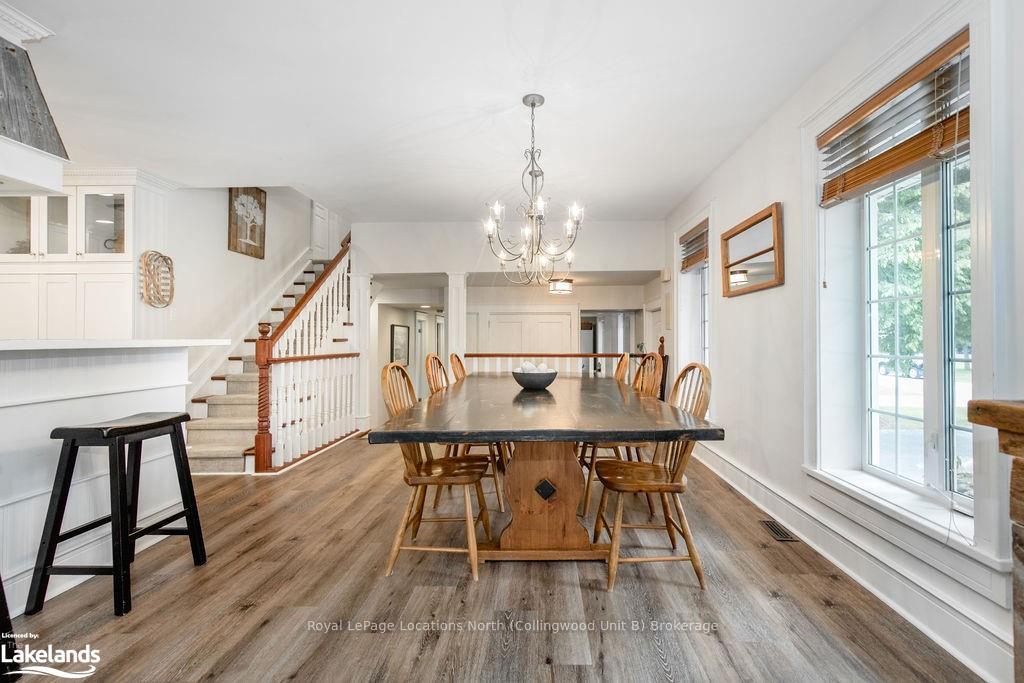
 See all 50 photos
Property history

This listing has ended. It is no longer available.
Property not available for sale or for rent.
Ask about this home
A HOMEH agent will answer your questions about this home.Ask HOMEH
About this home
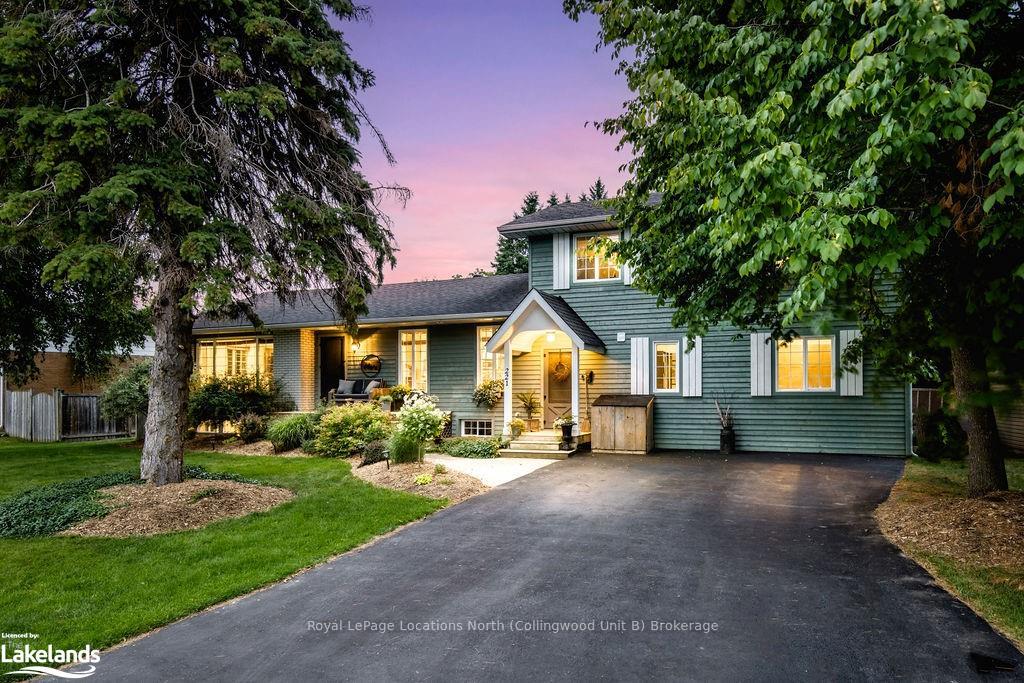
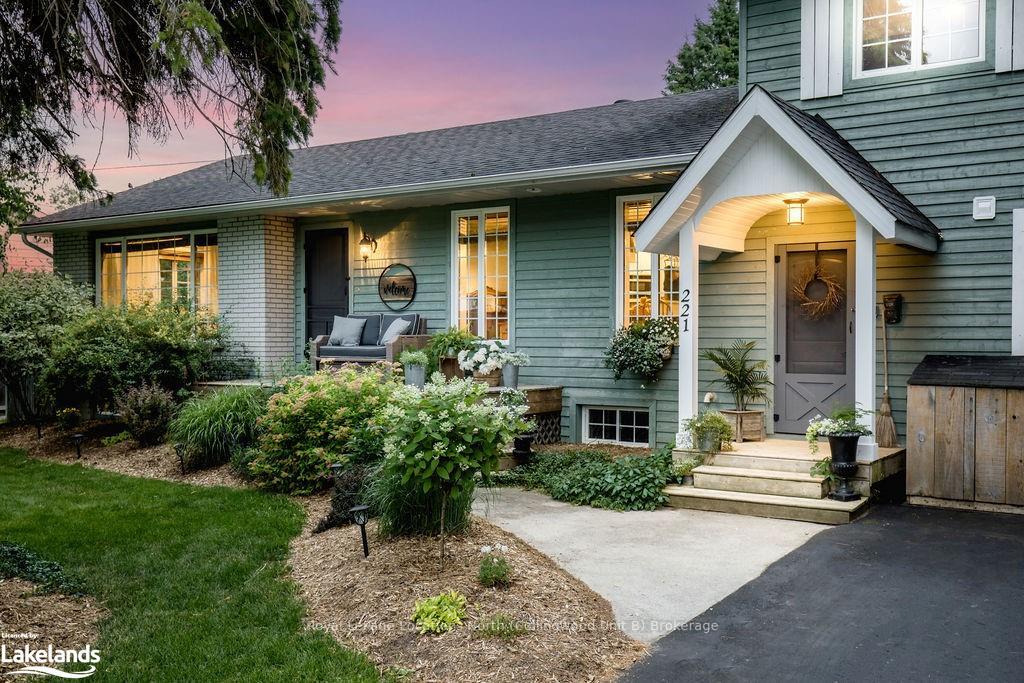
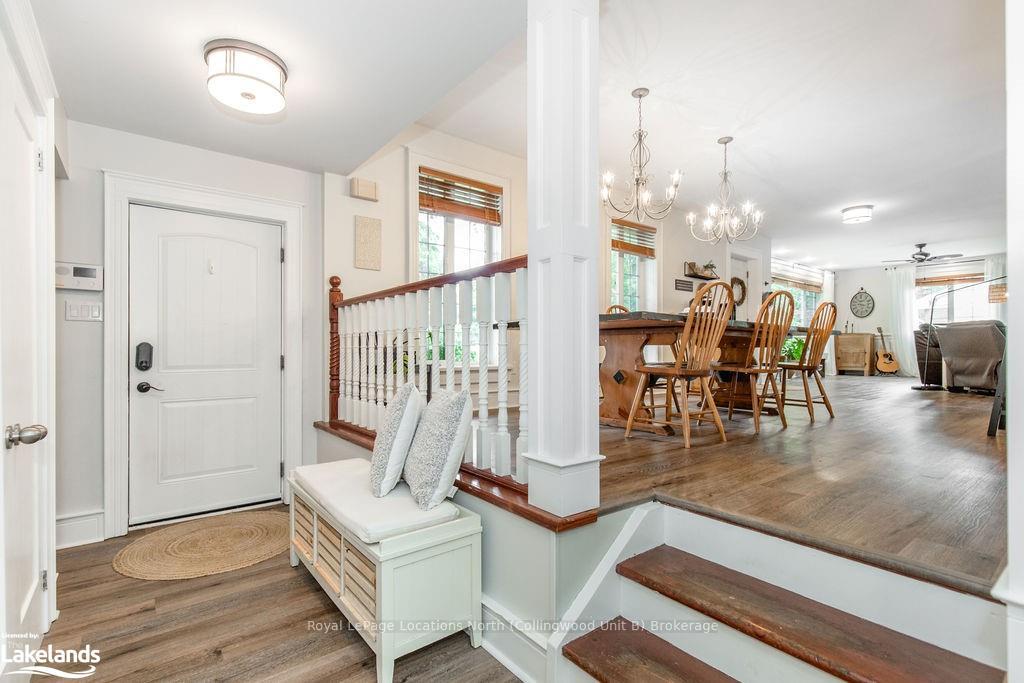
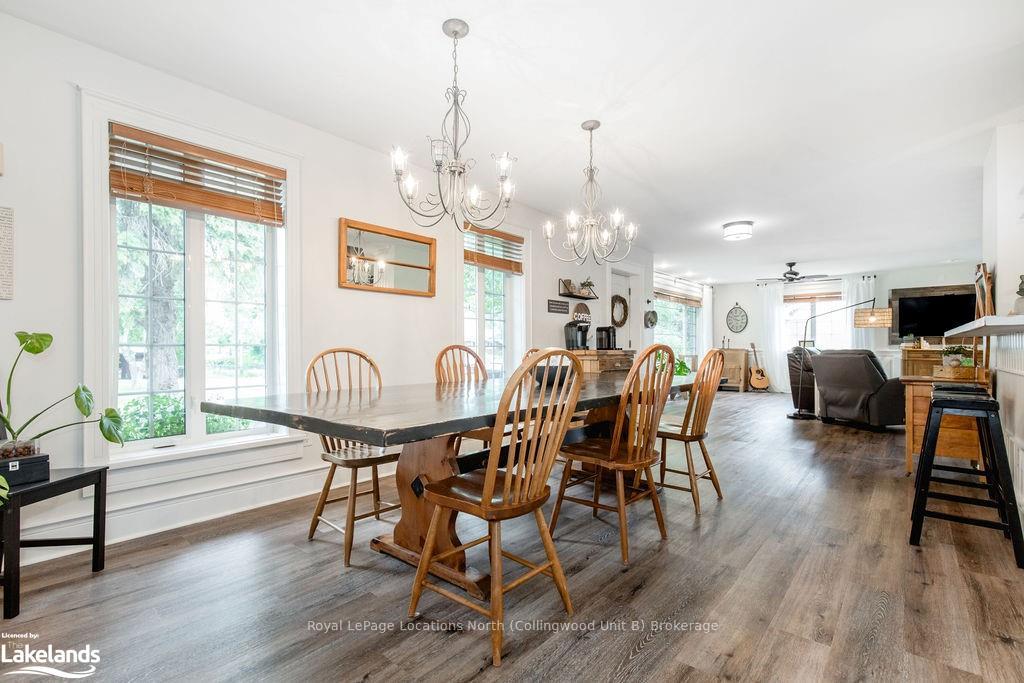
Welcome to this charming piece of paradise located in the heart of Stayner. This home is like no other. Surrounded in mature trees this 4 bedroom, 4 Bathroom home is situated on a 93ft x 158ft lot w/ great privacy. Starting with the outdoor space, this backyard is an entertainers paradise. The pool is the focal point w/a large composite deck + the perfect amount of space for relaxing. The outdoor kitchen and dining space make barbecuing on those summer nights ideal. Afterwards enjoy the hot tub to unwind under the stars or relax in the cedar sauna. The 'she shed' in the back is the perfect spot to relax + get creative. The large oversized shop/garage has high ceilings, hydro and a separate driveway access, any mans dream. As you walk in the front door, you will find your dream laundry/mudroom to your right w/great storage space to stay organized + showcases a sliding barn door. 2 Bedrooms + a bathroom are also located on this floor. As you make your way to the main floor the space will wow you. A large harvest table that fits 10-12 overlooks the classic kitchen with breakfast bar, quartz counters, stainless appliances + farmhouse sink.The livingroom is a generous 26.7x20.6 w/ an additional sunken livingroom w/ vaulted ceilings, gas fireplace, custom built in cabinets, walkout to outdoor living space. The primary suite offers a 4pc ensuite and juliette balcony overlooking the backyard with custom built in closet storage system (2024). The lower level has a built in cedar sauna, 3 pc bathroom + bright rec room w/ hook up for wet bar. RO water system, AC, Furnace 2015, additional attic insulation, sound system throughout some of home/exterior. Completely renovated in 2002. You must see this home to appreciate.
Facts & features
Ask about this home
A HOMEH agent will answer your questions about this home.
Rooms
19 rooms · 4 bathrooms
- Kitchen4′ × 4′3″17 sq.ft.
- Dining room3′6″ × 5′7″19 sq.ft.
- Family room6′2″ × 8′49 sq.ft.
- Living room4′6″ × 5′8″26 sq.ft.
- Laundry9′6″ × 7′11″75 sq.ft.
- Bedroom3′9″ × 7′8″29 sq.ft.
- Bedroom11′6″ × 9′7″110 sq.ft.
- Bathroom3′3″ × 3′8″12 sq.ft.
- Bathroom—
- Other9′5″ × 11′9″111 sq.ft.
- Bedroom12′2″ × 10′10″132 sq.ft.
- Primary bedroom25′3″ × 14′1″356 sq.ft.
- Bathroom—
- Other8′11″ × 5′8″51 sq.ft.
- Recreation23′2″ × 14′10″343 sq.ft.
- Pantry8′4″ × 8′7″72 sq.ft.
- Other8′4″ × 10′9″90 sq.ft.
- Bathroom—
- Utility room11′2″ × 7′6″84 sq.ft.
Around this home
Schools nearby
School rating, out of 10.
Listing details
Helpful tools
Your HOMEH agent
"I would see it this week."
Ask HOMEH about this home
Price, neighbourhood, monthly cost. Ask anything.
HOMEH Intelligent Agent is an AI, not a licensed representative. Check anything important with your agent.