
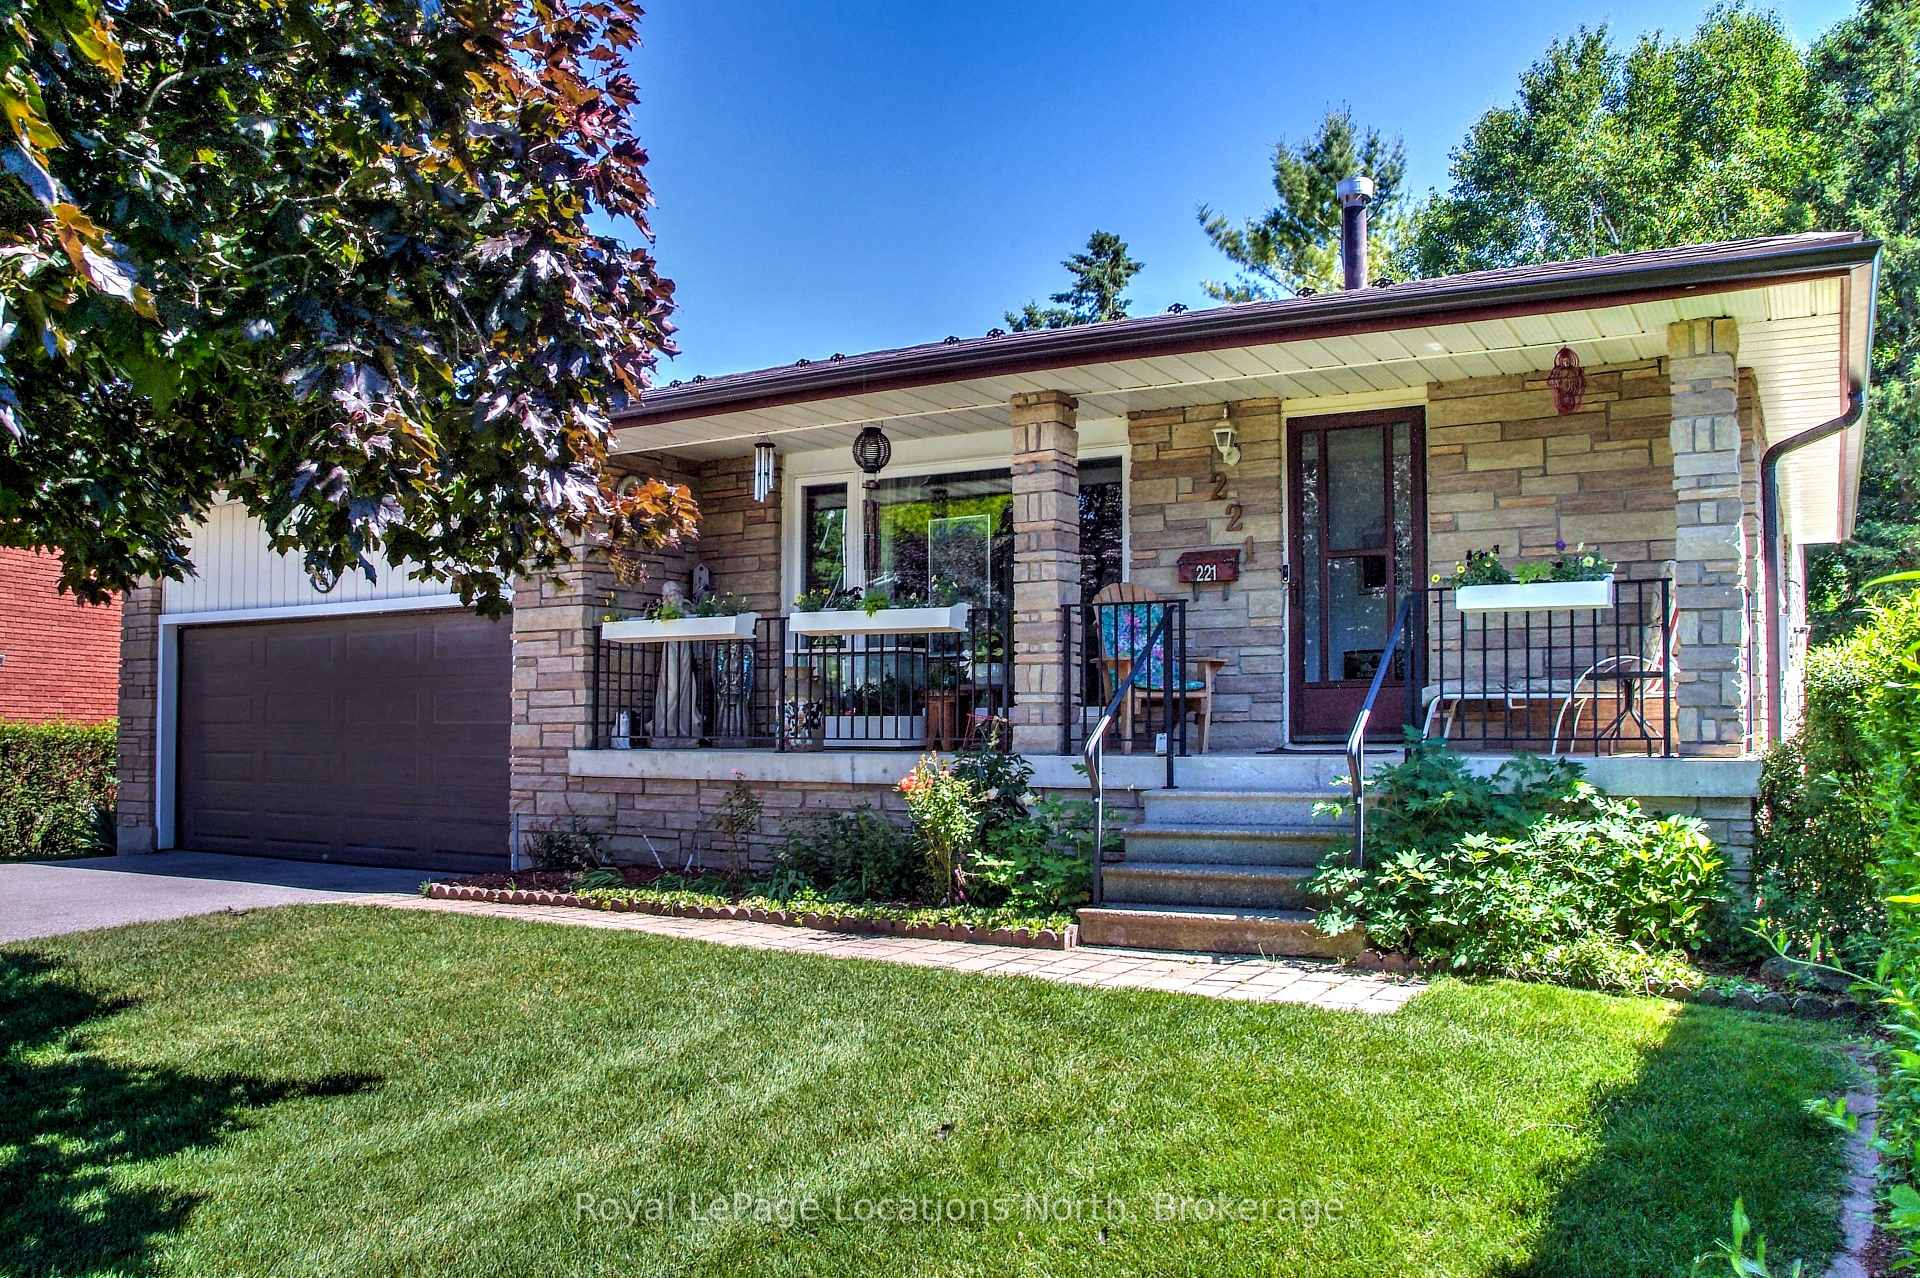
221 John Street
Clearview (Stayner)221 John Street
Clearview (Stayner)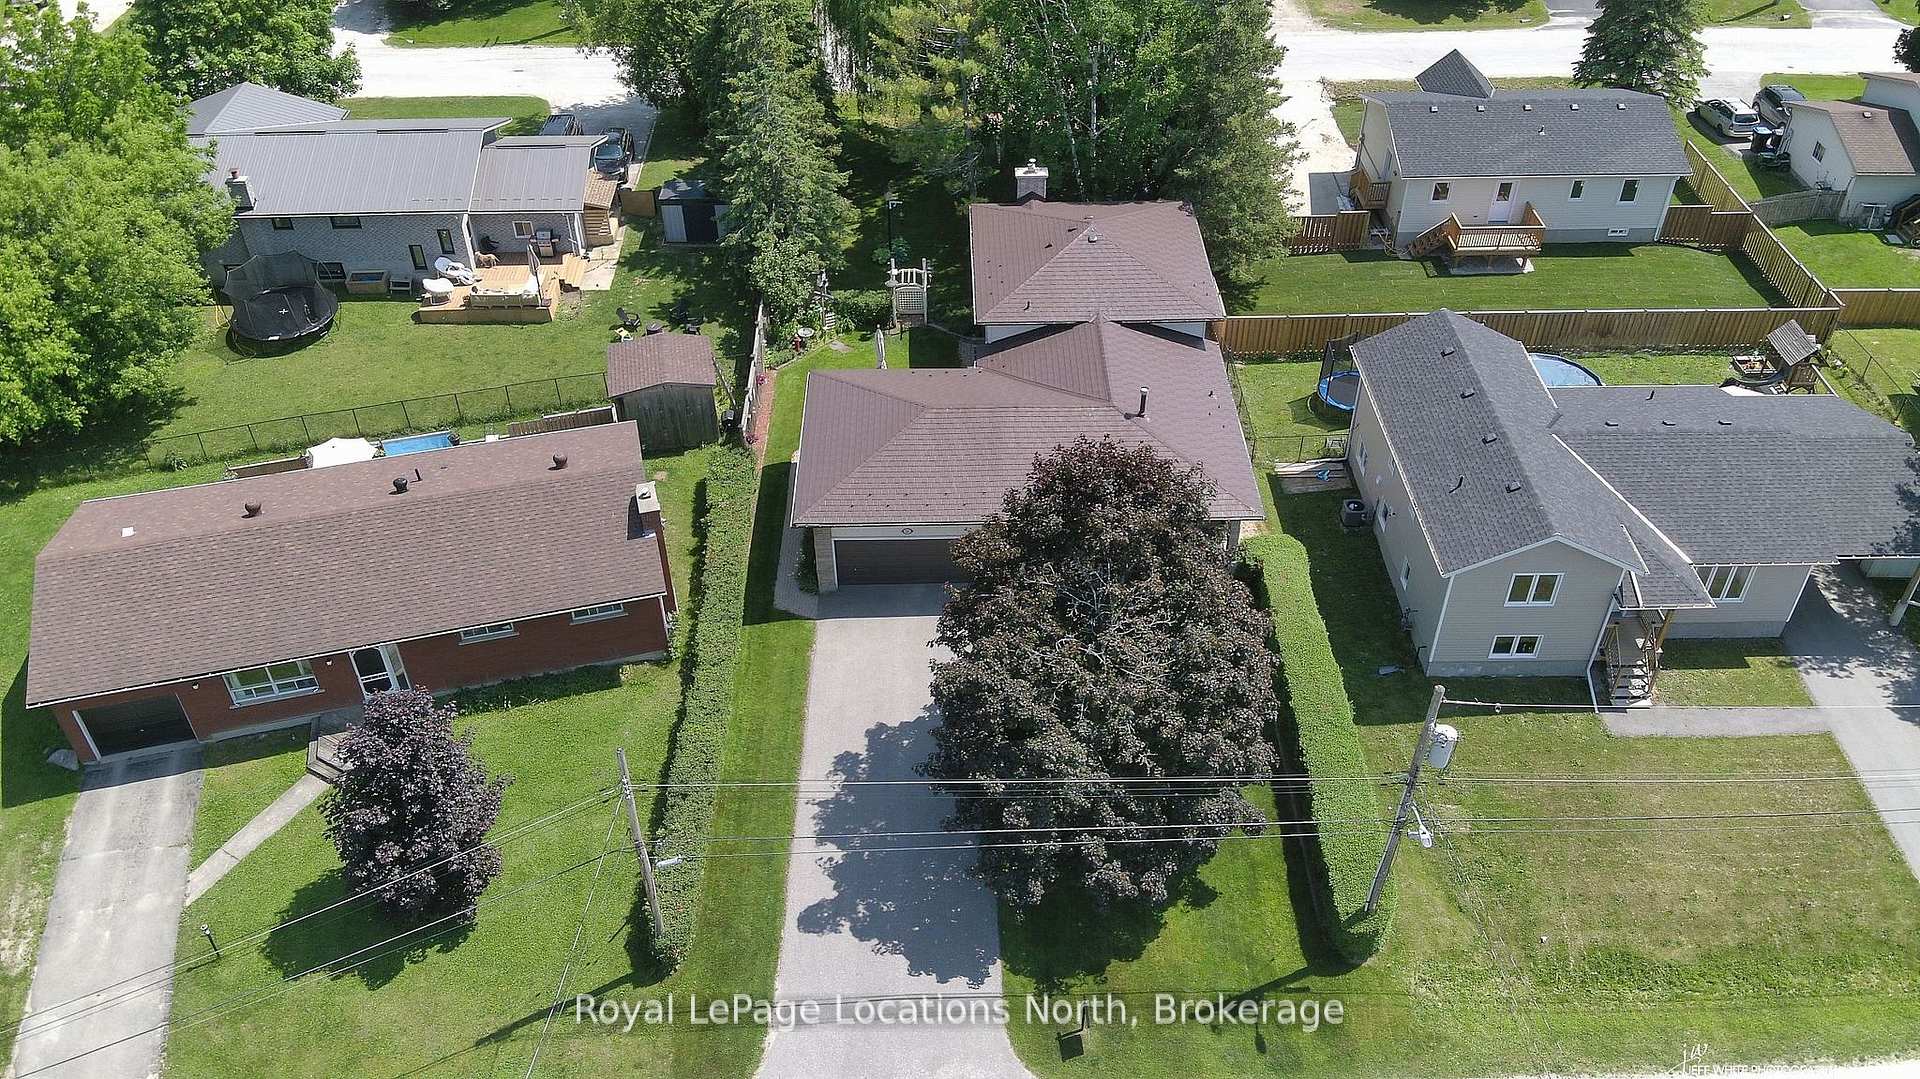
 See all 46 photos
Property history

This listing has ended. It is no longer available.
Property not available for sale or for rent.
Ask about this home
A HOMEH agent will answer your questions about this home.Ask HOMEH
About this home
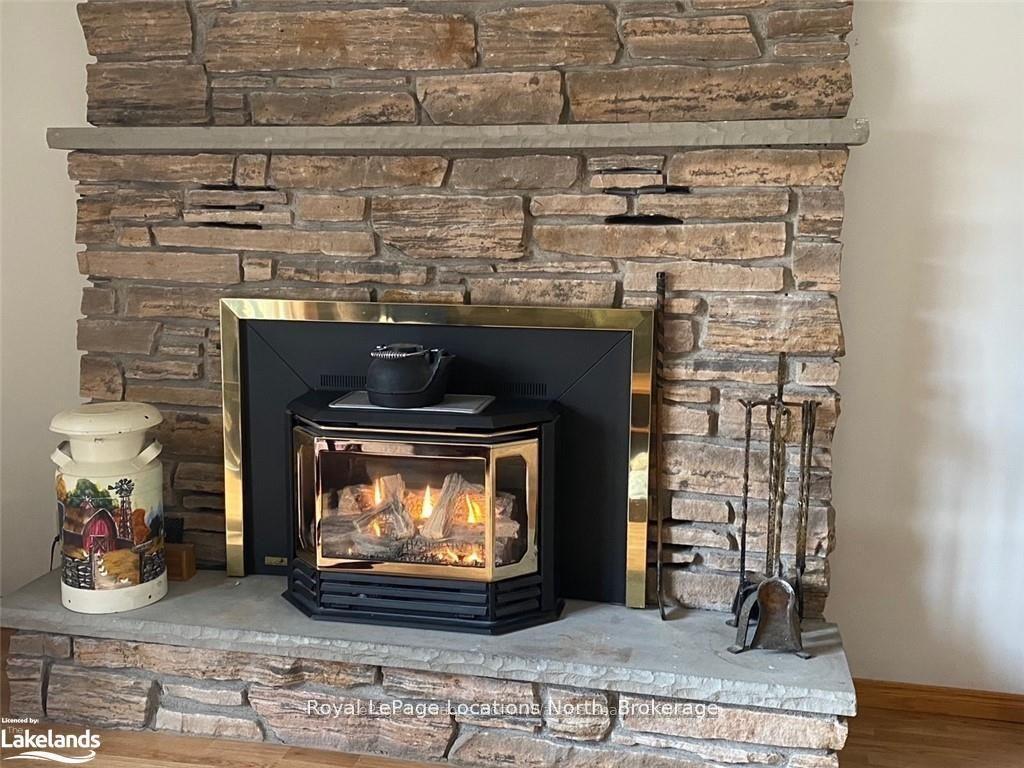
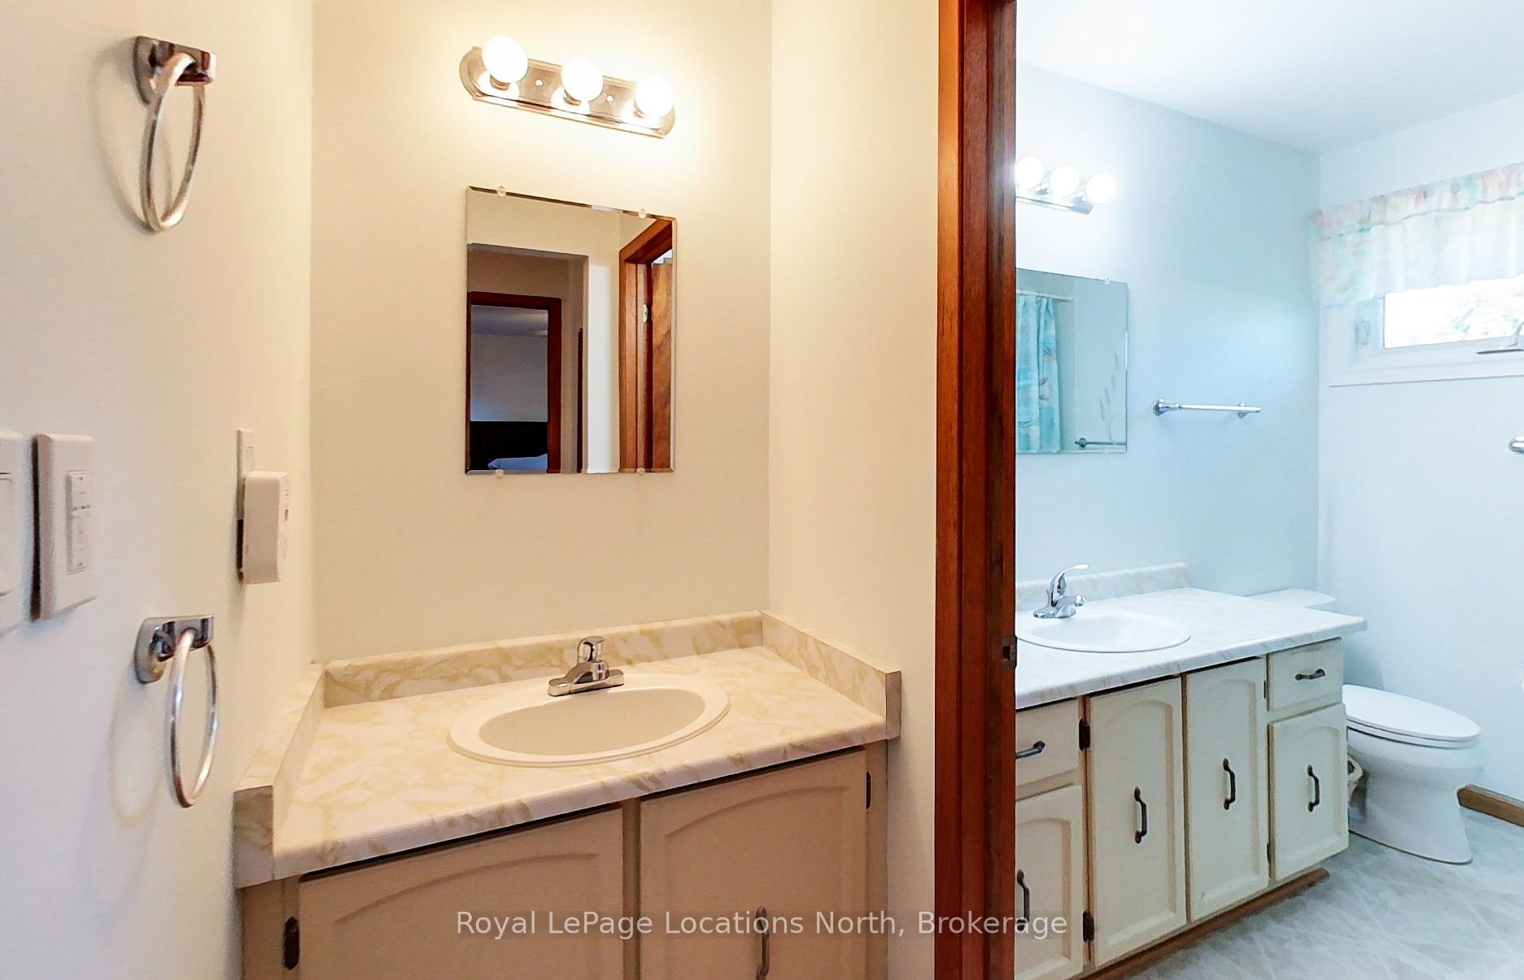
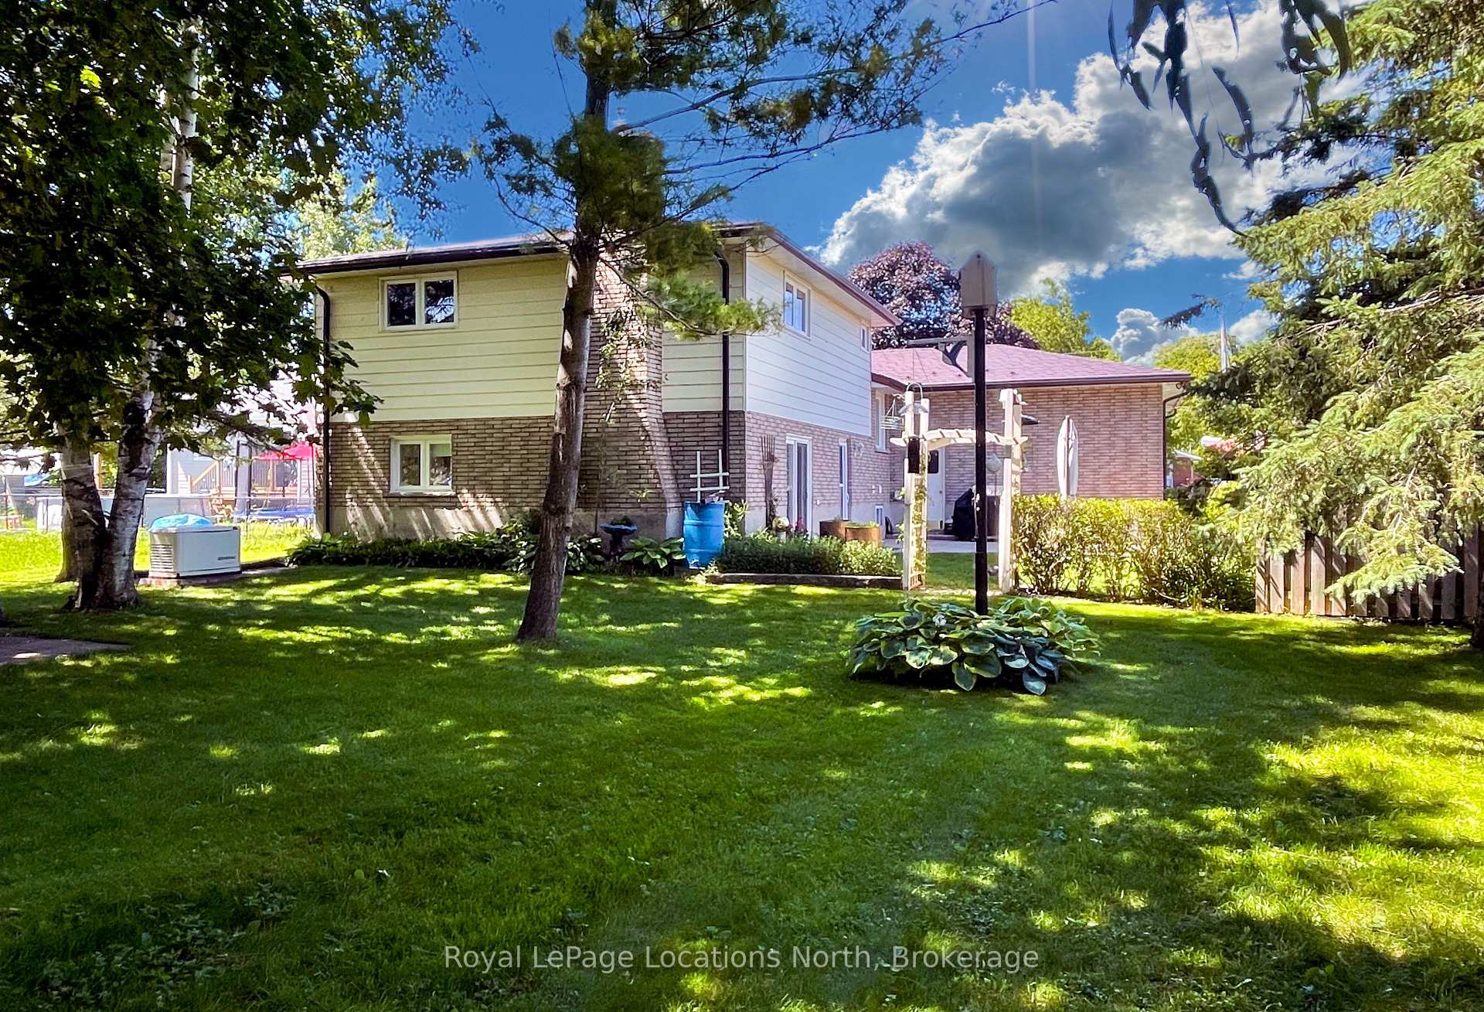
Four Level Back split home ready for your family. Well maintained home offers over 2000 sq. ft.+/- finished living area. 3 generous size bedrooms, 2 baths, Large Formal Living/Dining Room, Kitchen with lots of cabinets and eat-in-area. Great size Family/Games room with Gas Fireplace for your family to cozy up to. Patio doors off to private patio area. Laundry Room with walk out. Lower Level offers, 1-3pc bathroom, Office, Workshop Room, Utility Room with lots of shelving & storage plus full Cold Cellar. 2- Car Garage, Paved Double Driveway, Metal Roof, Central Air (2024) No need to worry if Hydro is out when you have a Generac Generator (17KW) which services the entire house. Utility Shed, plus Coverall Shed. Beautiful hedges provide extra privacy on level landscaped 50'x160' service lot. 2- Street entrances from John St. and Christopher St. Extra room for Garage, Gardens etc. School Bus, Public Transit, for shopping at Foodland, Downtown Shops, Public Library, Community Centre Arena, Medical Centre etc. 15 mins. to Historic Collingwood & Blue Mountains Village and Skiing, 10 Mins to the Charming Village of Creemore, Wasaga Beach. Close to major Hwys to GTA and surrounding areas. Come see for yourself what all this home has to offer.
Facts & features
Ask about this home
A HOMEH agent will answer your questions about this home.
Rooms
14 rooms · 2 bathrooms
- Kitchen9′5″ × 11′9″111 sq.ft.
- Living room14′2″ × 19′11″282 sq.ft.
- Dining room14′6″ × 8′1″117 sq.ft.
- Family room23′11″ × 25′5″608 sq.ft.
- Laundry14′3″ × 7′11″113 sq.ft.
- Bathroom7′ × 11′4″79 sq.ft.
- Primary bedroom13′3″ × 16′1″213 sq.ft.
- Bedroom 29′11″ × 9′11″98 sq.ft.
- Bedroom 311′3″ × 16′2″182 sq.ft.
- Bathroom7′7″ × 4′9″36 sq.ft.
- Office11′8″ × 8′10″103 sq.ft.
- Utility room11′10″ × 26′11″319 sq.ft.
- Workshop11′8″ × 12′5″145 sq.ft.
- Cold room/cantina18′6″ × 3′2″59 sq.ft.
Around this home
Schools nearby
School rating, out of 10.
Listing details
Helpful tools
Your HOMEH agent
"I would see it this week."
Ask HOMEH about this home
Price, neighbourhood, monthly cost. Ask anything.
HOMEH Intelligent Agent is an AI, not a licensed representative. Check anything important with your agent.