
222 Red Oak Trail
Clearview (Stayner)222 Red Oak Trail
Clearview (Stayner)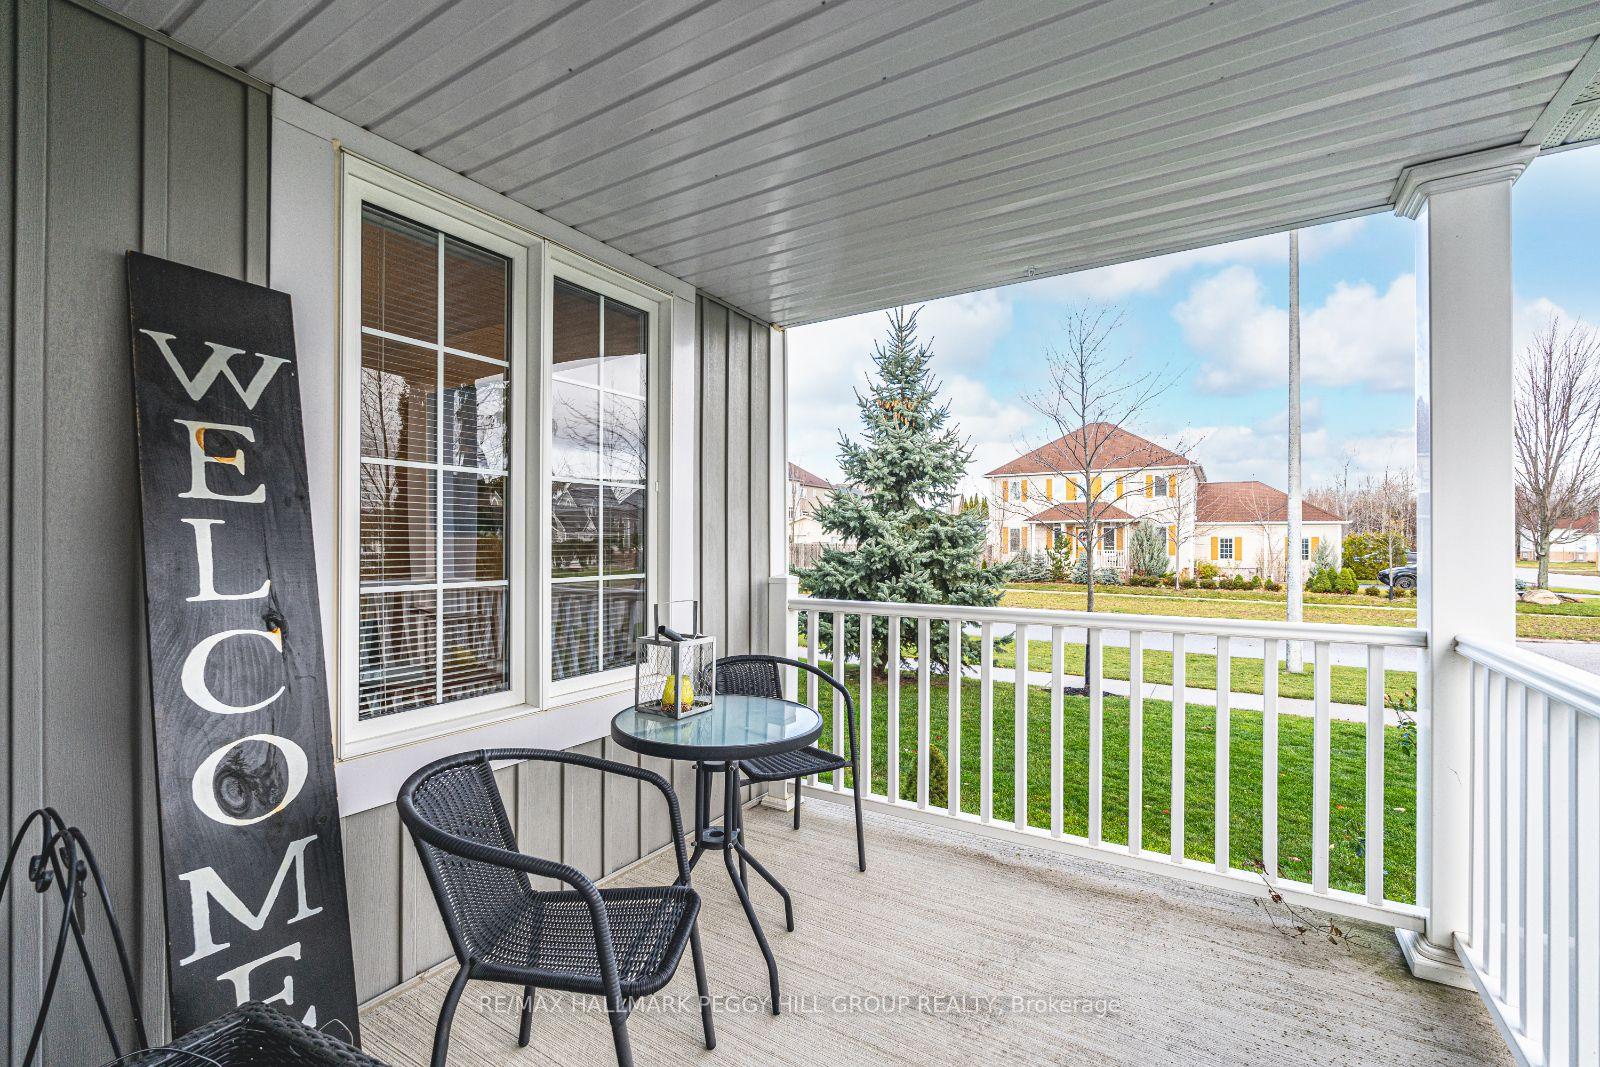
 See all 19 photos
Property history

This listing has ended. It is no longer available.
Property not available for sale or for rent.
Ask about this home
A HOMEH agent will answer your questions about this home.Ask HOMEH
About this home
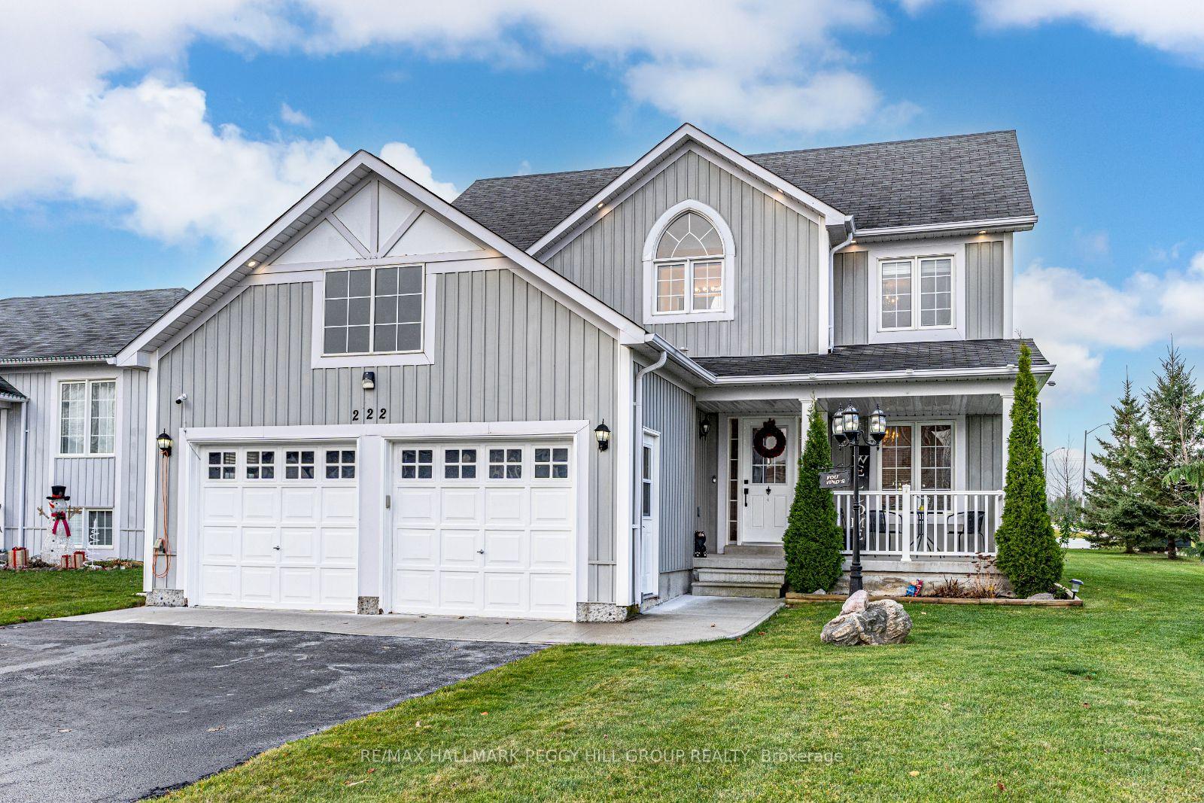
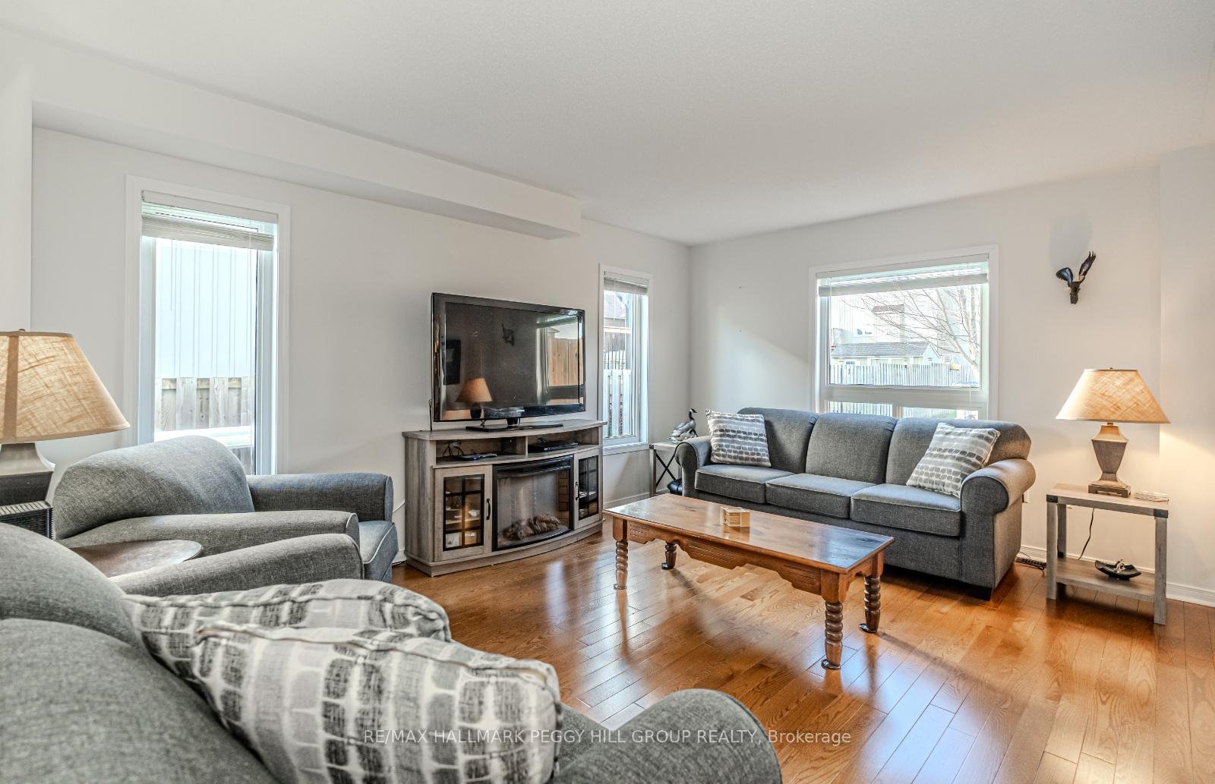
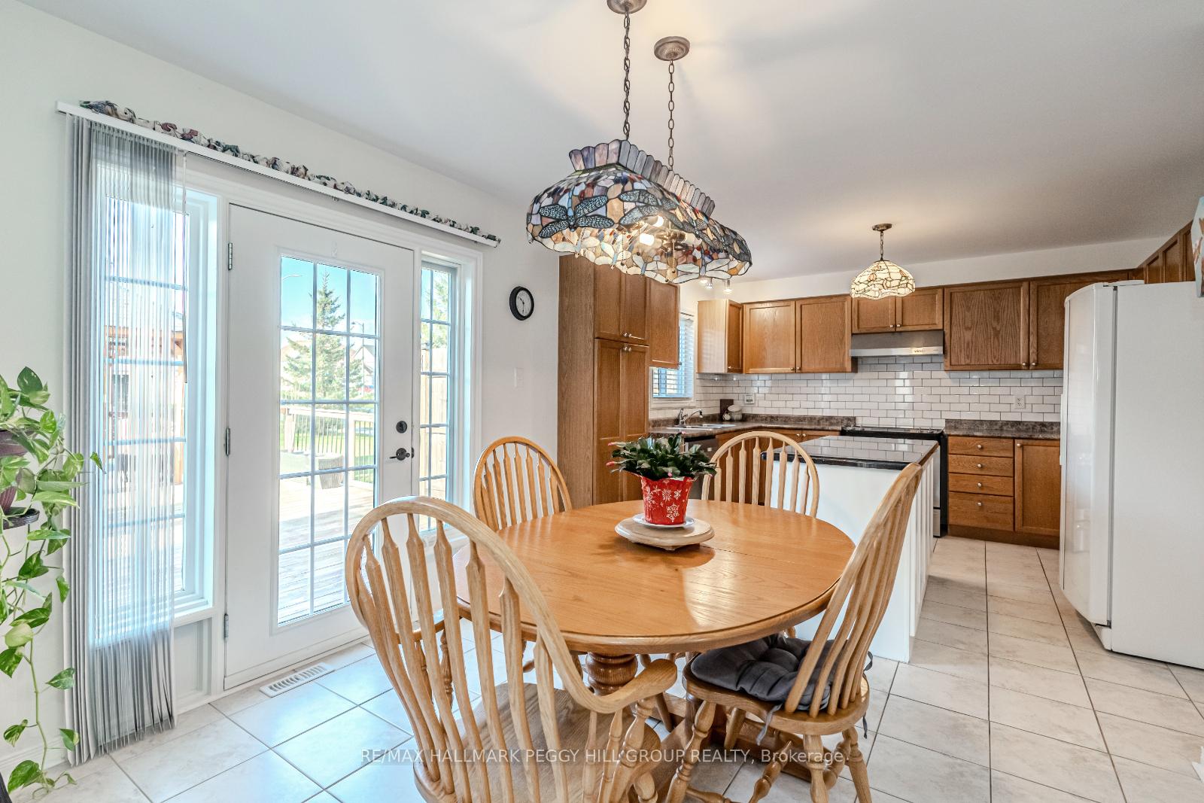
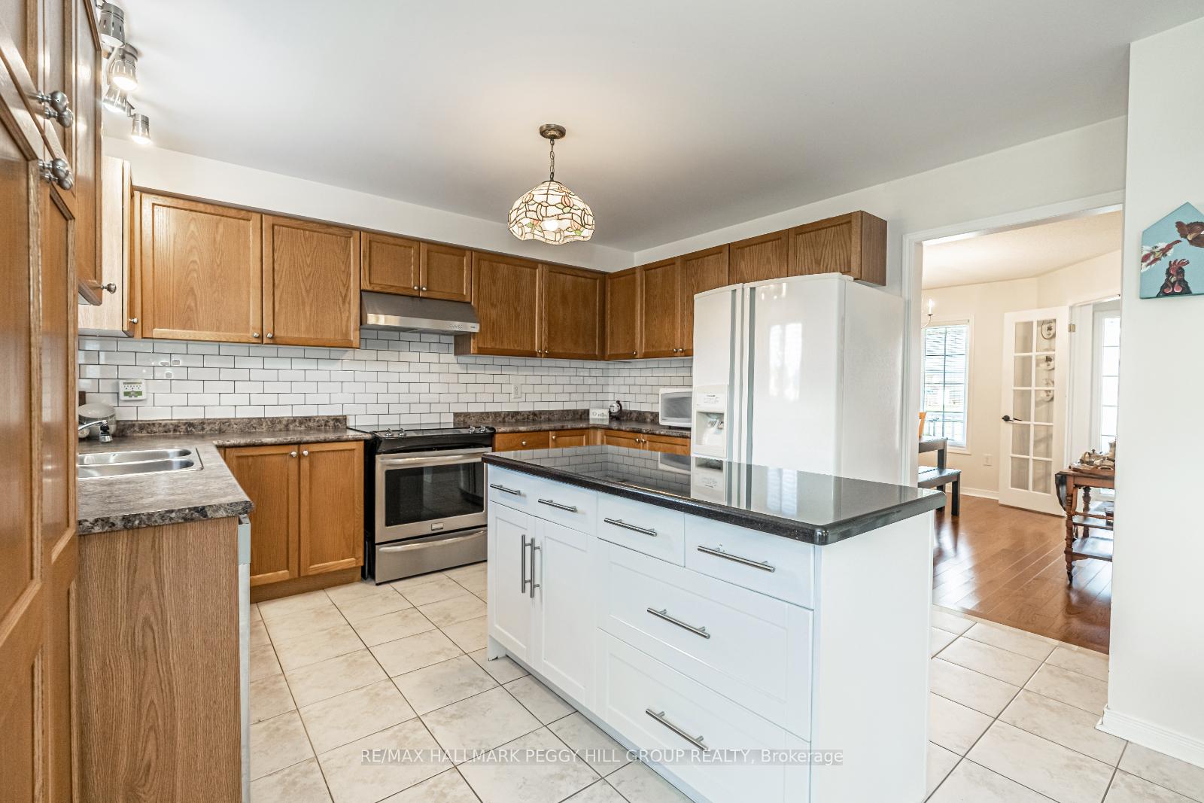
CHARMING HOME ON A CORNER LOT WITH A POOL IN A WALKABLE, FAMILY-FRIENDLY NEIGHBOURHOOD! Step into this meticulously maintained 2-storey home in a peaceful, family-friendly community on a 61 x 147 ft. corner lot. The inviting curb appeal begins with a charming front porch, manicured lawn, exterior pot lights, and an eye-catching exterior design. Inside, youll find a bright, pristine interior that reflects care and attention to detail. The expansive kitchen is the heart of the home, showcasing rich wood cabinetry, a central island topped with granite, a subway tile backsplash, and an updated dishwasher. A breakfast area with a walkout opens to a backyard oasis featuring a large deck with a wooden gazebo and an above-ground pool complete with a pool heater and newer liner. Convenient main-floor laundry offers seamless garage access. The primary suite impresses with double door entry, a generous walk-in closet, and a spacious 4-piece ensuite. Additional highlights include a heated two-car garage with a 30-amp plug, a versatile bunkie/storage shed equipped with hydro and a durable steel roof, a newer water softener, an owned hot water heater, and a water filtration system. Nestled within walking distance of Clearview Public Library, Stayner Arena, a park, and Clearview Meadows E.S., this home combines modern conveniences with a vibrant neighbourhood atmosphere. Just 30 minutes to Barrie, 20 minutes to Wasaga Beach, and 20 minutes to Angus, it offers the perfect mix of tranquil living and city convenience. Dont miss the chance to call this exceptional property your #HomeToStay!
Facts & features
Ask about this home
A HOMEH agent will answer your questions about this home.
Rooms
9 rooms · 3 bathrooms
- Foyer8′5″ × 7′59 sq.ft.
- Kitchen12′4″ × 12′3″151 sq.ft.
- Dining room12′2″ × 12′3″149 sq.ft.
- Breakfast8′11″ × 10′1″90 sq.ft.
- Living room11′7″ × 16′2″187 sq.ft.
- Laundry6′6″ × 8′52 sq.ft.
- Primary bedroom13′6″ × 19′3″260 sq.ft.
- Bedroom 210′9″ × 13′1″141 sq.ft.
- Bedroom 310′9″ × 11′5″123 sq.ft.
Around this home
Schools nearby
School rating, out of 10.
Listing details
Helpful tools
Your HOMEH agent
"I would see it this week."
Ask HOMEH about this home
Price, neighbourhood, monthly cost. Ask anything.
HOMEH Intelligent Agent is an AI, not a licensed representative. Check anything important with your agent.