
 See all 21 photos
Property history

This listing has ended. It is no longer available.
Property not available for sale or for rent.
Book a viewing
Ask HOMEH
About this home
240 Springfield Crescent, Clearview
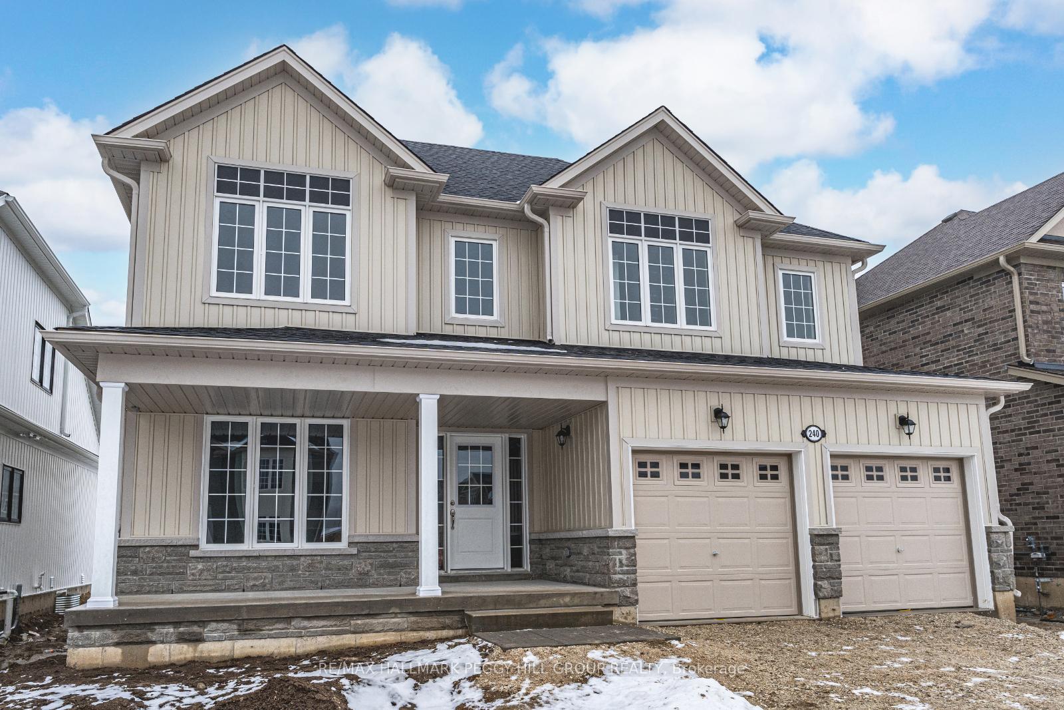
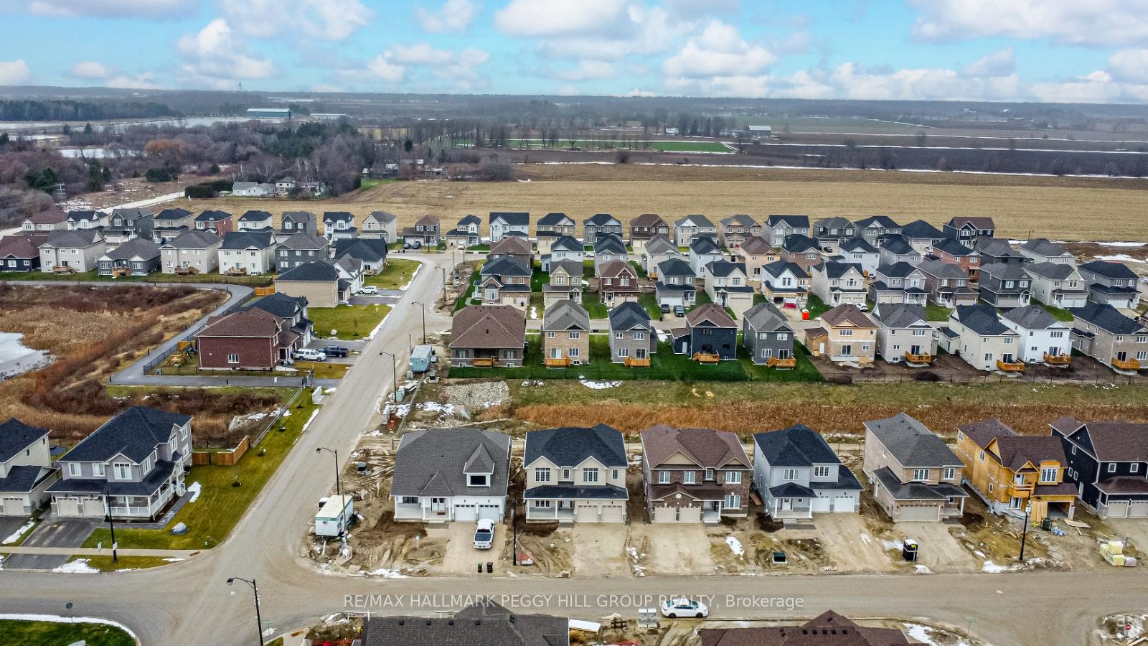
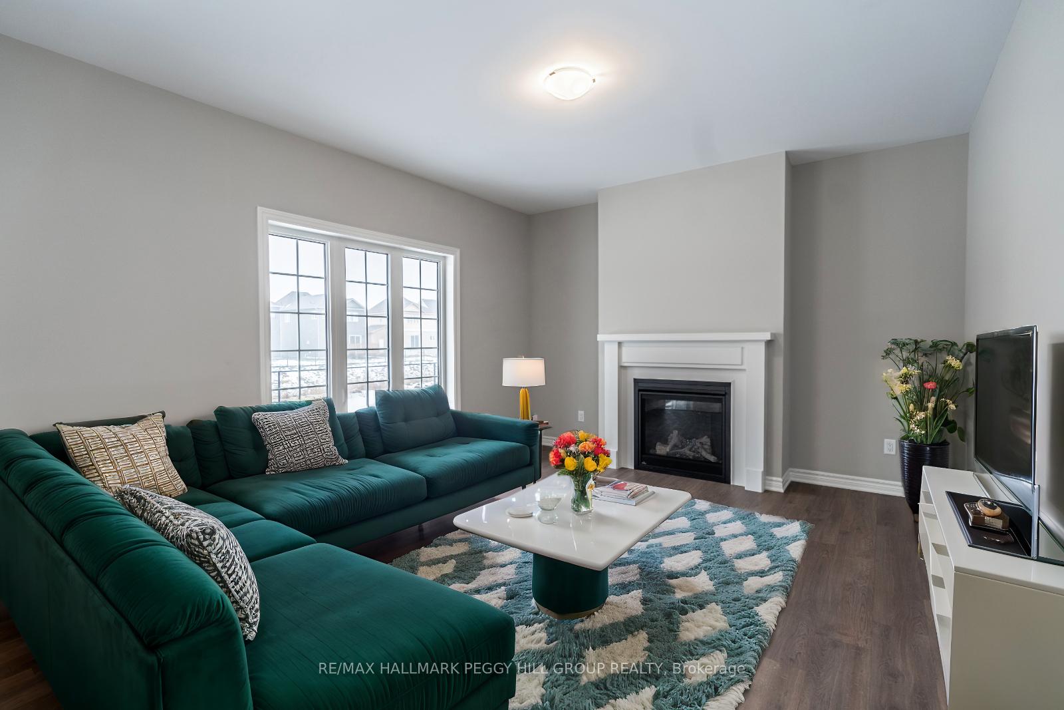
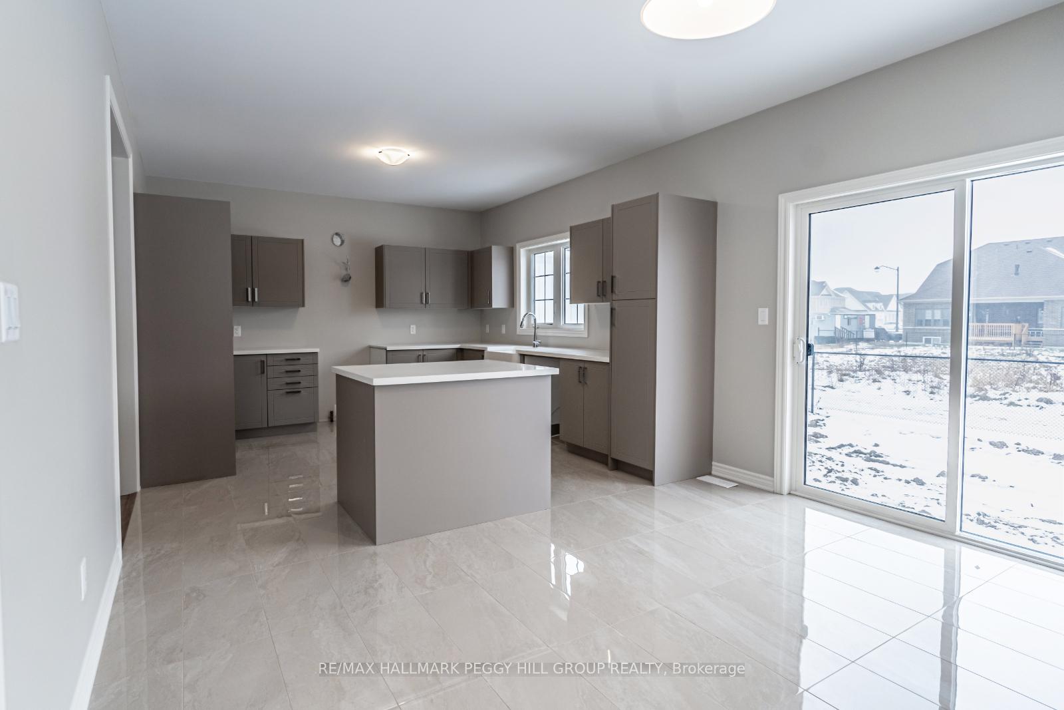
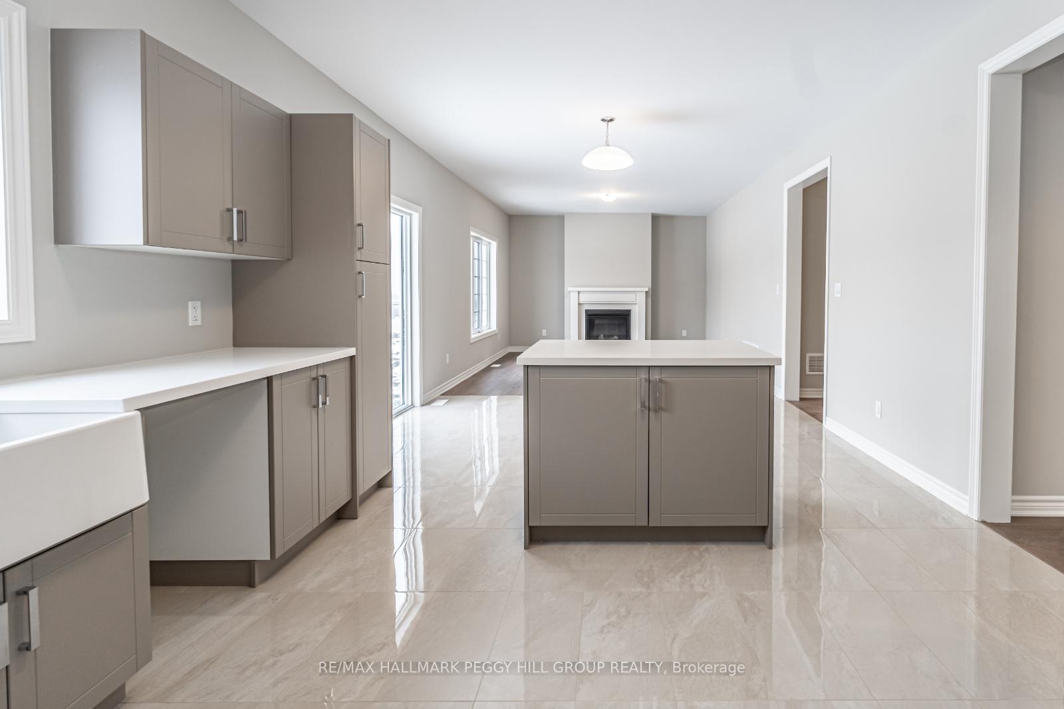
STEP IN & FALL IN LOVE - BRAND NEW WITH PREMIUM UPGRADES AWAIT! Get ready to fall in love with this brand-new 2-storey home in Stayner, loaded with tons of upgrades and waiting to welcome its very first owners! Offering 2,588 sq ft of open-concept living, this stunning property features a modern stone and siding exterior with exceptional curb appeal, a welcoming covered front porch, and an attached 2-car garage with inside entry to the convenient laundry/mudroom. Located in a new development with an easy commute to Wasaga Beach, Angus, Barrie, and Collingwood, this home is also close to Stayners amenities, including schools, parks, shopping, dining, and the Stayner Arena. Ideal for outdoor enthusiasts, its near EcoPark and EcoBark Dog Park, complete with 3 km of accessible trails, a pond, a community garden, and a fully equipped off-leash area. Step inside to find 9 ft ceilings, upgraded laminate and porcelain tile flooring, and an elegant oak staircase. The spacious kitchen is a chefs dream, featuring an island, quartz countertops, gorgeous cabinets, an apron sink, and a walkout to the backyard with an outdoor gas line perfect for BBQs. Entertain in the bright family room with a cozy gas fireplace or the combined living and dining area. Upstairs, youll find 4 generously sized bedrooms, each with Cat5 internet wiring. The primary suite boasts an expansive walk-in closet and ensuite with quartz countertops, premium hardware, and upgraded tile floors. The second bedroom has its own ensuite, while bedrooms 3 and 4 share a Jack and Jill bathroom. The unfinished basement offers endless possibilities with oversized windows and a bathroom rough-in. Enjoy the privacy of no direct rear neighbours, and look forward to a fresh, green yard as grass is to be installed.
Facts & features
Book a viewing
Rooms
11 rooms · 4 bathrooms
- Kitchen12′5″ × 13′1″162 sq.ft.
- Breakfast9′11″ × 13′1″130 sq.ft.
- Dining room11′1″ × 11′3″125 sq.ft.
- Living room11′ × 11′4″124 sq.ft.
- Family room15′6″ × 13′1″203 sq.ft.
- Laundry7′11″ × 9′71 sq.ft.
- Foyer6′11″ × 8′10″61 sq.ft.
- Primary bedroom14′ × 17′2″240 sq.ft.
- Bedroom 212′6″ × 13′5″168 sq.ft.
- Bedroom 311′4″ × 12′8″143 sq.ft.
- Bedroom 418′4″ × 12′9″234 sq.ft.
Around this home
Listing details
Helpful tools
Your HOMEH agent
"I would see it this week."
Ask HOMEH about this home
Price, neighbourhood, monthly cost. Ask anything.
HOMEH Intelligent Agent is an AI, not a licensed representative. Check anything important with your agent.