


 See all 57 photos
Property history

This listing has ended. It is no longer available.
Property not available for sale or for rent.
Ask about this home
A HOMEH agent will answer your questions about this home.Ask HOMEH
About this home
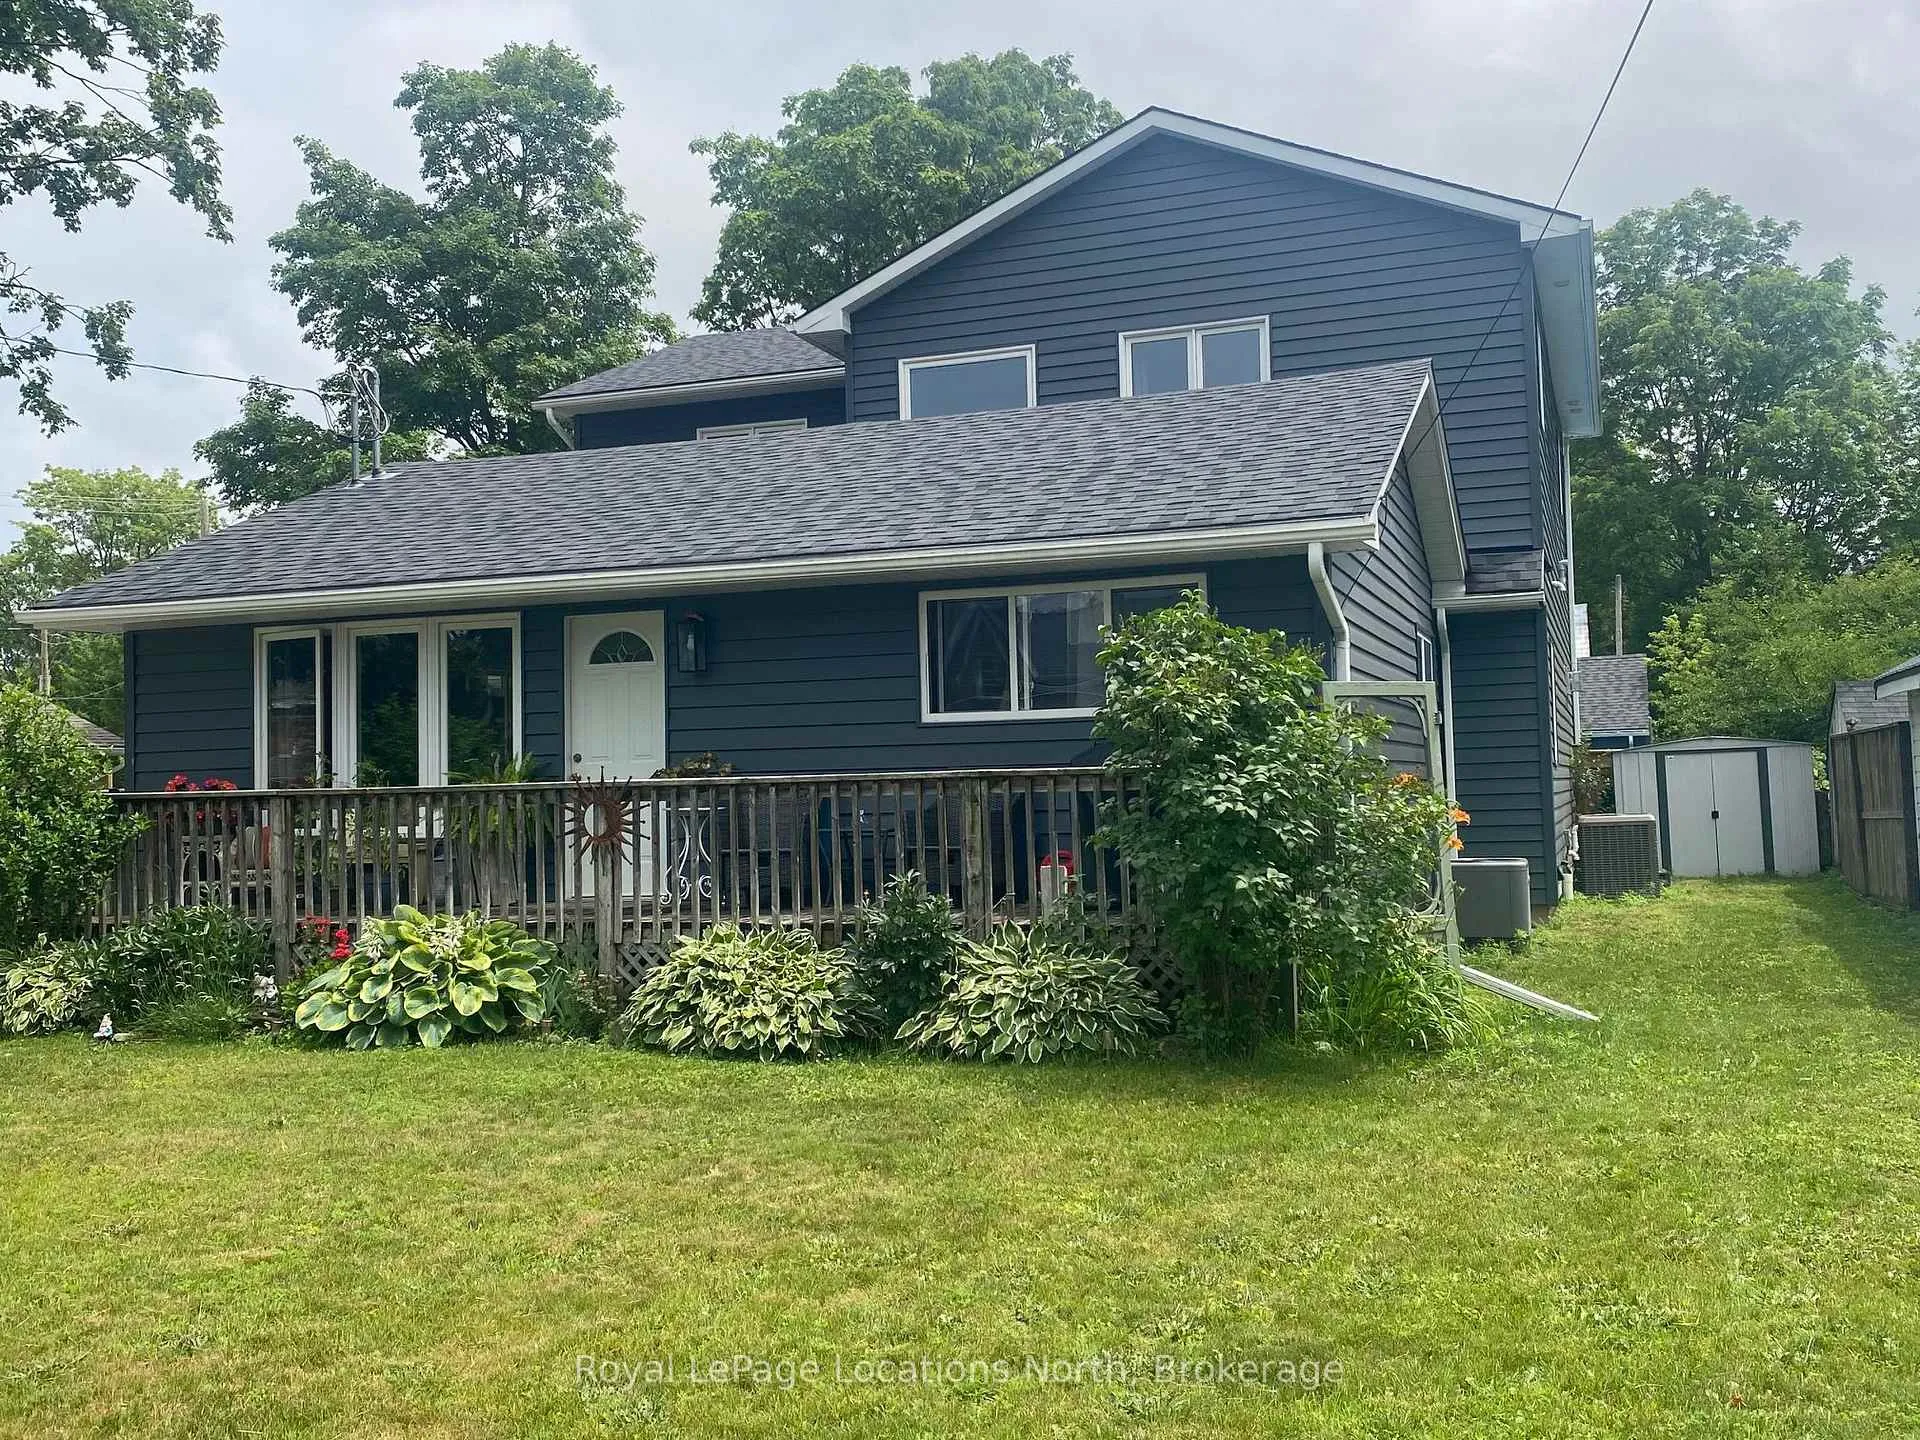
Exceptional legal duplex offering the perfect blend of family living and investment potential. The bright, open-concept main home features 3 spacious bedrooms, including a luxurious primary suite with a 5-piece ensuite, 3 bathrooms, in-floor heating, a gas fireplace, central air, main floor laundry, and a beautifully appointed kitchen with quartz countertops, an oversized island, walk-in pantry, built-in appliances, and gas range. The self-contained 2-bedroom accessory dwelling offers a private entrance, separate hydro meter, private laundry, central air, forced air heating, and dedicated parking-ideal for extended family or rental income. A detached 644 sq. ft. heated and air-conditioned office/studio provides the perfect work-from-home or hobby space. Situated on a fully fenced 69' x 158' lot with municipal services, this property offers plenty of room to enjoy outdoor living. Located in the welcoming community of Stayner, you'll love strolling along the charming historic Main Street, lined with local shops, cafés, restaurants, and friendly businesses that capture the warmth of small-town living. Enjoy nearby schools, parks, scenic trails, public transit, and everyday amenities, all while being just a short drive to Wasaga Beach, Blue Mountain, Collingwood, Creemore, golf courses, and year-round recreation. This is a rare opportunity to enjoy the best of small-town living with modern convenience.
Facts & features
Ask about this home
A HOMEH agent will answer your questions about this home.
Rooms
13 rooms · 5 bathrooms
- Laundry10′8″ × 5′1″54 sq.ft.
- Living room21′7″ × 15′324 sq.ft.
- Bedroom 29′ × 10′7″95 sq.ft.
- Foyer9′5″ × 292′2749 sq.ft.
- Kitchen17′2″ × 17′292 sq.ft.
- Living room11′8″ × 18′8″218 sq.ft.
- Dining room12′2″ × 7′85 sq.ft.
- Laundry7′7″ × 9′5″71 sq.ft.
- Bedroom11′8″ × 10′7″124 sq.ft.
- Kitchen11′5″ × 13′1″149 sq.ft.
- Bedroom 311′5″ × 5′57 sq.ft.
- Bedroom 215′8″ × 9′2″144 sq.ft.
- Primary bedroom16′10″ × 16′6″278 sq.ft.
Around this home
Listing details
Helpful tools
Your HOMEH agent
"I would see it this week."
Ask HOMEH about this home
Price, neighbourhood, monthly cost. Ask anything.
HOMEH Intelligent Agent is an AI, not a licensed representative. Check anything important with your agent.