
 See all 39 photos
Property history

This listing has ended. It is no longer available.
Property not available for sale or for rent.
Ask about this home
A HOMEH agent will answer your questions about this home.Ask HOMEH
About this home
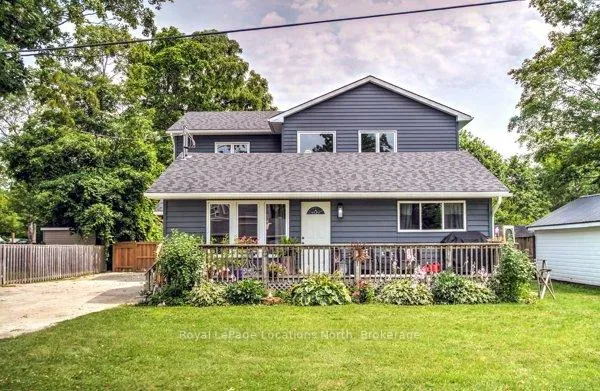
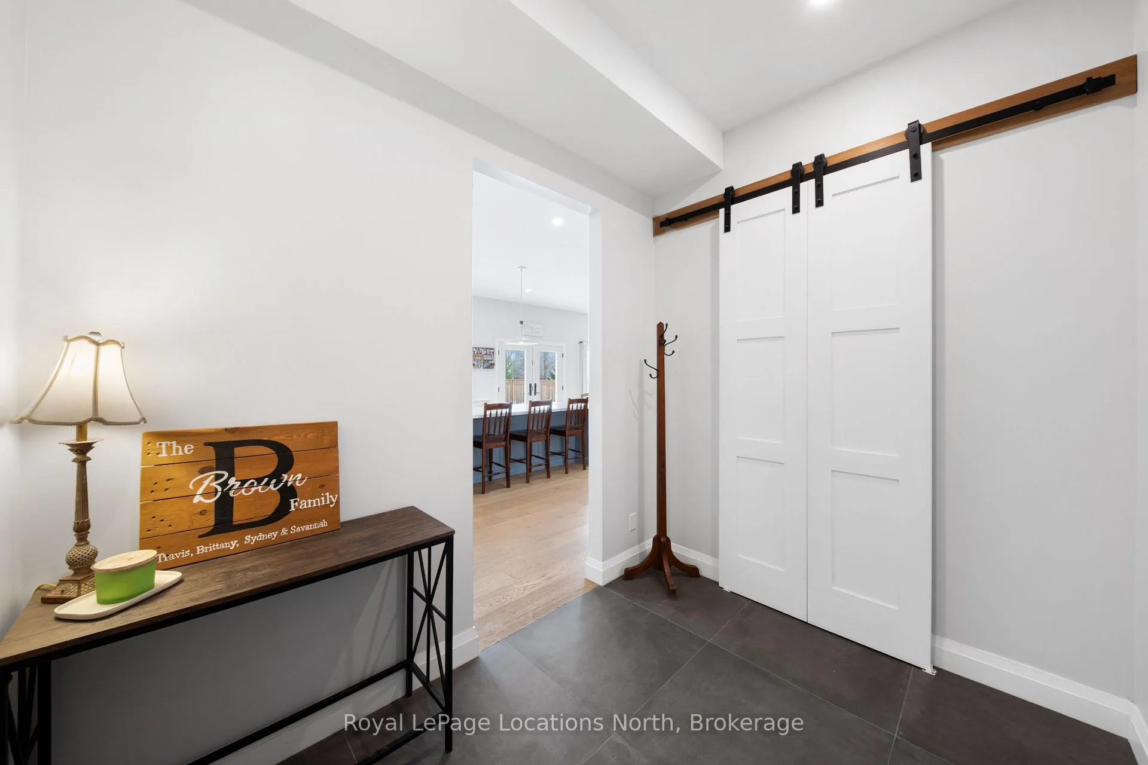
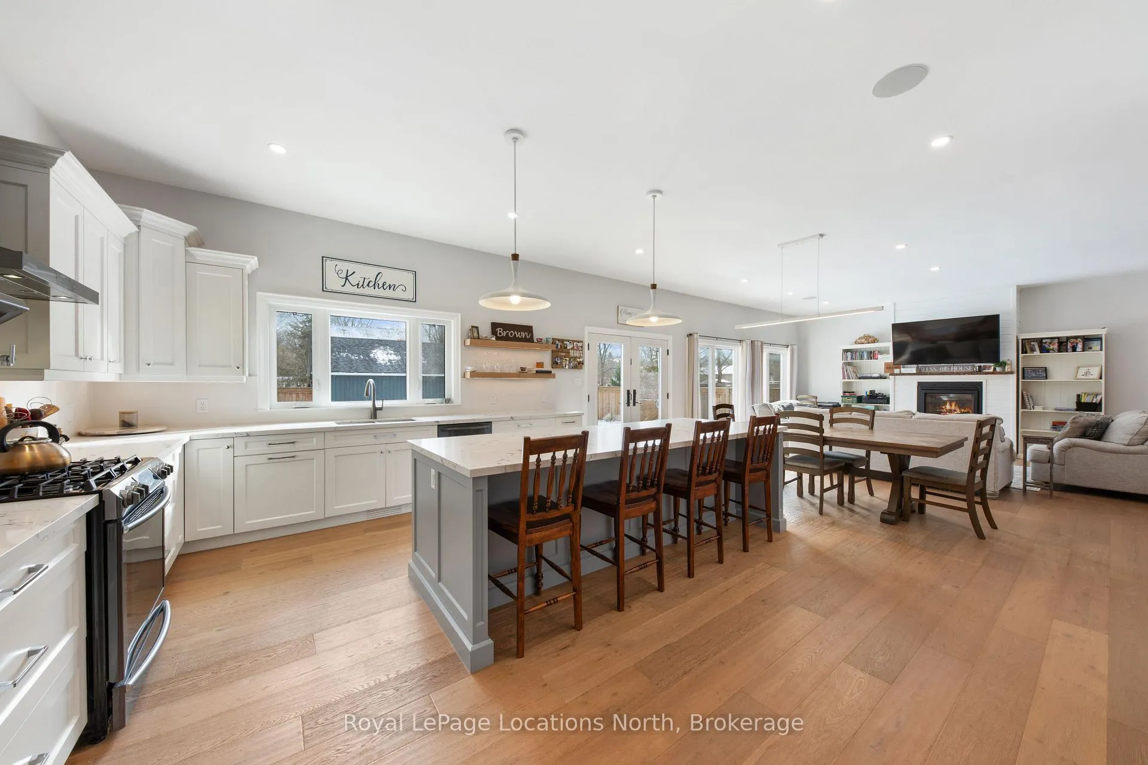
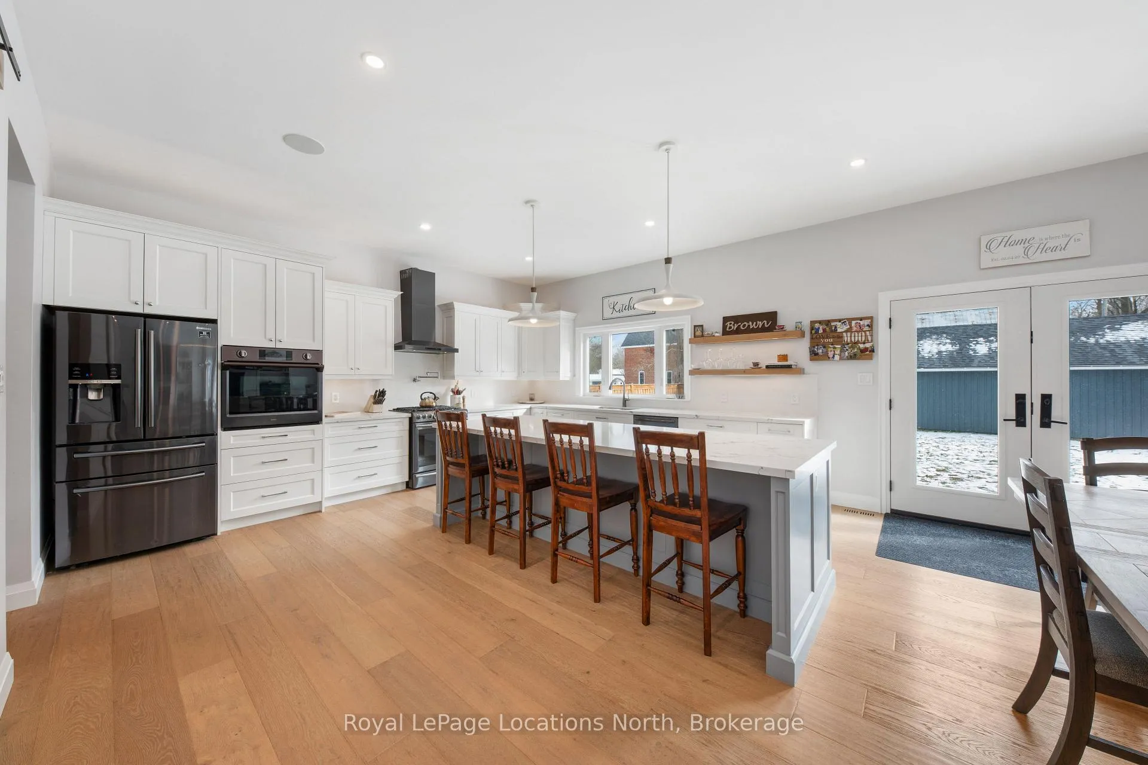
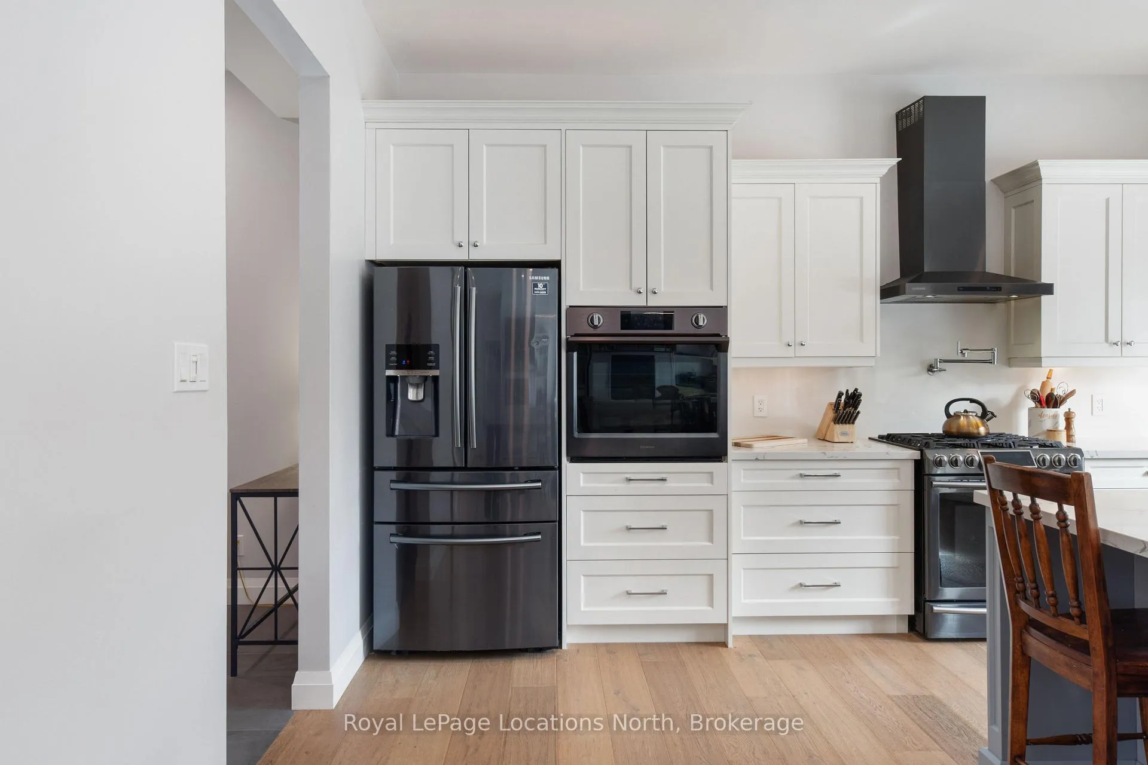
Bright 2-Storey Family Home (2021) PLUS LEGAL- 2 Bedroom Accessory Apartment, PLUS Private separate Office/Storage building for you and your family. Main house features Open Concept Kitchen with oversized Island, for family and friends together around. Lots of Cabinets, Built-in Appliances, Gas Range, Quartz Counter's, Main floor laundry, Large Primary Bedroom with 5 pc. spa like ensuite, 2 generous size bedrooms each with own 4 pc.bathrooms. In floor heating thru out Central Air. ACCESSORY APARTMENT consists of 2 bedrooms, Bright Livingroom with Hardwood floors, Eat-in Kitchen, private laundry area. Forced Air Heating, Central Air, Private Entrance. and Parking. Working from home in your own private office, separate from house, Office/Storage 644. sq. ft. Gas Heating/AC. Enjoy the private fenced backyard 69'x158', great size for your own pool, veggie garden, or your own "Out Door Rink". Central Location to all major Highways for commuting to Barrie, Alliston & GTA. Enjoy all the year round activities Blue Mountain has to offer, or the sandy shores of Wasaga Beach, Shopping, Rail Trails, Golf, Live Theater, Summer Concerts, Public Transit etc. Call today to see what this beautiful home has to offer you and your family.
Facts & features
Ask about this home
A HOMEH agent will answer your questions about this home.
Rooms
19 rooms · 5 bathrooms
- Kitchen11′6″ × 13′1″151 sq.ft.
- Living room11′10″ × 18′10″222 sq.ft.
- Bathroom8′ × 5′40 sq.ft.
- Bedroom 29′ × 10′8″96 sq.ft.
- Primary bedroom11′10″ × 10′8″126 sq.ft.
- Laundry7′10″ × 9′6″74 sq.ft.
- Foyer9′6″ × 2′1″20 sq.ft.
- Kitchen17′2″ × 17′292 sq.ft.
- Dining room12′2″ × 7′85 sq.ft.
- Living room21′8″ × 15′326 sq.ft.
- Bathroom10′10″ × 5′54 sq.ft.
- Laundry10′10″ × 5′54 sq.ft.
- Office14′4″ × 19′272 sq.ft.
- Primary bedroom16′1″ × 16′7″267 sq.ft.
- Bathroom10′7″ × 15′1″160 sq.ft.
- Bedroom 216′11″ × 9′10″166 sq.ft.
- Bathroom11′6″ × 5′58 sq.ft.
- Bedroom 315′10″ × 9′2″145 sq.ft.
- Bathroom10′5″ × 5′52 sq.ft.
Around this home
Listing details
Helpful tools
Your HOMEH agent
"I would see it this week."
Ask HOMEH about this home
Price, neighbourhood, monthly cost. Ask anything.
HOMEH Intelligent Agent is an AI, not a licensed representative. Check anything important with your agent.