
250 Superior Street
Clearview (Stayner), ON L0M 1S0250 Superior Street
Clearview (Stayner), ON L0M 1S0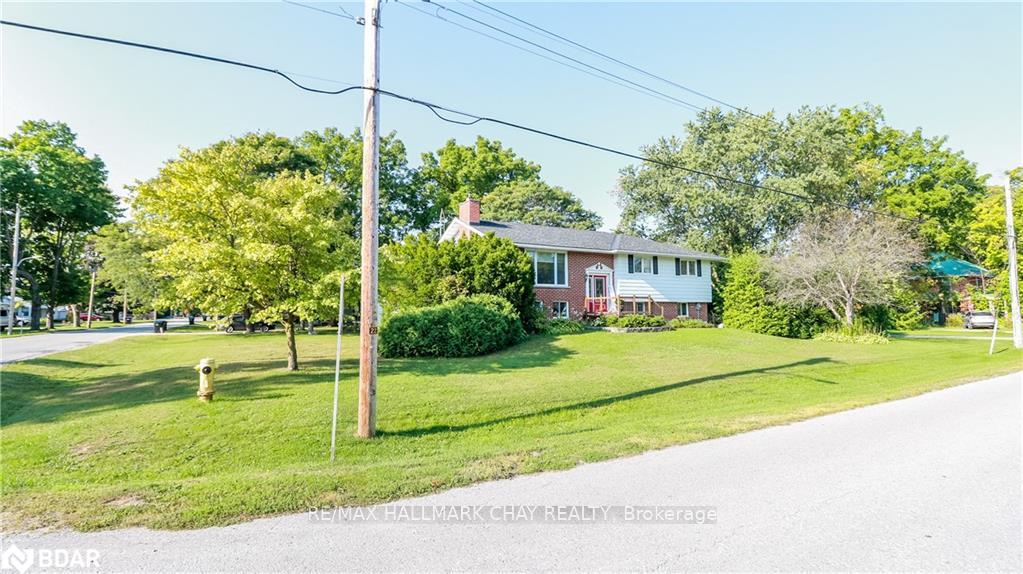
 See all 40 photos
Property history
About this home
250 Superior Street, Clearview
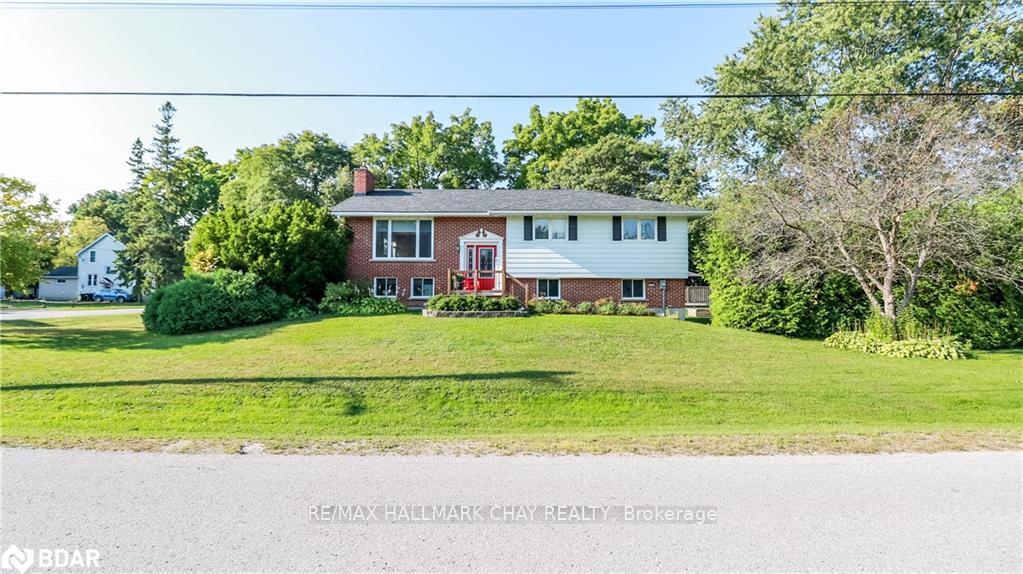
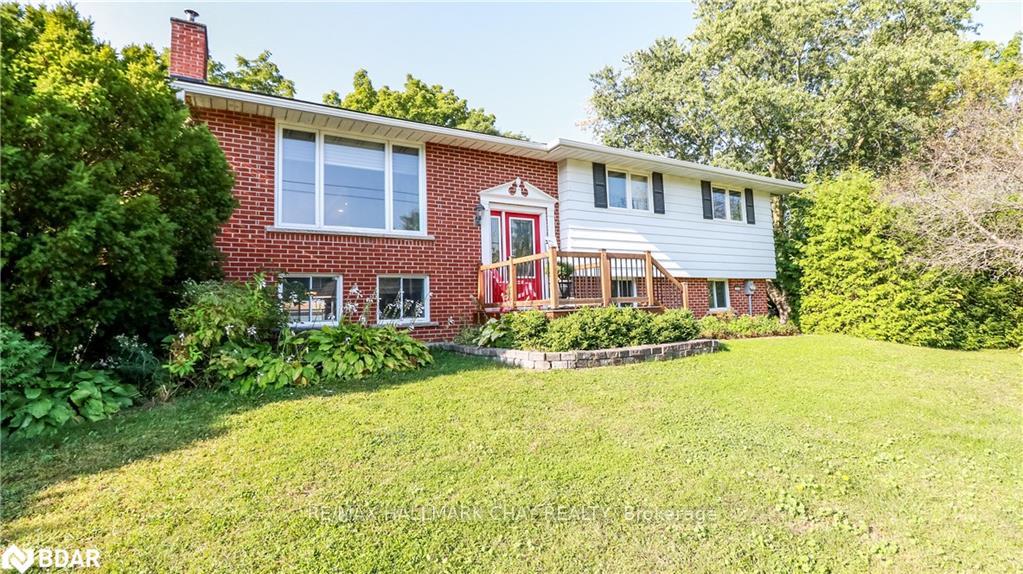
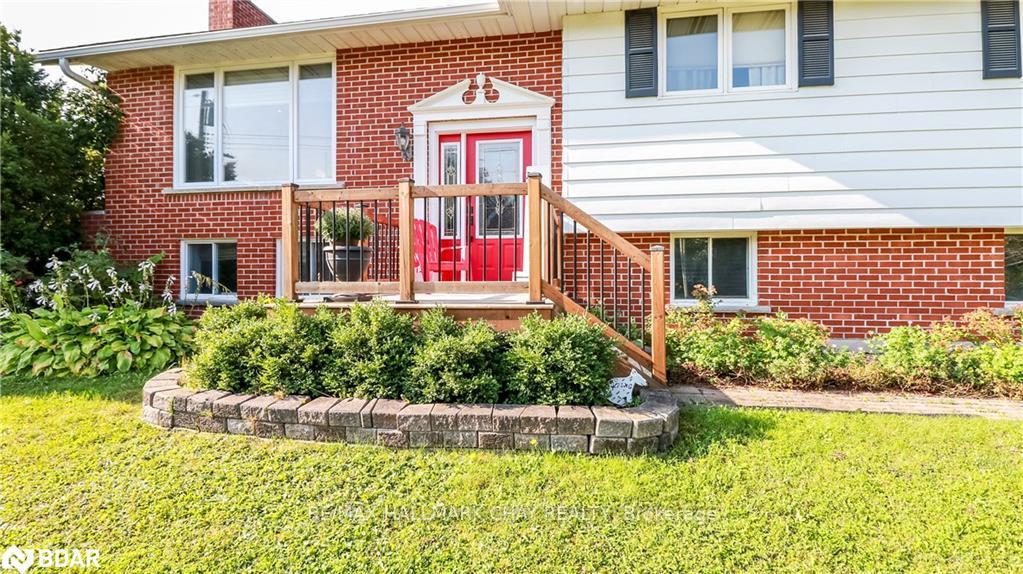
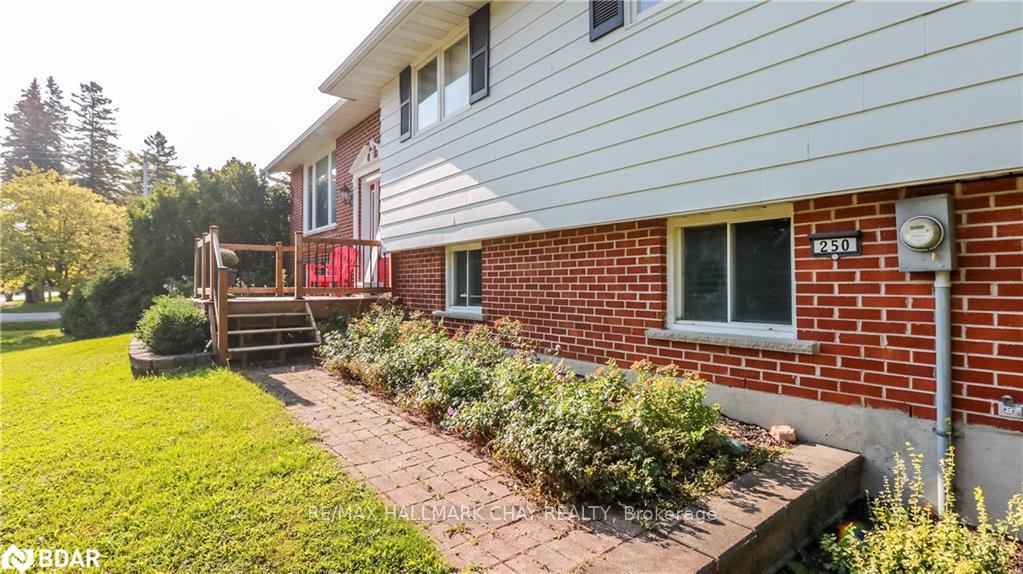
Welcome to 250 Superior Street in the fast growing town of Stayner. This Super clean, well kept raised bungalow is nestled on a corner lot with beautiful mature trees. The main floor has the kitchen as the focal point of this home. With extensive cabinetry, quartz counters, open floor plan to the dining room and deck, it is perfect for entertaining. The family room is bright and inviting and with the large windows and garden doors there is plenty of natural light all day long. Down the hall there are 3 bedrooms, one a large and spacious master and the main bath with soaker tub and oversized walk-in shower which is an oasis on its own. The finished lower level is filled with potential for an in-law suite. The large recreation room has a cozy stone faced wood burning fireplace and patio doors leading to the side yard. There is also a mud room with its own separate entrance to the side yard. An additional bonus room, which could be a hobby room, gym or 4th bedroom has direct access to the garage. Finishing this level is a powder room and sizeable laundry closet. The possibilities for this floor are limited only by your imagination. Pot lights throughout, hardwood flooring and a carpet free home are just some of the bonus features found in this home. The exterior of this home has a semi-private driveway, 2 garden sheds, dog kennel and raised gardens. This home truly is a little gem. Stayner is a quaint town lined with boutique shops and eateries and is centrally located to Wasaga Beach, Collingwood and the Blue mountains and 20 minutes to CFB Borden. Don't wait, book your personal tour before it disappears!
Facts & features
Ask about this home
A HOMEH agent will answer your questions about this home.
Rooms
12 rooms · 2 bathrooms
- Kitchen12′4″ × 10′11″135 sq.ft.
- Dining room12′4″ × 10′1″124 sq.ft.
- Family room14′9″ × 14′4″212 sq.ft.
- Primary bedroom15′ × 12′3″183 sq.ft.
- Bedroom 212′3″ × 10′9″132 sq.ft.
- Bedroom 312′3″ × 12′147 sq.ft.
- Bathroom12′2″ × 7′11″96 sq.ft.
- Recreation26′ × 13′8″355 sq.ft.
- Mud room14′6″ × 9′6″138 sq.ft.
- Den14′5″ × 13′188 sq.ft.
- Bathroom6′4″ × 5′1″32 sq.ft.
- Laundry6′ × 6′36 sq.ft.
Around this home
Listing details
Helpful tools
Your HOMEH agent

"Priced 2% under our estimate. I would see it this week."
Ask HOMEH about this home
Price, neighbourhood, monthly cost. Ask anything.
HOMEH Intelligent Agent is an AI, not a licensed representative. Check anything important with your agent.