

262 Batteaux Road N
262 Batteaux Road N
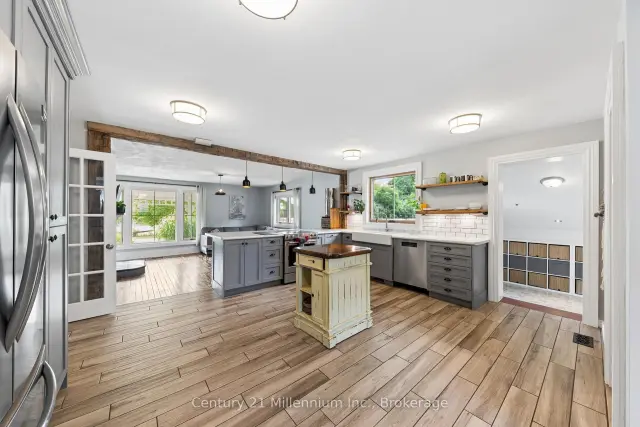 See all 42 photos
Facts and features
- BasementUnfinished
- Price per sq ft~$511
- Water, sewerWell, septic
- HeatingForced air
- Fireplace
- Central air
The homeDetached, 1 1/2 storey, 2,000–2,500 sq ft
- Type: Detached
- Style: 1 1/2 storey
- Living space: 2,000–2,500 sq ft
- Basement: Unfinished
InsideFireplace Yes, Separate hydro meter, Rooms above ground 5
- Fireplace: Yes
- Features: Separate hydro meter
- Rooms above ground: 5
- Bedrooms: 3
- Bathrooms: 2
- Kitchens: 1
- Family room: Yes
Outside and lotWood, Metal, Stone
- Exterior: Wood
- Roof: Metal
- Foundation: Stone
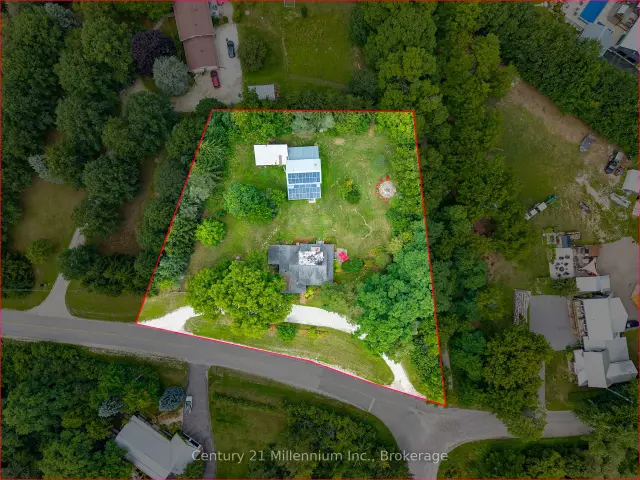
- Size: 264.66 × 167 ft
Parking2 Garage, Detached
- Spaces: 2 Garage
- Garage: Detached
Heating, water and powerForced air, wood, Central air, Well
- Heating: Forced air, wood
- Cooling: Central air
- Water: Well
- Sewer: Septic
Costs and taxesTaxes $4,329 a year, HST included in the price, Hot water heater
- Taxes, 2025: $4,329 a year
- HST: HST included in the price
- Rental items: Hot water heater
Included in the saleFridge, stove, dishwasher, washer, dryer, window coverings, solar panels, Personal items
- Included: Fridge, stove, dishwasher, washer, dryer, window coverings, solar panels
- Not included: Personal items
Listing detailsS14129772, For Sale, Oct 29, 2026
- MLS® number: S14129772
- Status: For Sale
- Listed on: Oct 29, 2026
- Days on market: 23
- Updated: Oct 29, 2026
- Possession: Flexible
- Occupied by: Owner
- Listing brokerage: Century 21 Millennium Inc.
About this home
262 Batteaux Road N, Clearview (Batteaux), ON L9Y 3Z1
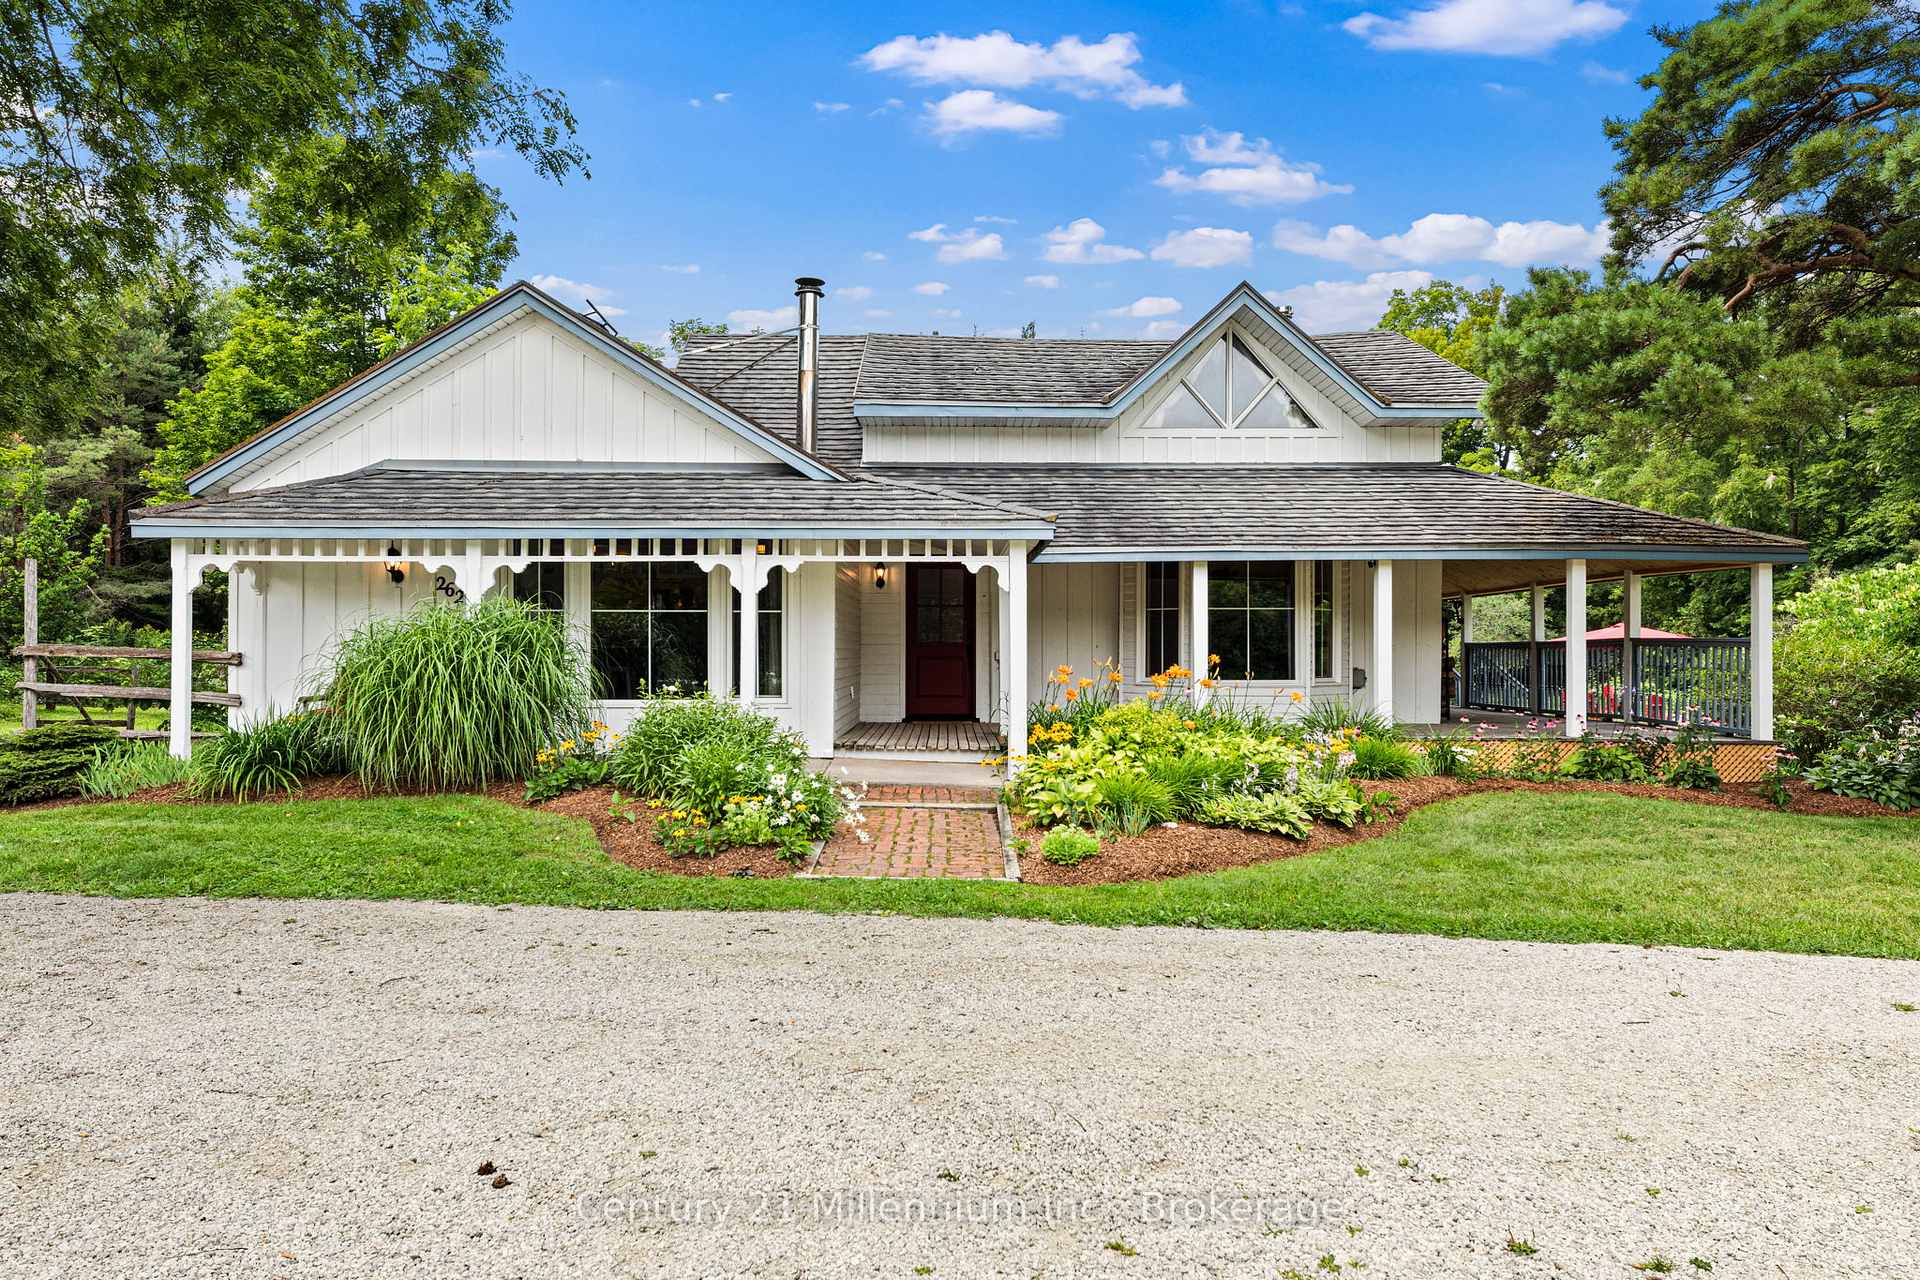
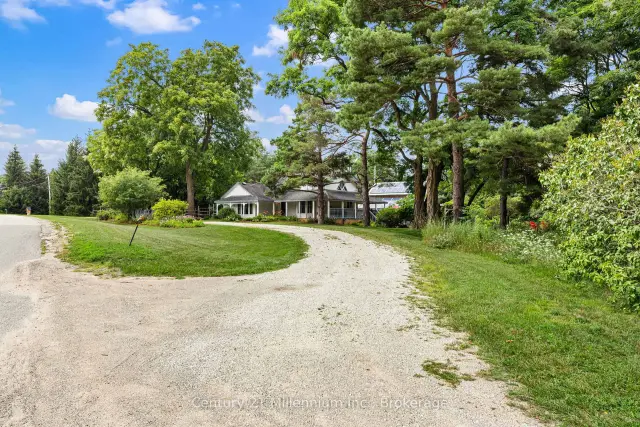
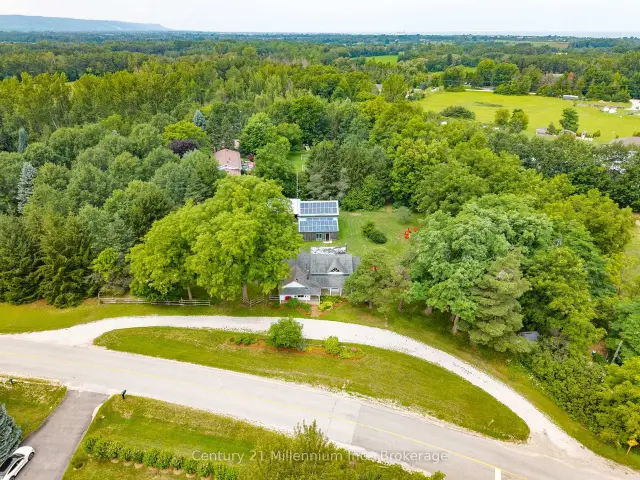
262 Batteaux Rd in Batteaux! 5 minutes from Collingwood. This expansive countryside property offers a serene setting in the tranquil village of Batteaux with almost 1 acre of land. The home features a wrap-around deck, gardens, ample space for recreation, a fire pit, privacy, a reconditioned barn, income from solar panels, and a large horseshoe-shaped driveway. The property also borders the Georgian Trail, providing opportunities for recreational walking, cross-country skiing, snowshoeing, snowmobiling or simply enjoying nature. Upon entering the home, there is a profound sense of pride of ownership, with major renovations completed throughout. These include an updated kitchen, new windows, and a metal roof with a stone coating for reduced sound, among other enhancements. The main level features two bedrooms, a full bathroom, a main-level laundry room, a side entrance mudroom, and a large family room connected to the spacious, open-concept kitchen and additional living room for a large family. The family room features a wood-burning fireplace, ideal for cozy evenings and providing additional warmth. From the dining room, you have access to the wrap-around porch, which offers great privacy and views of the large mature trees in the backyard. The primary suite is located on the upper level and features an ensuite bathroom and patio doors leading to a private deck, creating a wonderful retreat. The backyard is spacious and features a reconditioned barn with a single-car garage and an additional apartment that is approximately 70% complete. It is ready for a new owner to make it their own, whether for a family member or as a potential rental income opportunity. This is a must-see property for
Book a viewing
Around this home
Schools nearby
School rating, out of 10.
Helpful calculators
Your HOMEH agent

"Priced 4% over the Hestimate. I would see it this week."