

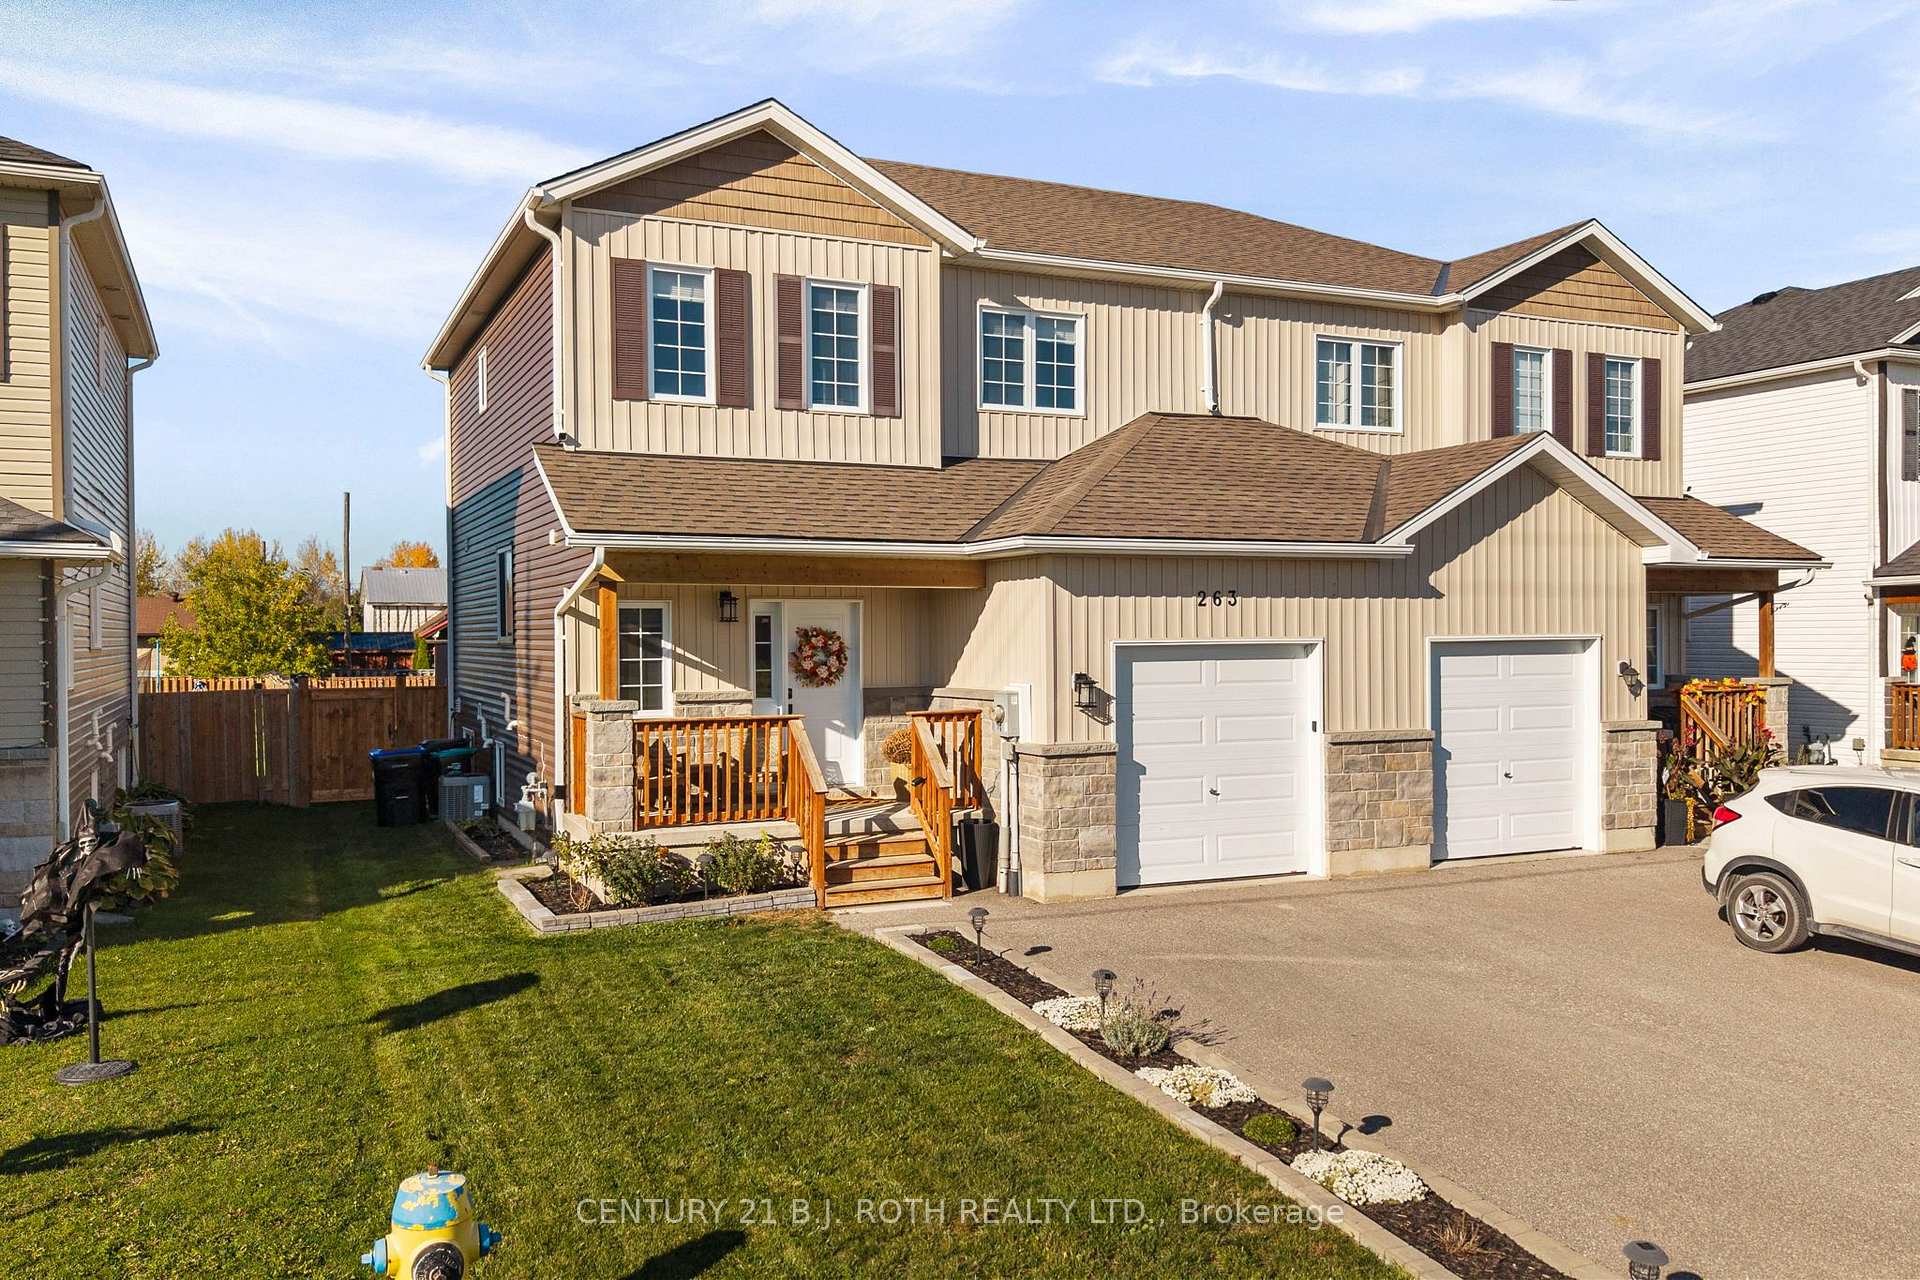
263 Quebec Street
263 Quebec Street
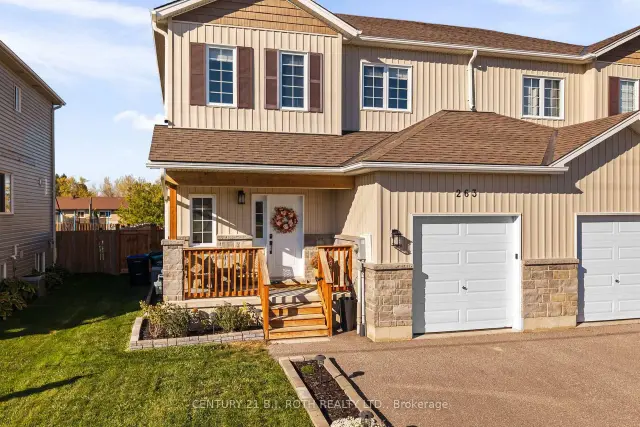
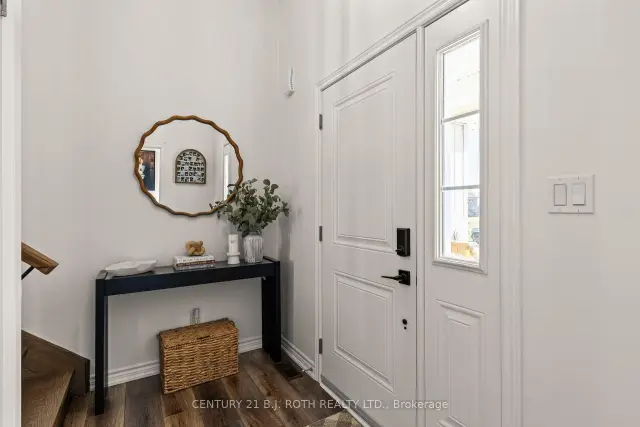
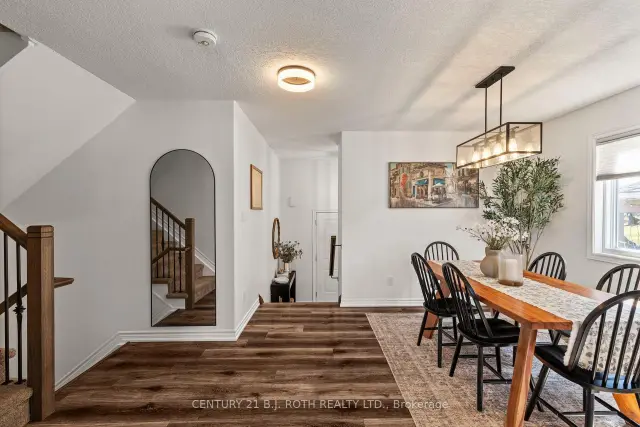
 See all 33 photos
Property history
Facts and features
- BasementFinished
- Age of home16–30 years
- Water, sewerMunicipal
- HeatingForced air
- Central air
The homeSemi-Detached, 2-storey, Age 16–30 years
- Type: Semi-Detached
- Style: 2-storey
- Age: 16–30 years
- Living space: 1,100–1,500 sq ft
- Basement: Full, finished
InsideLower level, Water heater owned, Rooms above ground 9
- Laundry: Lower level
- Features: Water heater owned
- Rooms above ground: 9
- Bedrooms: 3
- Bathrooms: 2
- Kitchens: 1
Outside and lotAluminum siding, stone, Asphalt shingle, Poured concrete
- Exterior: Aluminum siding, stone
- Roof: Asphalt shingle
- Foundation: Poured concrete
- Other structures: Fence - full
- Size: 32 × 164 ft
Parking1 Garage, Attached, Private double
- Spaces: 1 Garage
- Garage: Attached
- Driveway: Private double
Heating, water and powerForced air, gas, Central air, Municipal water
- Heating: Forced air, gas
- Cooling: Central air
- Water: Municipal water
- Sewer: Municipal sewer
Costs and taxesTaxes $3,728 a year, HST included in the price, Rental items None
- Taxes, 2026: $3,728 a year
- HST: HST included in the price
- Rental items: None
Included in the saleFridge, stove, dishwasher, washer, dryer, x2 tv wall mounts, all elf's, all bathroom mirrors, all window coverings
- Included: Fridge, stove, dishwasher, washer, dryer, x2 tv wall mounts, all elf's, all bathroom mirrors, all window coverings
NearbySchool, park
- Close to: School, park
Listing detailsS14127834, Sold, Oct 29, 2026
- MLS® number: S14127834
- Status: Sold
- Listed on: Oct 29, 2026
- Days on market: 13
- Updated: Nov 11, 2026
- Possession: Flexible
- Occupied by: Owner
- Listing brokerage: CENTURY 21 B.J. ROTH REALTY LTD.
About this home
263 Quebec Street, Clearview (Stayner), ON L0M 1S0
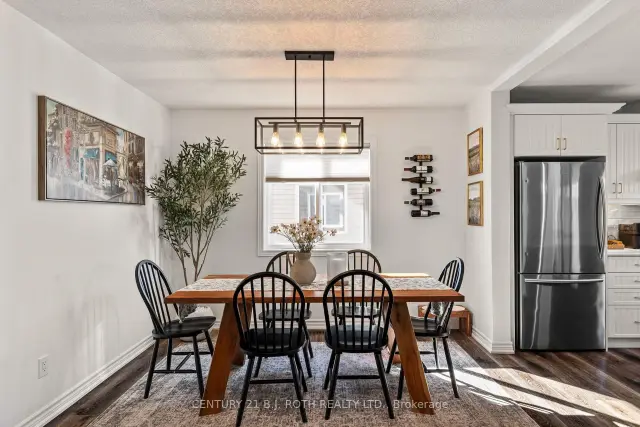
Nestled on a quiet street in the welcoming community of Stayner, this beautifully updated 2020-built semi-detached home blends timeless design, meticulous care, and the warmth of a place that truly feels like home. Set on a premium, extra deep, fully fenced lot, enjoy added privacy while remaining close to parks, schools, scenic trails, and just a short drive to Wasaga Beach. Inside, every detail has been thoughtfully considered, with timeless finishes and cohesive updates that create a polished yet inviting atmosphere. The stunning chef inspired kitchen features upgraded cabinetry, sleek countertops, and upgraded appliances, flowing seamlessly into the open concept living and dining areas. Stylish light fixtures and impressive flooring complement the bright, welcoming space, ideal for everyday living and entertaining. Beautifully updated bathrooms, California knockdown ceilings, striking feature walls and wainscoting, designer lighting, and upgraded baseboards further enhance the home's refined appeal. Offering 3 bedrooms, 2 bathrooms, and 1,875 sq. ft. of finished living space, the home combines functionality with comfort. The fully finished lower level features a spacious recreation room, perfect for relaxing or spending time with family. Outdoors, enjoy a fully fenced backyard with a newly built deck and additional storage beneath. A double-wide, extra long driveway and garage provide ample parking and storage. Impeccably maintained and thoughtfully upgraded, this turnkey home offers timeless style, exceptional care, and a warm, inviting feel in a desirable Stayner community.
Ask about this home
A HOMEH agent will answer your questions about this home.
Around this home
Daily convenience, out of 100, from the distances below
Schools nearby
School rating, out of 10.
Helpful calculators
Your HOMEH agent

"Priced 9% under the Hestimate. I would see it this week."