
7169 36/37 Nottawasaga Side Road E
Clearview (Rural Clearview)7169 36/37 Nottawasaga Side Road E
Clearview (Rural Clearview)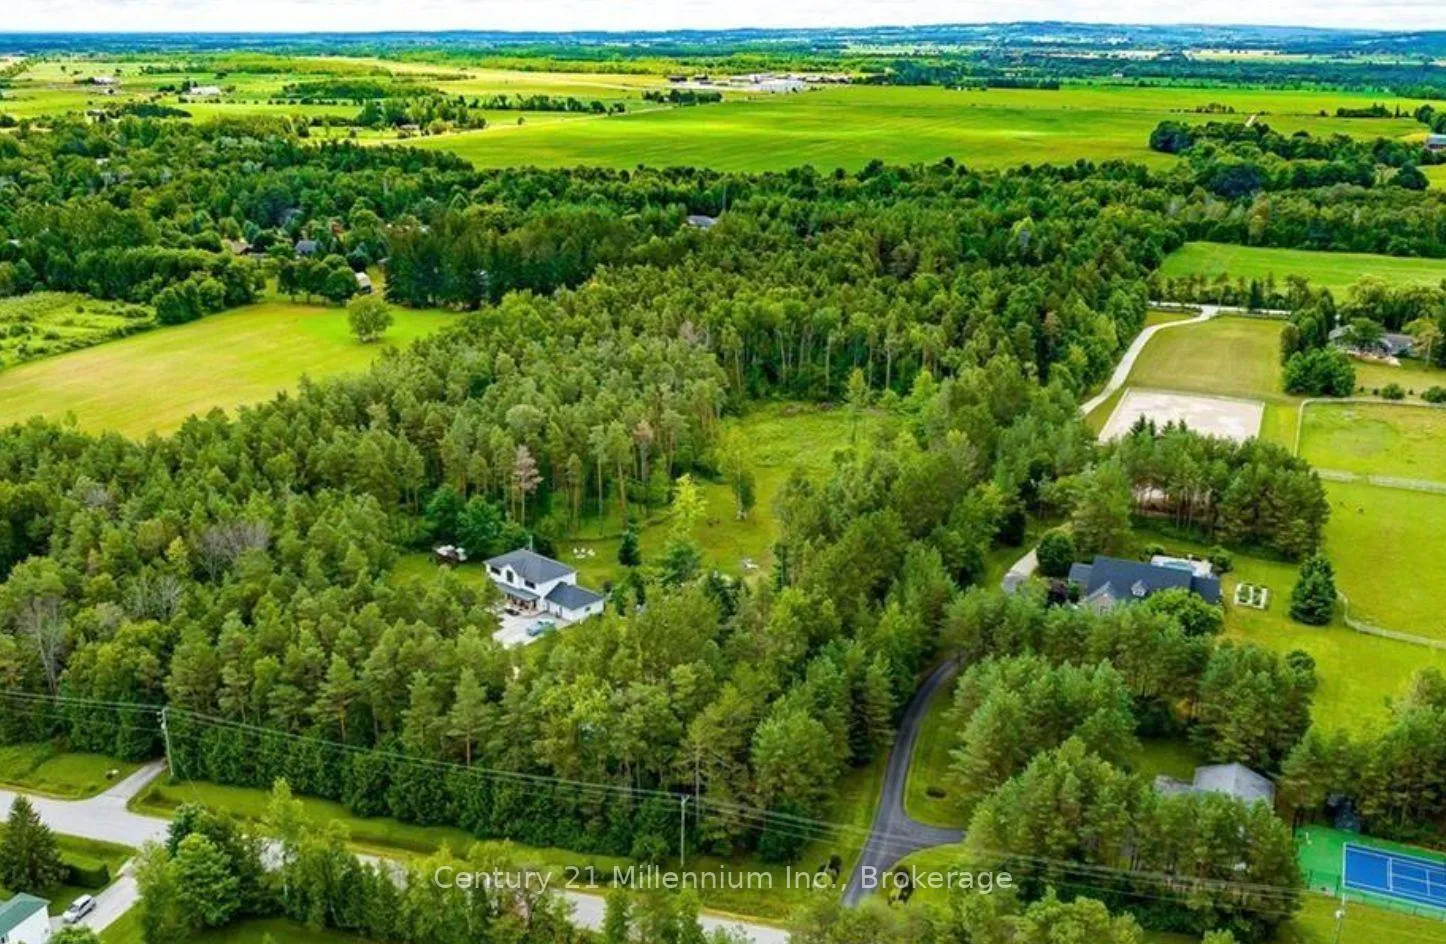
 See all 50 photos
Property history

This listing has ended. It is no longer available.
Property not available for sale or for rent.
Ask about this home
A HOMEH agent will answer your questions about this home.Ask HOMEH
About this home
7169 36/37 Nottawasaga Side Road E, Clearview
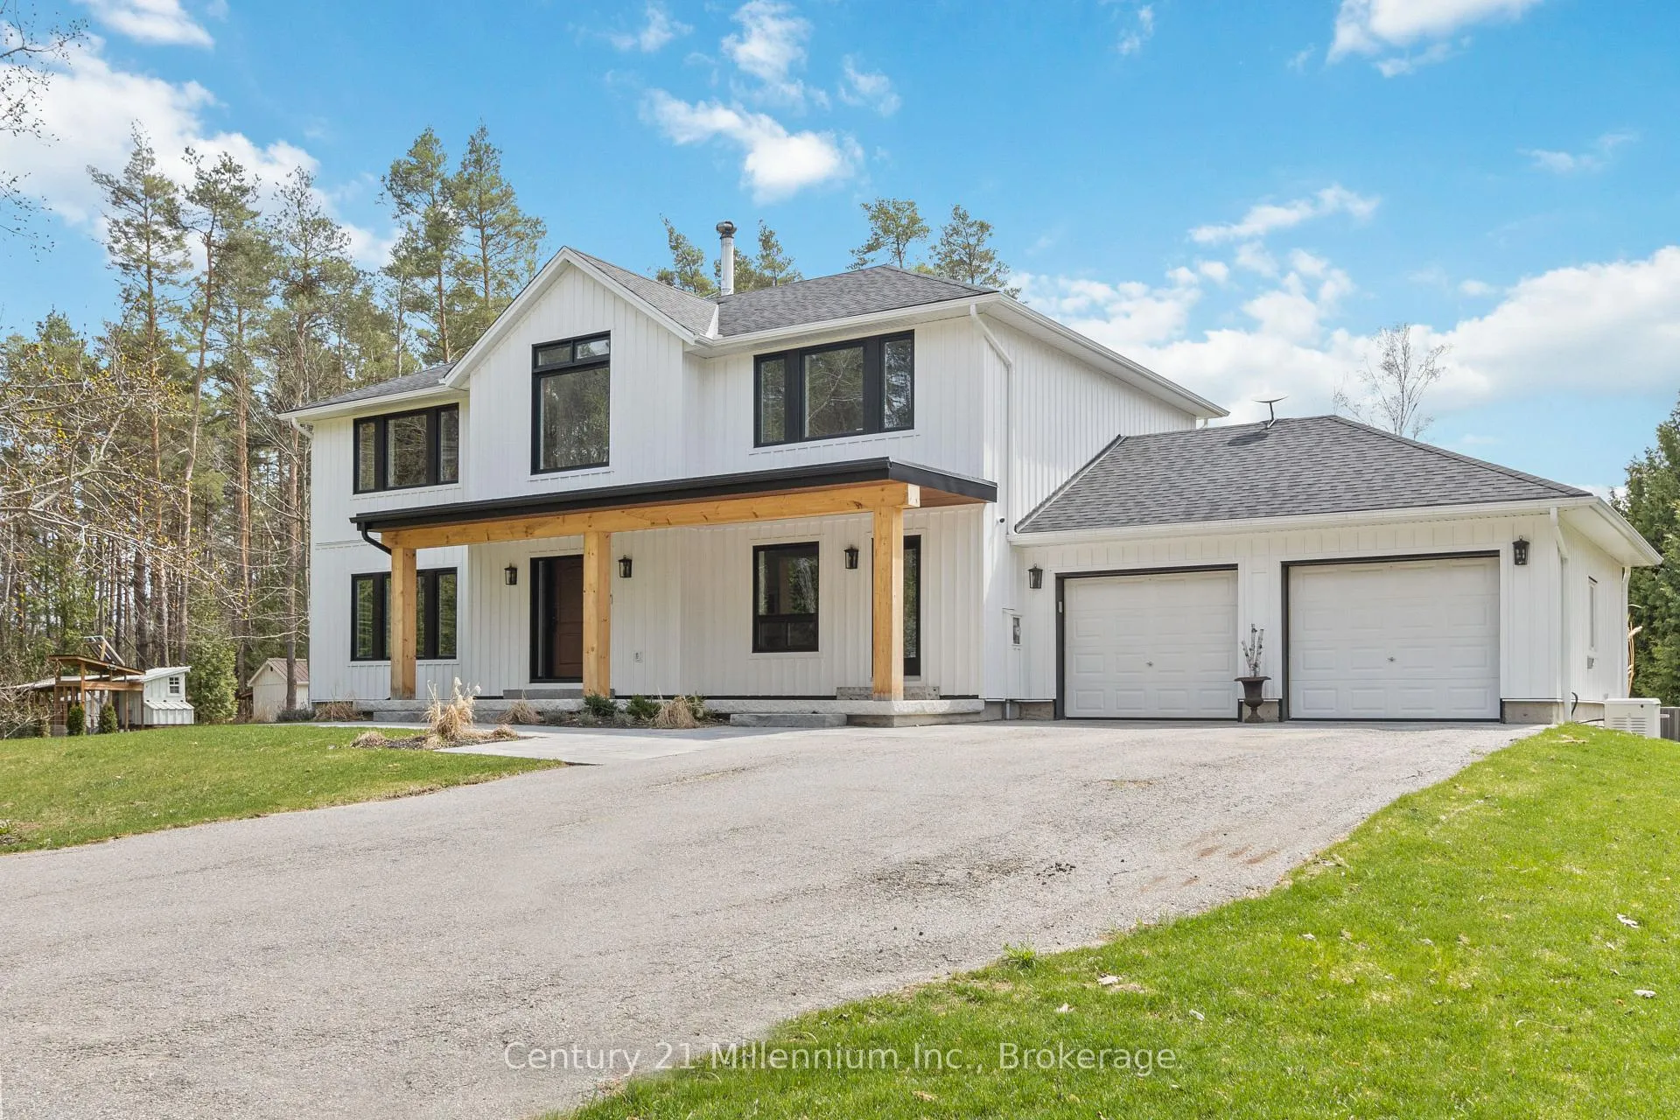
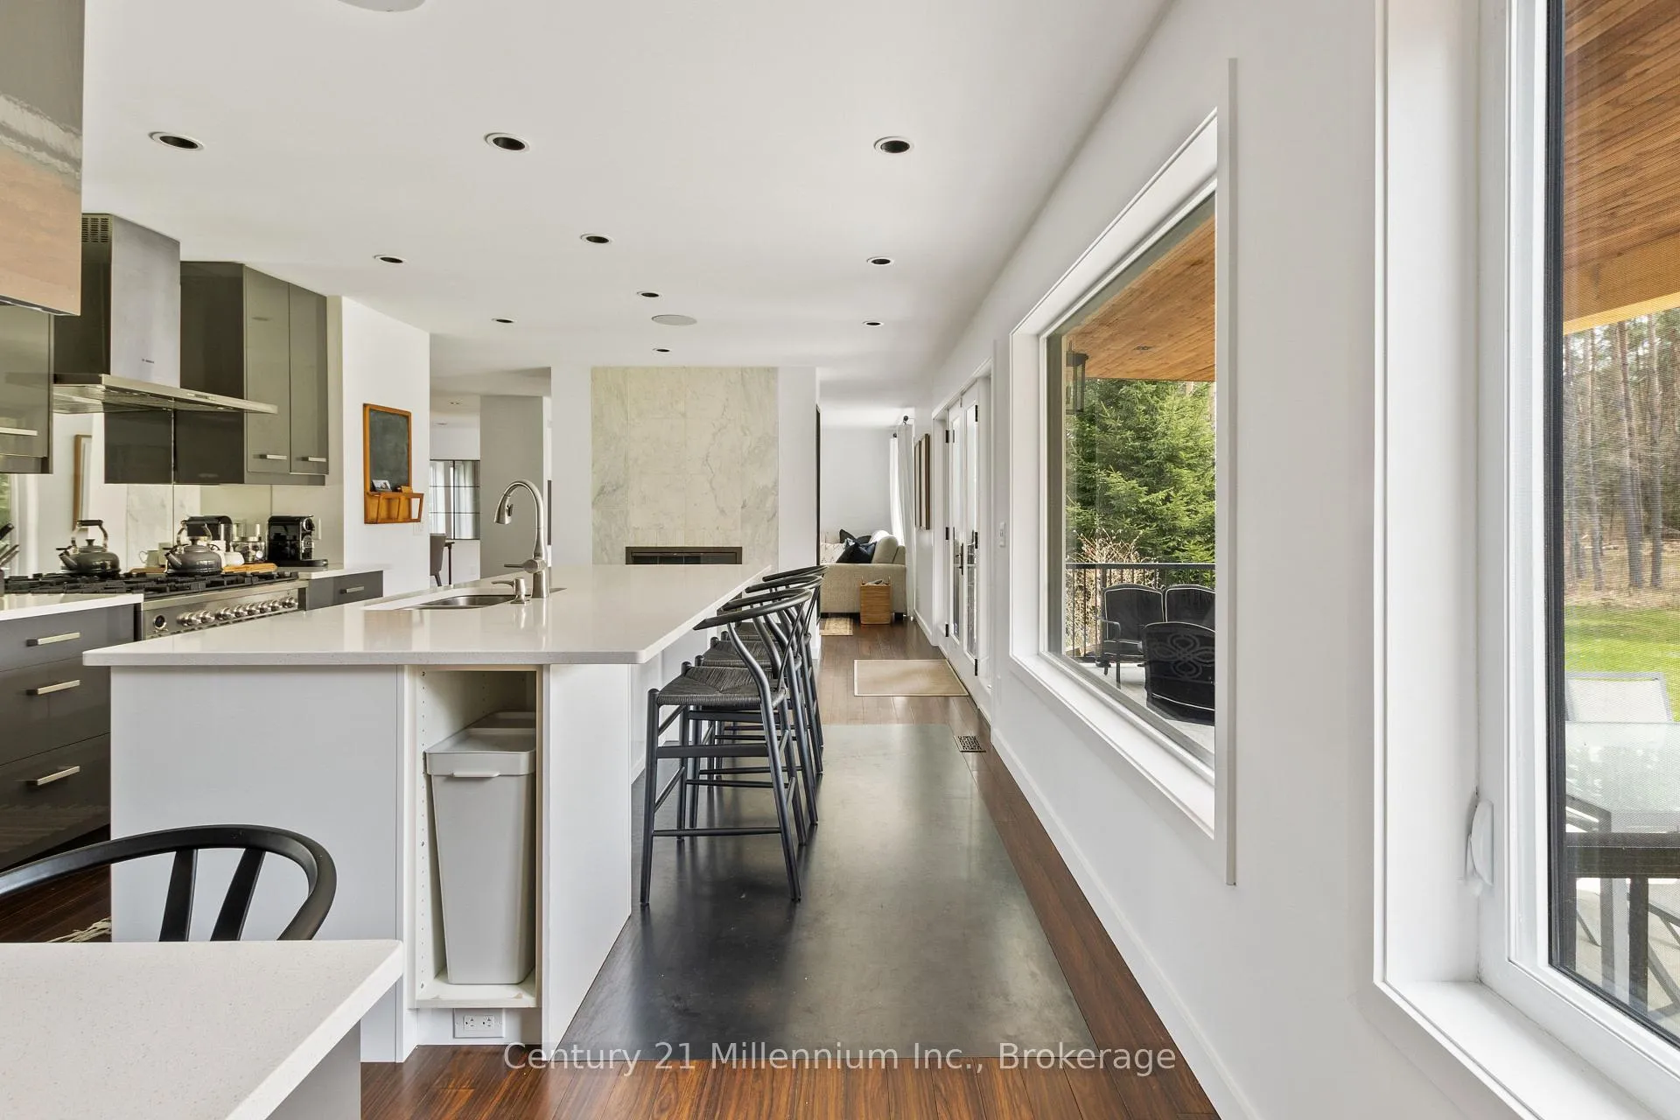
Experience the epitome of country charm and modern luxury with this exquisite 4-bedroom, fully furnished Modern Farmhouse, available for the 2026 Spring/Summer season ($8,750/month, All-Inclusive). Nestled on 10 private acres on a coveted street in Southern Georgian Bay's quaint Nottawa, this beautifully renovated retreat offers serene seclusion and a personal woodland trail. You are perfectly positioned just minutes from the famous Nottawa General cafe and the vibrant shops of Nottawa, and minutes to downtown Collingwood. The interior features a seamless open-concept layout where a gourmet kitchen flows into a refined dining space and a cozy living area anchored by a double-sided wood-burning fireplace. Upstairs, four bright and airy bedrooms provide a tranquil sanctuary for family and guests. The fully finished basement serves as the ultimate entertainment hub, complete with a spacious family room, pool table, and a three-piece bath featuring an indulgent infrared sauna. Designed for both quiet relaxation and grand summer gatherings, this property masterfully combines contemporary flair with idyllic country living. This is a turnkey opportunity to enjoy the best of the Blue Mountains and Georgian Bay area. Lease terms: $3,000 damage deposit required; 50% of total rent due upon signing, with the remaining 50% due 30 days prior to move-in. No smoking. Discover your private woodland escape this summer.
Facts & features
Ask about this home
A HOMEH agent will answer your questions about this home.
Rooms
11 rooms · 4 bathrooms
- Living room23′2″ × 17′1″396 sq.ft.
- Dining room17′7″ × 12′1″212 sq.ft.
- Kitchen16′2″ × 13′8″221 sq.ft.
- Office9′1″ × 13′2″120 sq.ft.
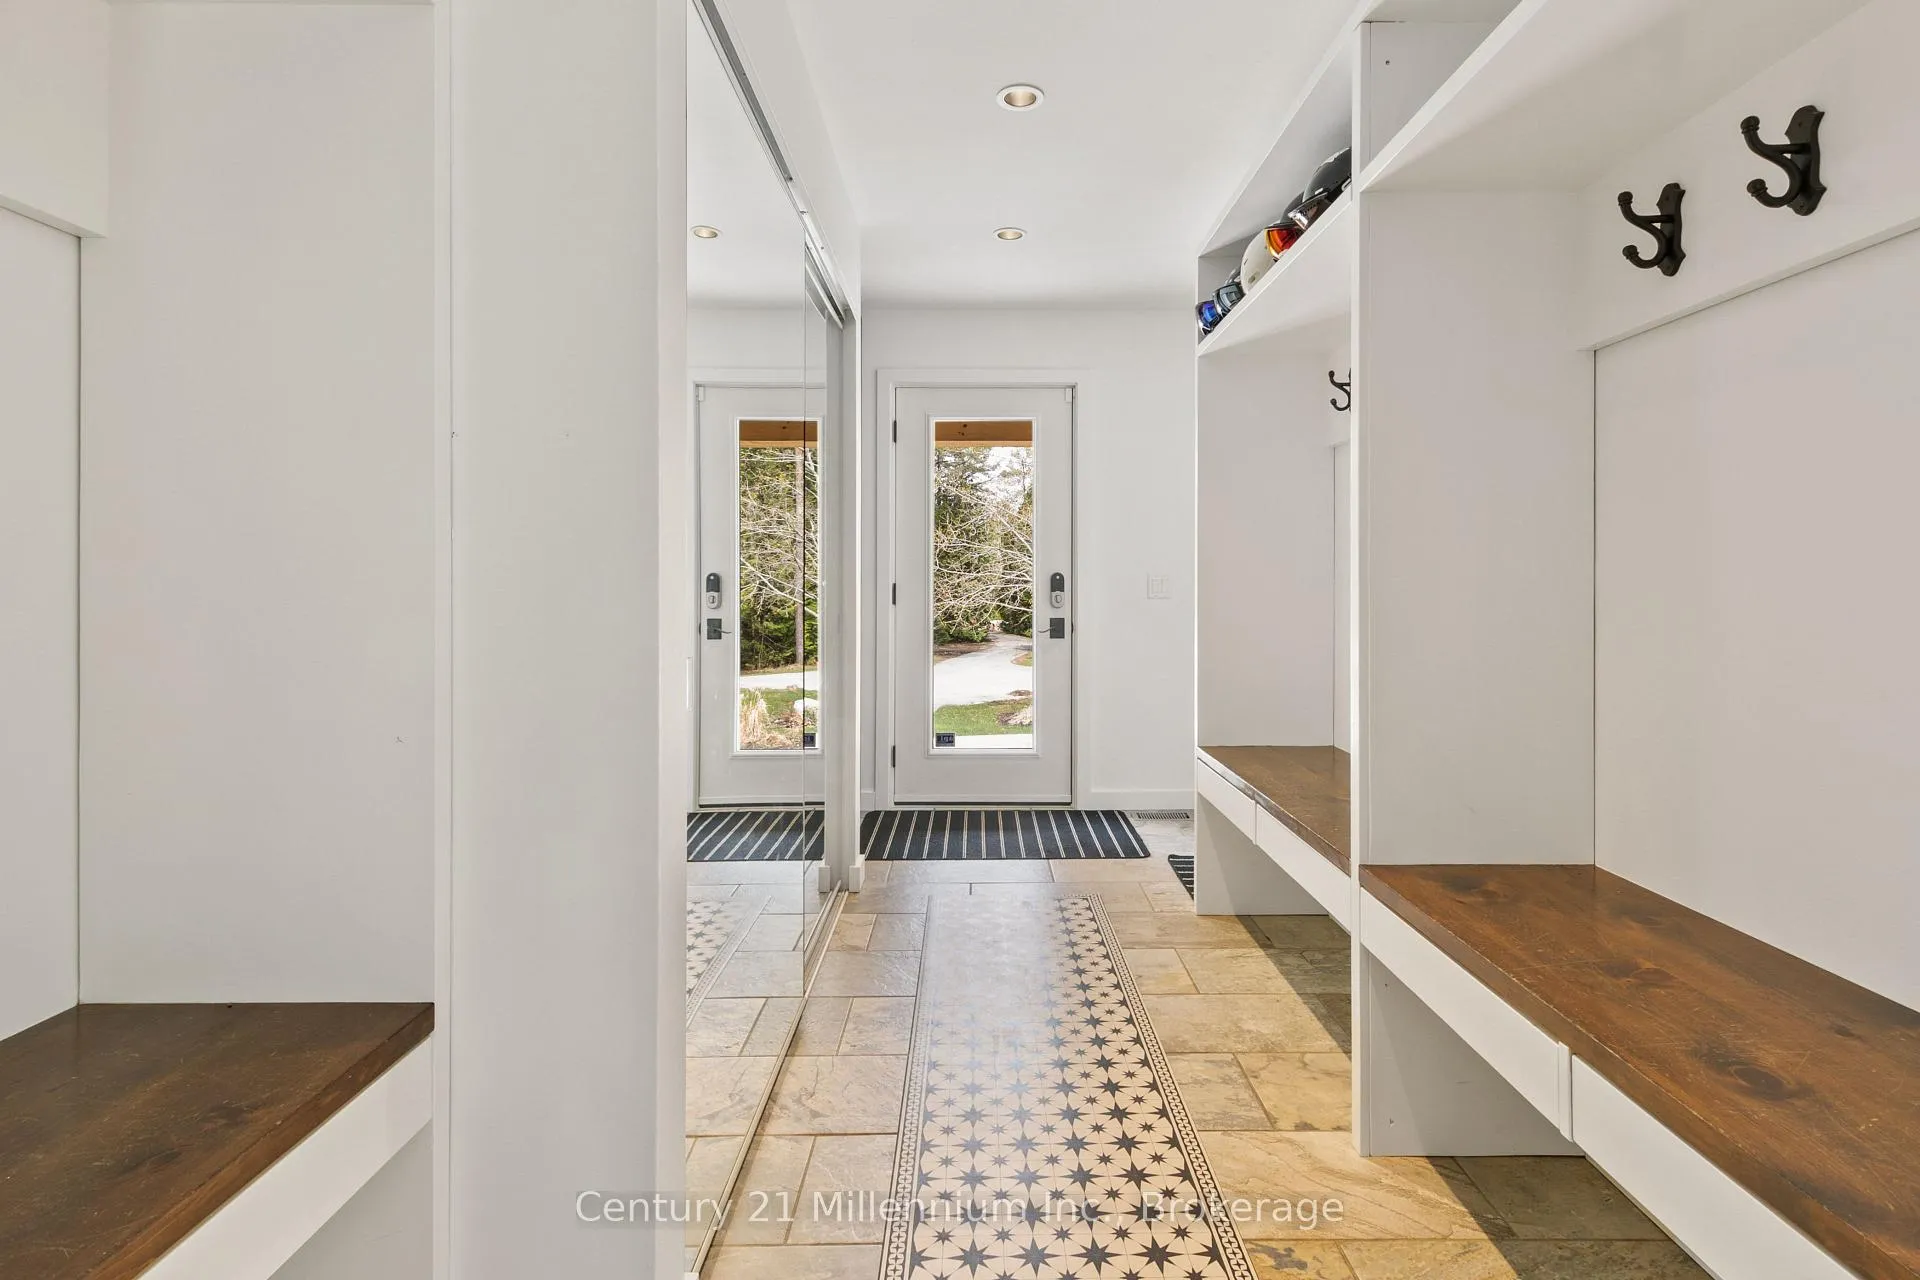
- Mud room7′10″ × 27′2″213 sq.ft.
- Primary bedroom18′8″ × 13′2″246 sq.ft.
- Bedroom 211′4″ × 13′147 sq.ft.
- Bedroom 317′2″ × 13′3″227 sq.ft.
- Bedroom 417′2″ × 10′10″186 sq.ft.
- Family room25′9″ × 28′2″726 sq.ft.
- Laundry11′6″ × 12′10″148 sq.ft.
Around this home
Schools nearby
School rating, out of 10.
Listing details
Helpful tools
Your HOMEH agent
"I would see it this week."
Ask HOMEH about this home
Price, neighbourhood, monthly cost. Ask anything.
HOMEH Intelligent Agent is an AI, not a licensed representative. Check anything important with your agent.