

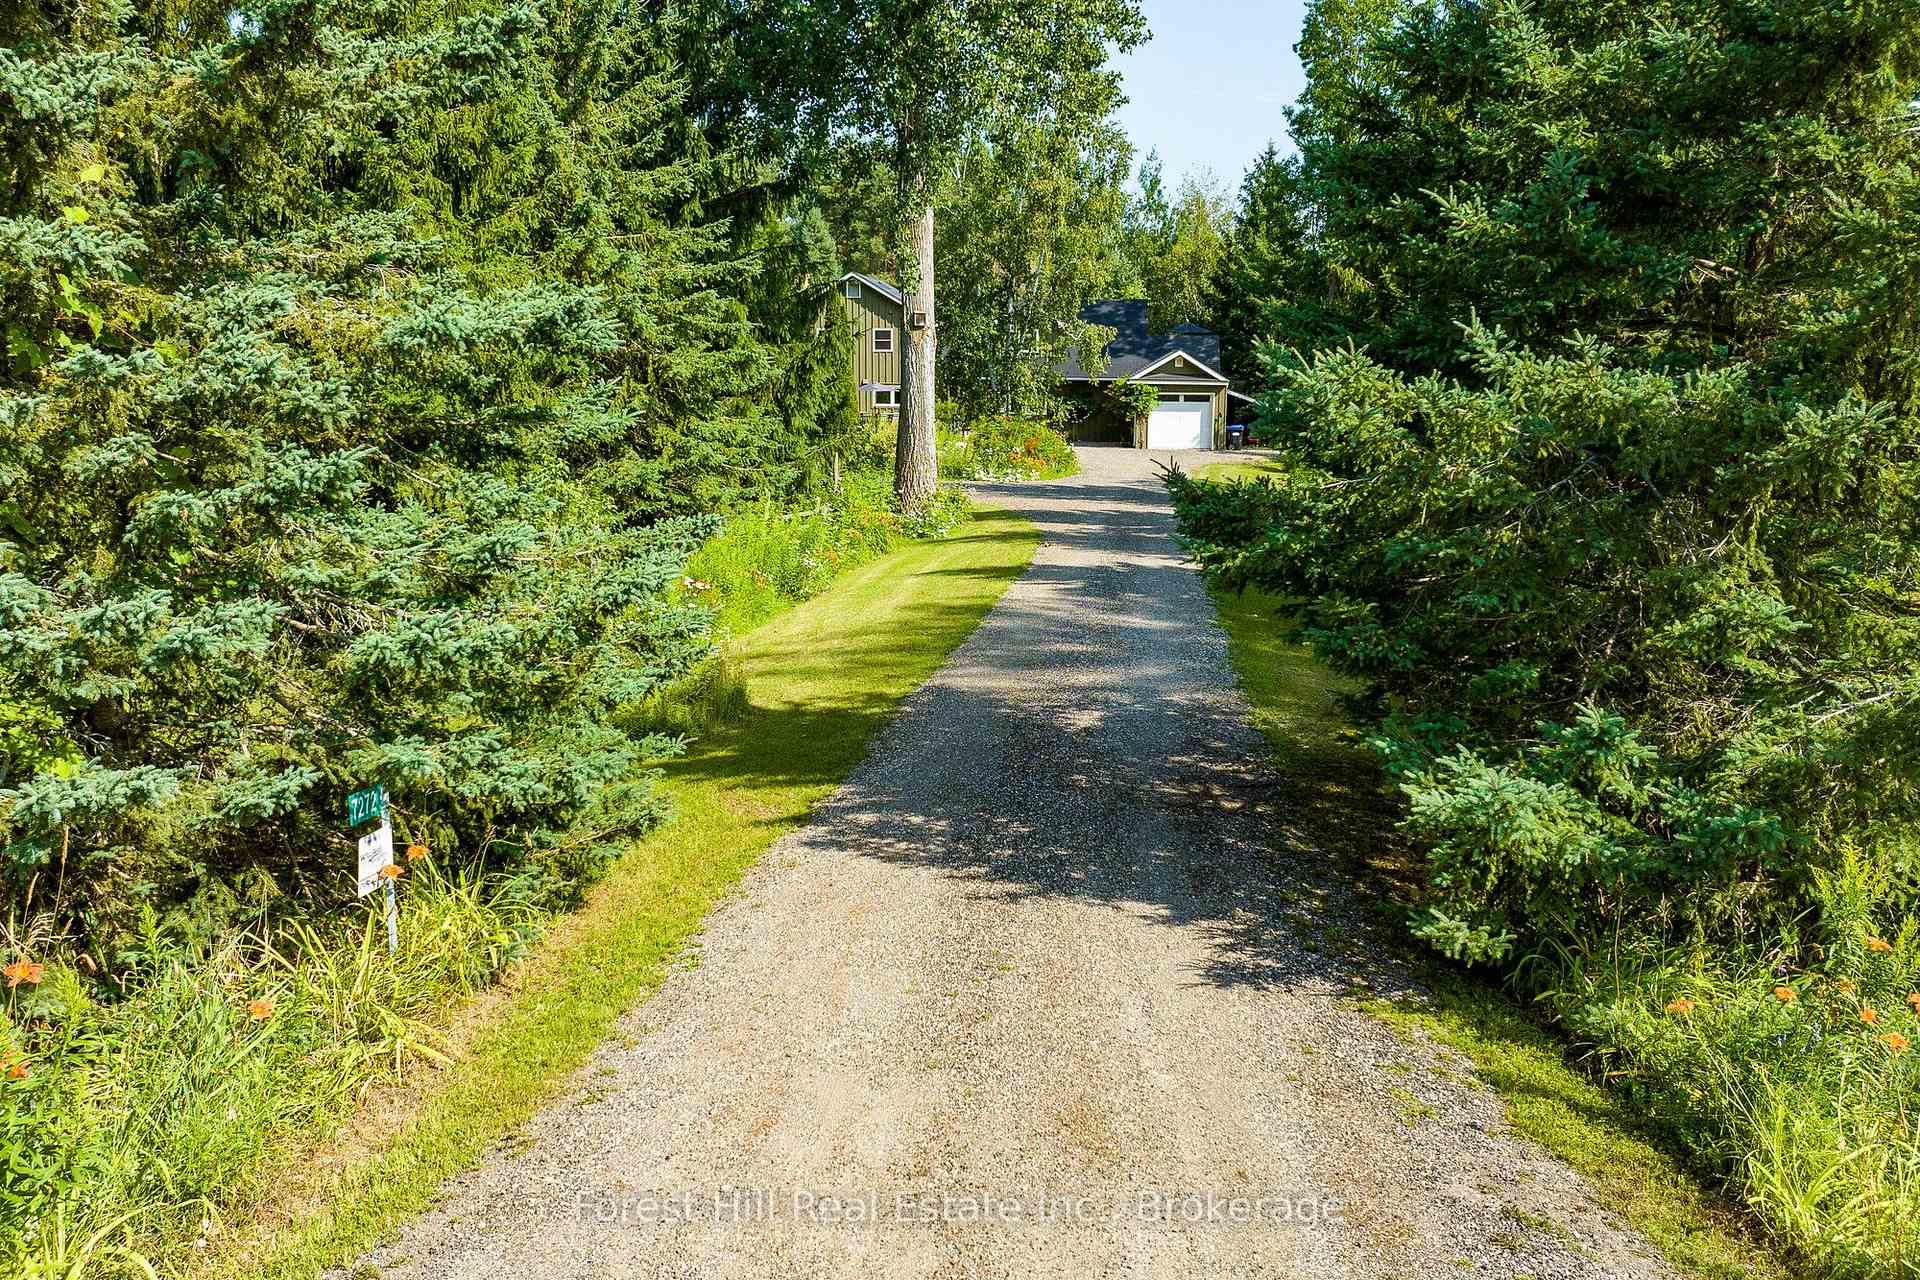
7272 36/37 Nottawasaga Side Road E
7272 36/37 Nottawasaga Side Road E
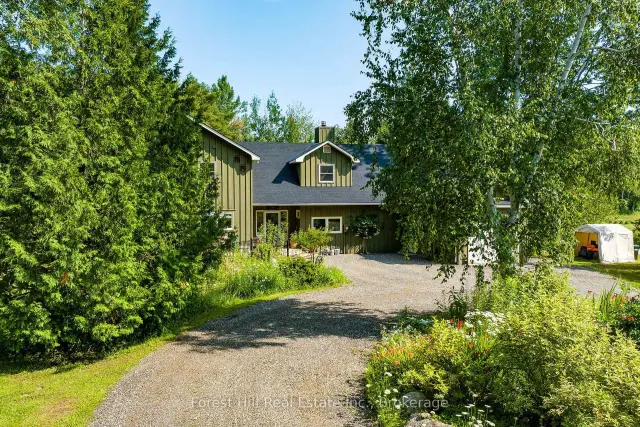
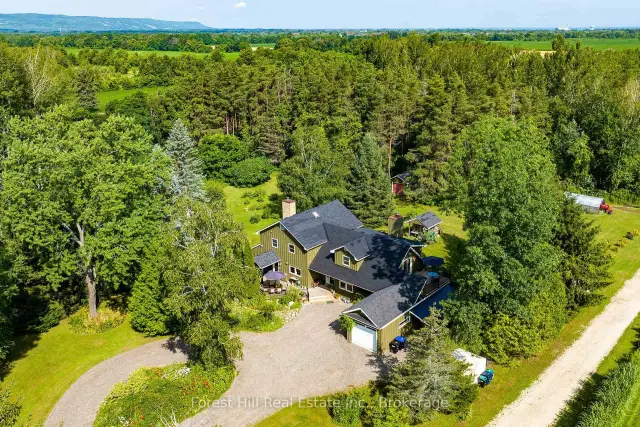
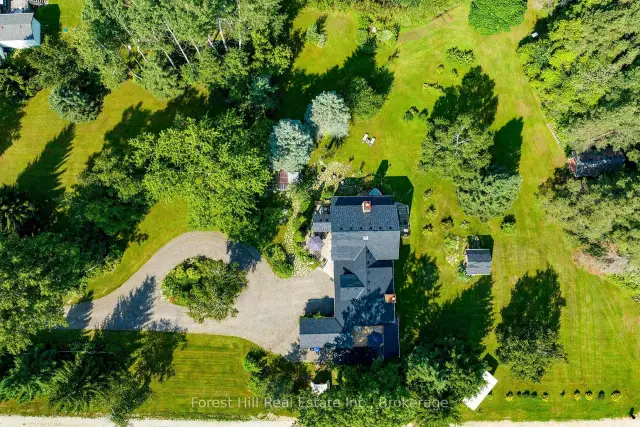
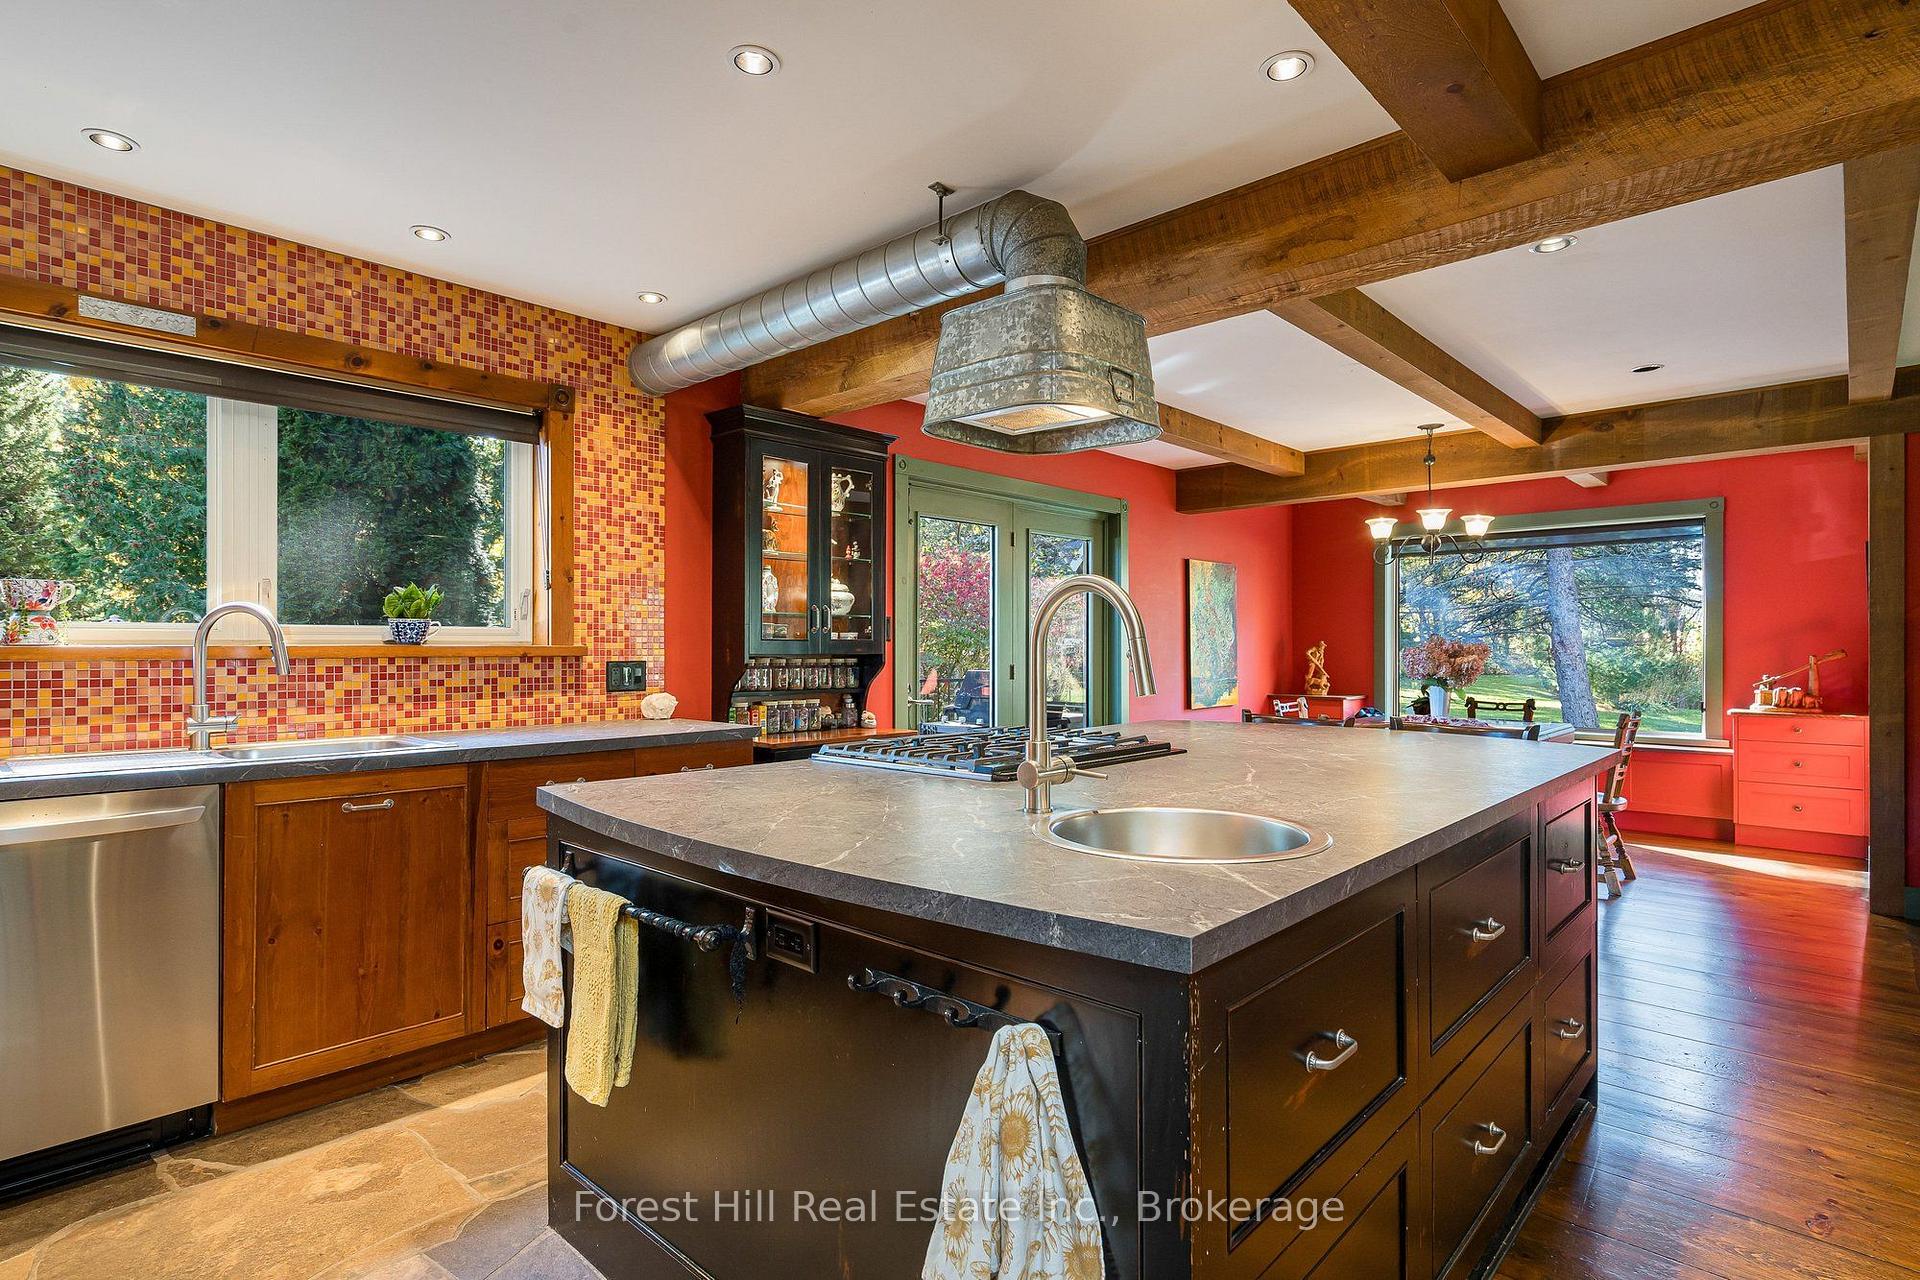 See all 35 photos
Facts and features
- BasementNone
- Age of home31–50 years
- Price per sq ft~$564
- Water, sewerWell, septic
- Fireplace
The homeDetached, 2-storey, Age 31–50 years
- Type: Detached
- Style: 2-storey
- Age: 31–50 years
- Living space: 3,500–5,000 sq ft
- Basement: None
- Waterfront: None
InsideFireplace Yes, freestanding, wood stove, Auto garage door remote, workbench, water treatment, water softener, water heater owned, sump pump, propane tank, generator - partial, Rooms above ground 15
- Fireplace: Yes, freestanding, wood stove
- Features: Auto garage door remote, workbench, water treatment, water softener, water heater owned, sump pump, propane tank, generator - partial
- Rooms above ground: 15
- Bedrooms: 4
- Bathrooms: 3
- Kitchens: 1
- Family room: Yes
Outside and lotBoard & batten, Asphalt shingle, Block, concrete block
- Exterior: Board & batten
- Roof: Asphalt shingle
- Foundation: Block, concrete block
- Other structures: Fence - partial, workshop
- Size: 166.95 × 428.3 ft
- Shape: Irregular
- Zoning: AG
Parking1 Garage, Attached, Private, circular drive
- Spaces: 1 Garage
- Garage: Attached
- Driveway: Private, circular drive
Heating, water and powerBaseboard, electric, Wall unit(s), Well
- Heating: Baseboard, electric
- Cooling: Wall unit(s)
- Water: Well
- Sewer: Septic
- Hydro: Available
Costs and taxesTaxes $5,858 a year, HST included in the price
- Taxes, 2026: $5,858 a year
- HST: HST included in the price
Included in the saleWasher, dryer, fridge, stove, hood, bar fridge, dishwasher, hot tub, sauna,, Metal cabinets and contents in mudroom, television in primary, potting shed
- Included: Washer, dryer, fridge, stove, hood, bar fridge, dishwasher, hot tub, sauna,
- Not included: Metal cabinets and contents in mudroom, television in primary, potting shed
NearbySchool bus route, wooded/treed
- Close to: School bus route, wooded/treed
Listing detailsS14103684, For Sale, Oct 20, 2026
- MLS® number: S14103684
- Status: For Sale
- Listed on: Oct 20, 2026
- Days on market: 32
- Updated: Nov 5, 2026
- Possession: Flexible
- Occupied by: Owner
- Listing brokerage: FOREST HILL REAL ESTATE INC.
About this home
7272 36/37 Nottawasaga Side Road E, Clearview (Rural Clearview), ON L9Y 3Z1
Set on 2.2 beautifully landscaped acres along the highly coveted 36/37 Side Road East, this charming country property is a rare blend of character, warmth, and timeless farm-style appeal. Builder-built and artist-designed, the home offers a unique sense of place, where thoughtful design and the beauty of the surrounding landscape come together to create something truly special as well as being thoughtful craft to be as charming as it is efficient to run (at $5600 for heat/hydro Oct 2025-2026). Upstairs, four bedrooms include an expansive primary suite designed as a private sanctuary, complete with a luxurious soaker tub and private terrace. On the main floor, two distinct living spaces, a generous kitchen, and a separate office offer flexibility for everyday living and entertaining. An oversized mudroom and garage provide exceptional convenience and ample storage for the demands of country living. Multiple walkout decks extend the living space outdoors, creating the perfect setting to gather, unwind, and take in the surrounding forest and nature.Once a beloved bed and breakfast, this home welcomed guests who returned to celebrate life's milestones, a testament to its warmth and inviting atmosphere.Beyond the home, the lifestyle is every bit as compelling. Just minutes from Osler Bluff and Devil's Glen ski clubs, within walking distance of the charming hamlet of Nottawa, and with rail trail access just down the road, this is a setting that embraces the best of four-season living. Collingwood and the Blue Mountains are only minutes away, with hiking, golf, skiing, and endless outdoor pursuits right at your doorstep.A distinctive country property with a story to tell, space to breathe, and a setting to savour. An invitation to slow down, gather together, and make lasting memories in one of the area's most sought-after locations.
Book a viewing
Around this home
Schools nearby
School rating, out of 10.
Helpful calculators

Your HOMEH agent
"Priced 5% over the Hestimate. I would see it this week."