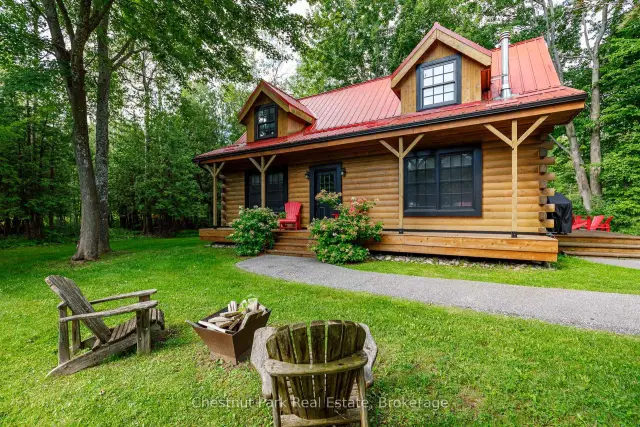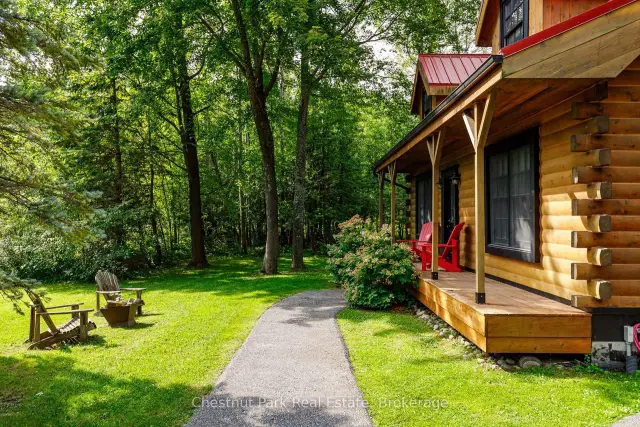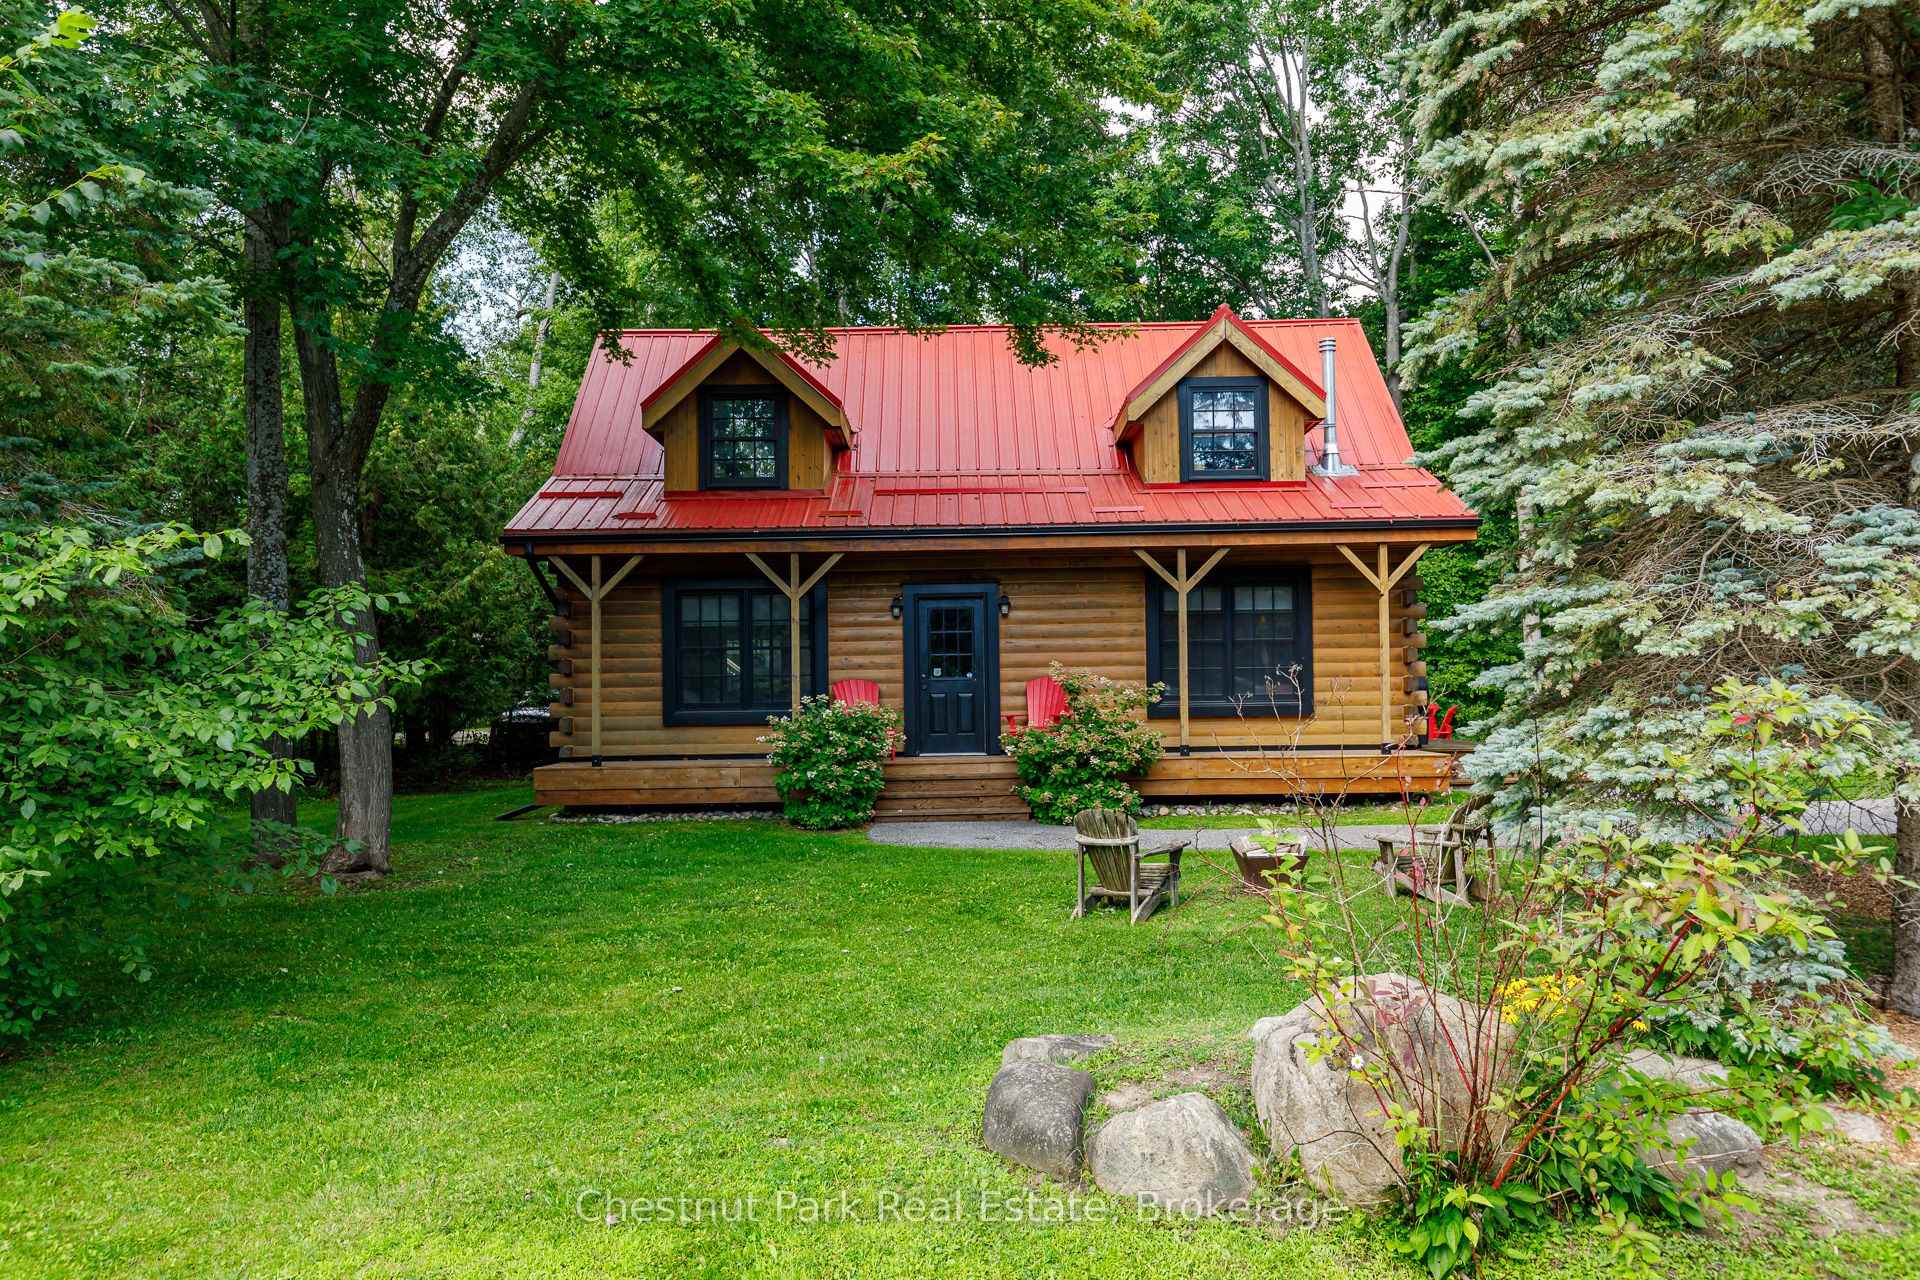
Front of 8390 Poplar Side Road

8390 Poplar Side Road
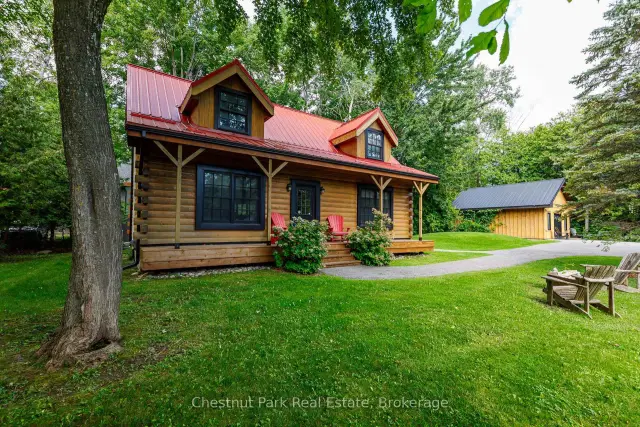
Clearview (Rural Clearview)
Detached For Rent
1/40
Front of 8390 Poplar Side Road

8390 Poplar Side Road
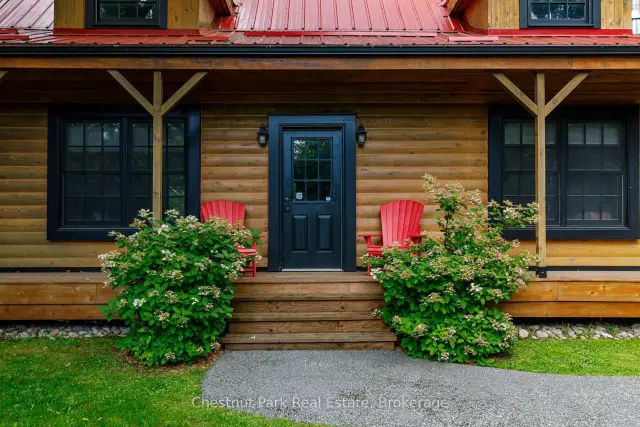
Clearview (Rural Clearview)
Detached For Rent
Photo 2 of 40 – 8390 Poplar Side Road, ClearviewPhoto 3 of 40 – 8390 Poplar Side Road, ClearviewPhoto 4 of 40 – 8390 Poplar Side Road, ClearviewPhoto 5 of 40 – 8390 Poplar Side Road, ClearviewSee all 40 photos
Listed for:Listed 36 days ago
$28,000monthly
3 Bedrooms
2 Bathrooms
0 Garage
1.5K–2K sq.ft
Entire Home
From Dec 1

Facts and features

  • BasementUnfinished
  • Lot size100 × 220 ft
  • Lease termShort term lease
  • FurnishedFurnished
What stands out
  • Fireplace
The homeDetached, Log, Age 31–50 years
  • Type: Detached
  • Style: Log
  • Age: 31–50 years
  • Living space: 1,500–2,000 sq ft
  • Basement: Crawl space, unfinished
InsideFireplace Yes, Main level, Sump pump, water heater owned, water softener, water treatment
  • Fireplace: Yes
  • Laundry: Main level
  • Features: Sump pump, water heater owned, water softener, water treatment
Rooms
  • Rooms above ground: 6
  • Bedrooms: 3
  • Bathrooms: 2
  • Kitchens: 1
  • Family room: Yes
Outside and lotLog, Metal, Poured concrete
Outside
  • Exterior: Log
  • Roof: Metal
  • Foundation: Poured concrete
Lot
  • Size: 100 × 220 ft
  • Shape: Rectangular
Parking5 Parking, Detached, Private double
  • Spaces: 5 Parking
  • Garage: Detached
  • Driveway: Private double
Heating, water and powerBaseboard, gas, Other, Well
  • Heating: Baseboard, gas
  • Cooling: Other
  • Water: Well
  • Sewer: Septic
  • Natural gas: Yes
  • Hydro: Yes
  • Cable: Yes
  • Telephone: Yes
Rent and termsRent $28,000 a month, Entire property, Furnished
  • Rent: $28,000 a month
  • Space for rent: Entire property
  • Furnished: Furnished
  • Lease: Short term lease
  • Paid: Other
  • Deposit: Required
  • Credit check: Required
  • Rental application: Required
  • References: Required
IncludedFurniture, linens.
  • Included: Furniture, linens.
Listing detailsS14093454, For Rent, Oct 16, 2026
  • MLS® number: S14093454
  • Status: For Rent
  • Listed on: Oct 16, 2026
  • Days on market: 36
  • Updated: Oct 19, 2026
  • Possession: 2026-12-01 / Flexible
  • Occupied by: Owner
  • Listing brokerage: Chestnut Park Real Estate

About this home

8390 Poplar Side Road, Clearview (Rural Clearview), ON L9Y 3Y9

Sump PumpWater Heater OwnedWater SoftenerWater Treatment

Beautiful log cabin located in the highly desirable neighbourhood of Collingwoodlands. Winter season rental available for four months at $28,000 December 1 to March 31 plus utilities. Fronting on Woodview, this warm and inviting property has both rustic charm and thoughtful updates. Immaculately maintained, the home offers cozy spaces for entertaining, relaxing by the fire, and enjoying the changing seasons. The detached garage provides plenty of room for skis, bikes and potential for secondary living quarters (currently set up as a bedroom). Features include granite countertops and high end appliances (Wolf range). Also available for sale MLS S13695046.

Book a viewing

Sat21Nov
Sun22Nov
Mon23Nov
Tue24Nov
Wed25Nov
Thu26Nov
Fri27Nov
Pick A Time

Around this home

Woodview Drive
46Errands
71Parks
62Schools

Daily convenience, out of 100, from the distances below

ParkMountaincroft Park · 2 within 1 km10 min walk644 m
GroceryMac's24 min walk1.5 km
SchoolSt Marys - Collingwood Separate School12 min walk760 m
Cafés & foodTim Hortons17 min walk1.0 km
Gym & rec centreOsler Brook Golf and Country Club7 min drive3.0 km
WalkDriveStraight-line distance, open map data
Grocery1.5 km
Park0.6 km
Coffee1.0 km

Schools nearby

School rating, out of 10.

St Marys - Collingwood Separate Schoolelementary · Private · 0.8 km
5.9/10Fair
Ééc Notre-Dame-de-la-Huronieelementary · Public · 1.2 km
—
ÉÉC Notre-Dame-de-la-Huronieelementary · Public · 1.5 km
—
Contact agent

Helpful calculators

Rent vs buy
Affordability
Mortgage
Down payment
Stress test
CMHC insurance
Kim Karimi
Kim Karimi

Real Estate Broker

416-838-3031

Your HOMEH agent

KimHOMEH agent · Clearview

"I would see it this week."

Ask Kim

© 2026 HOMEH Inc., Brokerage · RECO Registration #6000380 · 505 Highway 7 East, Unit 308, Thornhill, ON L3T 7T1 · Listing data courtesy of the MLS® System of the listing brokerage, deemed reliable but not guaranteed.

Disclaimers and terms

HOMEH is operated by HOMEH Inc., a licensed Ontario real estate brokerage regulated by the Real Estate Council of Ontario (RECO) under the Trust in Real Estate Services Act, 2002 (TRESA). Under TRESA, consumers are entitled to the RECO Information Guide before entering into a representation agreement. Broker of Record Licence #5034208. Toronto Regional Real Estate Board Member #20004000.

Mortgage. Payment figures are estimates for illustration only, not an offer to lend; all financing is on approved credit (OAC). HOMEH Inc., Brokerage is not a mortgage broker, agent or lender; mortgage products and advice come from independent professionals licensed by the Financial Services Regulatory Authority of Ontario (FSRA).

Hestimate. Worked out with automated tools from recent nearby sales of similar homes. For information only, not an appraisal.

Accuracy. Listings, market data, photos, school, transit and neighbourhood information come from sources believed reliable, including the MLS® System and the Toronto Regional Real Estate Board (TRREB), but are not warranted accurate, current or complete. MLS® listing data is copyright TRREB. It must only be used by consumers with a bona fide interest in the purchase, sale or lease of real estate, and not for any commercial purpose.

Programs. Programs, incentives and benefits on this website are privately administered, may change or end without notice, and imply no government authority, endorsement or affiliation.

Not intended to solicit clients currently under contract with another brokerage.

The trademarks REALTOR®, REALTORS® and the REALTOR® logo are controlled by The Canadian Real Estate Association (CREA) and identify real estate professionals who are members of CREA. The trademarks MLS®, Multiple Listing Service® and the associated logos are owned by CREA and identify the quality of services provided by real estate professionals who are members of CREA. Used under licence.