
7277 36 37 Nottawasaga Sr
Clearview (Rural Clearview)7277 36 37 Nottawasaga Sr
Clearview (Rural Clearview)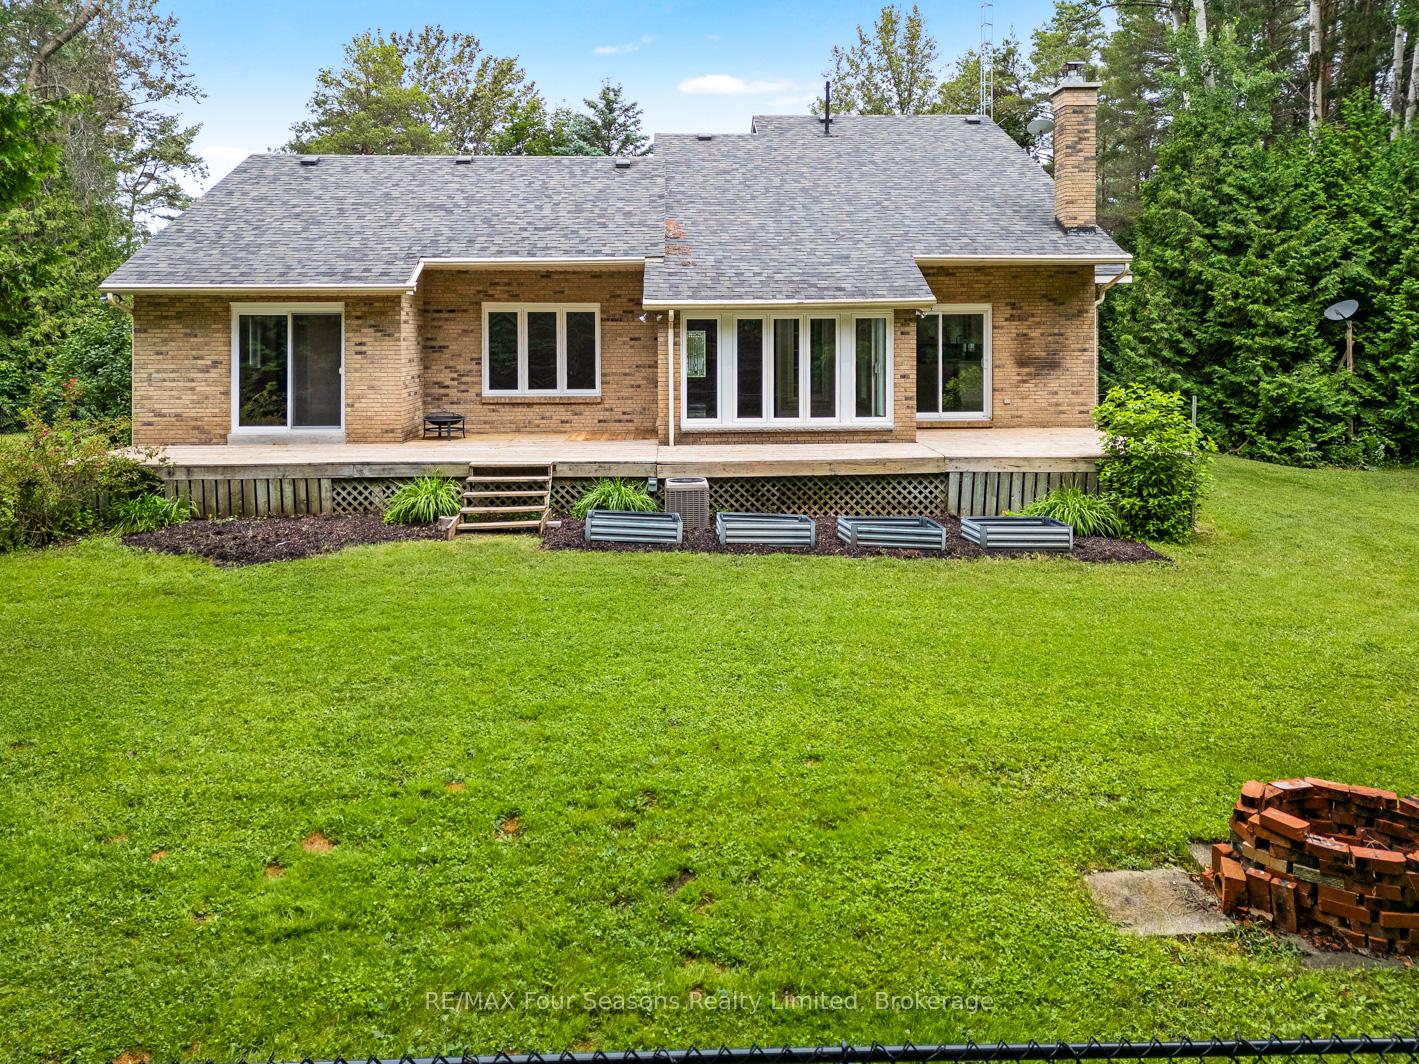
 See all 33 photos
Property history

This listing has ended. It is no longer available.
Property not available for sale or for rent.
Ask about this home
A HOMEH agent will answer your questions about this home.Ask HOMEH
About this home
7277 36 37 Nottawasaga Sr, Clearview
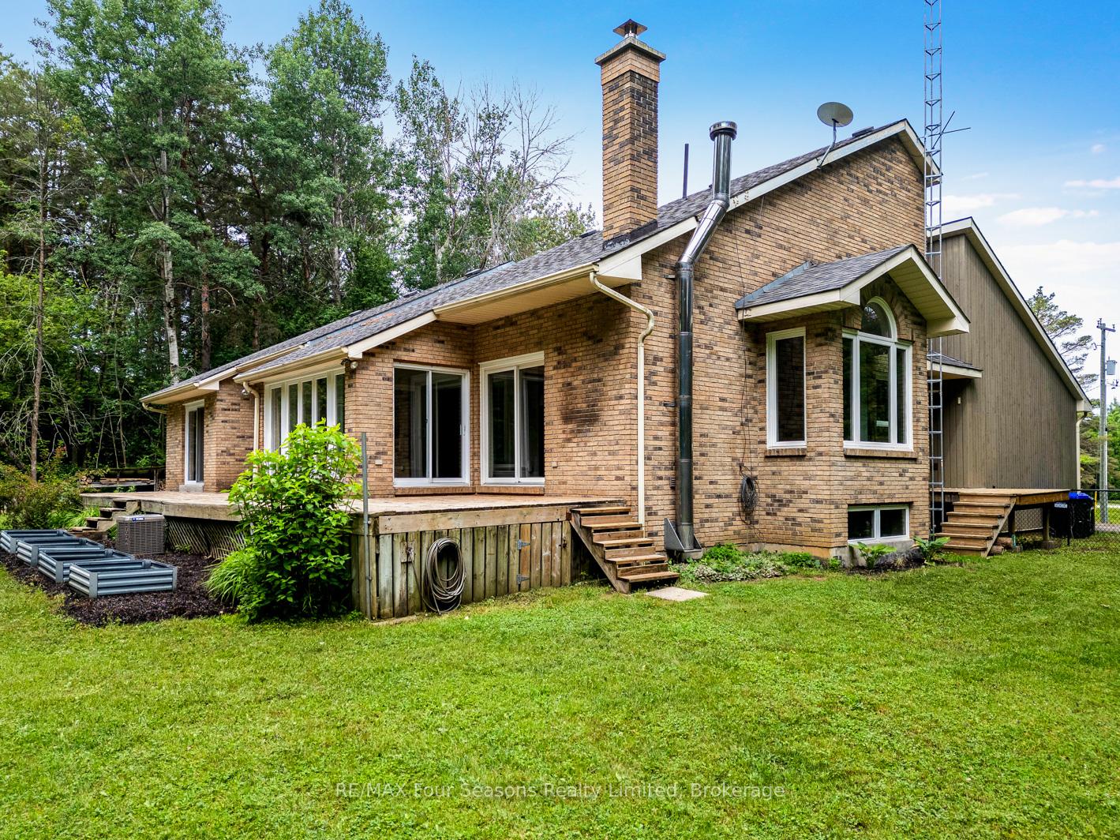
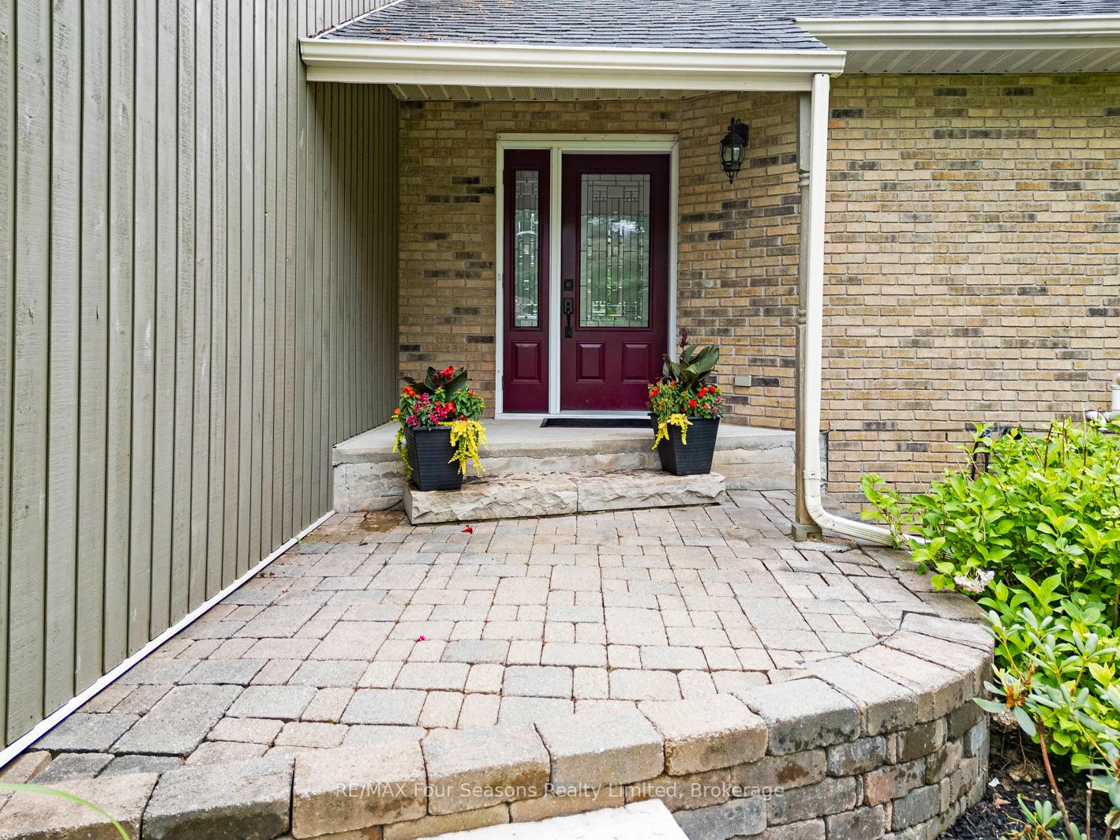
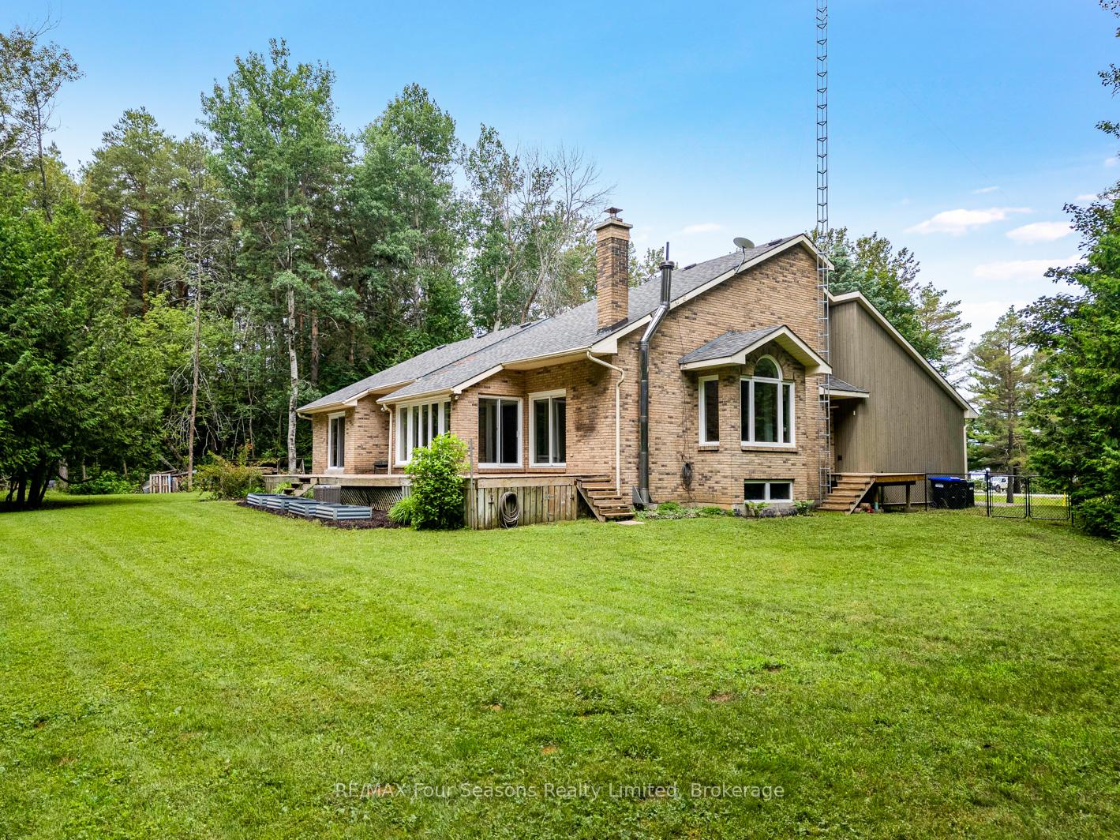
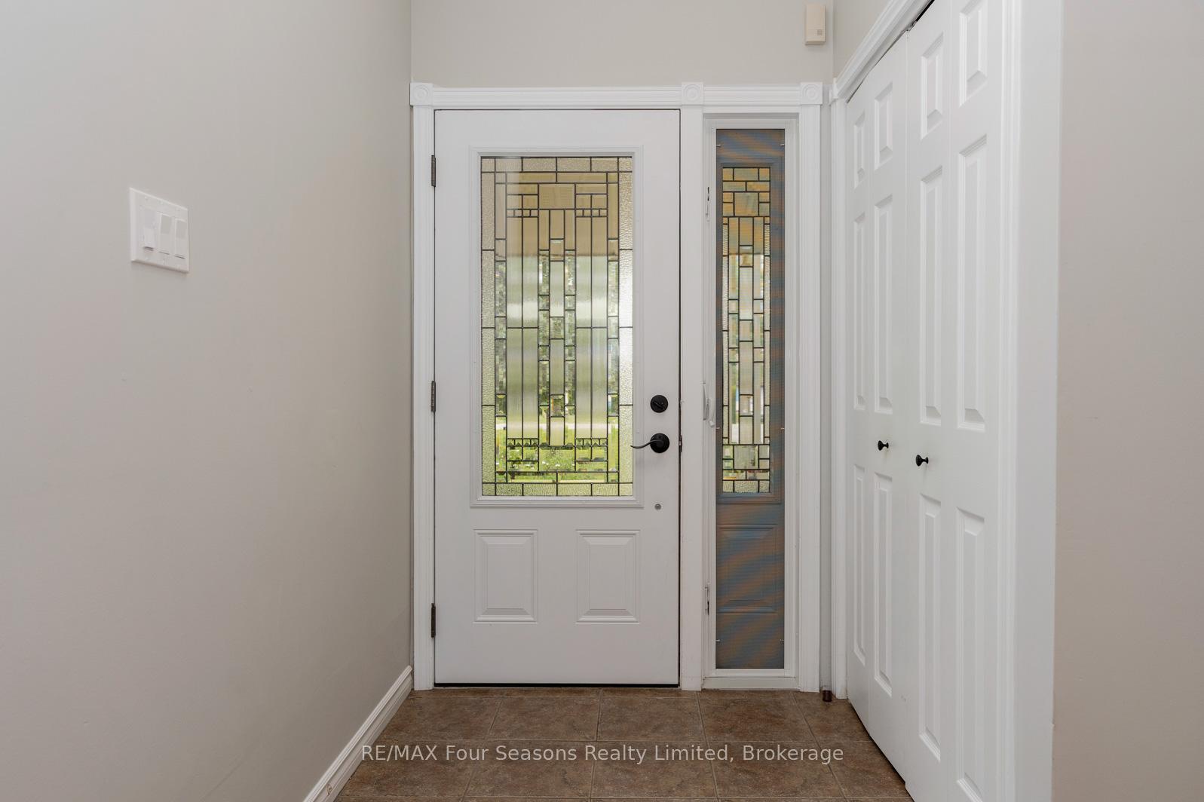
This gorgeous 3 bed, 3 bath in serene wooded farmland just a ten minute drive from downtown Collingwood. Enjoy the peaceful view of mature trees, birds and your own flower gardens from literally every window in the home. A long paved driveway leads you up to this home which boasts a modern exterior design and is appropriately nestled amongst numerous old growth trees amongst the manicured lawns and gardens. The fenced back yard is perfect for dogs and other pets allowing them to run unleashed and free to enjoy the spacious property. There is a small shed/bunkie with a wood burning stove and the building comes wired with electrical service making it an ideal workshop or bunkie for occasional guests. There is an old storage shed for a riding mower and to keep other garden tools out of the elements. Upon entering the front foyer you are greeted with large pane windows offering forest and garden views. Glancing up your breath will be taken by the high vaulted ceilings giving the entire main living area a wonderful bright and open airy feeling. The newer modern kitchen has loads of storage and quartz topped counter space. The large island is perfect for sharing dinner and cocktails with lucky guests. The large primary bedroom has a modern up to date ensuite and walkout onto the back deck. The basement of this special home is partially finished with a wood burning fireplace and ample room for a pool table or a home theatre. Beyond the finished space in the basement is a massive unfinished and fully insulated area just waiting for your own design and renovation dreams. With almost endless unused space in the basement the options are many, including an in-law suite, home gym or recreation space.
Facts & features
Ask about this home
A HOMEH agent will answer your questions about this home.
Rooms
11 rooms · 2 bathrooms
- Dining room10′7″ × 13′4″141 sq.ft.
- Sunroom11′9″ × 10′8″125 sq.ft.
- Living room14′10″ × 13′8″203 sq.ft.
- Family room17′4″ × 17′5″302 sq.ft.
- Kitchen13′2″ × 8′7″113 sq.ft.
- Laundry8′2″ × 6′3″51 sq.ft.
- Bathroom6′3″ × 4′4″27 sq.ft.
- Bathroom4′10″ × 7′11″38 sq.ft.
- Primary bedroom17′1″ × 12′1″206 sq.ft.
- Bedroom11′3″ × 9′8″109 sq.ft.
- Bedroom12′2″ × 11′3″137 sq.ft.
Around this home
Listing details
Helpful tools
Your HOMEH agent
"I would see it this week."
Ask HOMEH about this home
Price, neighbourhood, monthly cost. Ask anything.
HOMEH Intelligent Agent is an AI, not a licensed representative. Check anything important with your agent.