
 See all 31 photos
Property history

This listing has ended. It is no longer available.
Property not available for sale or for rent.
Ask about this home
A HOMEH agent will answer your questions about this home.Ask HOMEH
About this home
7499 County Road 91, Clearview
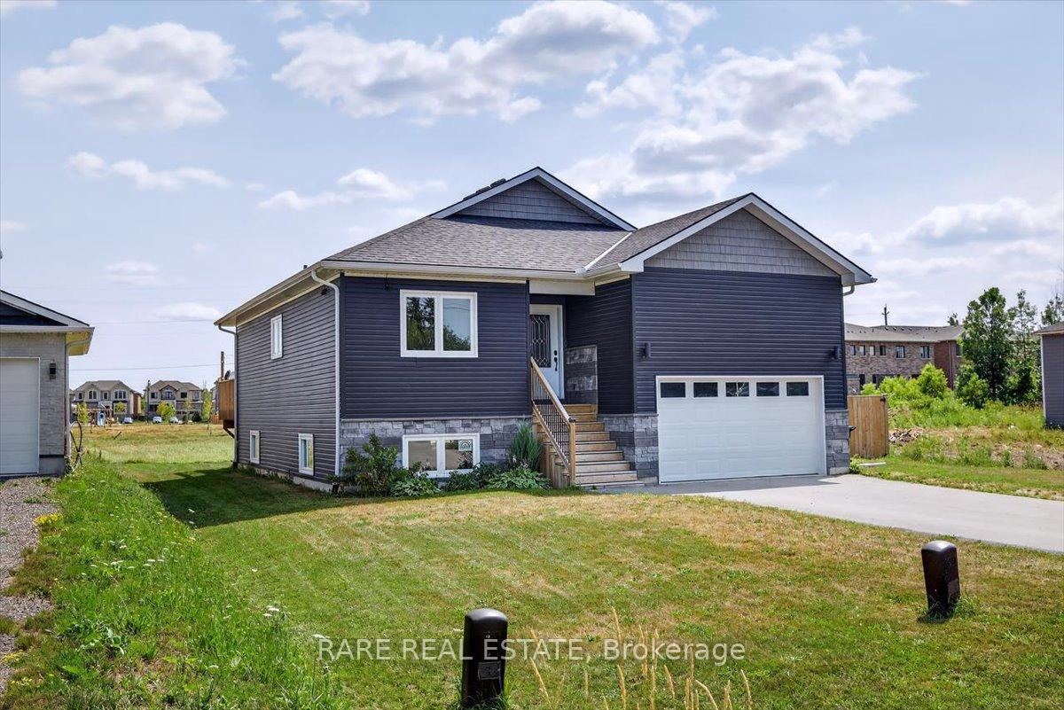
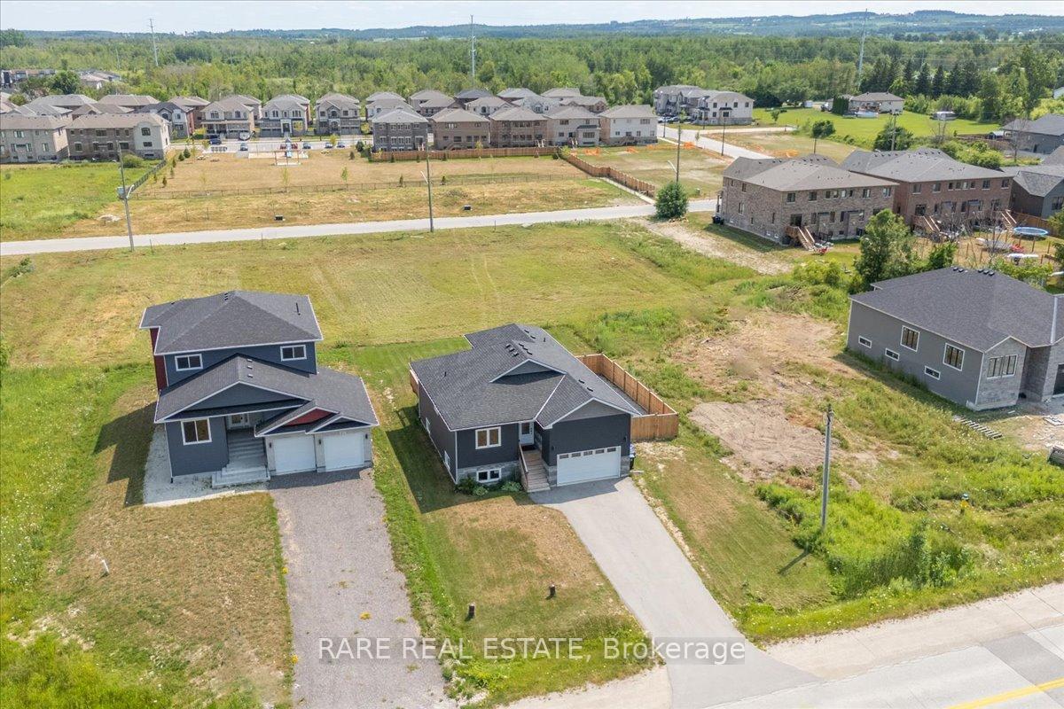
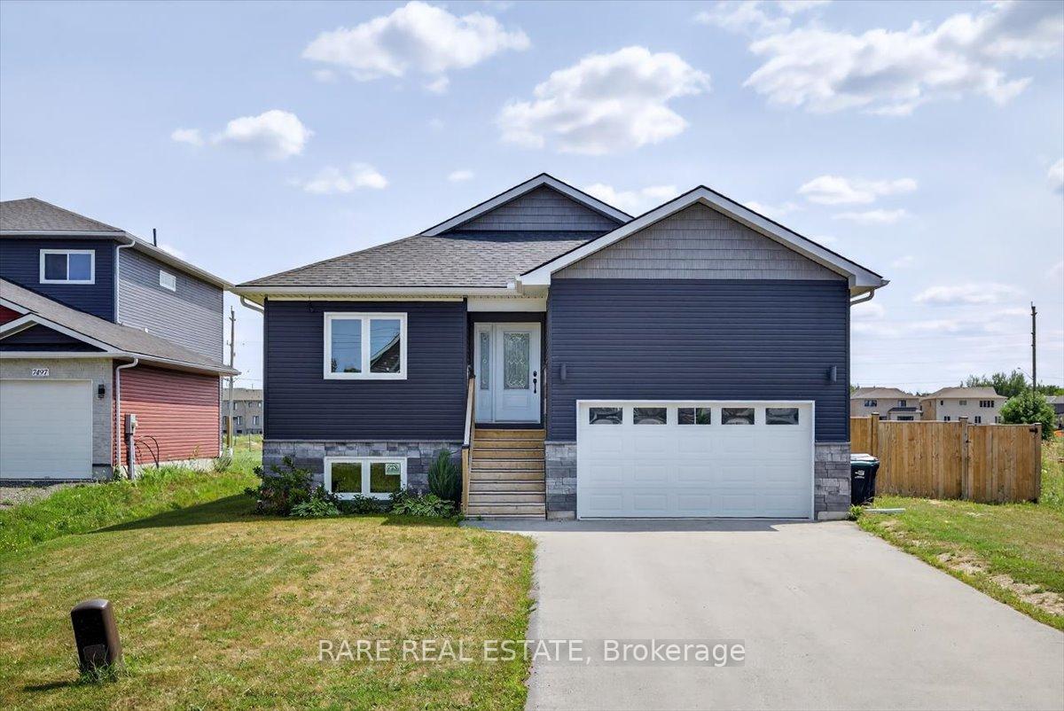
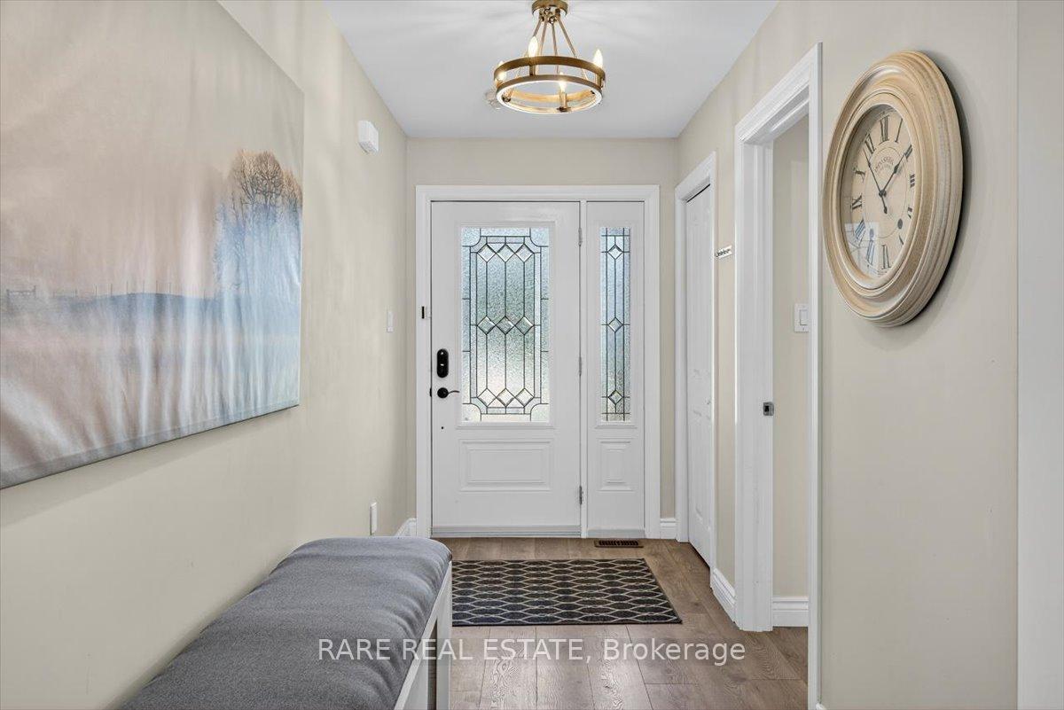
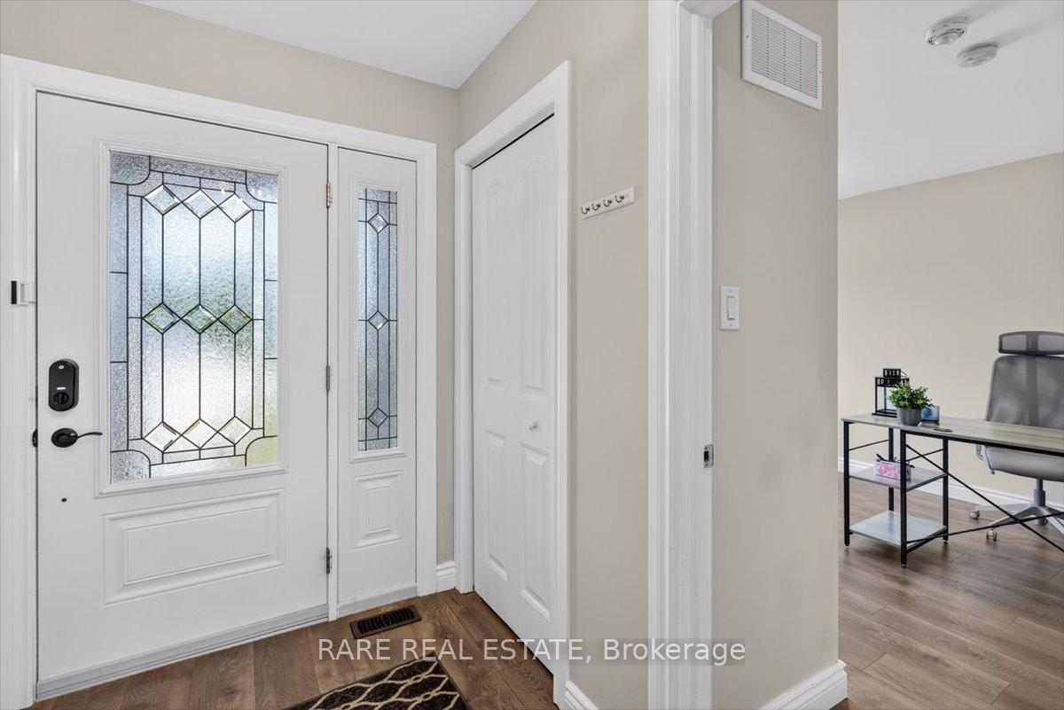
Custom Raised Bungalow in Stayner Close to Blue Mountain & Wasaga Beach! Built in 2020, this stunning raised bungalow offers modern living in a prime location, just a short drive to the slopes of Blue Mountain and the beaches of Wasaga. Move-in ready and low-maintenance, this home provides peace of mind with no big-ticket updates needed. A large paved driveway accommodates up to 6 vehicles, leading to an oversized 1.5-car garage with high ceilings and direct entry to a tiled mudroom. Inside, you're welcomed by a spacious foyer and bright, open-concept layout with pot lights throughout. The kitchen is a showstopper quartz countertops, stainless steel appliances, and a large island ideal for entertaining. The living room features a custom electric fireplace and walkout to a generous back deck, perfect for summer barbecues and relaxing while the kids or pets play in the large yard. Two generous bedrooms offer flexible space for guests, kids, or a home office. The main 4-piece bath includes a quartz vanity and stylish tiled tub/shower combo. The primary suite is expansive, with dual closets, an electric fireplace, and a spa-like ensuite with a walk-in tiled shower and luxury fixtures. The mudroom connects to the basement, garage (with electric car charging connected), and a fully fenced side yard great for pets. Downstairs, the bright, partially finished basement is framed and ready for your vision, with large windows, a bathroom rough-in, and tons of potential for extra bedrooms, a rec room, or in-law suite. Don't miss this opportunity to own a beautifully built home close to four-season fun. Book your showing today!
Facts & features
Ask about this home
A HOMEH agent will answer your questions about this home.
Rooms
9 rooms · 2 bathrooms
- Foyer10′5″ × 5′7″58 sq.ft.
- Kitchen14′7″ × 17′6″255 sq.ft.
- Living room12′5″ × 17′6″217 sq.ft.
- Mud room10′2″ × 6′8″68 sq.ft.
- Bathroom10′6″ × 5′1″53 sq.ft.
- Primary bedroom13′6″ × 13′7″183 sq.ft.
- Bathroom10′ × 5′1″51 sq.ft.
- Bedroom 211′9″ × 12′1″142 sq.ft.
- Bedroom 310′3″ × 12′7″129 sq.ft.
Around this home
Listing details
Helpful tools
Your HOMEH agent
"I would see it this week."
Ask HOMEH about this home
Price, neighbourhood, monthly cost. Ask anything.
HOMEH Intelligent Agent is an AI, not a licensed representative. Check anything important with your agent.