
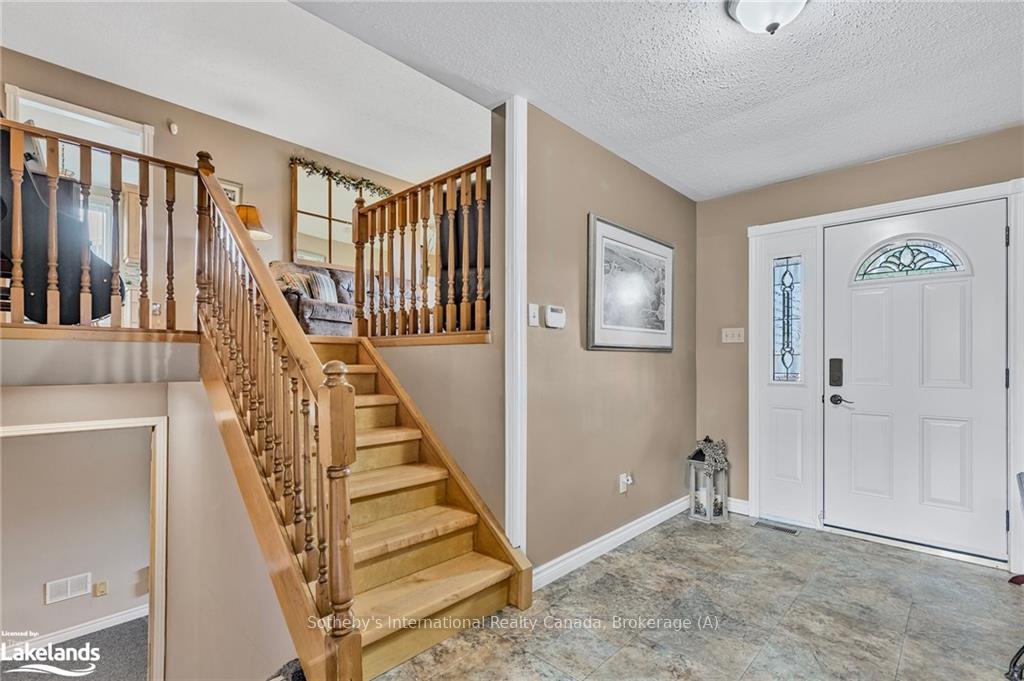
 See all 48 photos
Property history

This listing has ended. It is no longer available.
Property not available for sale or for rent.
Ask about this home
A HOMEH agent will answer your questions about this home.Ask HOMEH
About this home
7558 County Road 91, Clearview
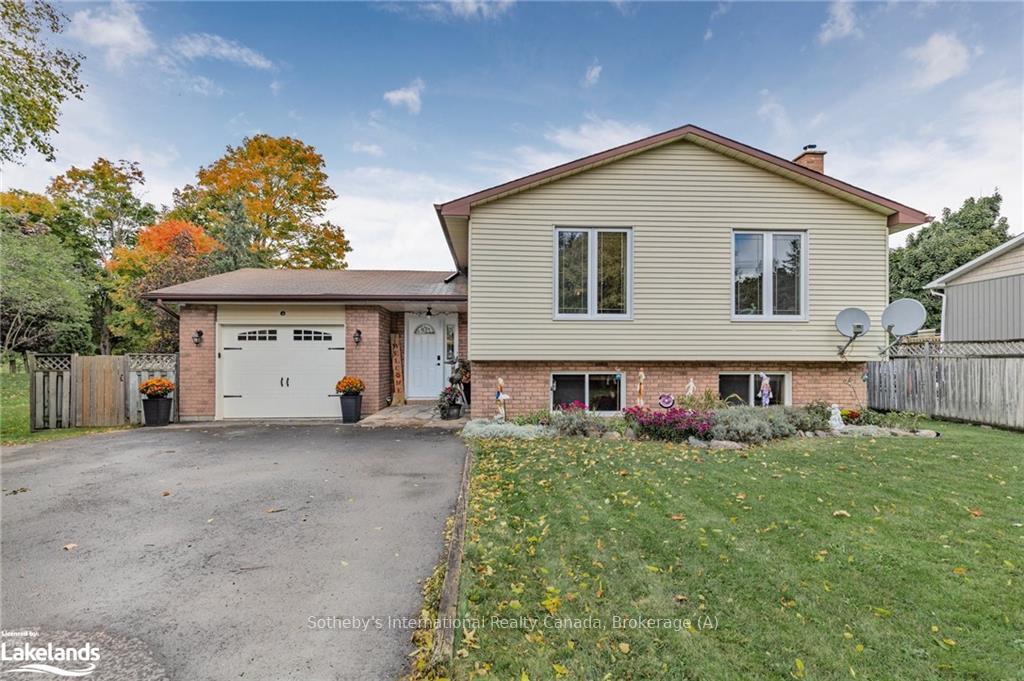
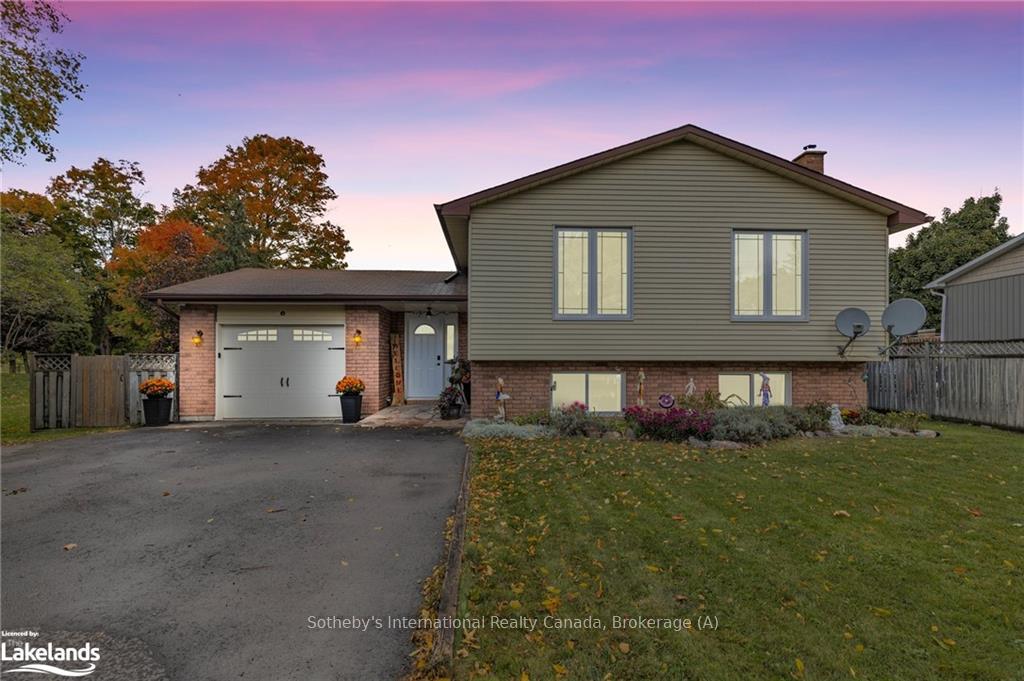
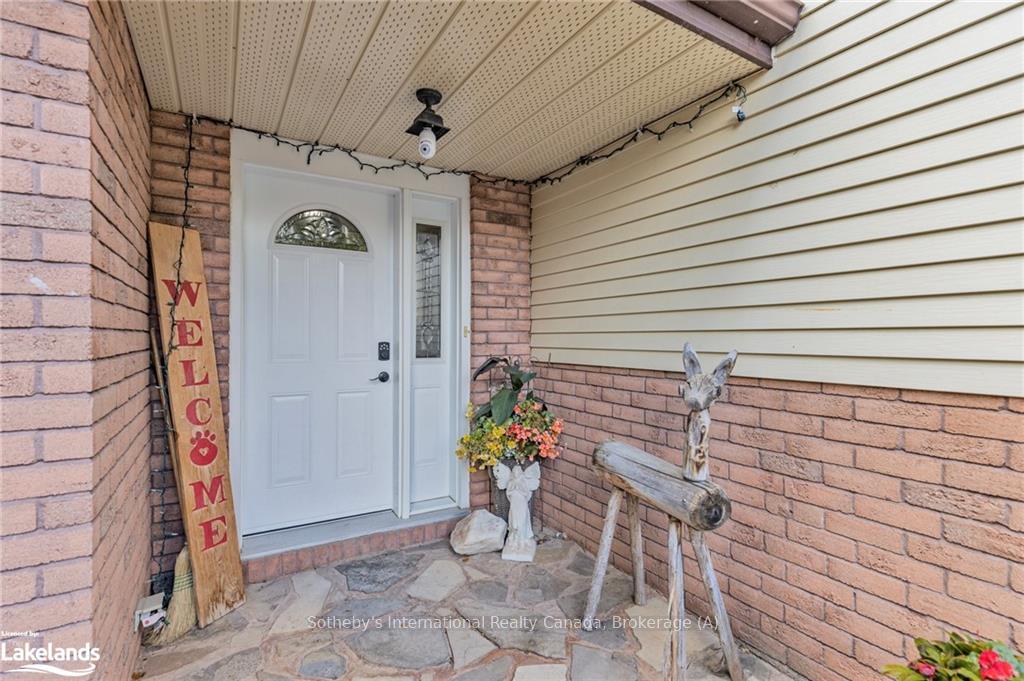
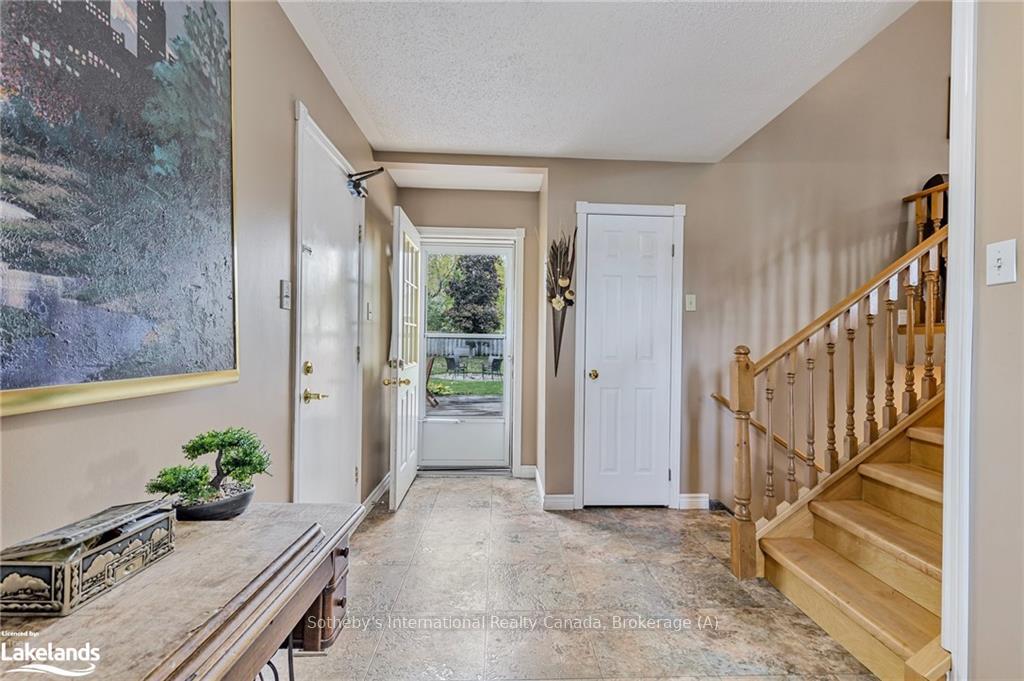
Welcome to your dream home in the heart of Stayner! This meticulously maintained large bungalow boasts 4 spacious bedrooms and 2 full bathrooms, providing ample space for family and guests. The upper level features a lovely primary suite, two additional bedrooms, and a uniquely designed 4-piece bathroom adorned with a custom mural. The large kitchen is a chef's delight, showcasing beautiful custom wooden cabinets and gorgeous maple hardwood floors throughout. The inviting foyer sets the tone for warmth and comfort. The lower level offers incredible versatility with In-law Capability, with a second large primary bedroom, a well-equipped kitchen, and a generous recreational area perfect for gatherings. Cozy up by the newer wood-burning stove on chilly nights, and enjoy the abundance of storage space. Step outside to a sprawling, beautifully landscaped lot with a large fenced backyard, complete with lush greenery, two sheds, and a cozy fire pit—ideal for entertaining or enjoying peaceful evenings outdoors. This property is perfect for multifamily living, offering plenty of space to create lasting memories. Must see in person to appreciate how spacious and large the home is. Don’t miss your chance to own this gem in Stayner!
Facts & features
Ask about this home
A HOMEH agent will answer your questions about this home.
Rooms
36 rooms · 2 bathrooms
- Bathroom11′3″ × 7′3″82 sq.ft.
- Bedroom13′5″ × 9′7″129 sq.ft.
- Primary bedroom11′3″ × 13′1″147 sq.ft.
- Bathroom11′3″ × 7′3″82 sq.ft.
- Kitchen11′3″ × 9′4″105 sq.ft.
- Living room23′8″ × 13′9″325 sq.ft.
- Dining room11′3″ × 5′7″63 sq.ft.
- Bedroom10′ × 10′100 sq.ft.
- Bedroom13′5″ × 9′7″129 sq.ft.
- Primary bedroom11′3″ × 13′1″147 sq.ft.
- Bathroom11′3″ × 7′3″82 sq.ft.
- Kitchen11′3″ × 9′4″105 sq.ft.
- Living room23′8″ × 13′9″325 sq.ft.
- Dining room11′3″ × 5′7″63 sq.ft.
- Bedroom10′ × 10′100 sq.ft.
- Bedroom10′ × 10′100 sq.ft.
- Bedroom13′5″ × 9′7″129 sq.ft.
- Primary bedroom11′3″ × 13′1″147 sq.ft.
- Kitchen11′3″ × 9′4″105 sq.ft.
- Living room23′8″ × 13′9″325 sq.ft.
- Dining room11′3″ × 5′7″63 sq.ft.
- Foyer15′1″ × 7′105 sq.ft.
- Foyer15′1″ × 7′105 sq.ft.
- Foyer15′1″ × 7′105 sq.ft.
- Bedroom12′6″ × 16′5″205 sq.ft.
- Bathroom10′7″ × 8′6″90 sq.ft.
- Bedroom12′6″ × 16′5″205 sq.ft.
- Bathroom10′7″ × 8′6″90 sq.ft.
- Kitchen10′7″ × 15′1″160 sq.ft.
- Recreation23′5″ × 19′7″459 sq.ft.
- Bedroom12′6″ × 16′5″205 sq.ft.
- Bathroom10′7″ × 8′6″90 sq.ft.
- Kitchen10′7″ × 15′1″160 sq.ft.
- Recreation23′5″ × 19′7″459 sq.ft.
- Kitchen10′7″ × 15′1″160 sq.ft.
- Recreation23′5″ × 19′7″459 sq.ft.
Around this home
Listing details
Helpful tools
Your HOMEH agent
"I would see it this week."
Ask HOMEH about this home
Price, neighbourhood, monthly cost. Ask anything.
HOMEH Intelligent Agent is an AI, not a licensed representative. Check anything important with your agent.