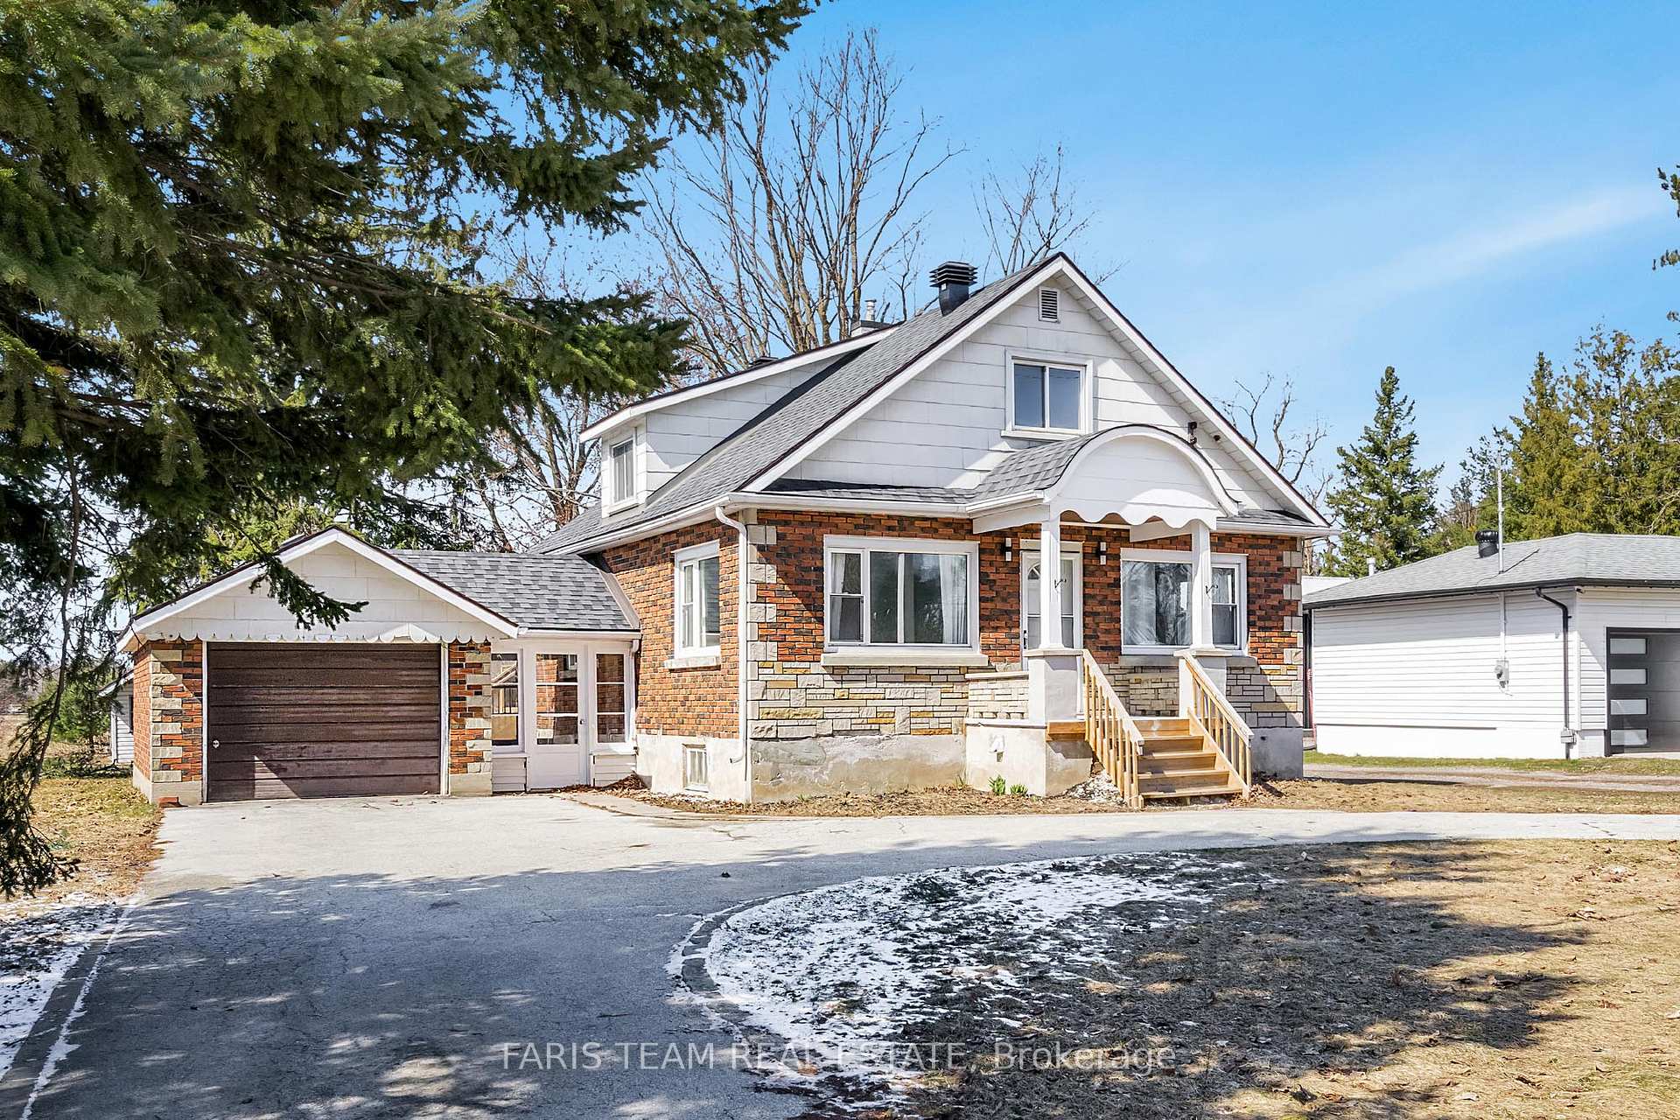
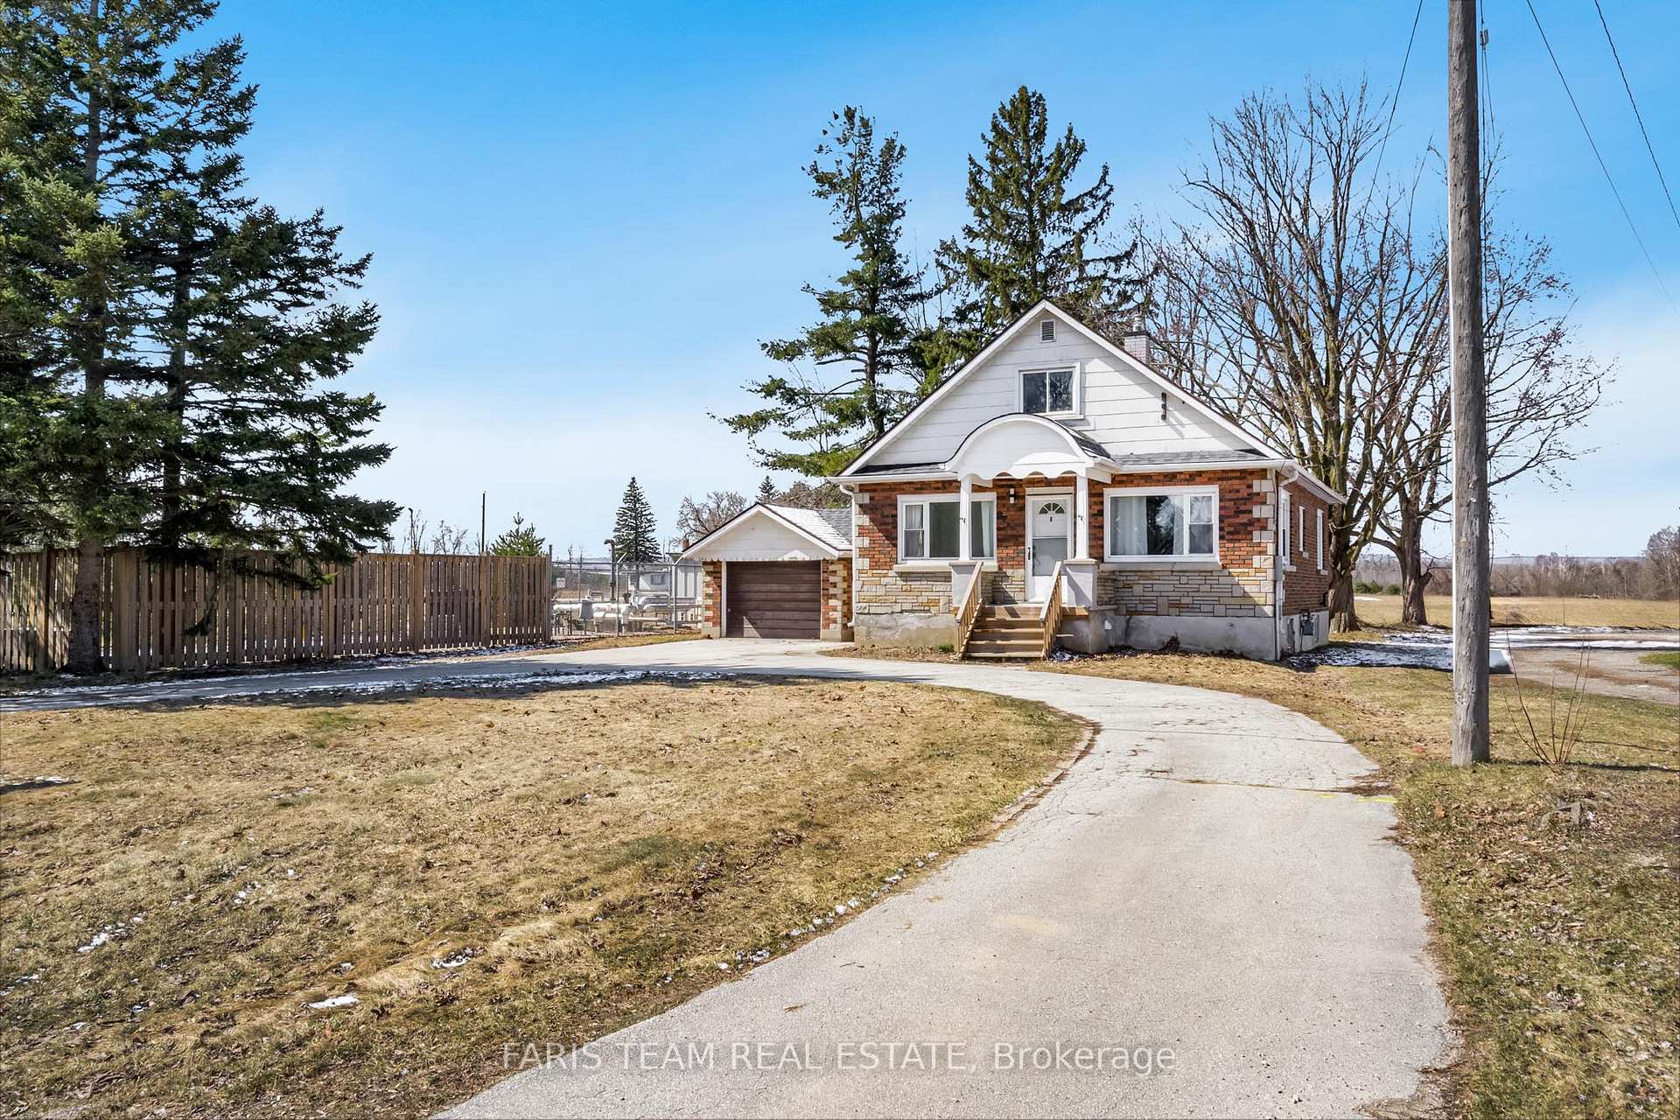
Top 5 Reasons You Will Love This Home: 1) Situated on a generous 70'x173' lot, this property greets you with a graceful circular driveway, offering effortless arrivals and departures while providing ample parking for family gatherings and visiting guests 2) With its own private entrance, the fully finished lower level unfolds into a self-sufficient retreat, complete with a well-equipped kitchen, a 3-piece bathroom, a comfortable bedroom, and a dedicated washer and dryer, making it perfect for extended family or a lucrative rental opportunity 3) Main level comprising of a dining room, spacious living room, a comfortable primary bedroom with an updated bathroom and a laundry room with a walkout to a newer deck seamlessly blending indoor and outdoor living with access to the expansive backyard 4) Modern upgrades enhance this homes appeal with sleek new vinyl flooring in the living room and primary bedroom, a durable reshingled roof and a UV filtration system (2021) 5) Perfectly positioned on the edge of Stayner with easy access to restaurants, grocery stores, schools, an arena, and scenic trails while being just a short drive to the beach, ski hills, and hiking trails, making it an outdoor lovers dream with a seamless commute to Barrie and the GTA. 1,512 above grade sq.ft. plus a finished lower level. Visit our website for more detailed information. *Please note some images have been virtually staged to show the potential of the home.
Read more
In-Law SuiteSump PumpHospitalLibrarySchoolDeck
Facts & features
TypeDetached
Style1 1/2 storey
Built51-99
Size1.5K~2K Sq.Ft.
Lot70 x 173 ft
Tax$3,121 (2024)
HeatingForced air, gas
CoolingCentral air
BasementFull, finished
Parking8 drive
WaterWell
Book a viewing
Wed28Oct
Thu29Oct
Fri30Oct
Sat31Oct
Sun1Nov
Pick a time
Rooms
10 rooms · 2 bathrooms
Main floor5 rooms
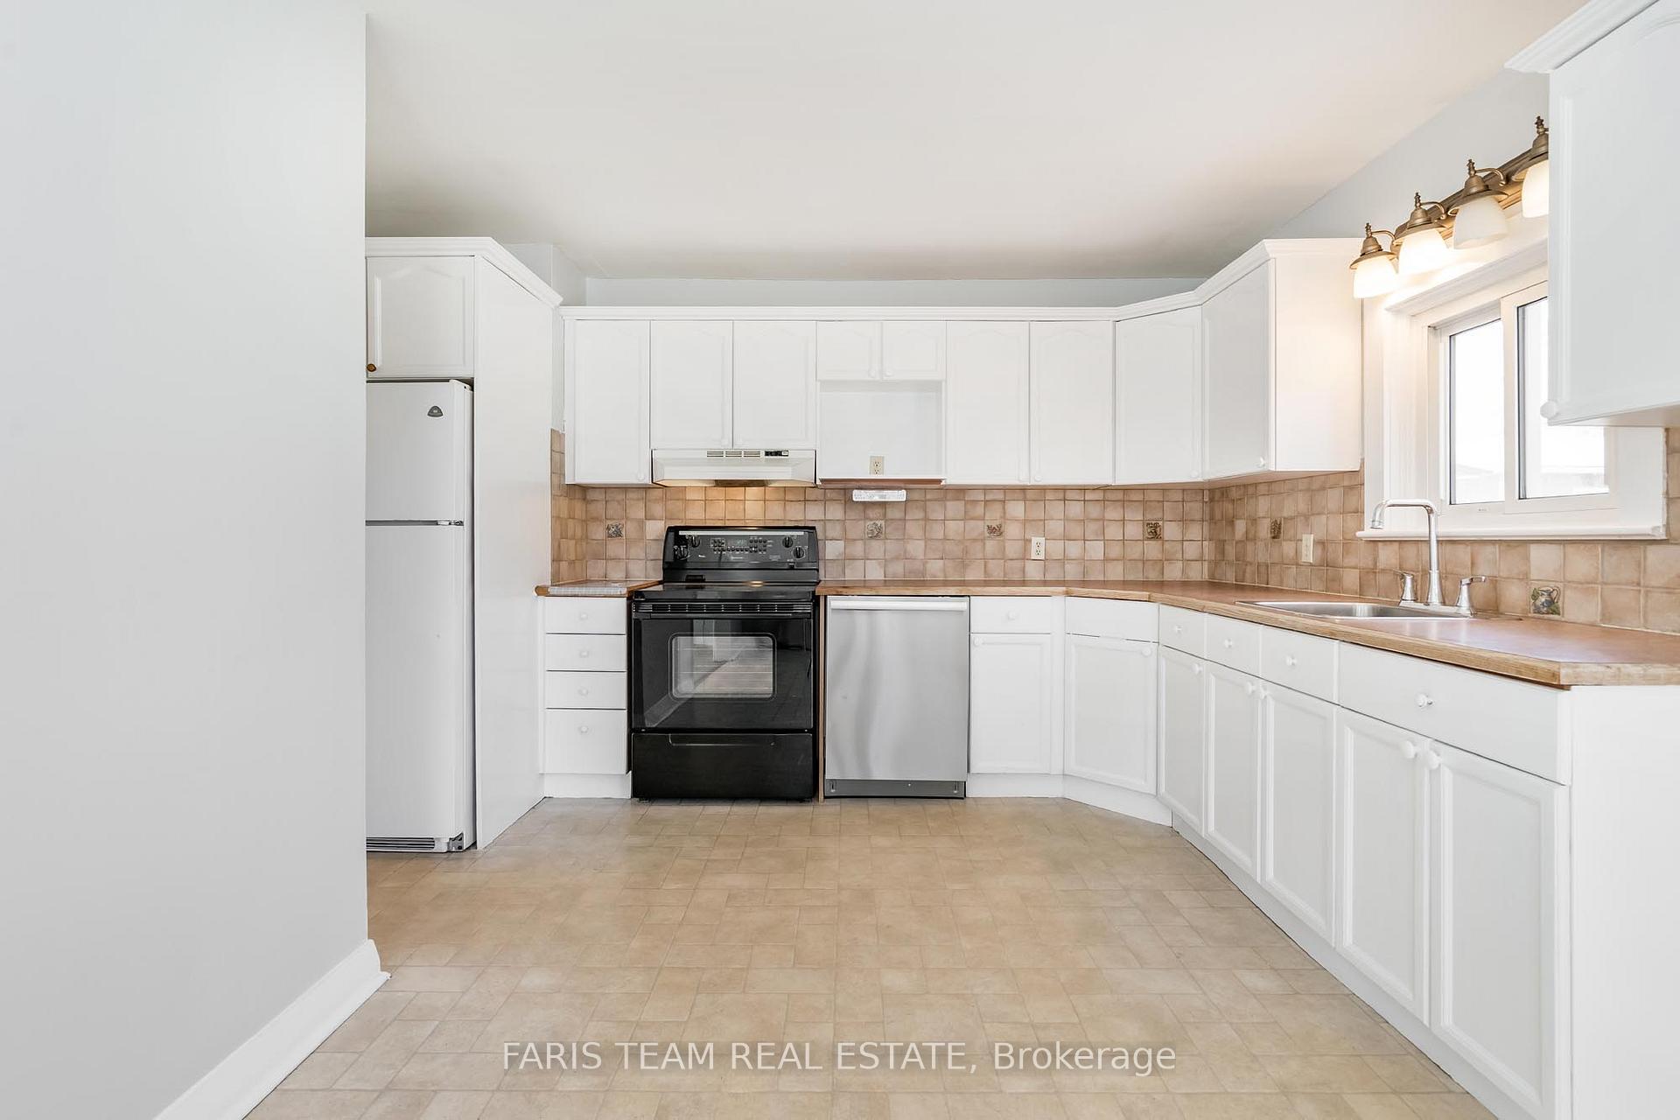
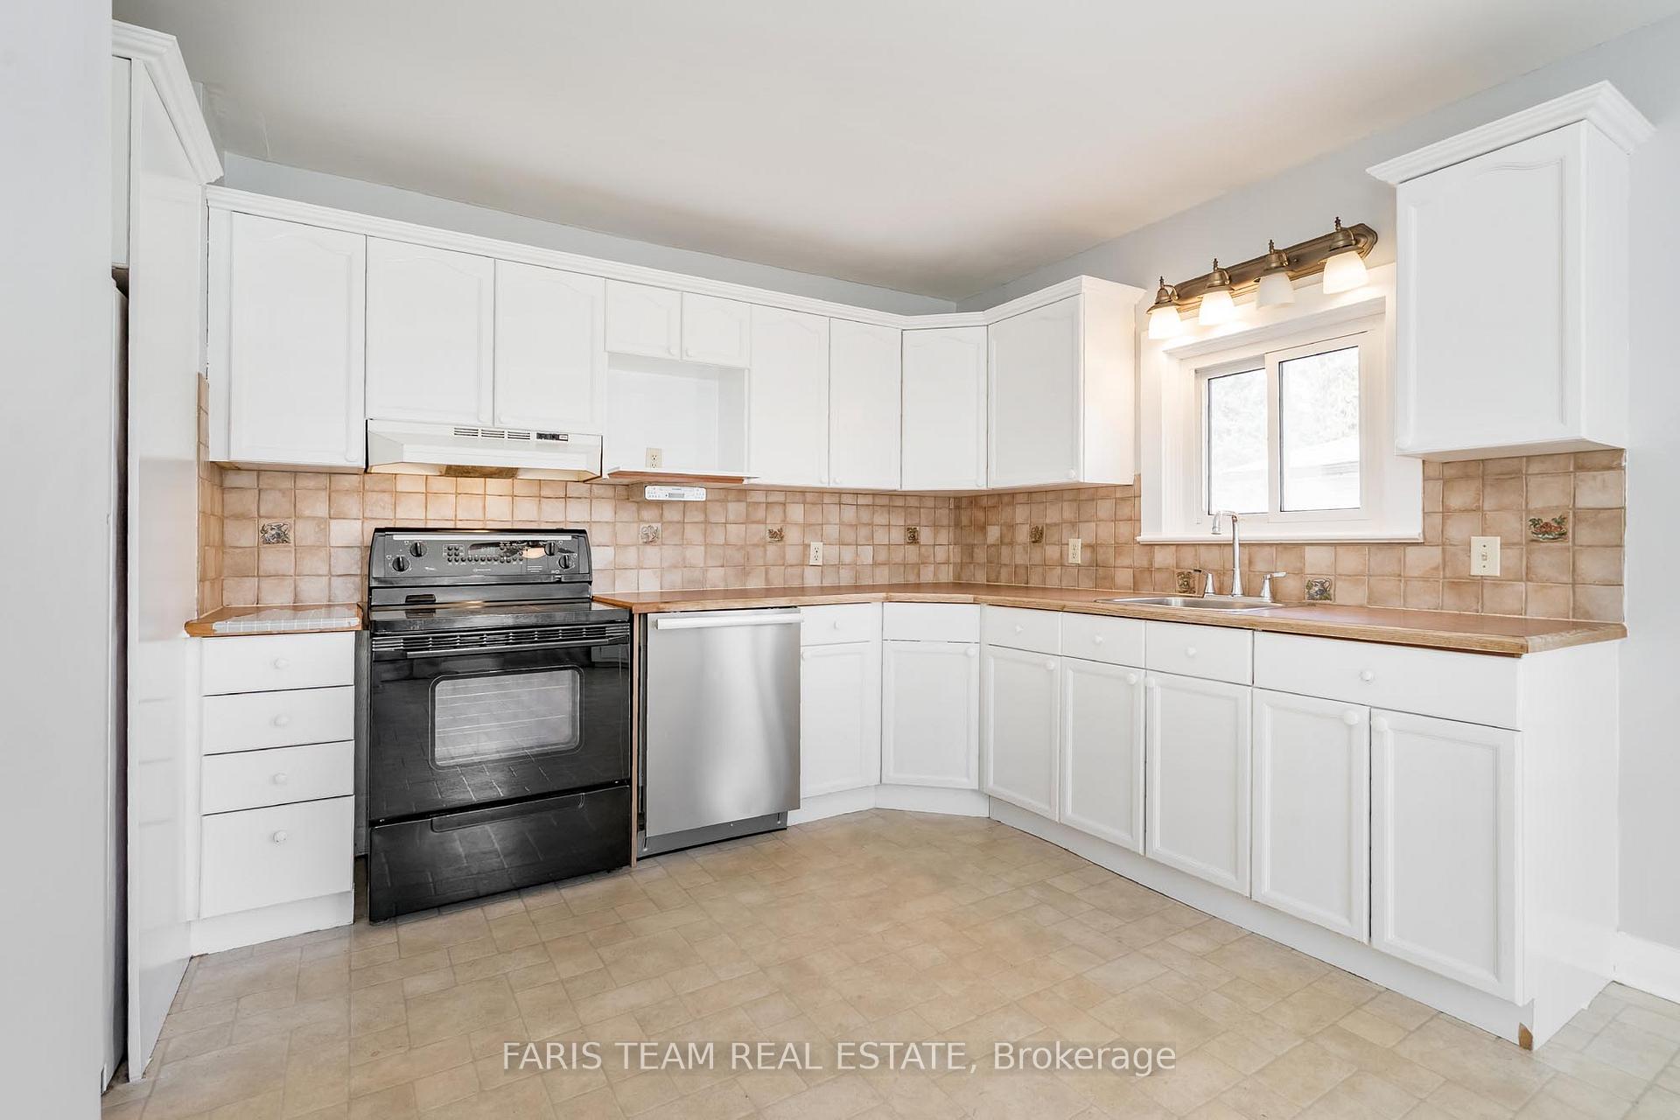
Kitchen13′ × 8′6″110 sq.ft.
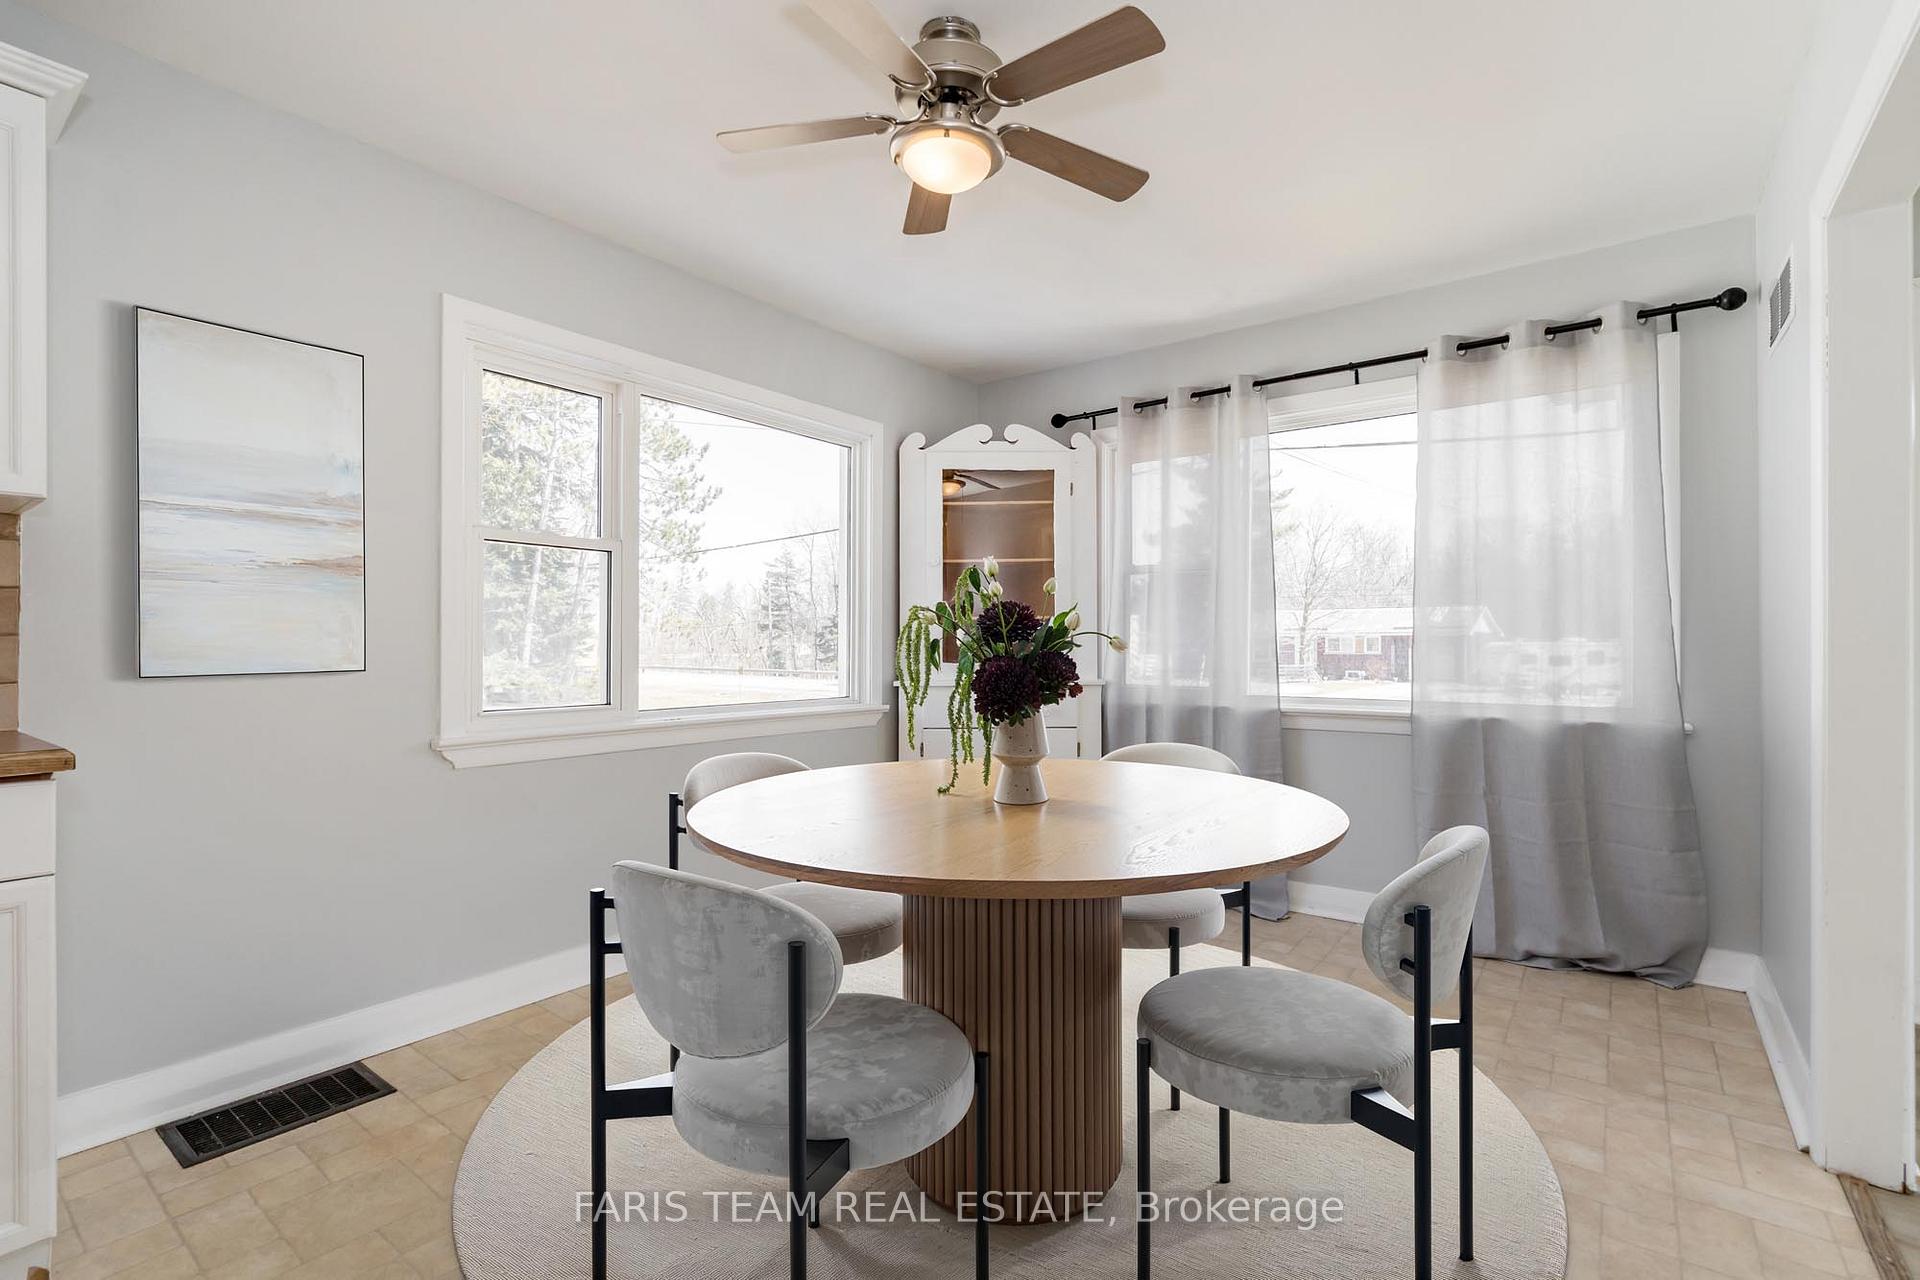
Dining room11′5″ × 10′114 sq.ft.
Living room15′3″ × 13′199 sq.ft.
Primary bedroom11′6″ × 10′115 sq.ft.
Laundry11′9″ × 7′11″94 sq.ft.
Second floor2 rooms
Bedroom13′4″ × 12′8″169 sq.ft.
Bedroom12′8″ × 11′9″149 sq.ft.
Lower level3 rooms
Kitchen12′ × 10′6″125 sq.ft.
Family room19′5″ × 13′10″269 sq.ft.
Bedroom10′1″ × 9′11″100 sq.ft.
Bathrooms2
4-pcMain3-pcLower
Thinking of selling your home?See what your home is worth today.

 See all 28 photos
