

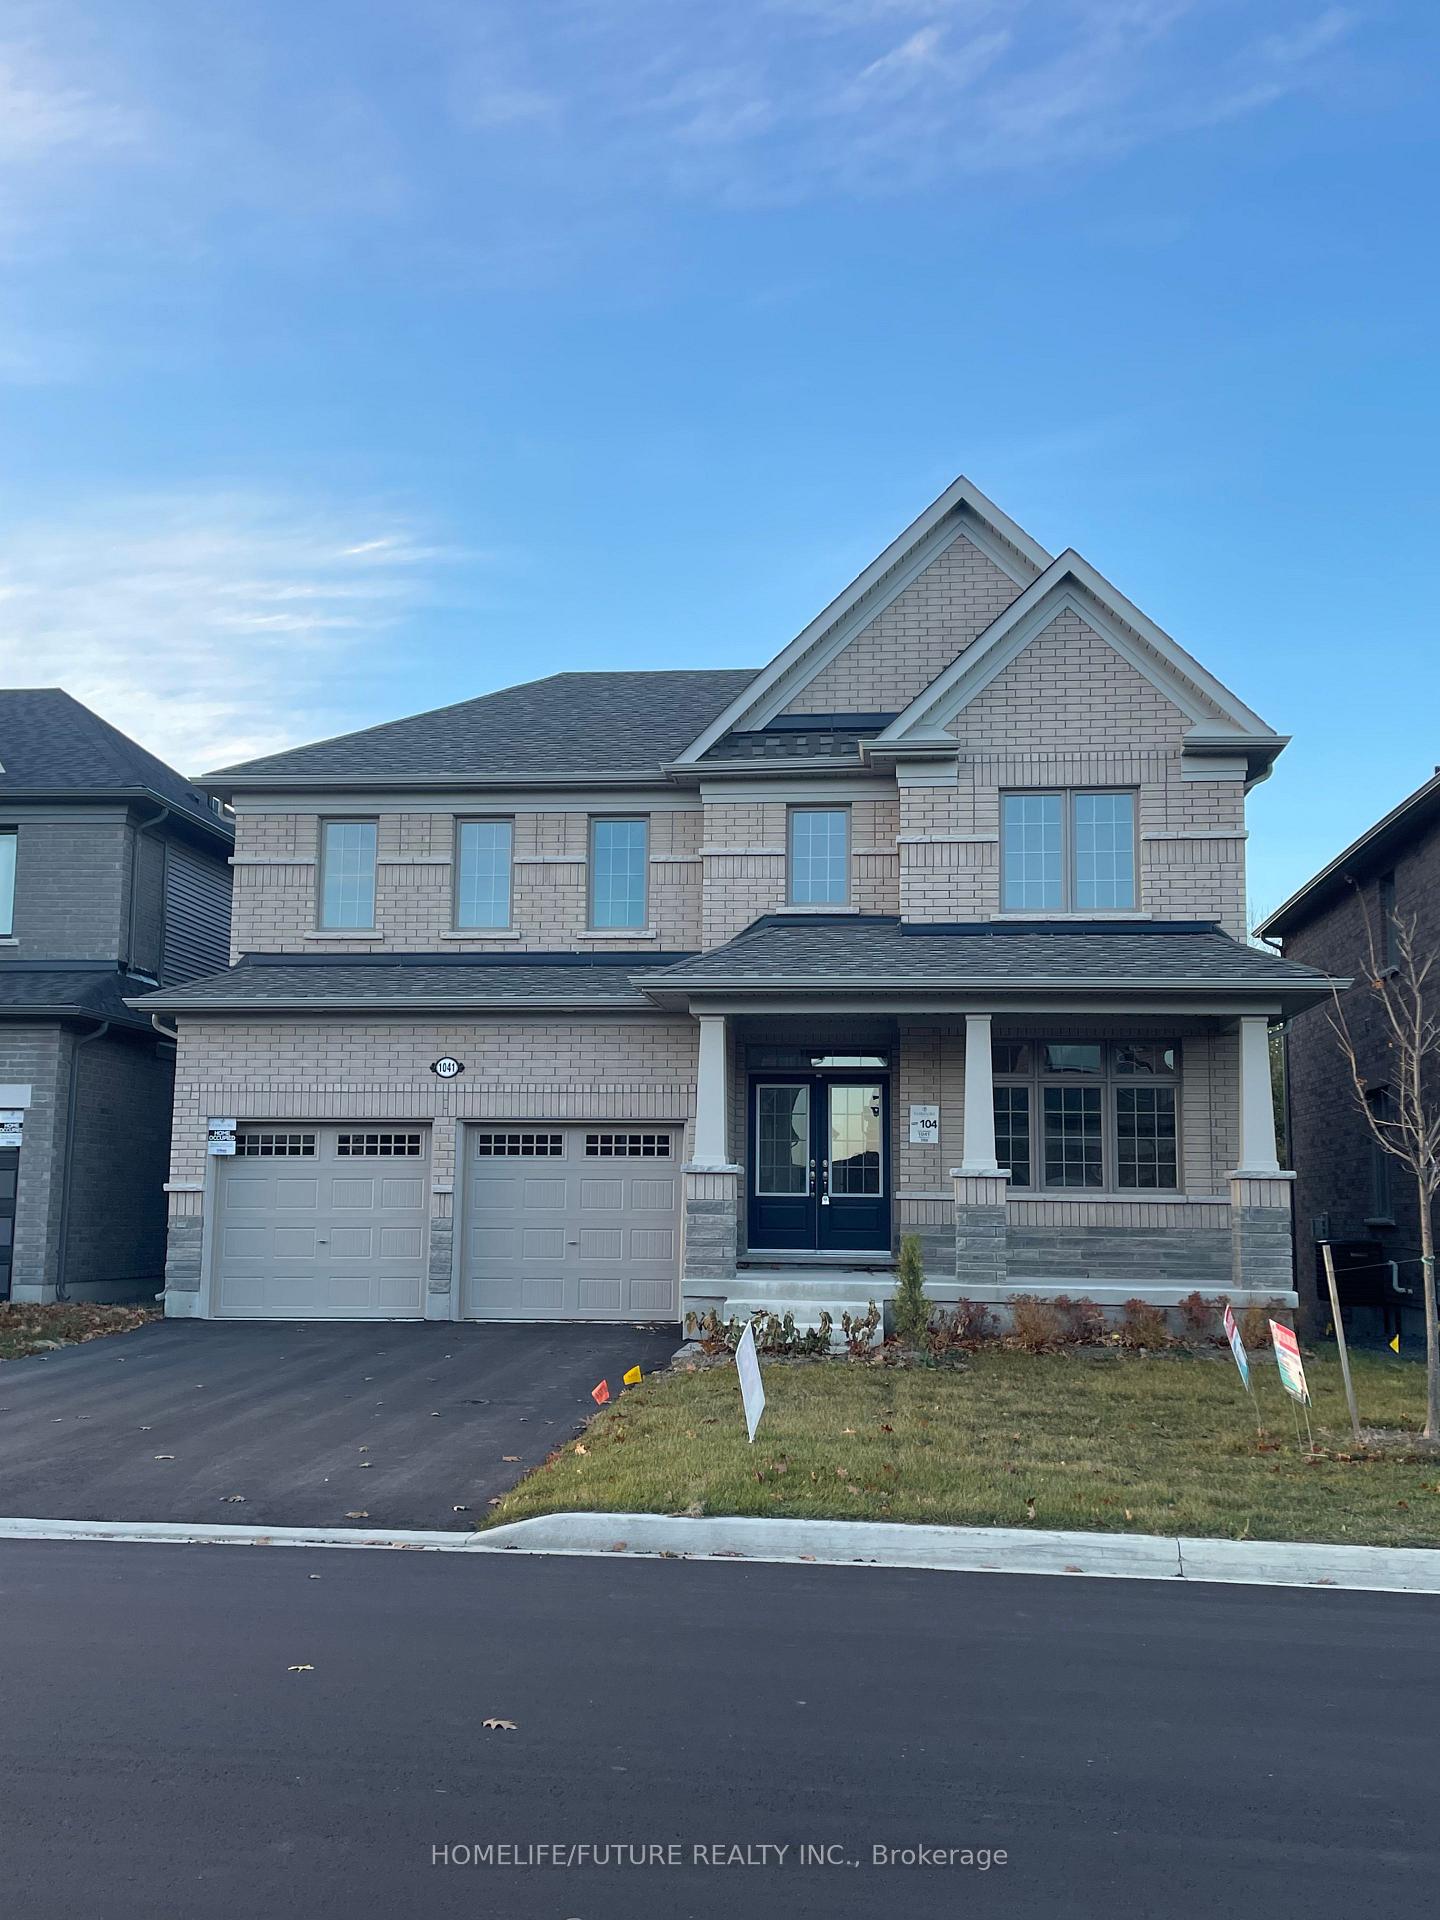
1041 Denton Drive
1041 Denton Drive
 See all 31 photos
Property history
- $3,150TerminatedList: 2024-11-14|End: 2025-01-20|67 daysX10424106
Facts and features
- BasementNone
- Lease term12 months
- FurnishedUnfurnished
- LaundryIn area
- Fireplace
- Central air
The homeDetached, 2-storey, Basement None
- Type: Detached
- Style: 2-storey
- Basement: None
InsideFireplace Yes, In area, Other
- Fireplace: Yes
- Laundry: In area
- Features: Other
- Rooms above ground: 8
- Bedrooms: 4
- Bathrooms: 4
- Kitchens: 1
- Family room: Yes
Outside and lotBrick, Shingles, Concrete
- Exterior: Brick
- Roof: Shingles
- Foundation: Concrete
Parking2 Garage, Attached, Available
- Spaces: 2 Garage
- Garage: Attached
- Driveway: Available
Heating, water and powerForced air, gas, Central air, Municipal water
- Heating: Forced air, gas
- Cooling: Central air
- Water: Municipal water
- Sewer: Municipal sewer
Rent and termsRent $3,150 a month, Main, Unfurnished
- Rent: $3,150 a month
- Space for rent: Main
- Furnished: Unfurnished
- Lease: 12 months
- Paid: Monthly
- Rent includes: Common elements, parking
- Deposit: Required
- Credit check: Required
- Employment letter: Required
- Rental application: Required
- References: Required
IncludedFridge, stove, dishwasher, washer & dryer
- Included: Fridge, stove, dishwasher, washer & dryer
NearbyClear view, hospital, library, park, public transit, school
- Close to: Clear view, hospital, library, park, public transit, school
Listing detailsX10424106, Terminated, Nov 14, 2024
- MLS® number: X10424106
- Status: Terminated
- Listed on: Nov 14, 2024
- Days on market: 67
- Updated: Jan 20, 2025
- Possession: 2024-12-01 / December 1, 2024
- Occupied by: Owner
- Listing brokerage: HOMELIFE/FUTURE REALTY INC.
About this home
1041 Denton Drive, Cobourg, ON K9A 3T8
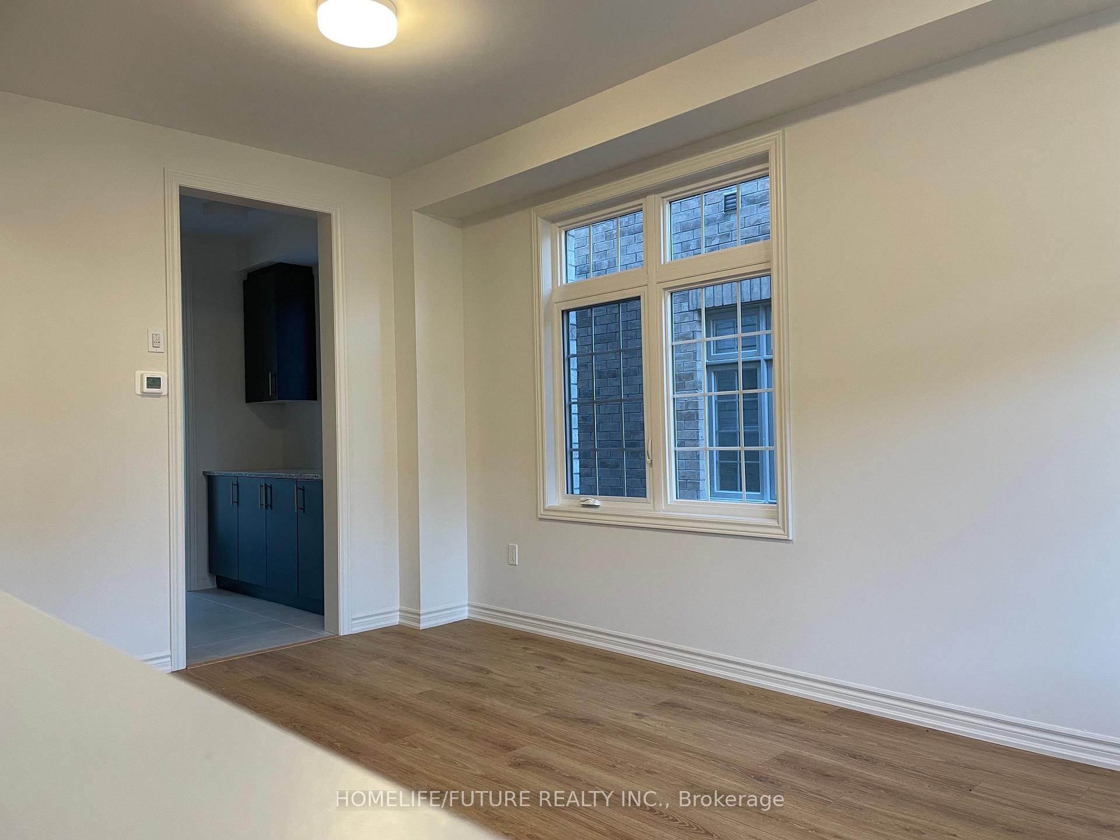
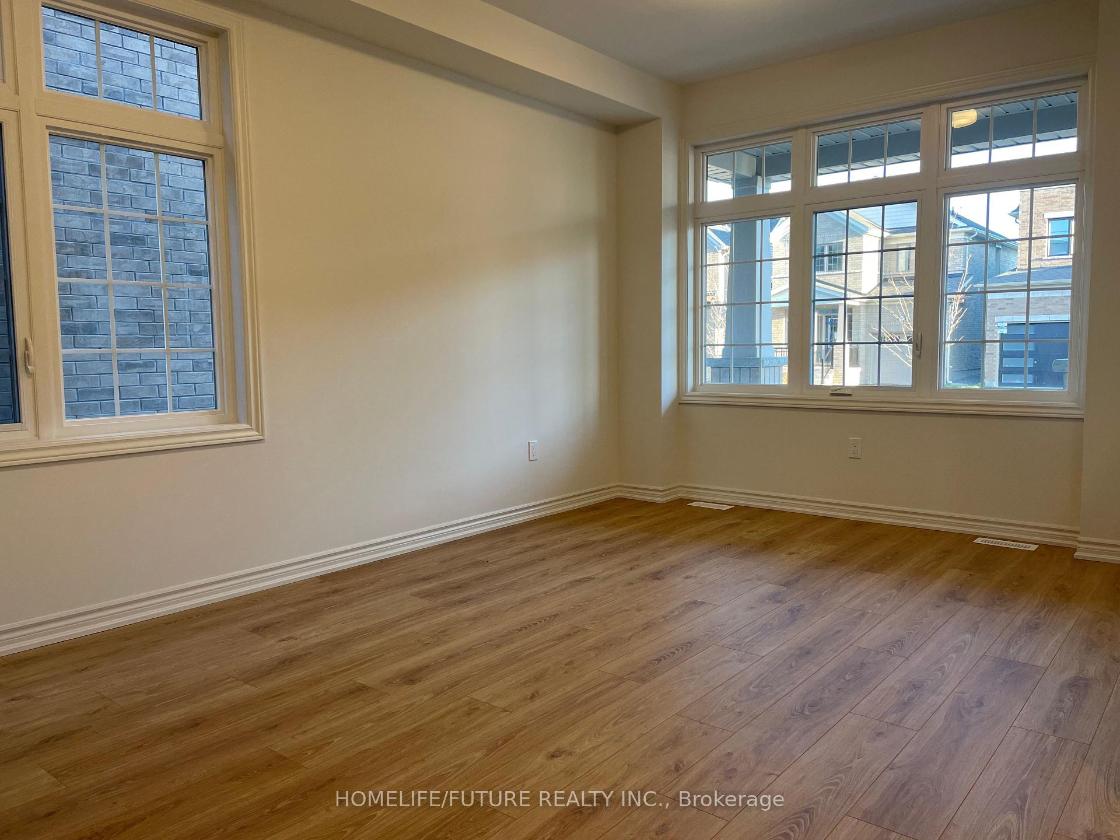
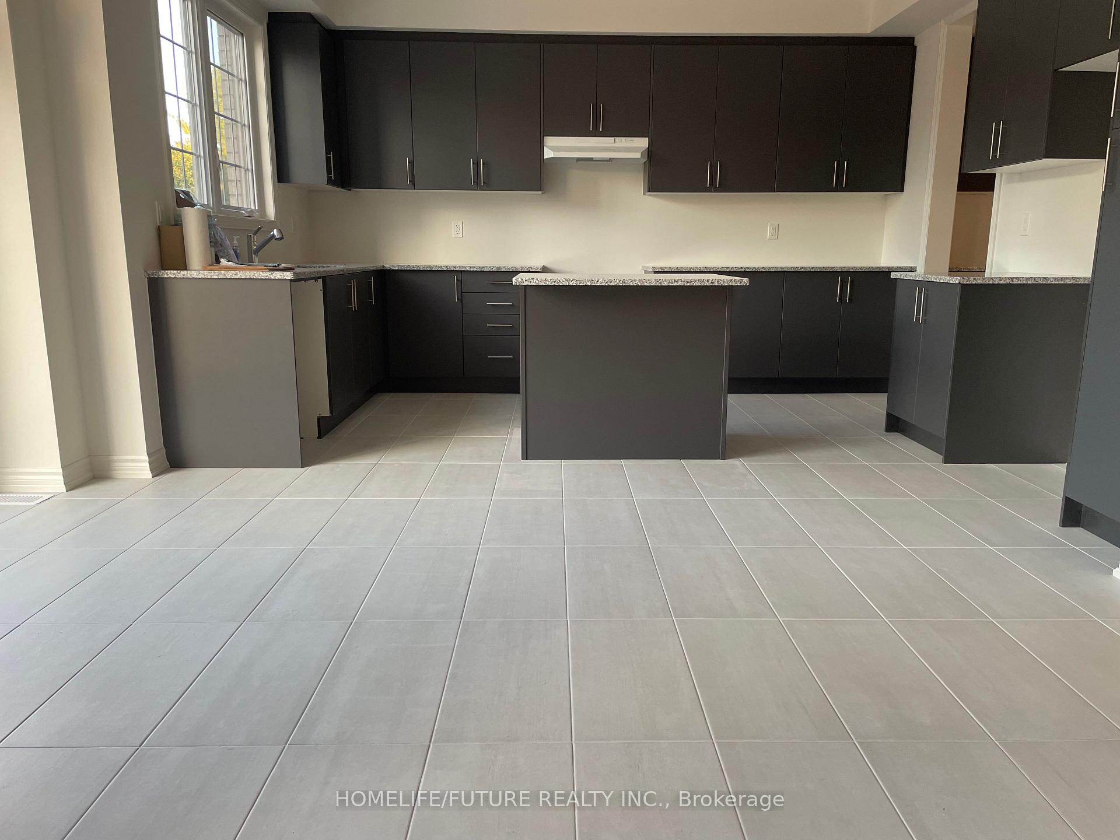
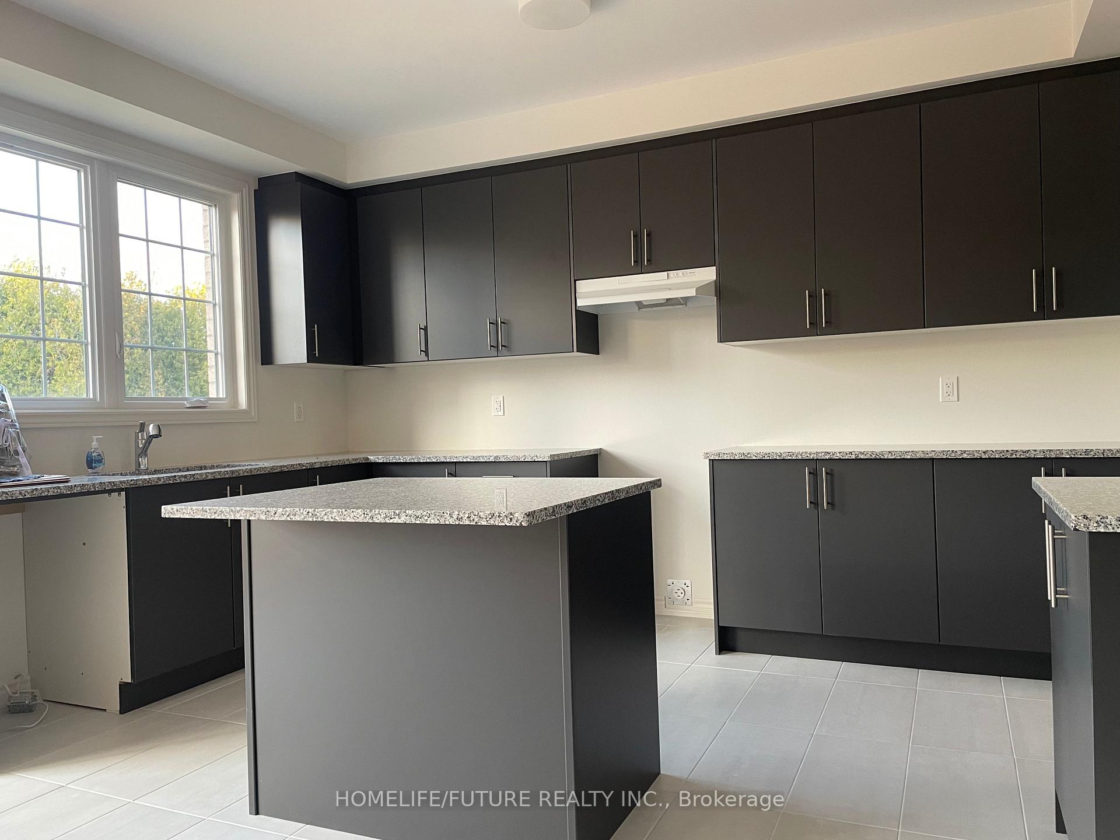
This brand-new, never-lived in detached home is filled with upgrades! It features 4 bedrooms, 3 full bathrooms, and a powder room on the main floor. The main floor boasts laminate flooring and 9-foot ceilings throughout, creating an open, airy feel. A spacious family room with a larger window lets in plenty of natural light. The modern kitchen includes granite countertops and new stainless steel appliances, with a spacious breakfast area nearby. A laundry room with brand-new appliance and garage access is also on the main floor. The master bedroom offers an upgraded en-suite and two walk-in closets. Don't miss this chance to enjoy a comfortable home! located just minutes from Hwy 401, the beach, community center, schools, and grocery stores. Basement not included.
Ask about this home
A HOMEH agent will answer your questions about this home.
Around this home
Daily convenience, out of 100, from the distances below
Schools nearby
School rating, out of 10.
Helpful calculators
Your HOMEH agent

"I would see it this week."