

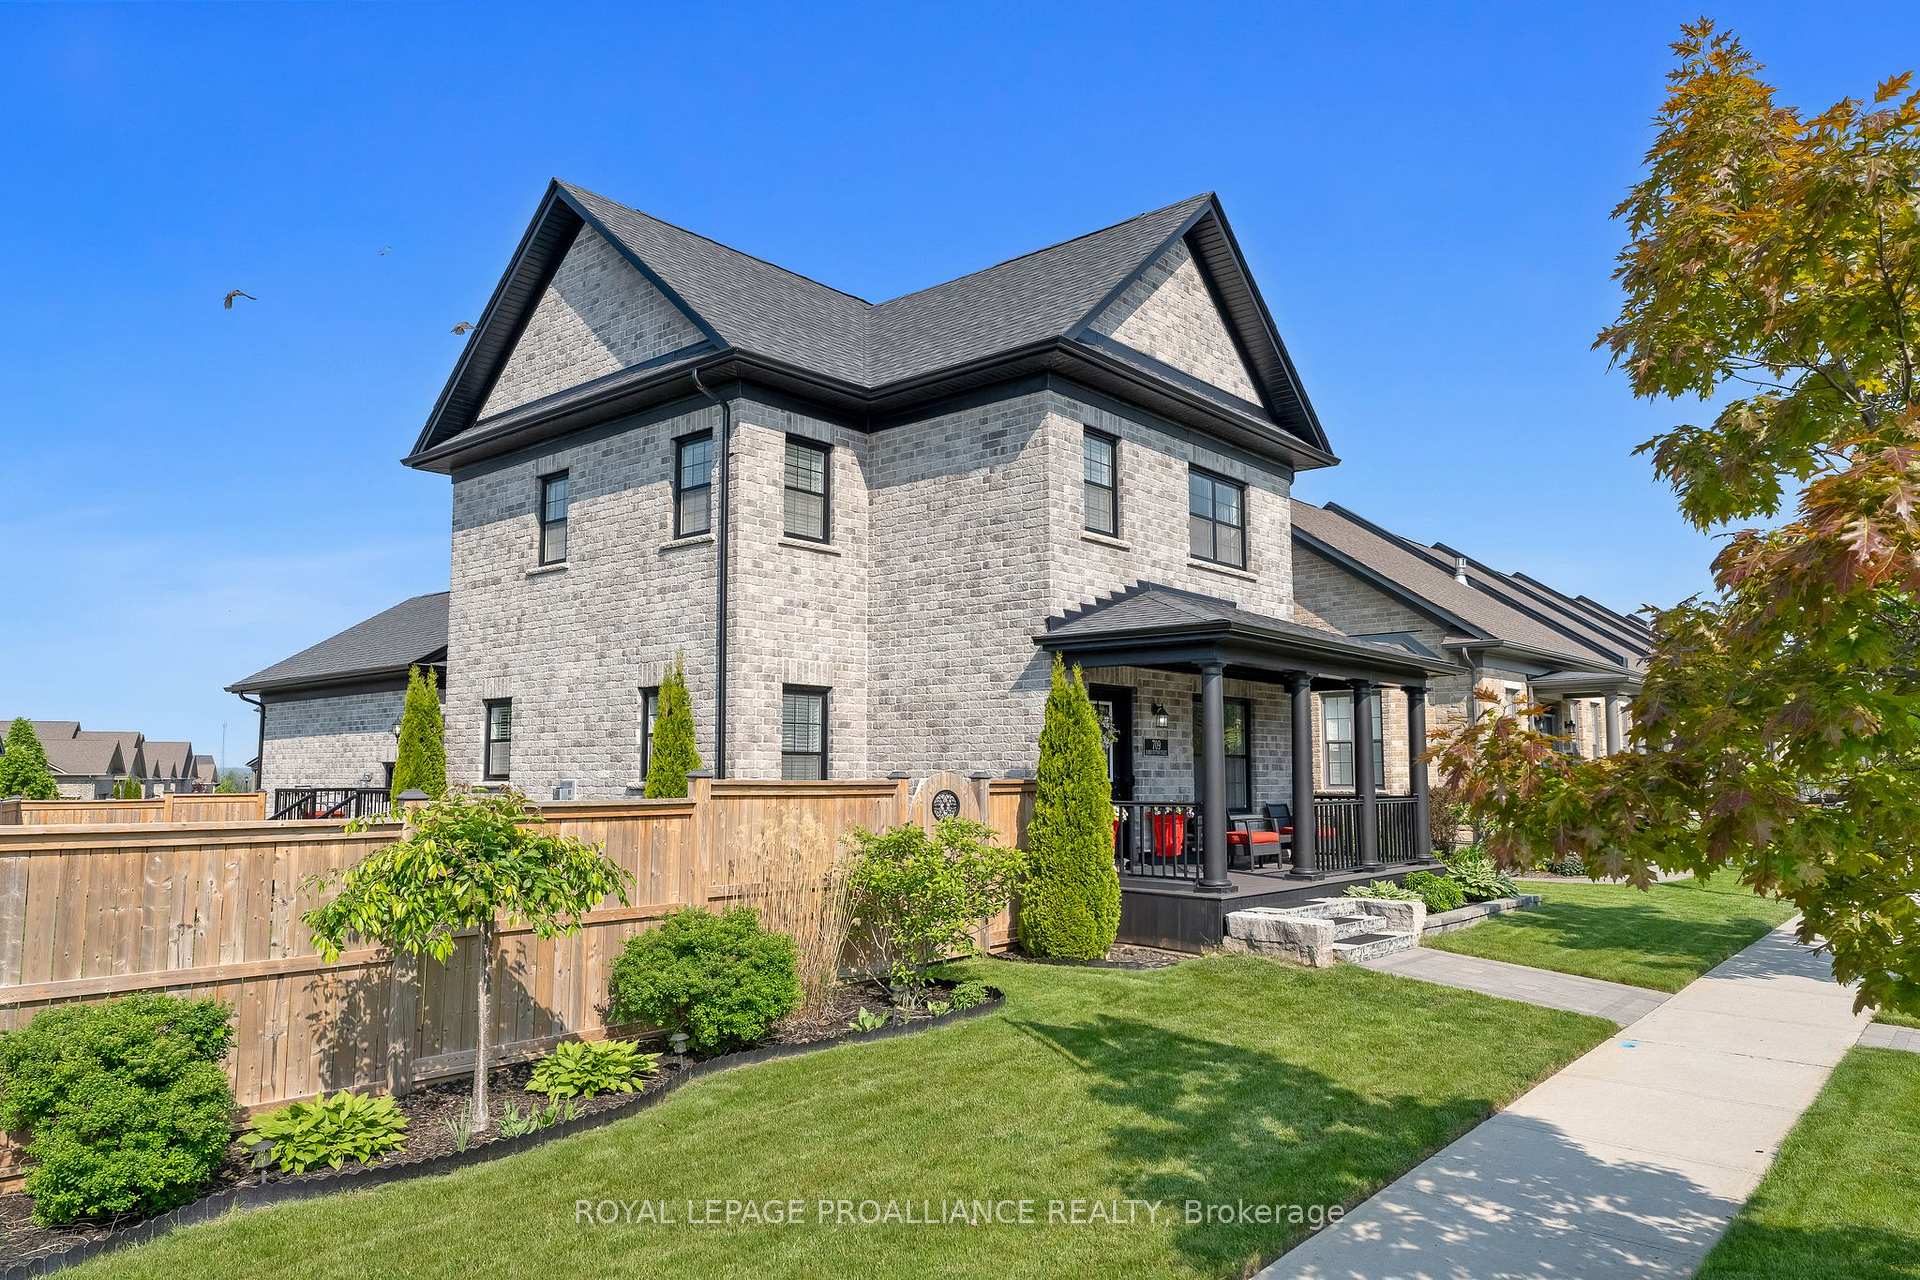
709 Elmer Hutton Street
709 Elmer Hutton Street
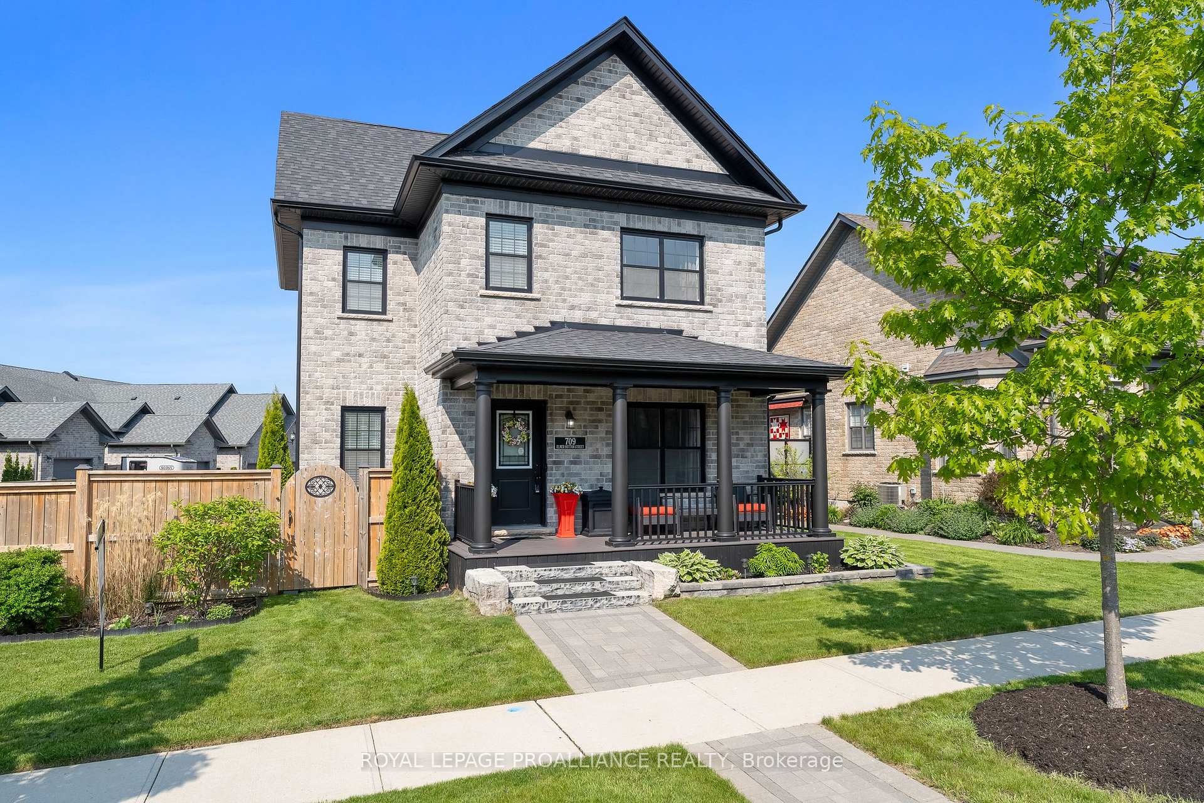
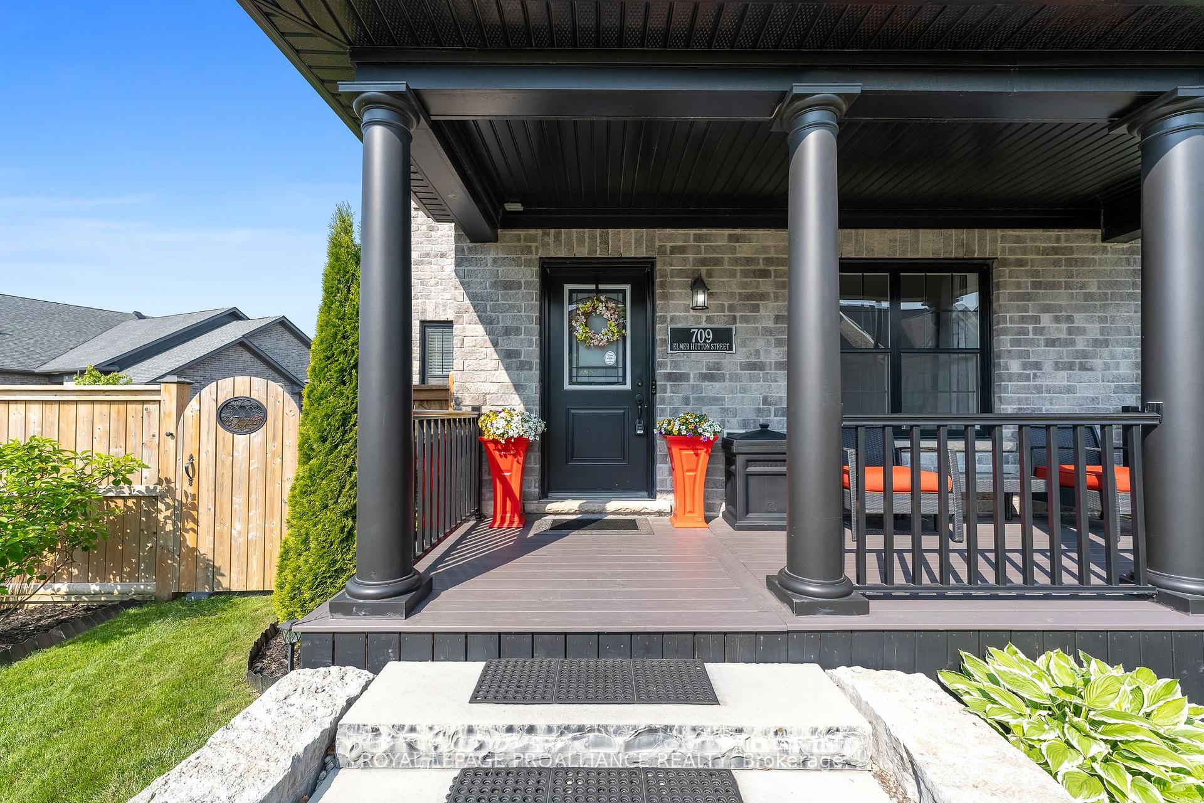
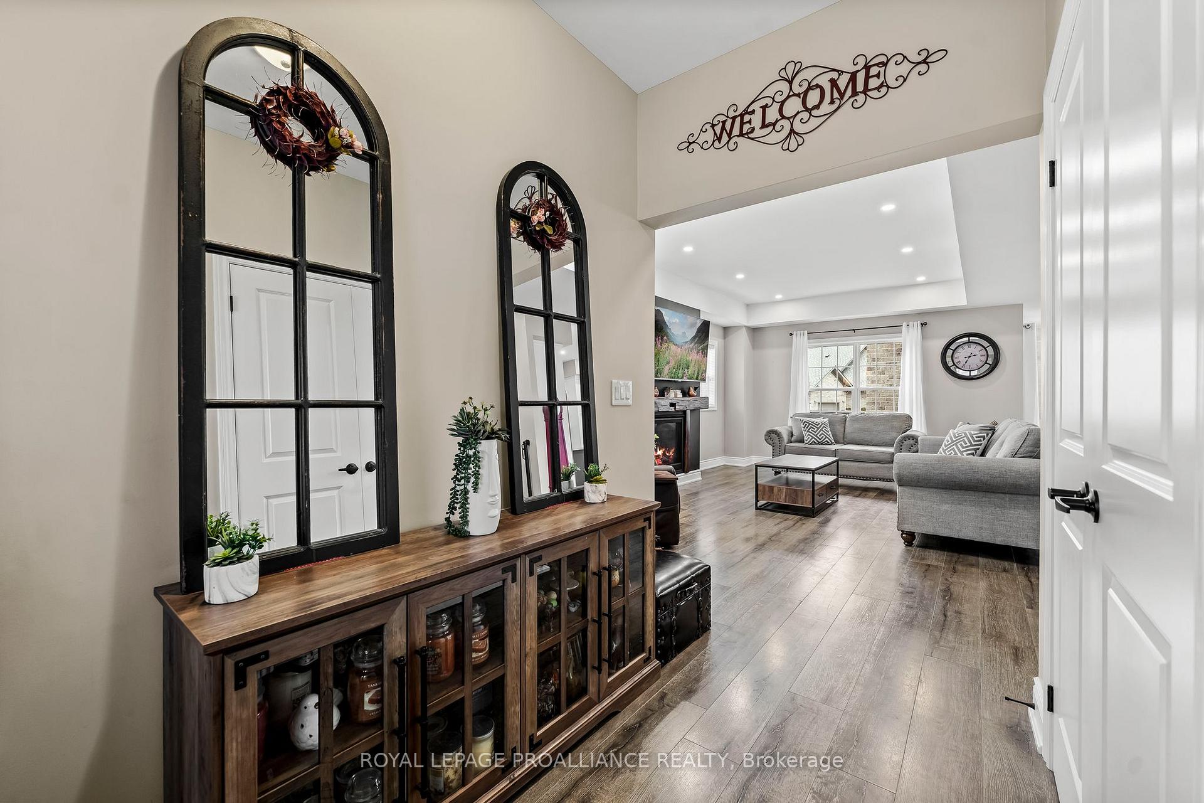
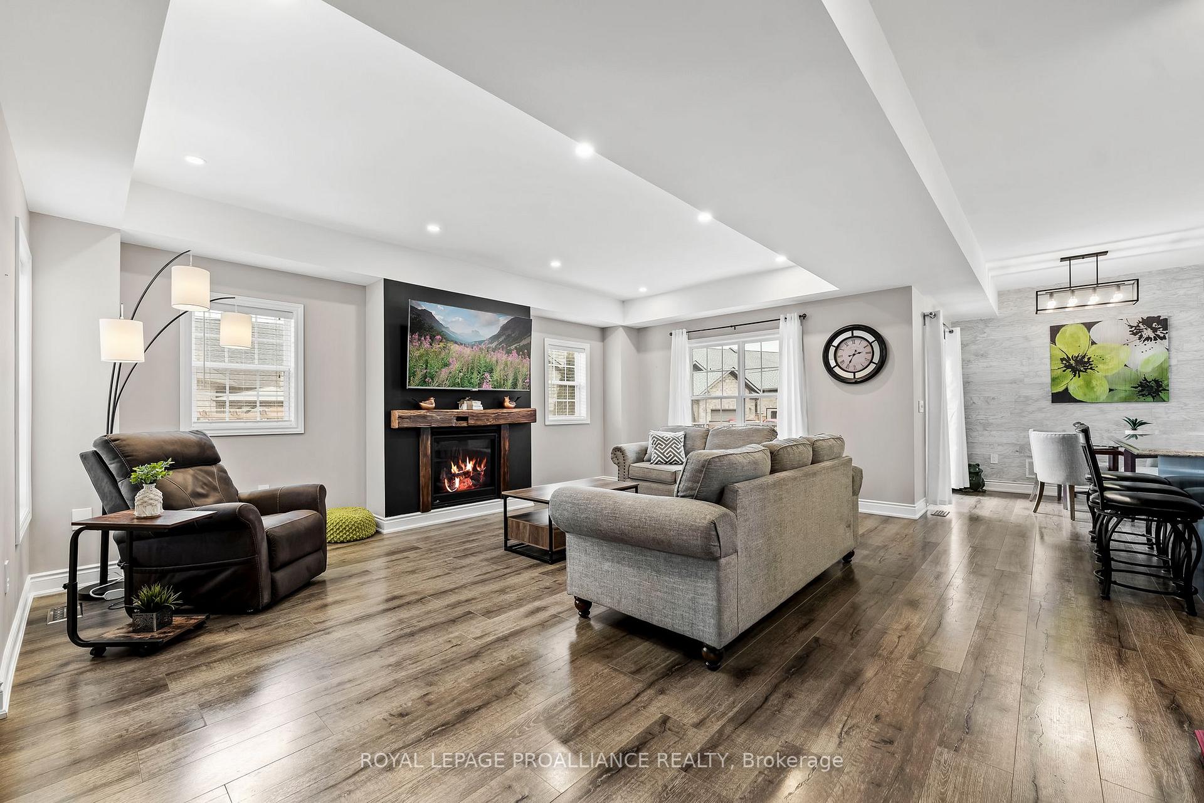 See all 44 photos
Property history
Facts and features
- BasementPart finished
- Age of home6–15 years
- Water, sewerMunicipal
- Lot shapeIrregular
- Fireplace
- Central air
The homeDetached, 2-storey, Age 6–15 years
- Type: Detached
- Style: 2-storey
- Age: 6–15 years
- Living space: 1,500–2,000 sq ft
- Basement: Full, partially finished
InsideFireplace Yes, natural gas, Upper level, Central vacuum, water heater owned
- Fireplace: Yes, natural gas
- Laundry: Upper level
- Features: Central vacuum, water heater owned
- Security: Carbon monoxide detectors
- Rooms above ground: 5
- Rooms in the basement: 5
- Bedrooms: 3 + 1 in the basement
- Bathrooms: 4
- Kitchens: 1
- Family room: Yes
Outside and lotBrick, Asphalt shingle, Concrete
- Exterior: Brick
- Roof: Asphalt shingle
- Foundation: Concrete
- Features: Deck, lawn sprinkler system, year round living
- Other structures: Fence - full
- Size: 72.44 × 116.24 ft
- Shape: Irregular
- Zoning: NR2
Parking2 Garage, Attached, Private double
- Spaces: 2 Garage
- Garage: Attached
- Driveway: Private double
Heating, water and powerForced air, gas, Central air, Municipal water
- Heating: Forced air, gas
- Cooling: Central air
- Water: Municipal water
- Sewer: Municipal sewer
- Natural gas: Yes
- Hydro: Yes
- Cable: Available
- Telephone: Available
Costs and taxesTaxes $7,504 a year, HST included in the price
- Taxes, 2024: $7,504 a year
- HST: HST included in the price
Included in the saleSs fridge, ss gas stove, ss dishwasher, ss hood vent, gas furnace, a/c, large water heater, central vac, humidifier, air ventilation system, custom wood blinds. garage door opener and remotes., Curtains, ceiling fans (to be replaced with light fixture), deep freezers in garage, washer/dryer, pet ramp in back yard, lamp post on back deck.
- Included: Ss fridge, ss gas stove, ss dishwasher, ss hood vent, gas furnace, a/c, large water heater, central vac, humidifier, air ventilation system, custom wood blinds. garage door opener and remotes.
- Not included: Curtains, ceiling fans (to be replaced with light fixture), deep freezers in garage, washer/dryer, pet ramp in back yard, lamp post on back deck.
NearbyHospital, school
- Close to: Hospital, school
Listing detailsX12294381, Sold, Jul 18, 2025
- MLS® number: X12294381
- Status: Sold
- Listed on: Jul 18, 2025
- Days on market: 14
- Updated: Aug 1, 2025
- Possession: Flexible
- Occupied by: Owner
- Listing brokerage: ROYAL LEPAGE PROALLIANCE REALTY
About this home
709 Elmer Hutton Street, Cobourg, ON K9A 0K9
Welcome to the Port Granby Estate, in the sought-after New Amherst Village, nestled in the charming beach town of Cobourg, just minutes from Lake Ontario and Hwy 401. This exceptional 3+1 bedroom, 4-bath home offers the perfect blend of classic design and modern convenience. Inside, you'll find a spacious layout featuring a main floor office that easily doubles as a guest bedroom, a cozy gas fireplace in the living room, a powder room, direct access to the garage and a dining room overlooking the large south-facing deck and fully fenced yard. Last, but not least, the Chefs kitchen is certainly the focal point of this open concept design, equipped with S/S Gas Stove & appliances, quartz countertop and a luxury island with seating for 3, providing a seamless blend of functionality and sophistication. Upstairs has a 4-piecemain bathroom, 3 generous bedrooms and a laundry facility (currently being used as a walk-in closet). The primary bedroom includes an ensuite and a walk-in closet. Since the laundry facility is situated directly outside the 2nd bedroom, it could be converted into an additional ensuite space, creating a second primary bedroom if so desired. The finished basement has generous windows providing natural light, two-piece bath, dimmable pot lights, storage space, and a spacious recreation room, part of which is currently used as a bedroom space. Located close to, beach, downtown core, schools, parks, churches, hospital, library and everyday amenities. This home is surrounded by an extensive network of walking and biking trails that connect the entire neighbourhood offering a truly active and connected lifestyle. Extras: Central Vac; Lawn sprinkler system with timer; Custom wood blinds on majority of windows; Easy-clean windows; parking for 6 and much more!
Ask about this home
A HOMEH agent will answer your questions about this home.
Around this home
Daily convenience, out of 100, from the distances below
Schools nearby
School rating, out of 10.
Helpful calculators
Your HOMEH agent

"I would see it this week."