

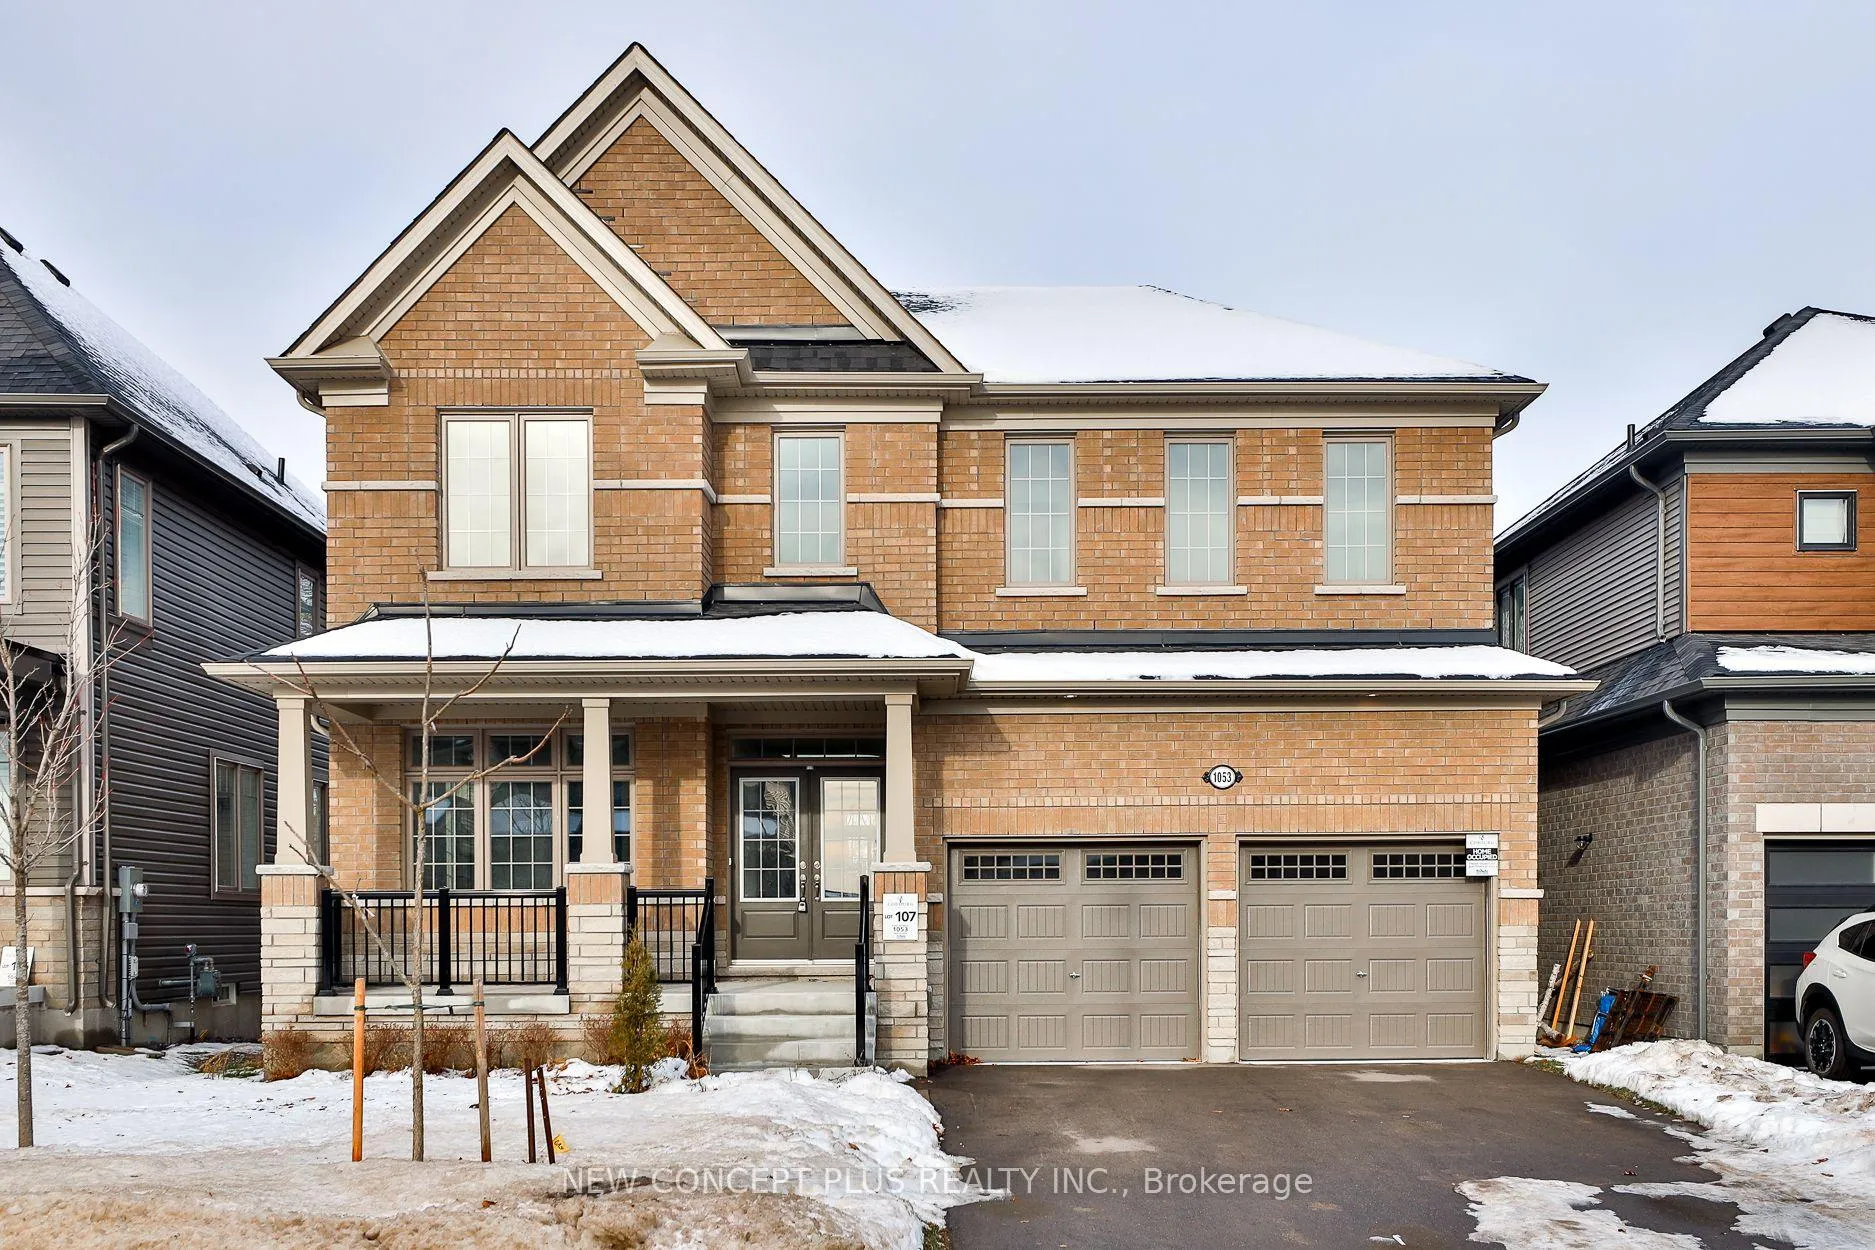
1053 Denton Drive
1053 Denton Drive
 See all 50 photos
Property history
- $999,000TerminatedList: 2025-12-27|End: 2026-04-01|95 daysX12650528
- $1,295,000ExpiredList: 2024-10-17|End: 2024-12-17|61 daysX9415578
Facts and features
- BasementWalk-up
- Age of homeNew
- Price per sq ft~$363
- Water, sewerMunicipal
- Fireplace
- Central air
The homeDetached, 2-storey, New
- Type: Detached
- Style: 2-storey
- Age: New
- Living space: 2,500–3,000 sq ft
- Basement: Unfinished, walk-up
InsideFireplace Yes, Ceramic, Main level
- Fireplace: Yes
- Flooring: Ceramic
- Laundry: Main level
- Features: On demand water heater
- Security: Carbon monoxide detectors, smoke detector
- Rooms above ground: 10
- Bedrooms: 4
- Bathrooms: 4
- Kitchens: 1
- Family room: Yes
Outside and lotBrick, stone, Shingles, Poured concrete
- Exterior: Brick, stone
- Roof: Shingles
- Foundation: Poured concrete
- Size: 45.04 × 131.3 ft
- Shape: Rectangular
Parking2 Garage, Attached, Private
- Spaces: 2 Garage
- Garage: Attached
- Driveway: Private
Heating, water and powerForced air, gas, Central air, Municipal water
- Heating: Forced air, gas
- Cooling: Central air
- Water: Municipal water
- Sewer: Municipal sewer
- Natural gas: Available
- Hydro: Yes
- Cable: Available
- Telephone: Available
Costs and taxesHST included in the price, Hot water tankless (rental), Tankless water heater
- HST: HST included in the price
- Rental items: Hot water tankless (rental)
- Under contract: Tankless water heater
Included in the saleAll levies, water, hydro & gas meters hook-up costs., Purchaser(s) to pay the hcra and tarion fees on closing.
- Included: All levies, water, hydro & gas meters hook-up costs.
- Not included: Purchaser(s) to pay the hcra and tarion fees on closing.
NearbyHospital, park, public transit, school, wooded/treed
- Close to: Hospital, park, public transit, school, wooded/treed
Listing detailsX12650528, Terminated, Dec 27, 2025
- MLS® number: X12650528
- Status: Terminated
- Listed on: Dec 27, 2025
- Days on market: 95
- Updated: Apr 1, 2026
- Possession: 2026-02-02 / 30-59 days
- Occupied by: Vacant
- Listing brokerage: NEW CONCEPT PLUS REALTY INC.
About this home
1053 Denton Drive, Cobourg, ON K9A 3T8
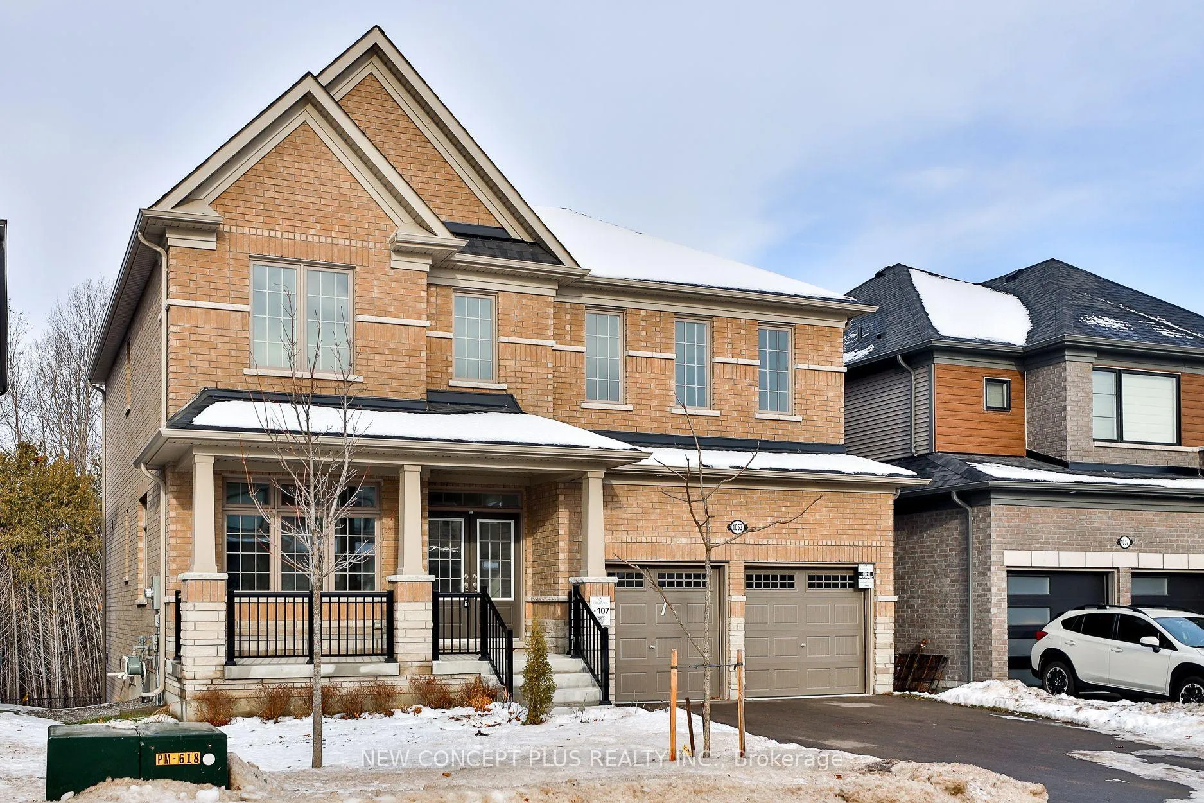
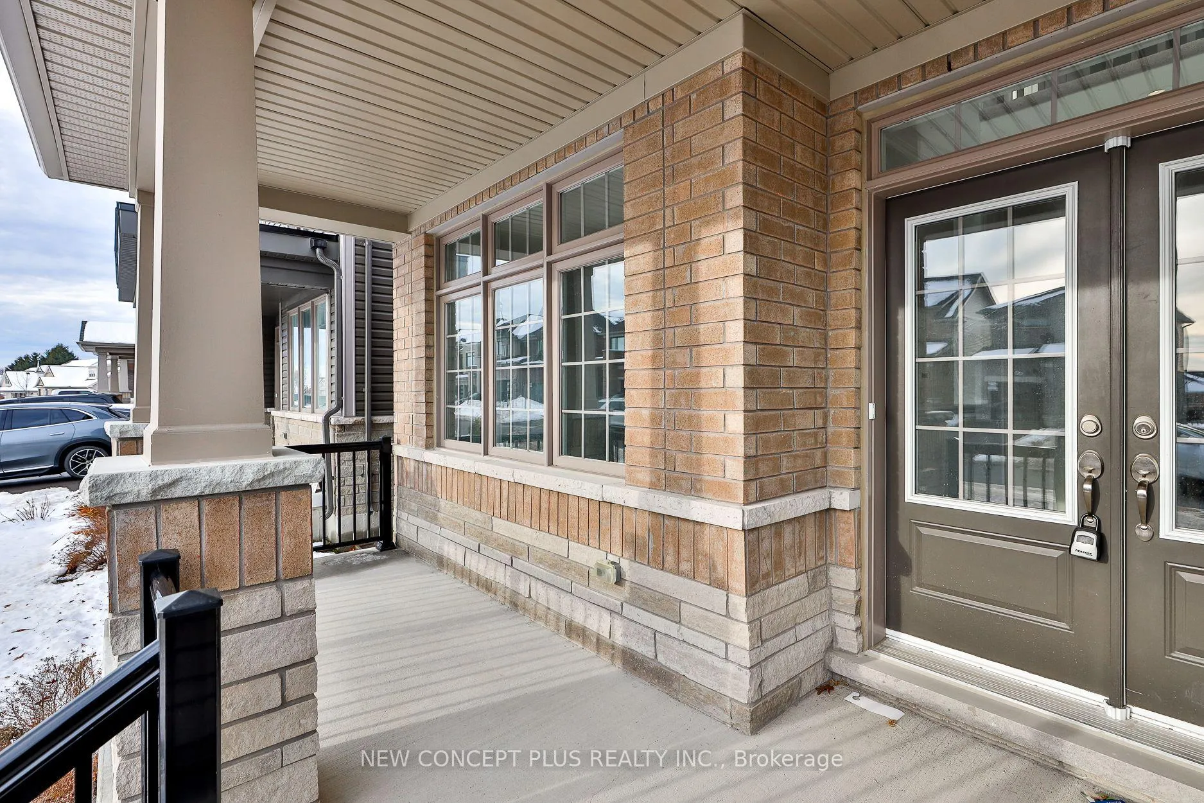
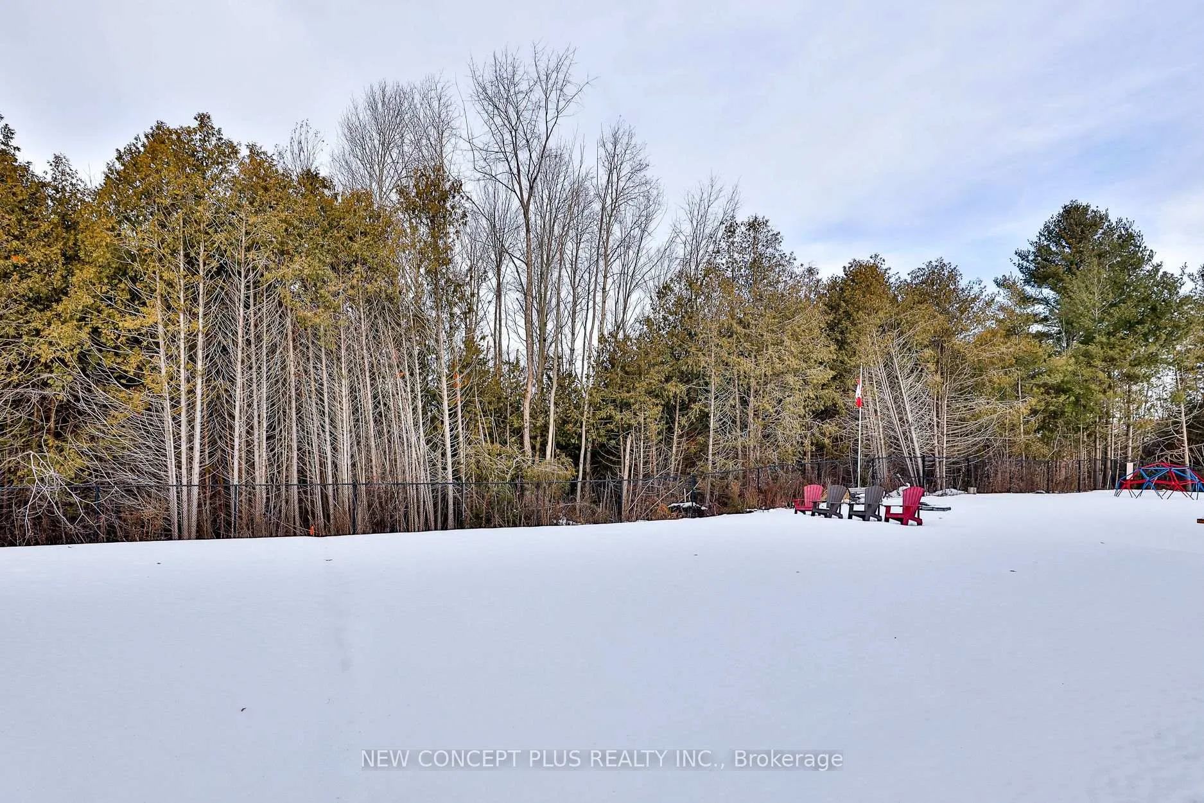
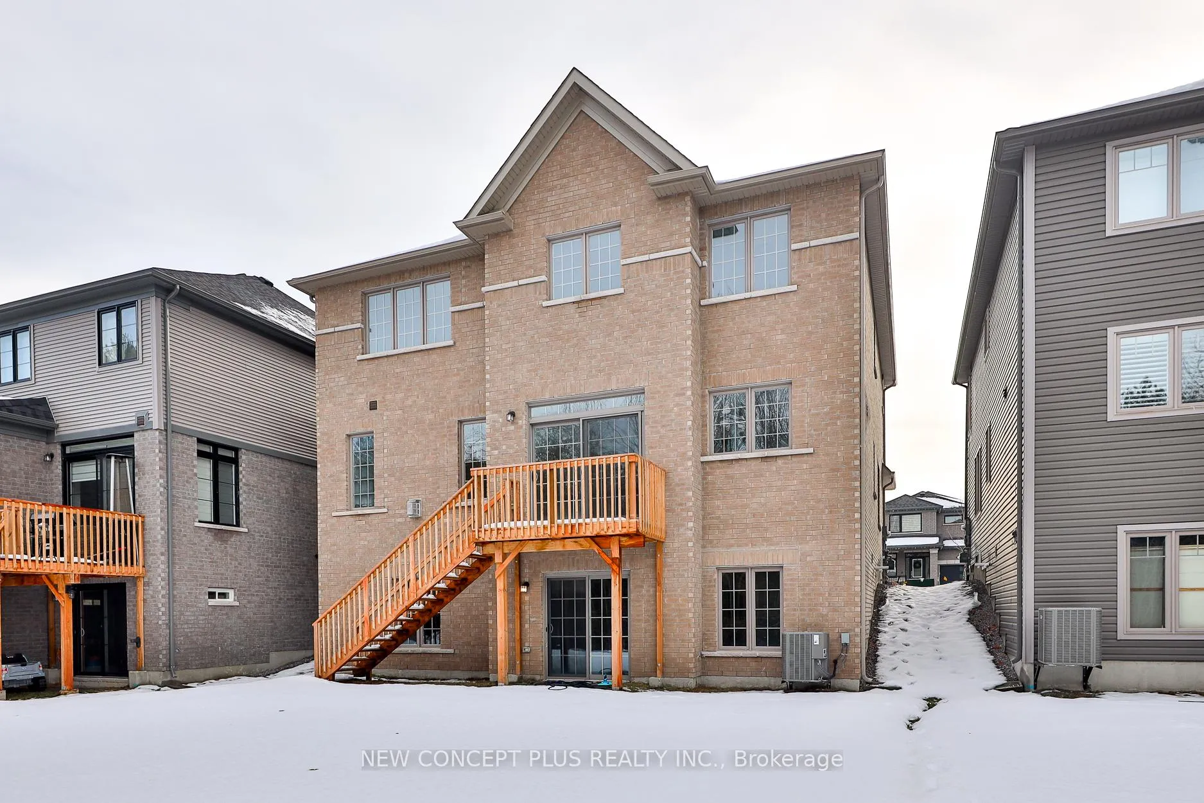
Welcome to 1053 Denton Drive. This rarely offered 45-ft popular "Tulip" Model by award-winning Tribute Homes offers approximately 2,760 sq. ft. of beautifully designed living space and is ideally situated on a premium lot backing onto private greenspace. Step through the elegant double-door entry into a spacious and impressive living and dining area, perfect for entertaining. The gourmet kitchen features ample cabinetry, a generous servery, and a centre island, with a walkout to the deck and backyard for seamless indoor-outdoor living. The inviting great room showcases a gas fireplace, creating the perfect setting for relaxation. Enjoy upgraded 9-ft ceilings on the 2nd floor. The primary room features two walk-in closets and a custom ensuite with an upgraded framed glass walk-in shower. Three additional bright bedrooms each offer ensuite or semi-ensuite access, providing comfort and privacy for the entire family. The unspoiled basement includes extended ceiling height and a walkout to the serene backyard, offering endless potential. Located in the charming town of Cobourg, known for its vibrant community, parks, renowned beach, boutique shopping, restaurants, and convenient access to Highway 401. An exceptional opportunity not to be missed.
Ask about this home
A HOMEH agent will answer your questions about this home.
Around this home
Daily convenience, out of 100, from the distances below
Schools nearby
School rating, out of 10.
Helpful calculators
Your HOMEH agent

"I would see it this week."