

564 Sandmere Crescent
564 Sandmere Crescent
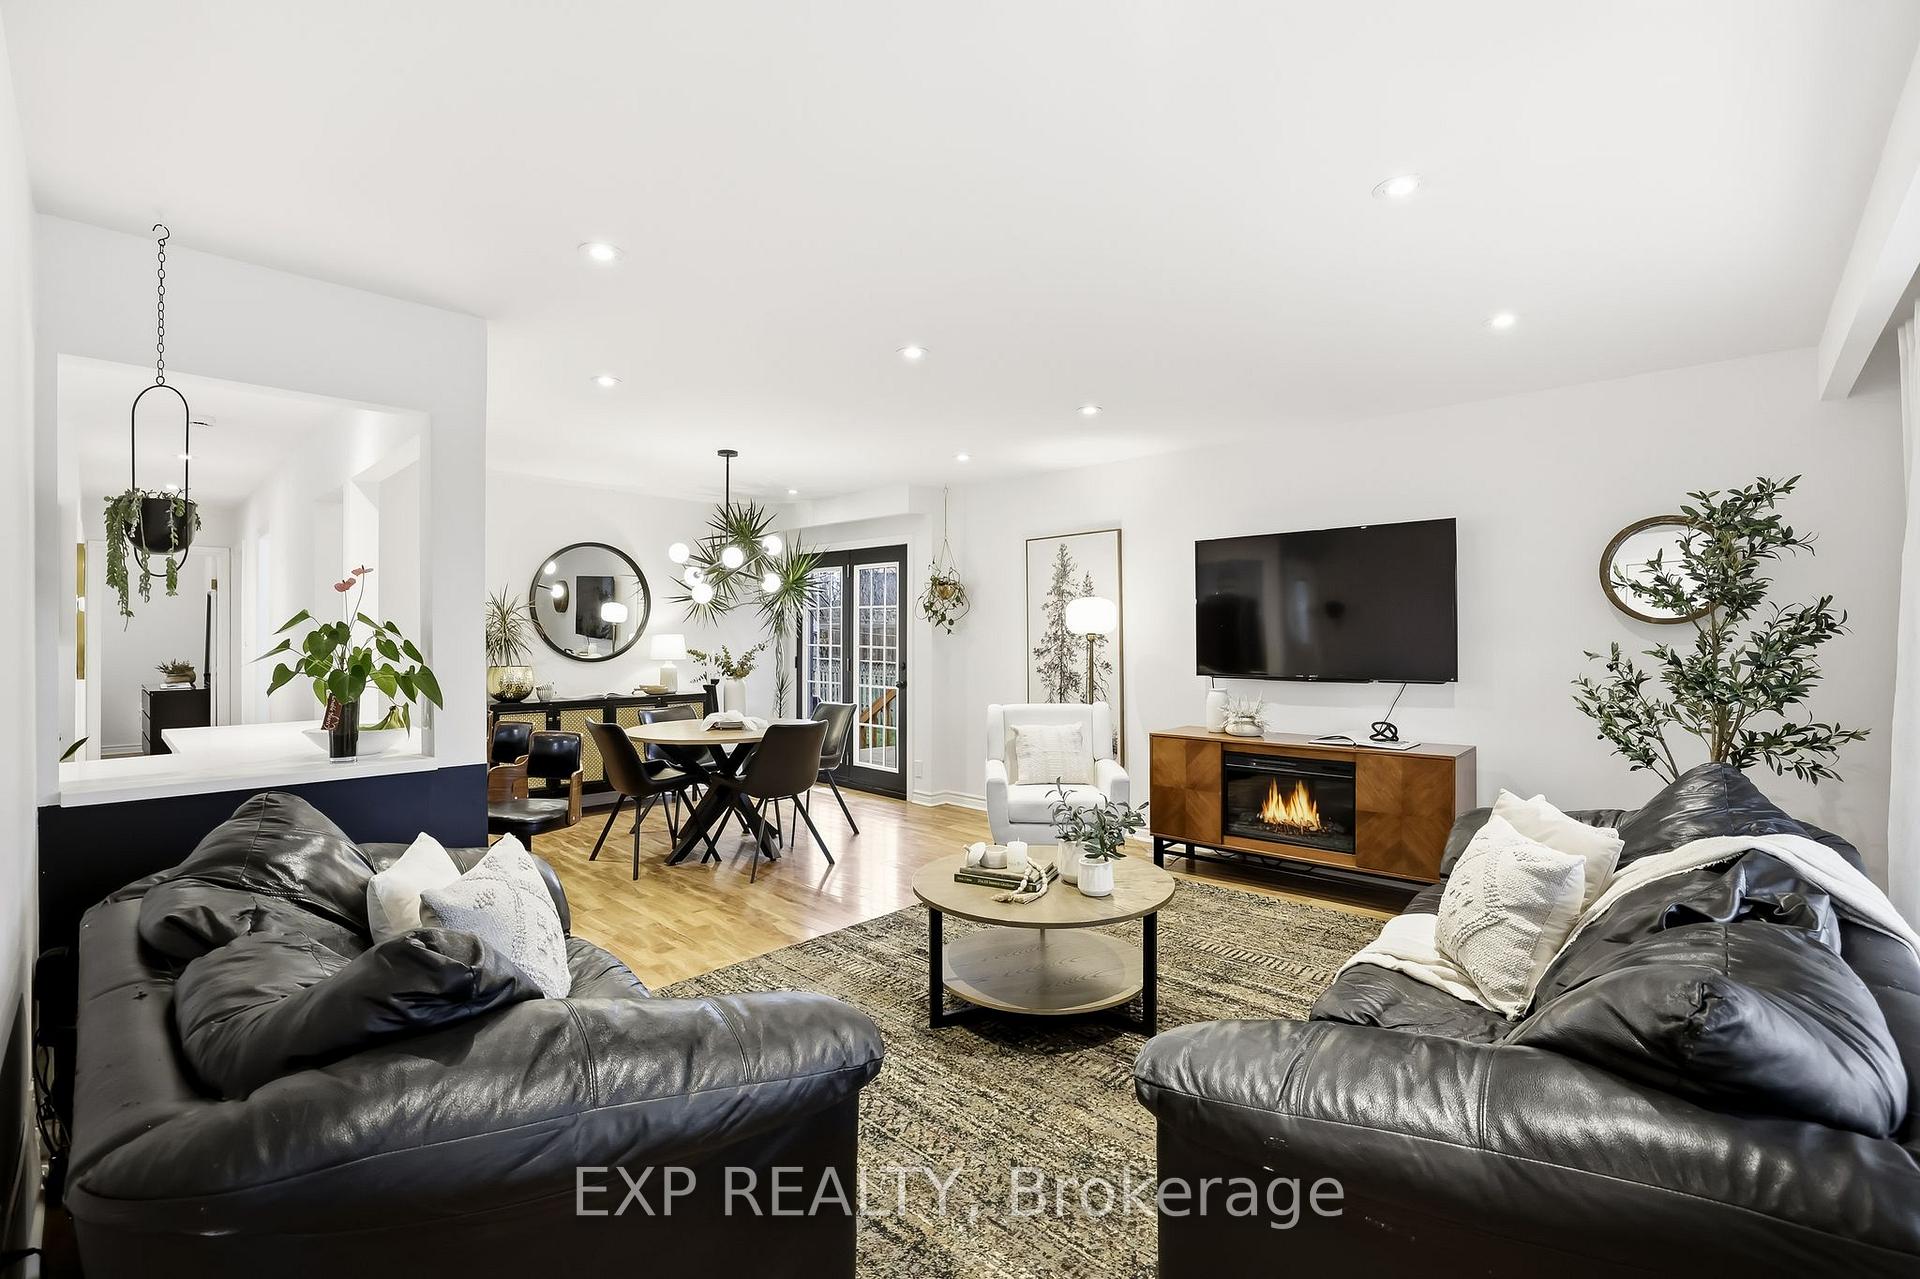 See all 48 photos
Property history
Facts and features
- BasementFinished
- Water, sewerMunicipal
- HeatingForced air
- CoolingCentral air
- Fireplace
- Central air
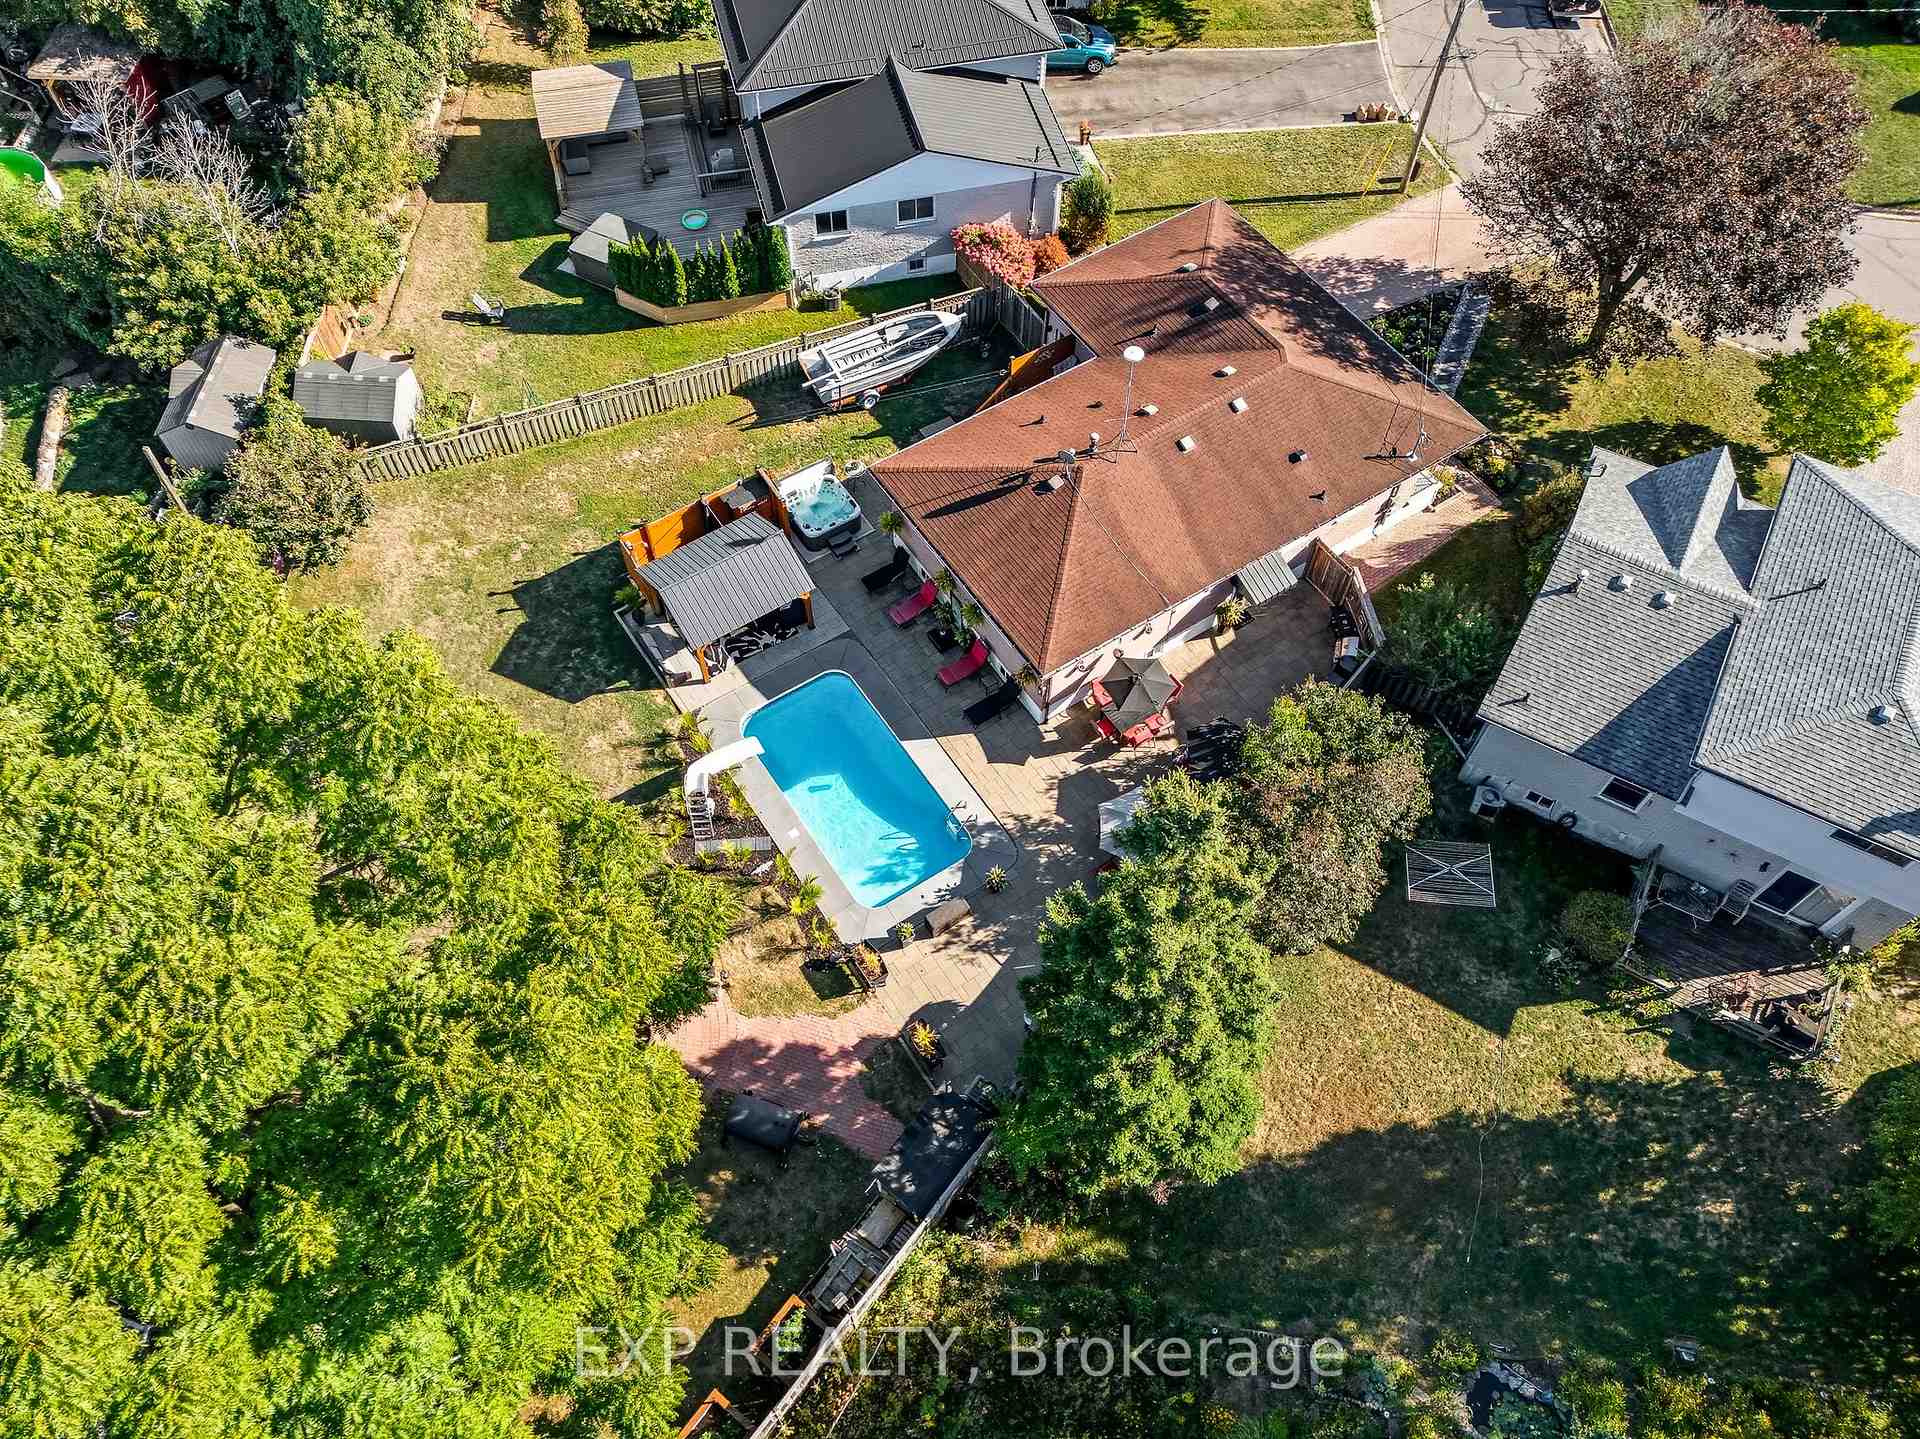
- Inground pool
The homeDetached, Bungalow, 1,100–1,500 sq ft
- TypeDetached
- StyleBungalow
- Living space1,100–1,500 sq ft
- BasementFull, finished
InsideFireplace Yes, In-law capability, primary bedroom - main floor, Rooms above ground 7
- FireplaceYes
- FeaturesIn-law capability, primary bedroom - main floor
- Rooms above ground7
- Rooms in the basement6
- Bedrooms3 + 1 in the basement
- Bathrooms2
- Kitchens1
- Family roomYes
Outside and lotBrick, Asphalt shingle, Concrete
- ExteriorBrick
- RoofAsphalt shingle
- FoundationConcrete
- PoolInground
- FeaturesLandscape lighting, landscaped, patio, privacy, deck, hot tub
- Other structuresFence - full, gazebo, garden shed, shed
- Size38.78 × 140 ft
Parking1 Garage, Attached, Private
- Spaces1 Garage
- GarageAttached
- DrivewayPrivate
Heating, water and powerForced air, gas, Central air, Municipal water
- HeatingForced air, gas
- CoolingCentral air
- WaterMunicipal water
- SewerMunicipal sewer
Costs and taxesTaxes $4,949 a year, HST included in the price
- Taxes, 2025$4,949 a year
- HSTHST included in the price
Included in the saleFridge, stove, microwave, dishwasher, hot tub, washer, dryer, Ceramic planters, 2 adirondack chairs, blackstone grill, pig roaster
- IncludedFridge, stove, microwave, dishwasher, hot tub, washer, dryer
- Not includedCeramic planters, 2 adirondack chairs, blackstone grill, pig roaster
NearbyBeach, school, rec./commun.centre, park, fenced yard, hospital
- Close toBeach, school, rec./commun.centre, park, fenced yard, hospital
Listing detailsX12583156, Sold, Nov 27, 2025
- MLS® numberX12583156
- StatusSold
- Listed onNov 27, 2025
- Days on market27
- UpdatedDec 24, 2025
- PossessionFlexible
- Occupied byOwner
- Listing brokerageeXp Realty
About this home
564 Sandmere Crescent, Cobourg, ON K9A 4R8
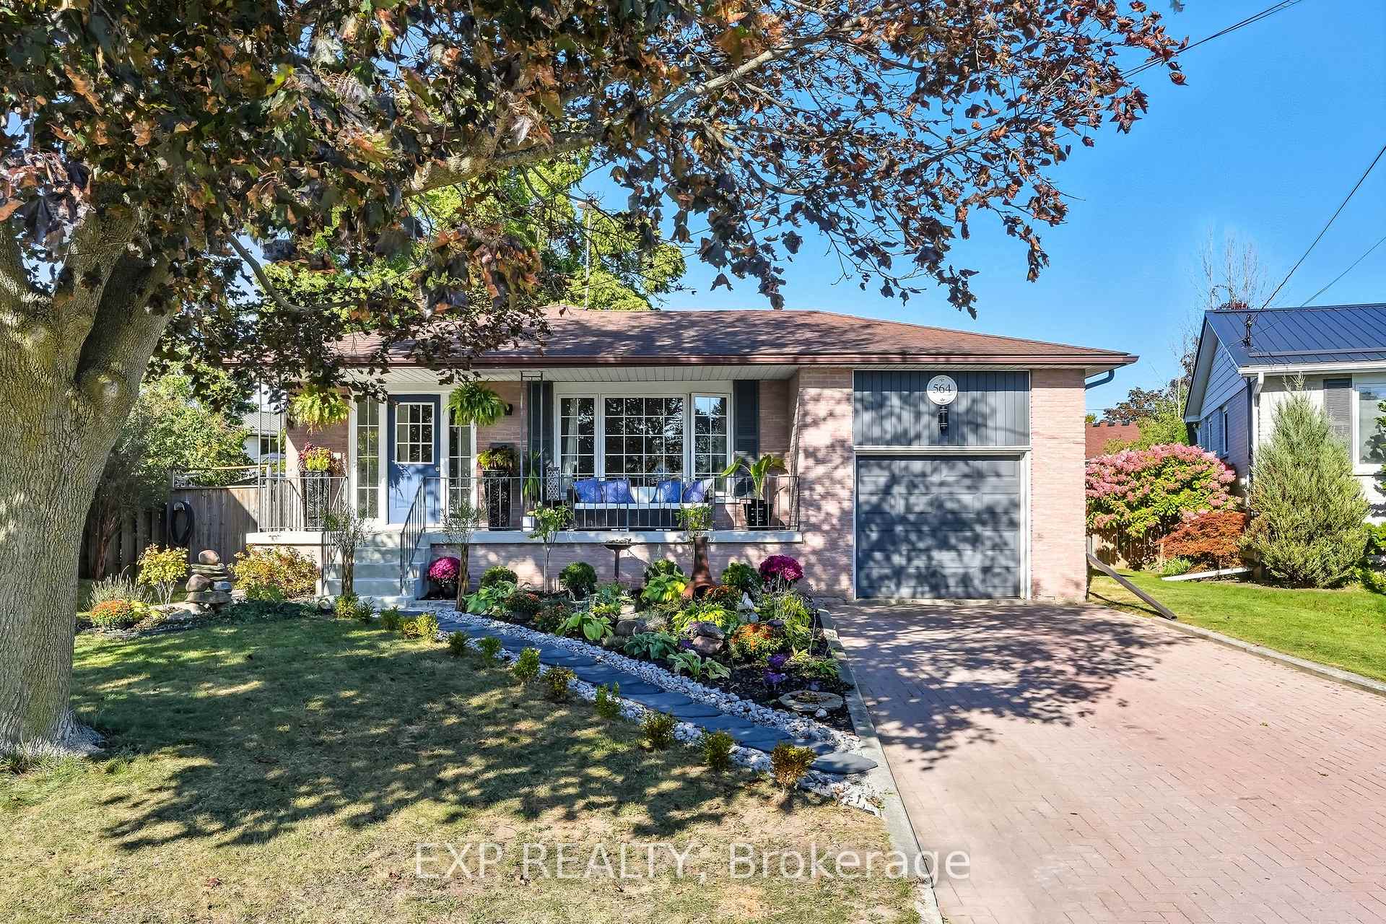
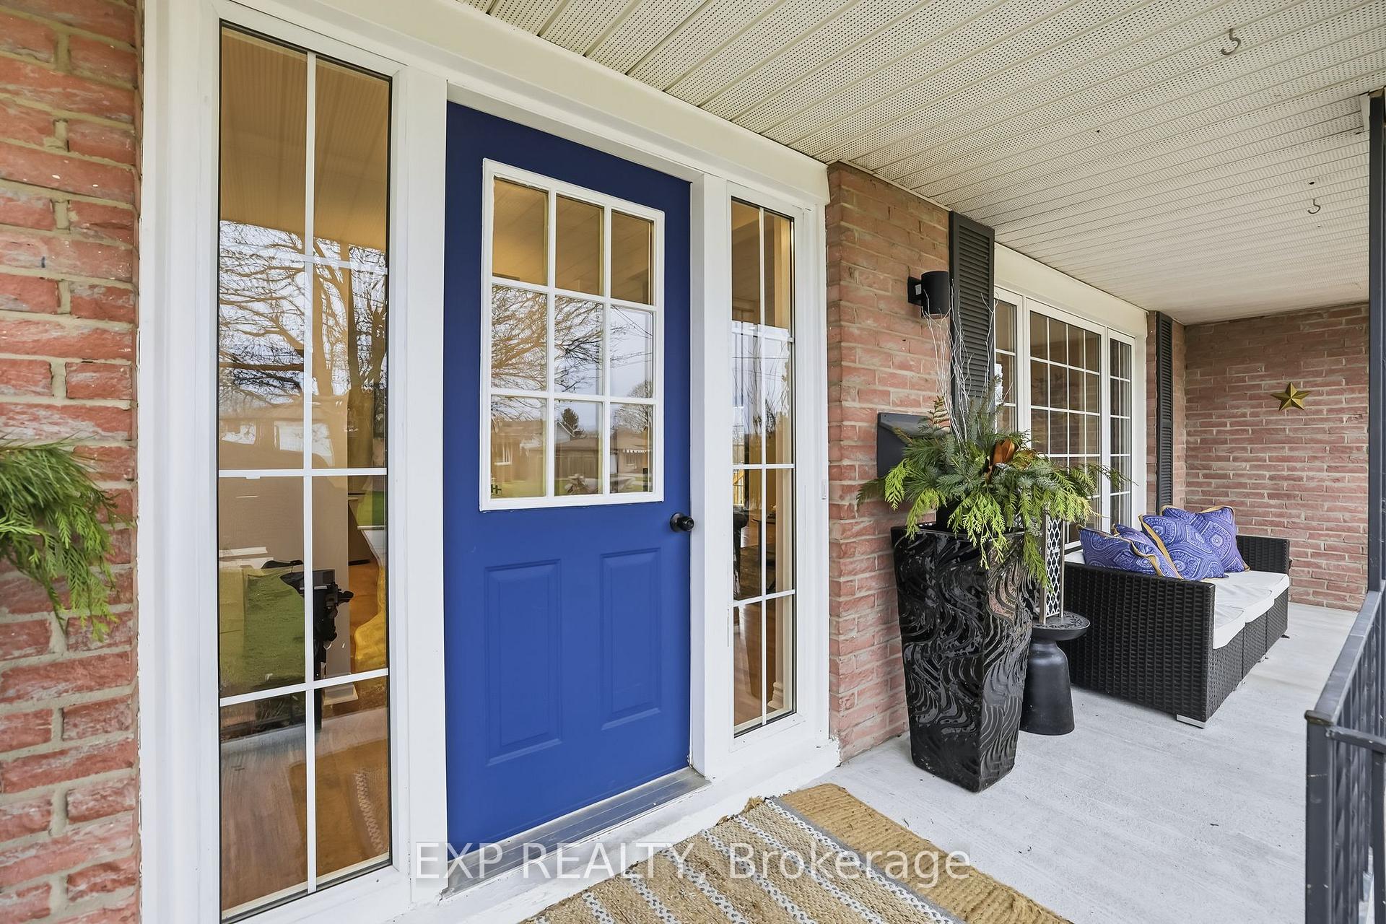
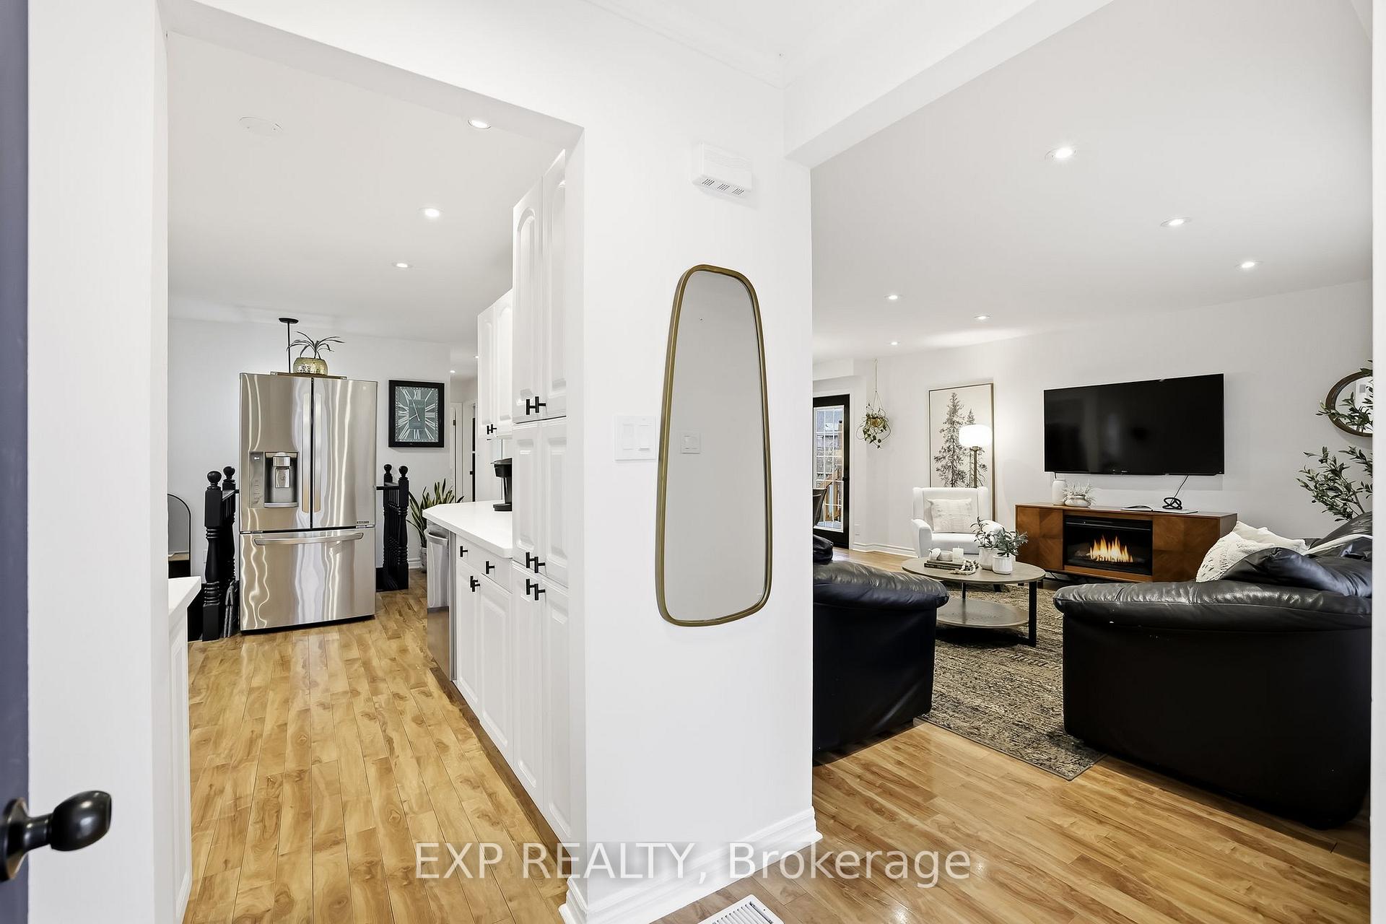
Quite Possibly One of the nicest subdivision lots, located in One of the most sought after family friendly neighborhoods, with One of the finest backyard experiences, centrally located in the One and Only "Ontario's Feel-Good Town", welcome home to 564 Sandmere Crescent. From top to bottom, inside and out, this jaw-dropping 4-bedroom, 2 full bathroom home that comes complete with an unmatched lot and rarely found backyard oasis, has an extensive list of renovations, remodels, upgrades, updates and more. Breathtaking custom kitchen with sit up peninsula-stone counters-backsplash-stainless appliances, stunning bathrooms completely customized, electrical rewired, new lighting, furnace, A/C, family room, gas-stove fireplace, gazebo, deck, concrete porch, pool filter-heater-liner, interlocking brick and the list continues. This home will have you captivated from start to finish no matter what room or space, there is a Wow Factor to be had!! Sitting on a rare and mature.29 acre lot, with heated in ground pool, gazebo, firepits and a backyard experience that will keep you coming back for more and never wanting to leave. Perfect to entertain friends and family or sit back, relax, and enjoy some well-needed mindfulness - This listing has it all! Walking distance to schools, parks, pickleball, Lake Ontario and moments from the vibrant and storied downtown, marina, beach, world class restaurants, box stores, hospital, Highway 401, and so much more. This is what Cobourg is all about!
Ask about this home
A HOMEH agent will answer your questions about this home.
Around this home
Daily convenience, out of 100, from the distances below
Schools nearby
School rating, out of 10.
Helpful calculators
Your HOMEH agent

"I would see it this week."