

42 Brook Road S
Detached Expired
1/1242 Brook Road S
Detached Expired
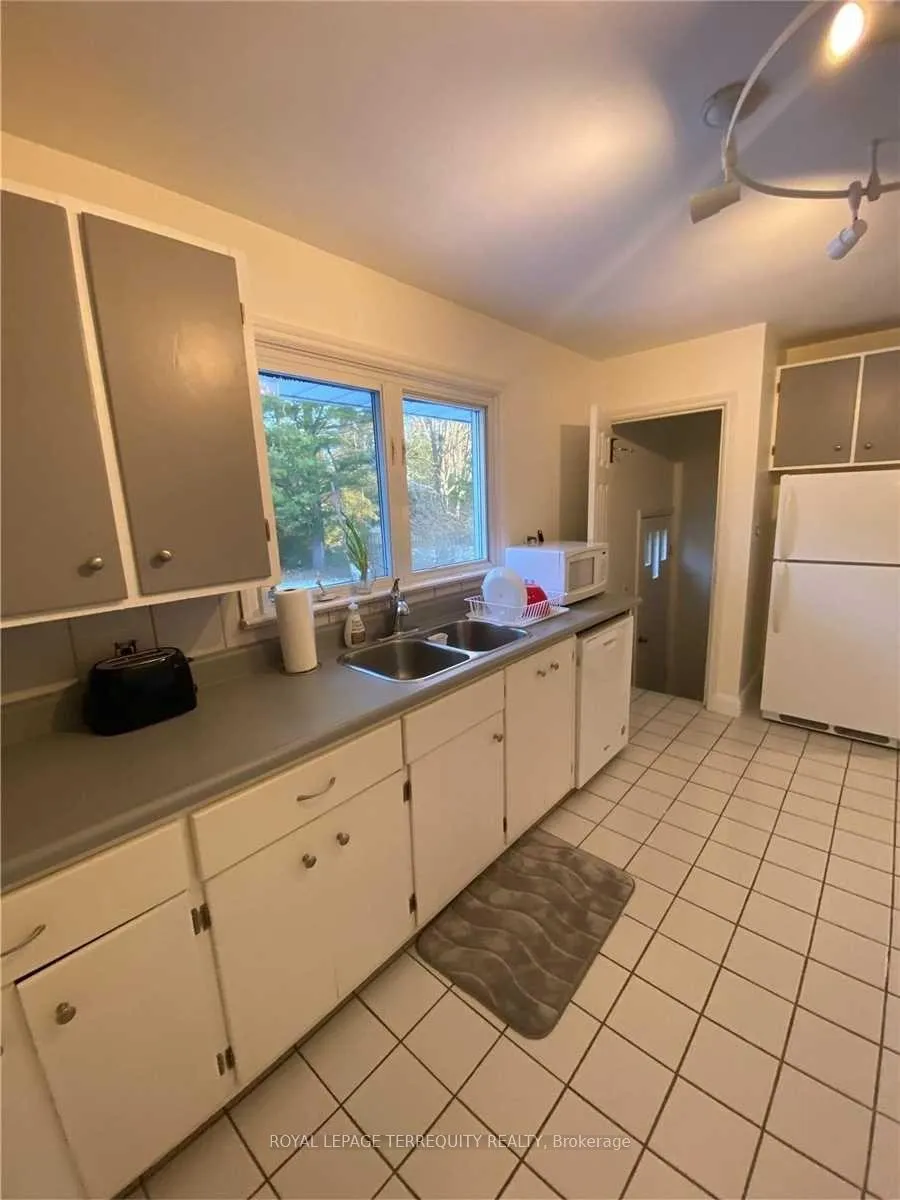 See all 12 photos
3 Bedrooms
1 Bathroom
0 Garage
1.1K–1.5K sq.ft
Main Floor
— Unit
Property history
- $2,800ExpiredList: 2025-10-15|End: 2026-02-16|124 daysX12463640
Facts and features
- BasementNone
- Lot size77 × 170 ft
- Lease term12 months
- FurnishedUnfurnished
What stands out
- Central air
The homeDetached, Bungalow, 1,100–1,500 sq ft
- TypeDetached
- StyleBungalow
- Living space1,100–1,500 sq ft
- BasementNone
InsideIn-suite laundry, main level, Carpet free, primary bedroom - main floor, Carbon monoxide detectors, smoke detector
- LaundryIn-suite laundry, main level
- FeaturesCarpet free, primary bedroom - main floor
- SecurityCarbon monoxide detectors, smoke detector
- Rooms above ground6
- Bedrooms3
- Bathrooms1
- Kitchens1
Outside and lotBrick, Shingles, Block
- ExteriorBrick
- RoofShingles
- FoundationBlock
- FeaturesDeck
- Size77 × 170 ft
Parking1 Parking, Private double
- Spaces1 Parking
- DrivewayPrivate double
Heating, water and powerForced air, gas, Central air, Municipal water
- HeatingForced air, gas
- CoolingCentral air
- WaterMunicipal water
- SewerMunicipal sewer
Rent and termsRent $2,800 a month, Main, Unfurnished
- Rent$2,800 a month
- Space for rentMain
- FurnishedUnfurnished
- Lease12 months
- PaidMonthly
- Rent includesCentral air conditioning, common elements, heat, high speed internet, hydro, parking, water, water heater
- DepositRequired
- Credit checkRequired
- Employment letterRequired
- Rental applicationRequired
- ReferencesRequired
- Rental itemsNone
IncludedFridge, stove, microwave, washer, dryer. utilities included (hydro, water, gas, hot water heater rental, high speed internet & one parking spot, add'l parking can be discussed with landlord)., Cac is not included. additional hydro cost during summer months above and beyond normal historical usage is to be added to rent monthly. further details available from listing agent regarding cac. fireplace is not to be used anytime under any circumstances!
- IncludedFridge, stove, microwave, washer, dryer. utilities included (hydro, water, gas, hot water heater rental, high speed internet & one parking spot, add'l parking can be discussed with landlord).
- Not includedCac is not included. additional hydro cost during summer months above and beyond normal historical usage is to be added to rent monthly. further details available from listing agent regarding cac. fireplace is not to be used anytime under any circumstances!
NearbyHospital, library, park, public transit, rec./commun.centre, school
- Close toHospital, library, park, public transit, rec./commun.centre, school
Listing detailsX12463640, Expired, Oct 15, 2025
- MLS® numberX12463640
- StatusExpired
- Listed onOct 15, 2025
- Days on market124
- UpdatedFeb 16, 2026
- PossessionFlexible
- Occupied byOwner+tenant
- Listing brokerageROYAL LEPAGE TERREQUITY REALTY
About this home
42 Brook Road S, Cobourg, ON K9A 4G1
Carpet FreePrimary Bedroom - Main FloorHospitalLibraryParkPublic Transit
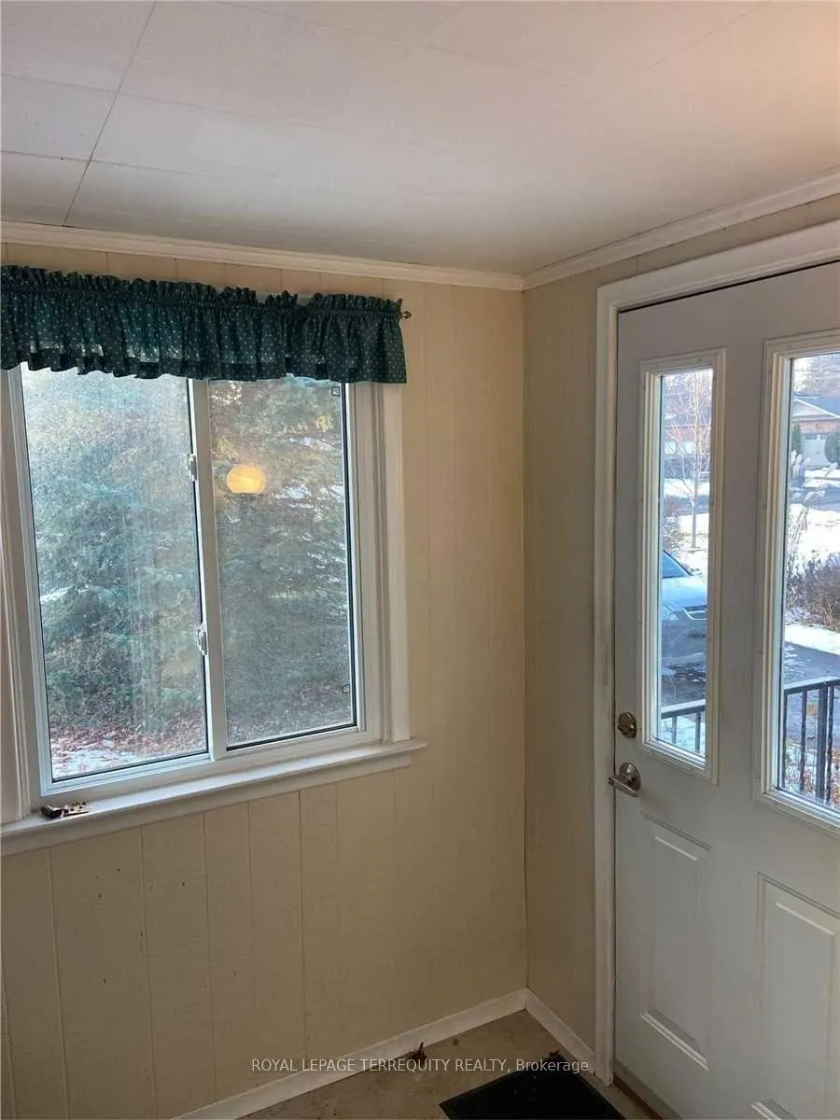
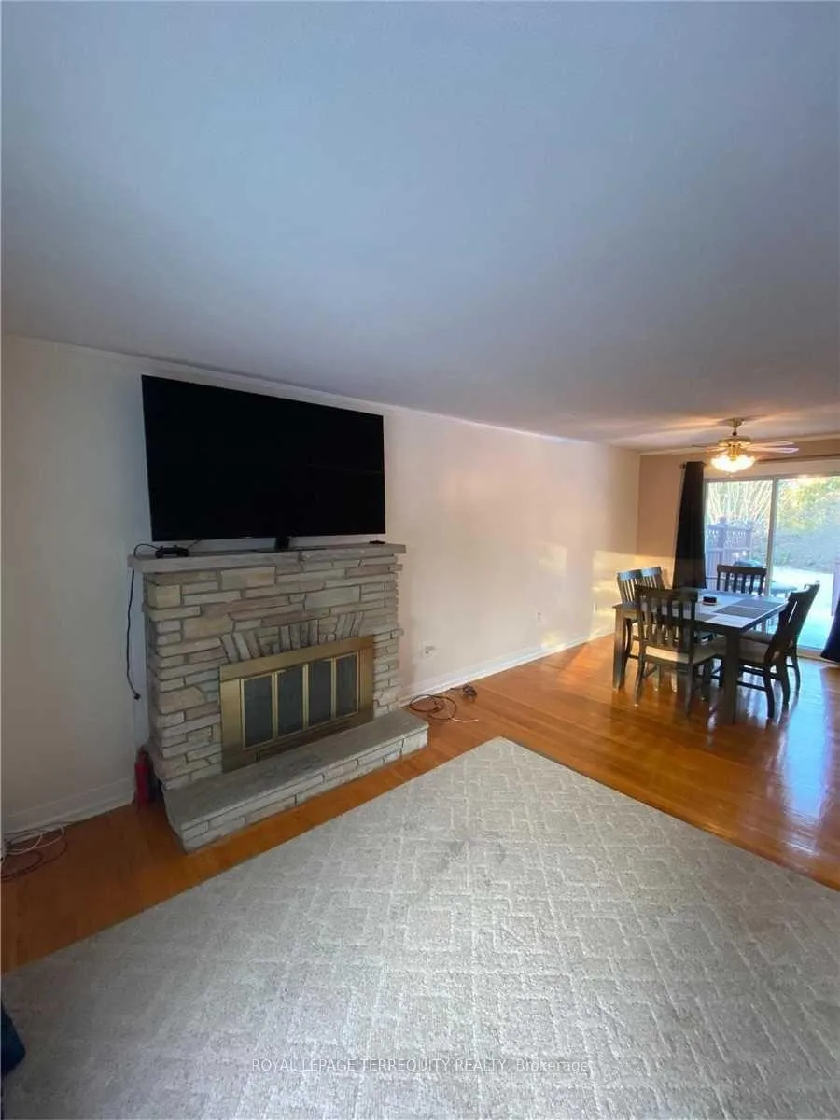
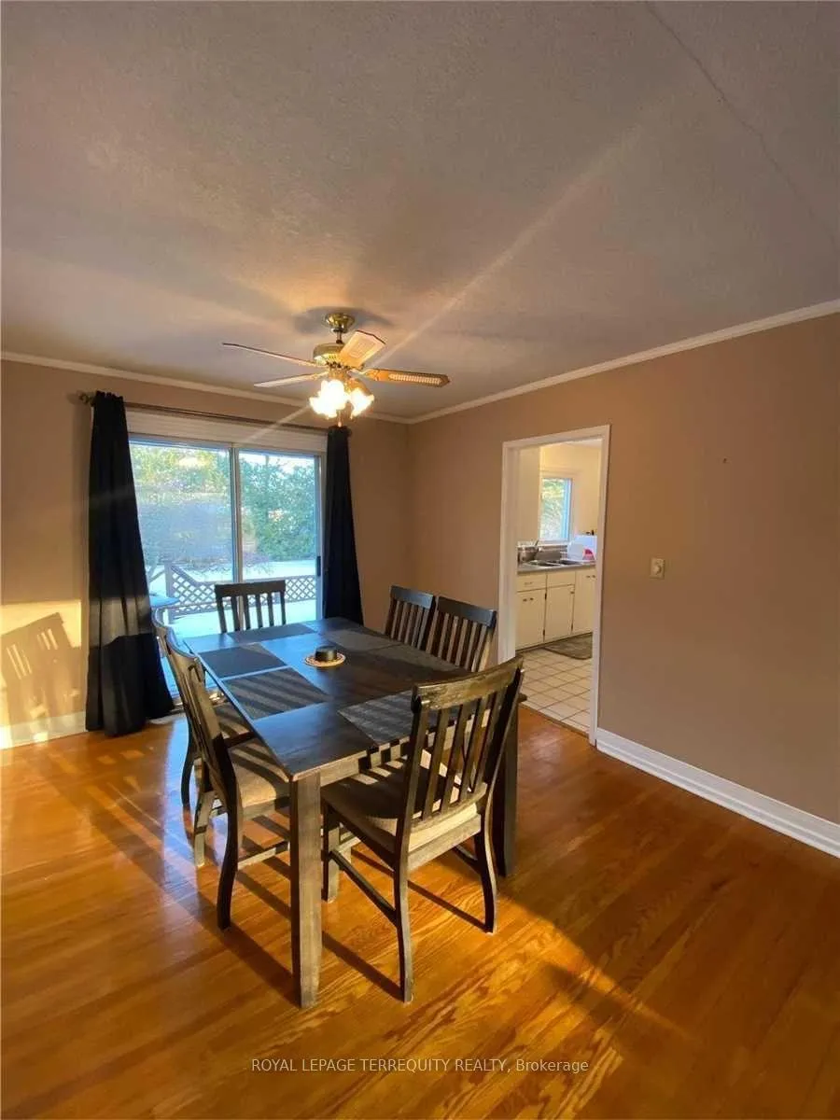
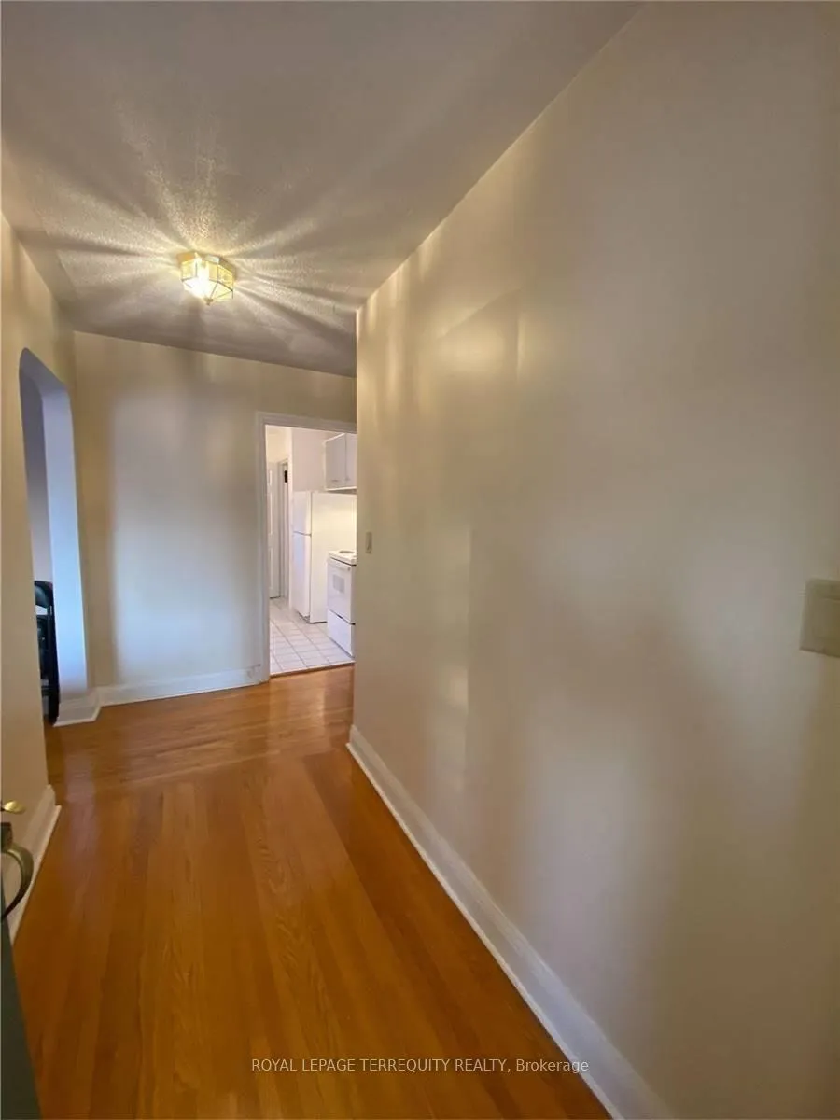
ALL INCLUSIVE! Great Neighbourhood, Main Floor 3 Bedroom Rental. Large Updated Eat-In Kitchen. Exclusive Laundry Area. Renovated 4Pc Main Bath. Exclusive Parking. Includes Heat, Hydro, Gas, Water, High Speed Internet. Walking Distance To Lake Ontario. Walking Distance To Schools And Amenities. Shared use of Huge Backyard Available. 1 Exclusive Parking Spot. Add'l Parking May Be Discussed With Owner. CAC is available, not included.
Read more
Ask about this home
A HOMEH agent will answer your questions about this home.
Ask a question
Around this home
King St/Brook Rd
Errands
Parks
Schools
Daily convenience, out of 100, from the distances below
ParkCoronation Park · 7 within 1 km4 min walk216 m
GroceryYoung's Convenience6 min walk394 m
SchoolCobourg Collegiate Institute6 min walk360 m
PharmacyPharmacy 10126 min walk1.6 km
Cafés & foodThe County Heaven Pub · 4 within 1 km4 min walk230 m
Gym & rec centreColumbus Community Centre17 min walk1.1 km
WalkDriveStraight-line distance, open map data
Grocery0.4 km
Park0.2 km
Coffee0.3 km
Dining0.2 km
Gym1.3 km
Schools nearby
School rating, out of 10.
Cobourg Collegiate Institutesecondary · Public · 0.4 km
5.6/10Fair
C R Gummow Public Schoolelementary · Public · 0.6 km
5.2/10Fair
Merwin Greer P Selementary · Public · 0.6 km
—
Contact agent
Helpful calculators
Rent vs buy
Affordability
Mortgage
Down payment
Stress test
CMHC insurance
Your HOMEH agent

KimHOMEH agent · Cobourg
"I would see it this week."
Ask Kim