

1069 Trailsview Avenue
1069 Trailsview Avenue
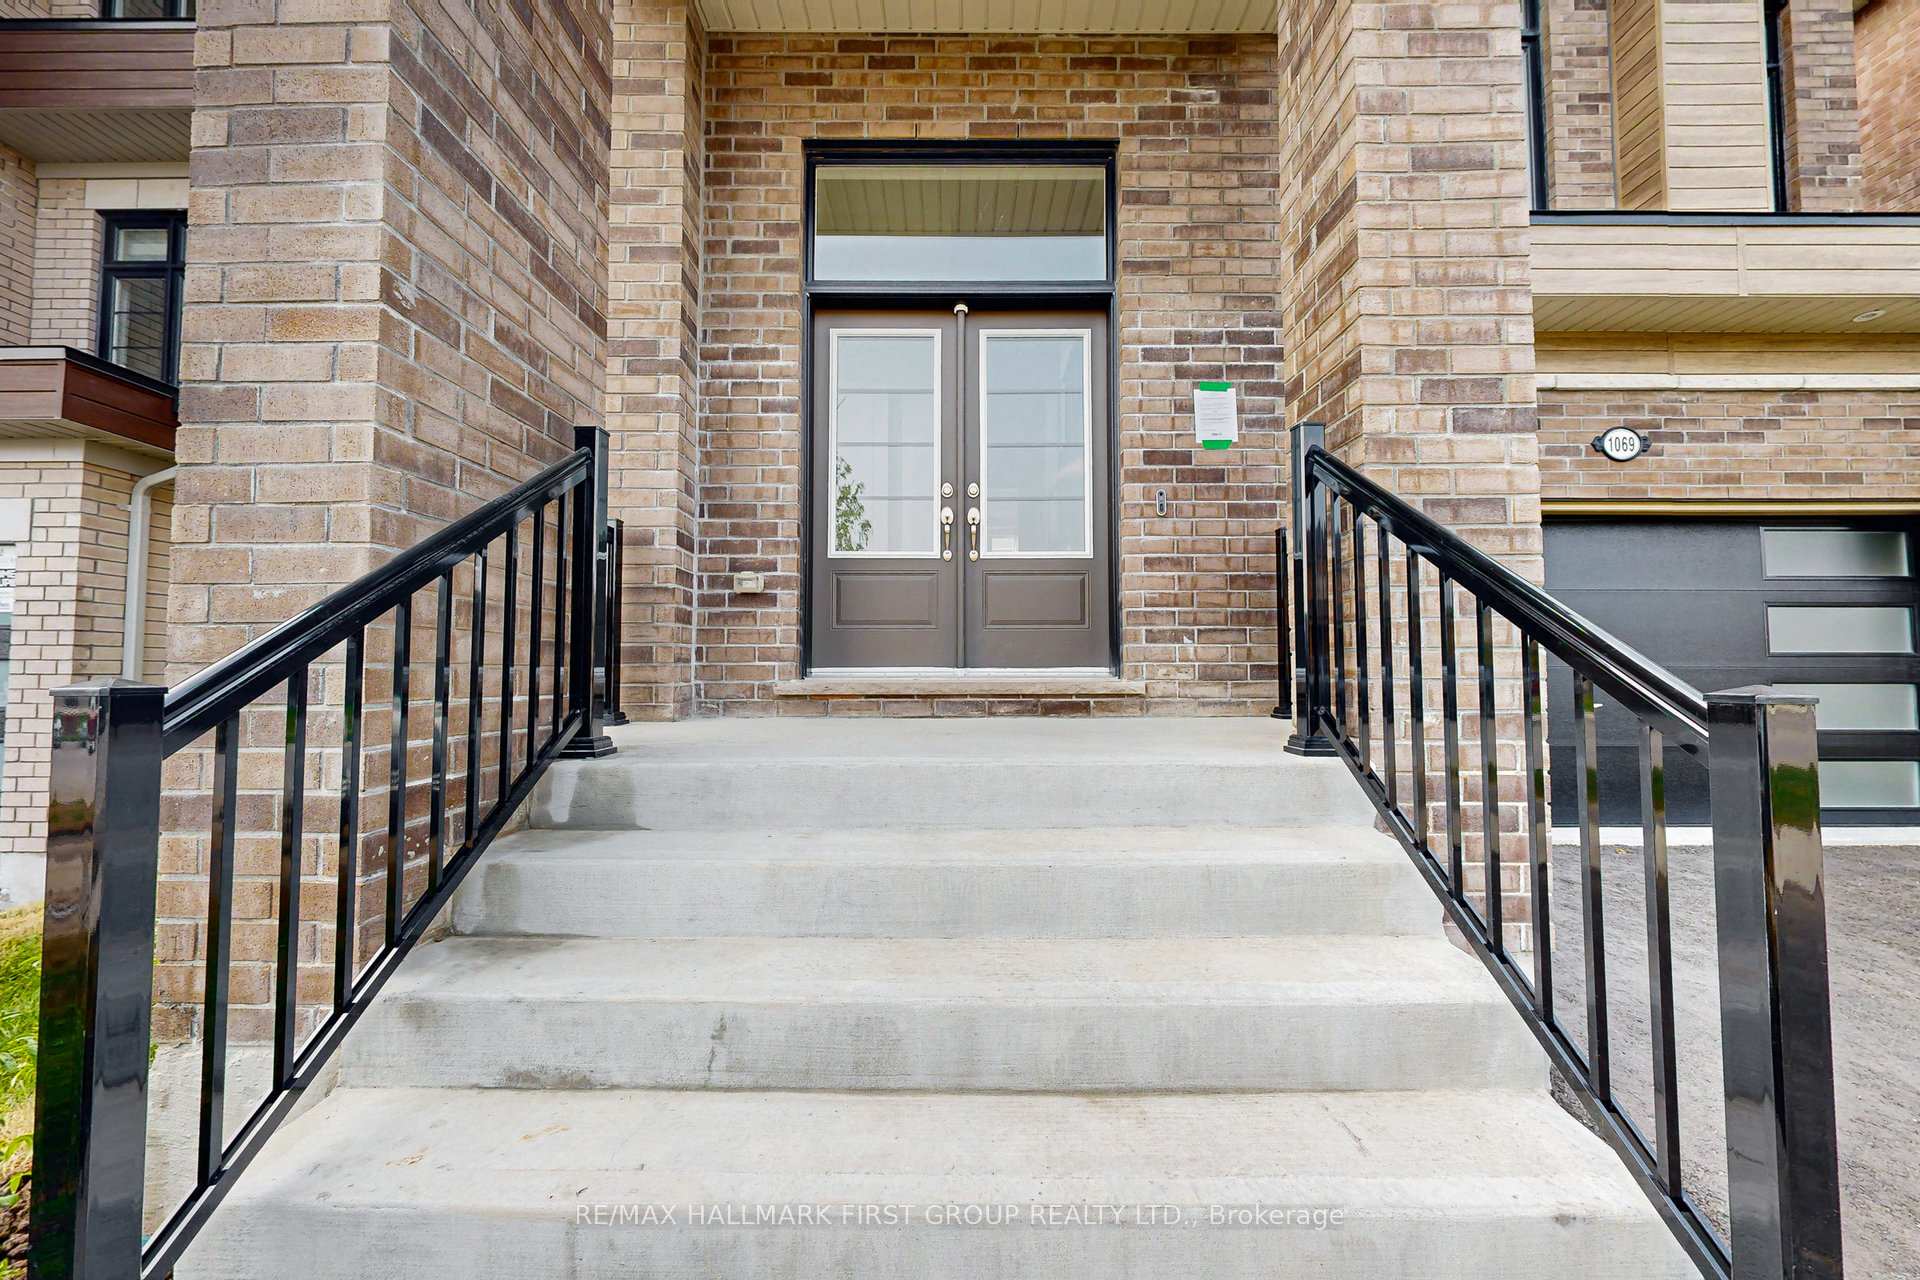 See all 47 photos
Property history
- $899,999TerminatedList: 2025-10-14|End: 2025-11-03|20 daysX12459939
- $989,999TerminatedList: 2025-09-17|End: 2025-10-14|27 daysX12409632
- $998,888TerminatedList: 2025-08-05|End: 2025-09-12|38 daysX12327676
- $999,999TerminatedList: 2025-07-08|End: 2025-08-05|28 daysX12271181
- $1,100,000TerminatedList: 2025-06-09|End: 2025-07-08|29 daysX12206409
Facts and features
- BasementUnfinished
- Price per sq ft~$327
- Water, sewerMunicipal
- HeatingForced air
- Fireplace
- Central air
The homeDetached, 2-storey, 2,500–3,000 sq ft
- Type: Detached
- Style: 2-storey
- Living space: 2,500–3,000 sq ft
- Basement: Unfinished
InsideFireplace Yes, Upper level, Carpet free
- Fireplace: Yes
- Laundry: Upper level
- Features: Carpet free
- Rooms above ground: 10
- Bedrooms: 4
- Bathrooms: 3
- Kitchens: 1
- Family room: Yes
Outside and lotBrick, Asphalt shingle, Poured concrete
- Exterior: Brick
- Roof: Asphalt shingle
- Foundation: Poured concrete
- Size: 39.04 × 131.23 ft
Parking2 Garage, Attached, Private
- Spaces: 2 Garage
- Garage: Attached
- Driveway: Private
Heating, water and powerForced air, gas, Central air, Municipal water
- Heating: Forced air, gas
- Cooling: Central air
- Water: Municipal water
- Sewer: Municipal sewer
Costs and taxesTaxes $7,623 a year, HST included in the price, Hot water tank
- Taxes, 2024: $7,623 a year
- HST: HST included in the price
- Rental items: Hot water tank
Included in the saleFridge, built-in oven, cooktop, hood range, dishwasher, washer & dryer, Personal items
- Included: Fridge, built-in oven, cooktop, hood range, dishwasher, washer & dryer
- Not included: Personal items
Listing detailsX12459939, Terminated, Oct 14, 2025
- MLS® number: X12459939
- Status: Terminated
- Listed on: Oct 14, 2025
- Days on market: 20
- Updated: Nov 3, 2025
- Possession: Flexible
- Occupied by: Tenant
- Listing brokerage: RE/MAX HALLMARK FIRST GROUP REALTY LTD.
About this home
1069 Trailsview Avenue, Cobourg, ON K9A 4J5
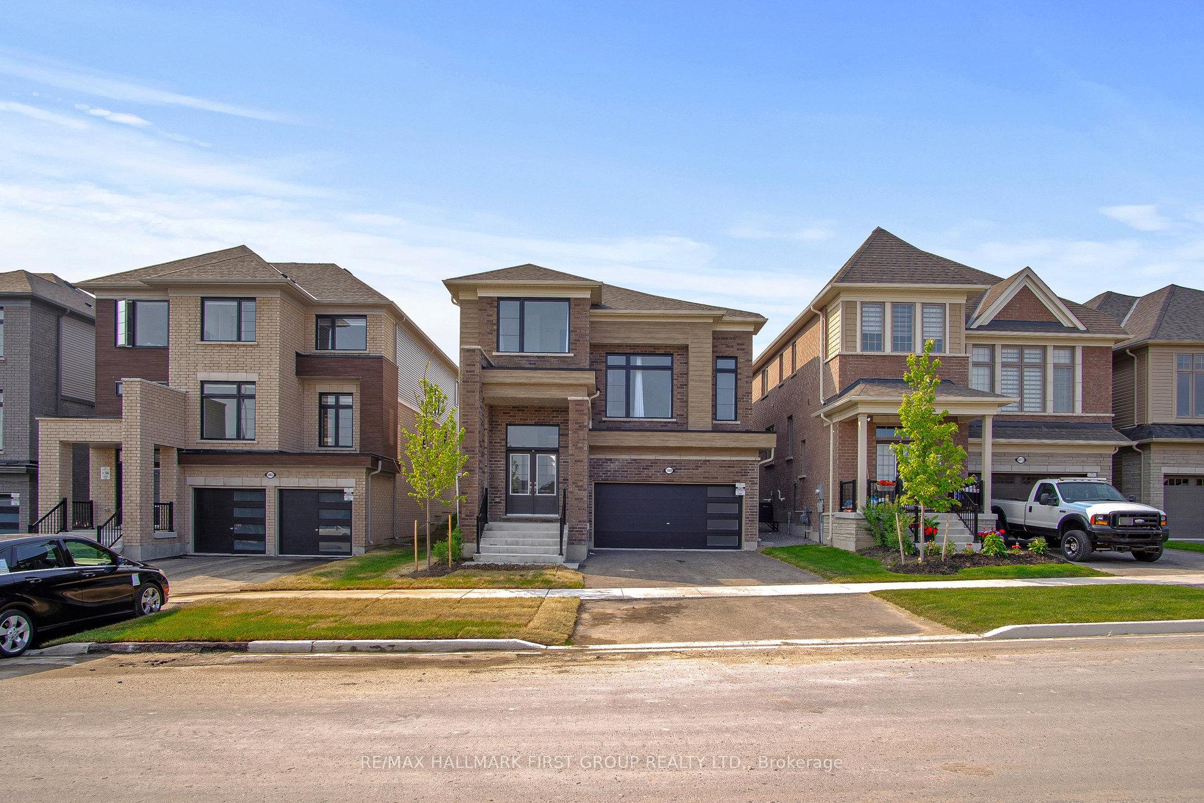
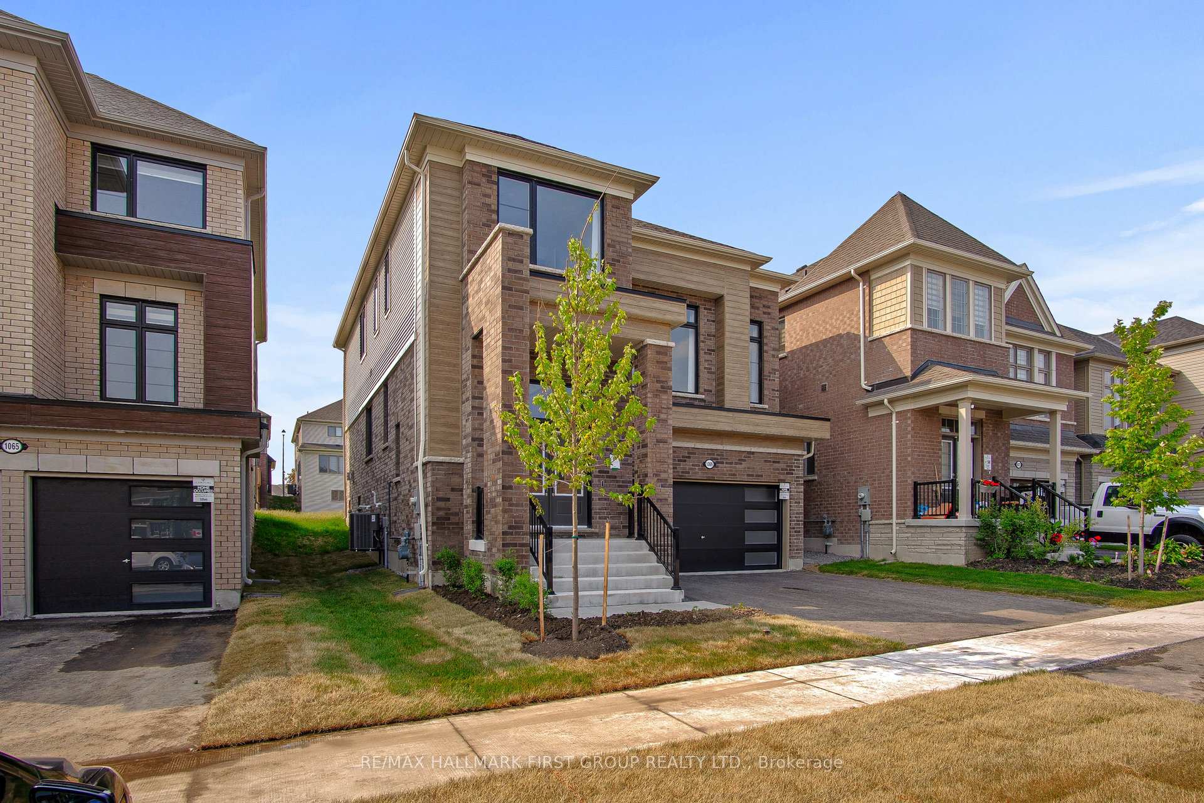
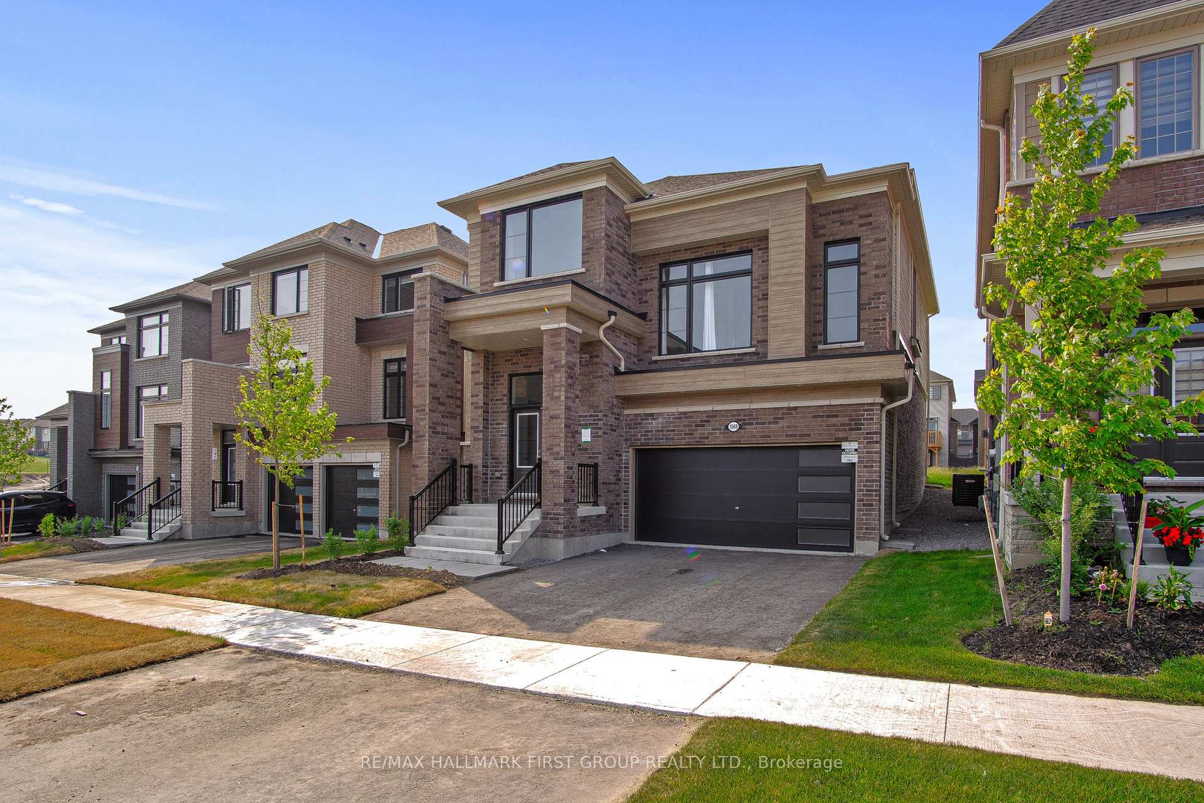
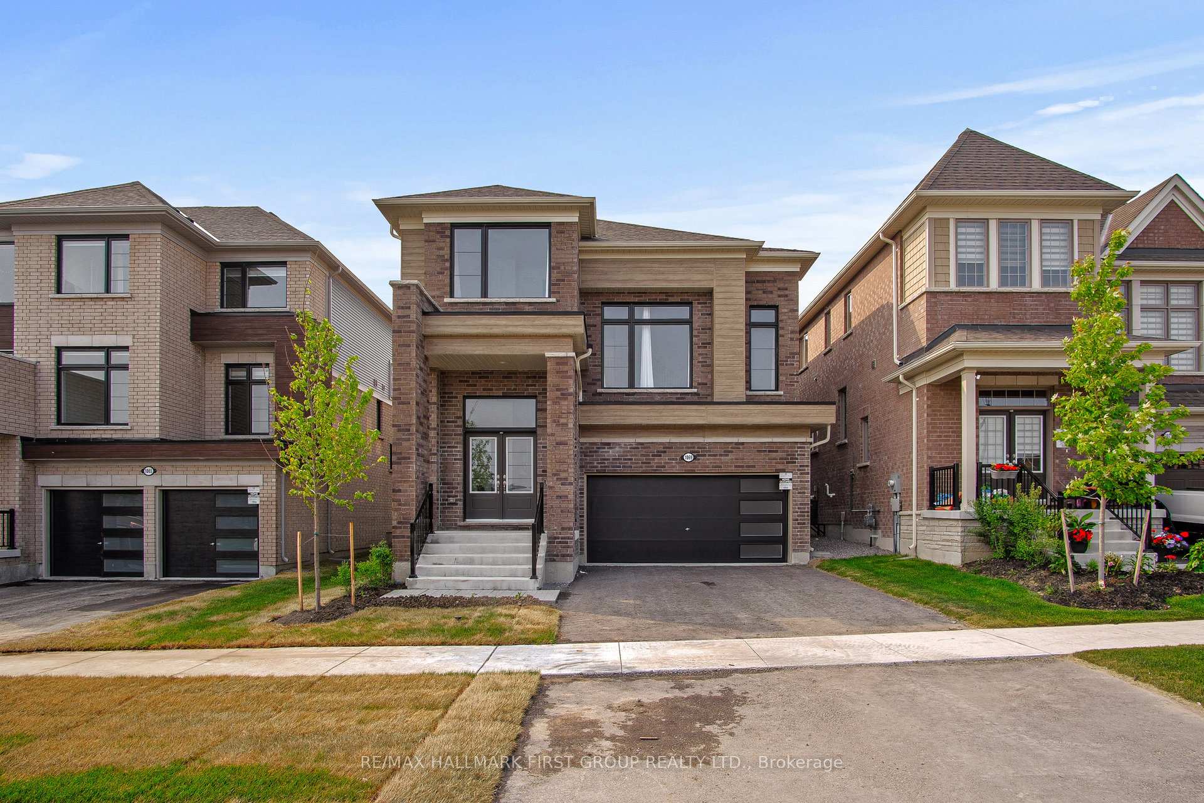
Nestled on a deep lot, this beautifully upgraded property showcases a stunning modern exterior finish that immediately sets it apart. With clean architectural lines and timeless curb appeal, this home blends contemporary style with small-town charm. Step inside to a bright and open main level featuring soaring 9-foot ceilings, upgraded 5.5-inch flat stock trim, light-toned flooring, and sleek 1-panel wood doors with taller frames throughout for a grand feel. The iron rod staircase and matte clear polish finish on the stairs offer modern elegance with the option to customize the stain to your taste. The upgraded white and gold vein tiles, refined faucets, upgraded powder room vanity, backsplash, and built-in kitchen ventilator all come together in a seamless designer finish. The chef-inspired kitchen features upgraded cabinetry, creating a luxurious yet functional heart of the home. Upstairs, the second level continues the open, airy feel with 9-foot ceilings and tall doors. Each bathroom features upgraded mirrors and fixtures, adding thoughtful detail and polish to the space. Every inch of this level reflects quality, comfort, and sophistication. The basement offers 9-foot ceilings an extremely rare and valuable upgrade giving you incredible potential to create your dream space. Whether it's a home theatre, gym, or additional living area, the possibilities are endless. Out back, the deep lot provides an ideal setting for outdoor entertaining, gardening, or simply enjoying peaceful evenings in your own private retreat. Located in a friendly, fast-growing neighbourhood in Cobourg, this home combines modern design with small-town warmth, just minutes from local shops, parks, schools, and the beautiful Cobourg beach and Marina. Don't miss this rare opportunity to own a nearly new, fully upgraded home in a town you'll love to call home.
Ask about this home
A HOMEH agent will answer your questions about this home.
Around this home
Daily convenience, out of 100, from the distances below
Schools nearby
School rating, out of 10.
Helpful calculators
Your HOMEH agent

"I would see it this week."