

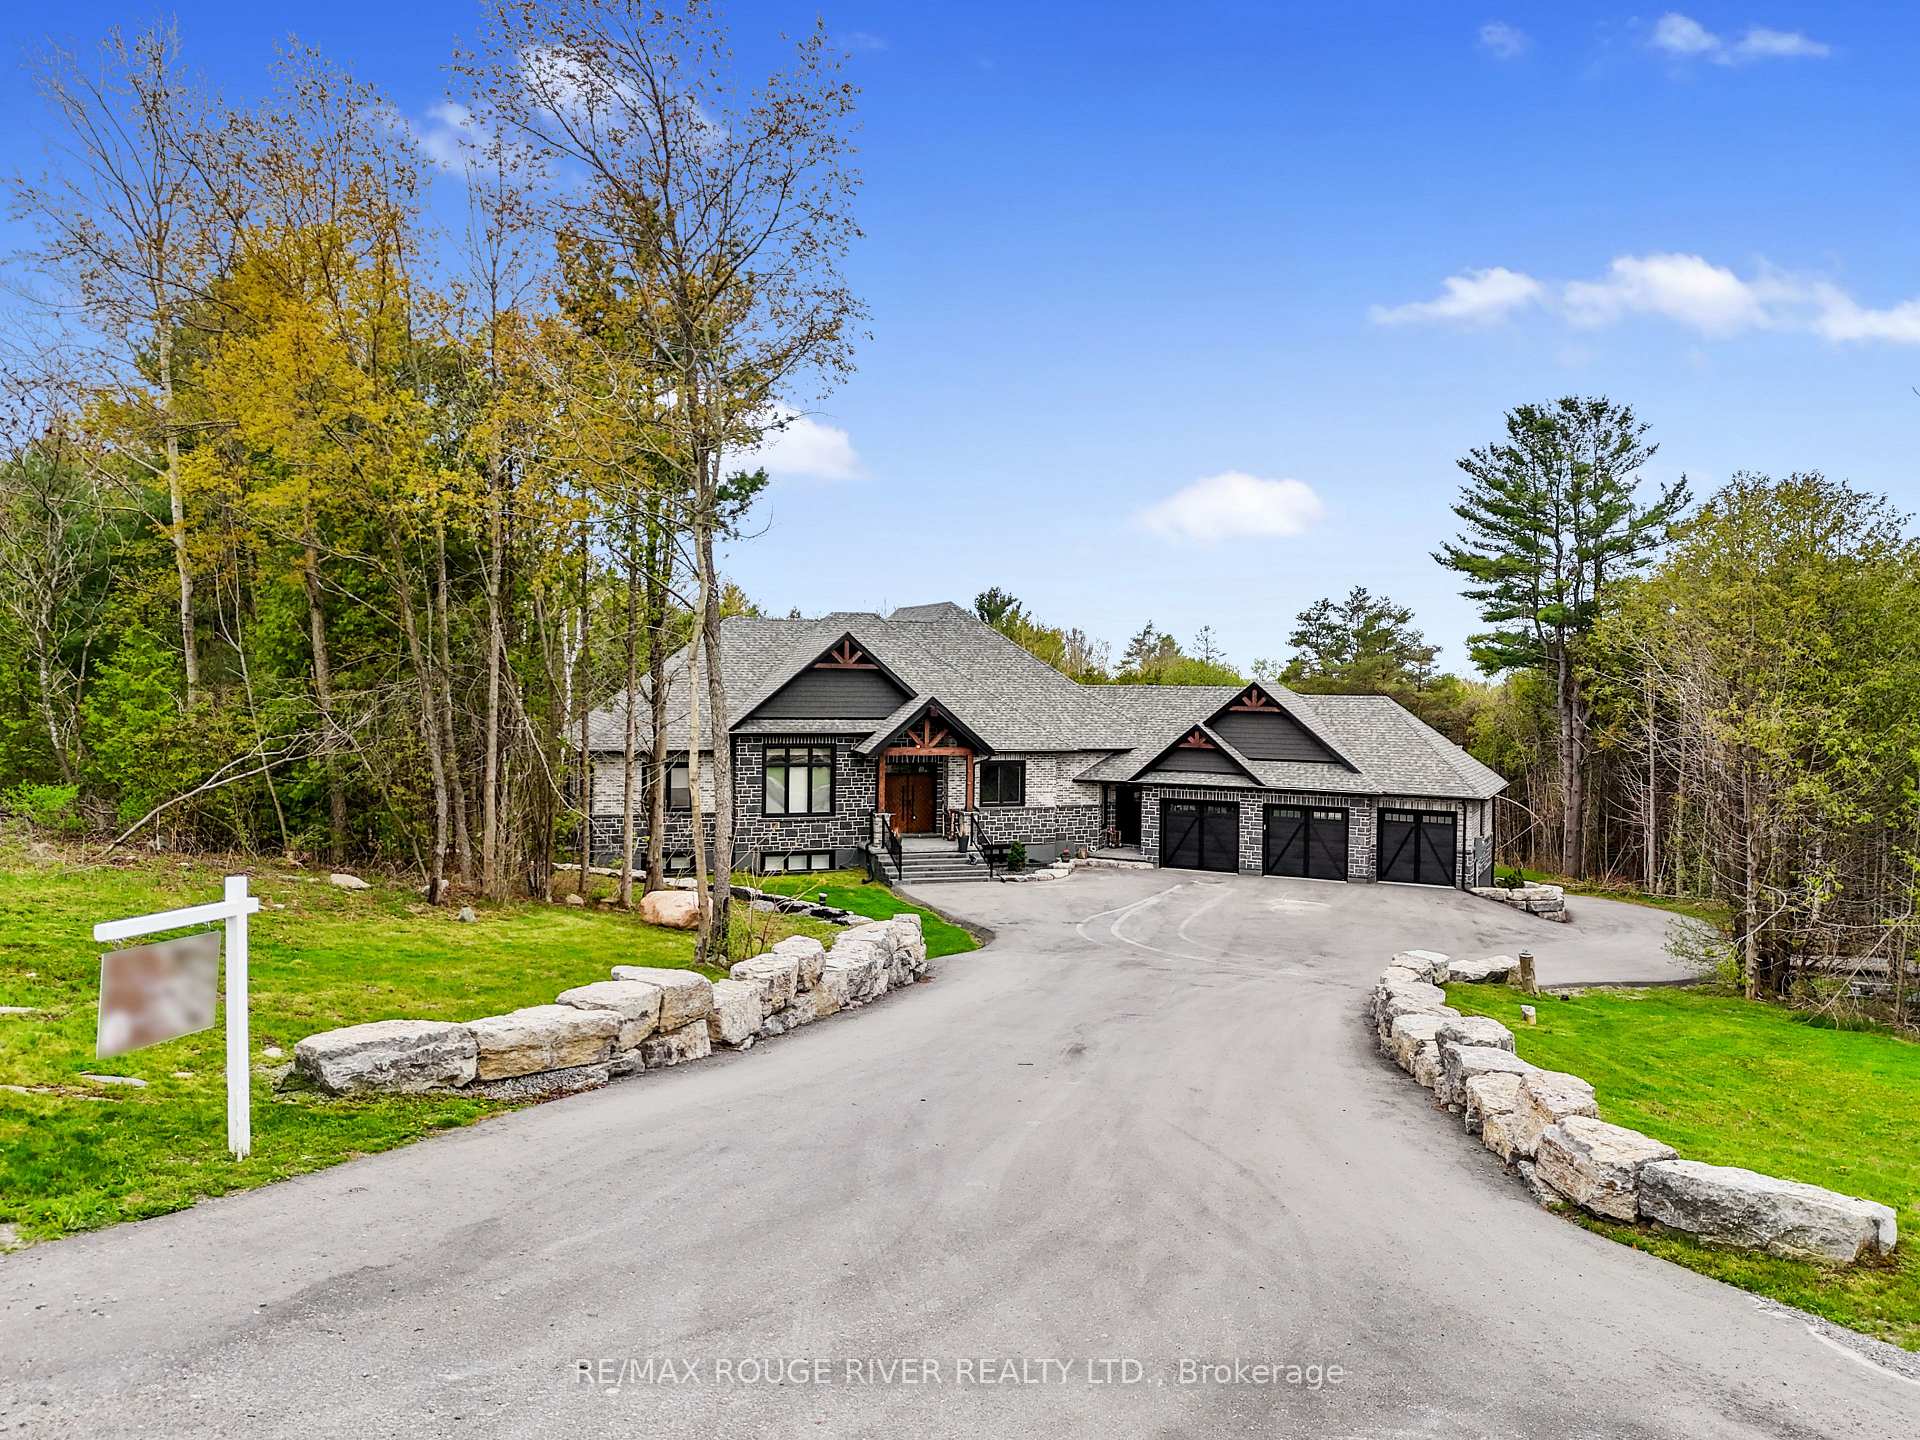
2006 Hill 60 Road
2006 Hill 60 Road
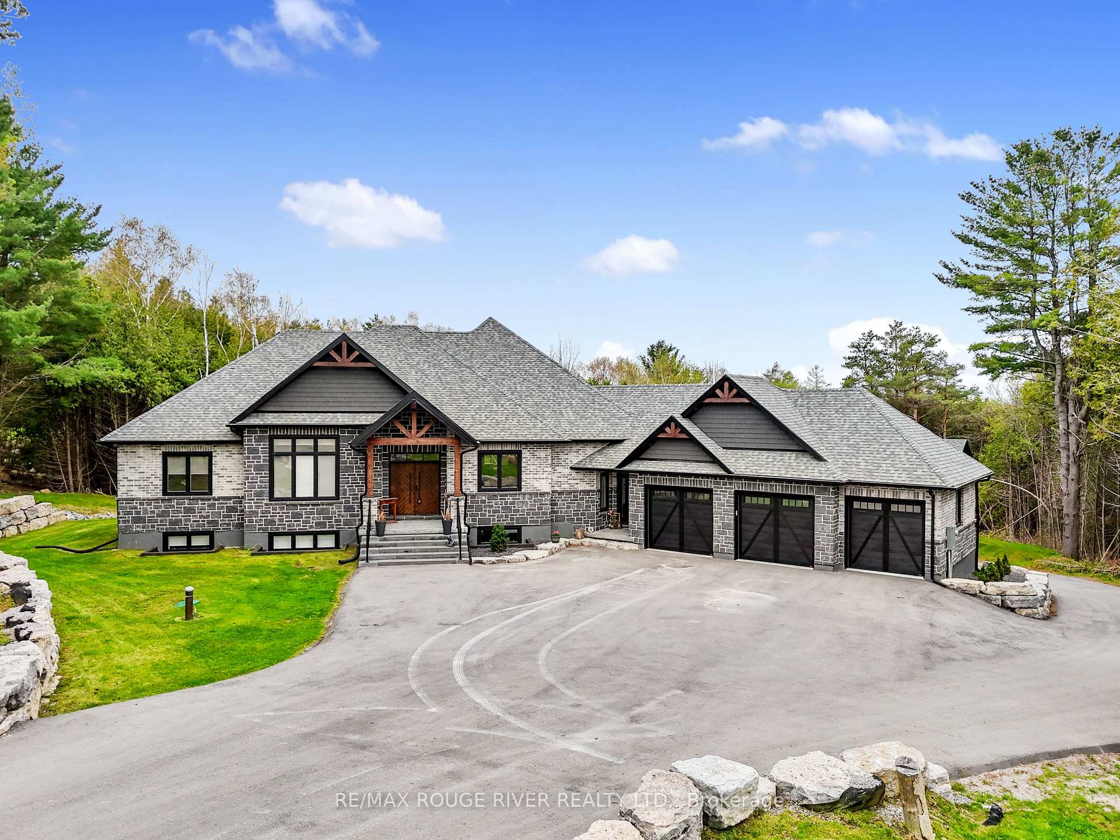
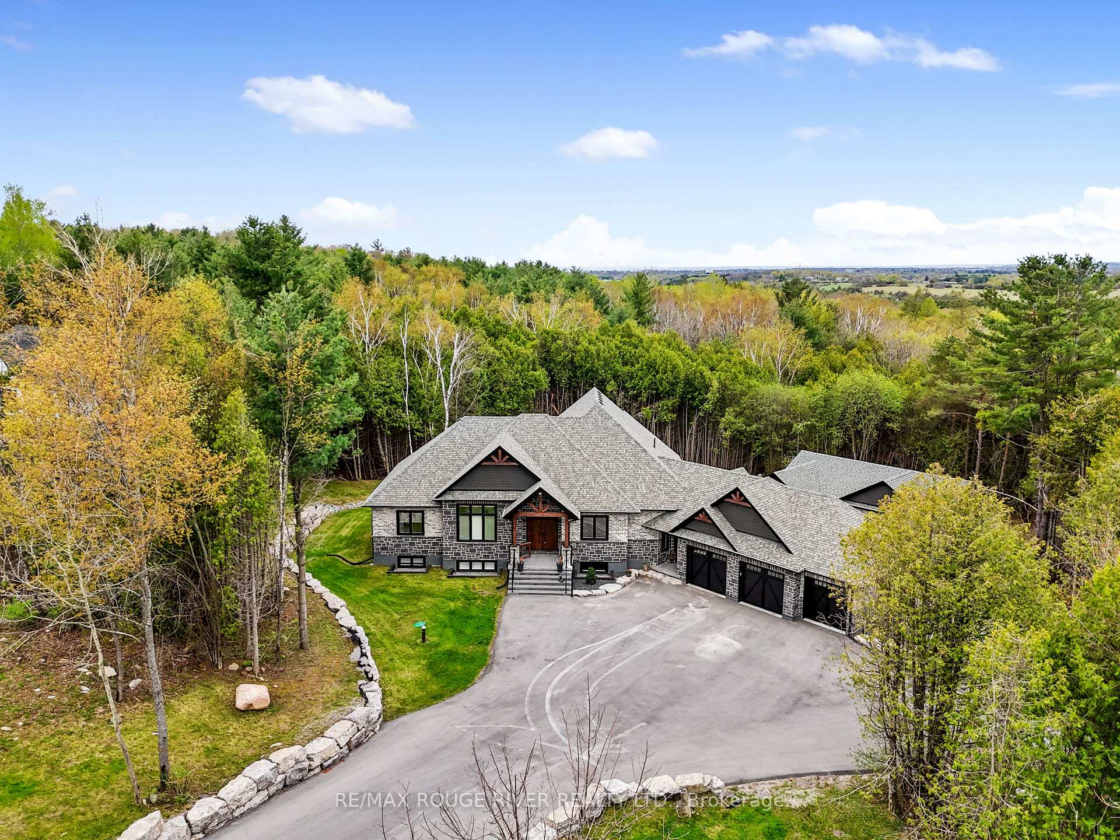
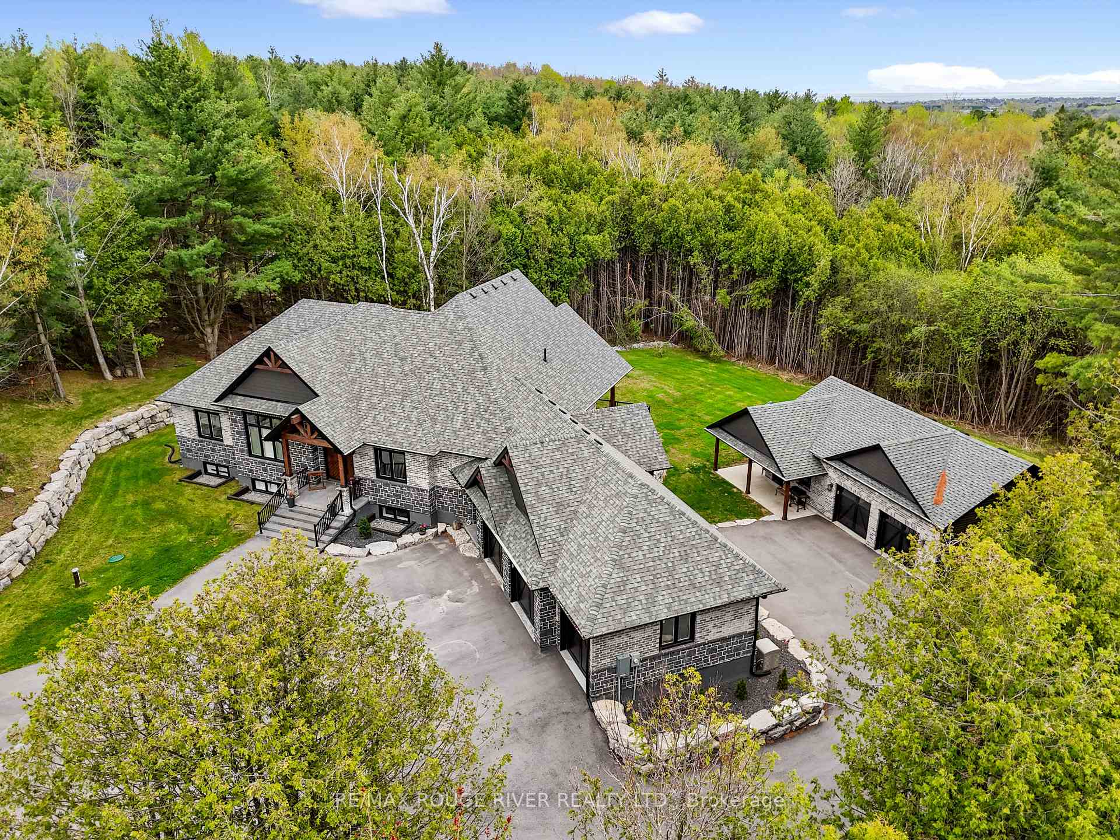
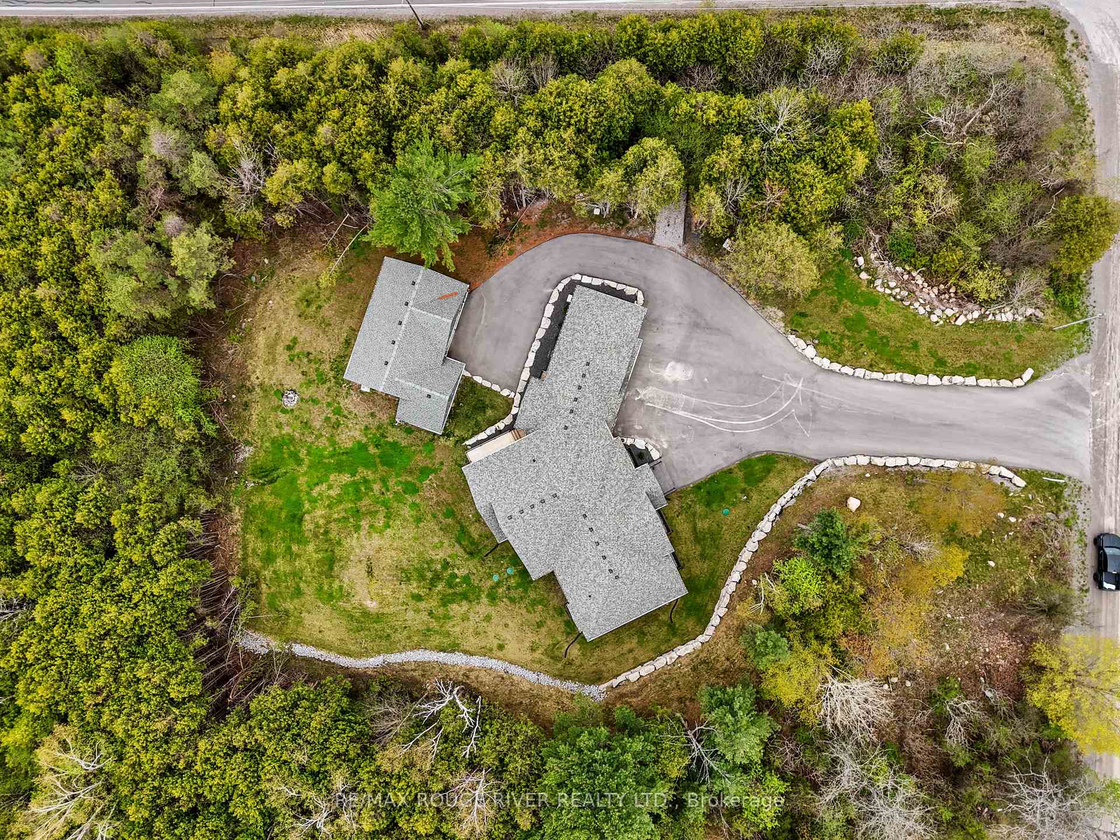 See all 50 photos
Property history
Facts and features
- BasementFinished
- Age of home0–5 years
- Water, sewerWell, septic
- Lot shapeRectangular
- Fireplace
- Central air
The homeDetached, Bungalow, Age 0–5 years
- Type: Detached
- Style: Bungalow
- Age: 0–5 years
- Living space: 2,000–2,500 sq ft
- Basement: Finished
InsideFireplace Yes, propane, Tile, Main level
- Fireplace: Yes, propane
- Flooring: Tile
- Laundry: Main level
- Features: Carpet free, countertop range, erv/hrv, generator - full, in-law suite, primary bedroom - main floor, storage, water heater owned, water softener, water treatment, auto garage door remote, built-in oven, sump pump
- Rooms above ground: 18
- Bedrooms: 3 + 2 in the basement
- Bathrooms: 4
- Kitchens: 1
- Family room: Yes
Outside and lotBrick, stone, Asphalt shingle, Block
- Exterior: Brick, stone
- Roof: Asphalt shingle
- Foundation: Block
- Other structures: Additional garage(s)
- Size: 210 × 394 ft
- Shape: Rectangular
Parking6 Garage, Detached
- Spaces: 6 Garage
- Garage: Detached
Heating, water and powerForced air, propane, Central air, Well
- Heating: Forced air, propane
- Cooling: Central air
- Water: Well
- Sewer: Septic
- Natural gas: No
- Hydro: Yes
- Cable: Yes
- Telephone: Yes
Costs and taxesTaxes $9,719 a year, HST included in the price, Propane tank
- Taxes, 2024: $9,719 a year
- HST: HST included in the price
- Rental items: Propane tank
Included in the saleAll mounted tv's: (main floor: living room, bedroom| lower level: living room, bedroom| shop).s/s dishwasher, s/s double oven, induction stove, s/s fridge, s/s microwave, main level washer/dryer, lower level washer/dryer, all elf's and window coverings., All staging items
- Included: All mounted tv's: (main floor: living room, bedroom| lower level: living room, bedroom| shop).s/s dishwasher, s/s double oven, induction stove, s/s fridge, s/s microwave, main level washer/dryer, lower level washer/dryer, all elf's and window coverings.
- Not included: All staging items
Listing detailsX12142748, Sold, May 12, 2025
- MLS® number: X12142748
- Status: Sold
- Listed on: May 12, 2025
- Days on market: 80
- Updated: Jul 31, 2025
- Possession: 30-59 days
- Occupied by: Owner
- Listing brokerage: RE/MAX ROUGE RIVER REALTY LTD.
About this home
2006 Hill 60 Road, Cobourg, ON K9A 4J8
Welcome to your luxurious retreat! This exquisite 3+2 bedroom, 3.5 bathroom custom home, built in 2022, offers approximately over 4,000 square feet of meticulously designed living space on a sprawling 2-acre lot, just 5 minutes from the vibrant town of Cobourg and easy access to Highway 401.Step inside to discover elegant flooring throughout and a breathtaking open-concept layout that seamlessly blends living and entertaining. The heart of the home is a chef's dream kitchen, featuring high-end custom cabinetry and quartz countertops. The spacious living room boasts a striking tiled gas fireplace, with vaulted ceilings creating the perfect ambiance for cozy gatherings. The stunning laundry area features an ample amount of quartz countertop space and closet storage. Designed for functionality, this home includes an impressive office with custom glass doors for the ideal work-from-home setup. All three full bathrooms feature heated flooring and beautiful custom glass, tiled showers. Ascend the stunning maple stairs, complete with custom glass railings, to find an enormous fully functional nanny suite, complete with its own separate laundry, kitchenette, dining area, and living space. Plus, enjoy the bonus of a large games room, perfect for family fun! Vaulted ceilings and tall custom entryway doors add a touch of elegance while entering into the home. The large entertaining back deck with glass railings invites you to unwind and soak in the unobstructed views underneath a covered porch with fans. The high-end stone and brick exterior is complemented by a brand-new oversized asphalt driveway (2023) lined with beautifully landscaped armour stone features. The home also offers a spacious attached 3-car garage, plus an expansive heated detached shop with 2 overhead doors, both providing nearly 2,000 square feet of versatile space for all your hobbies and projects.
Ask about this home
A HOMEH agent will answer your questions about this home.
Around this home
Helpful calculators
Your HOMEH agent

"I would see it this week."