

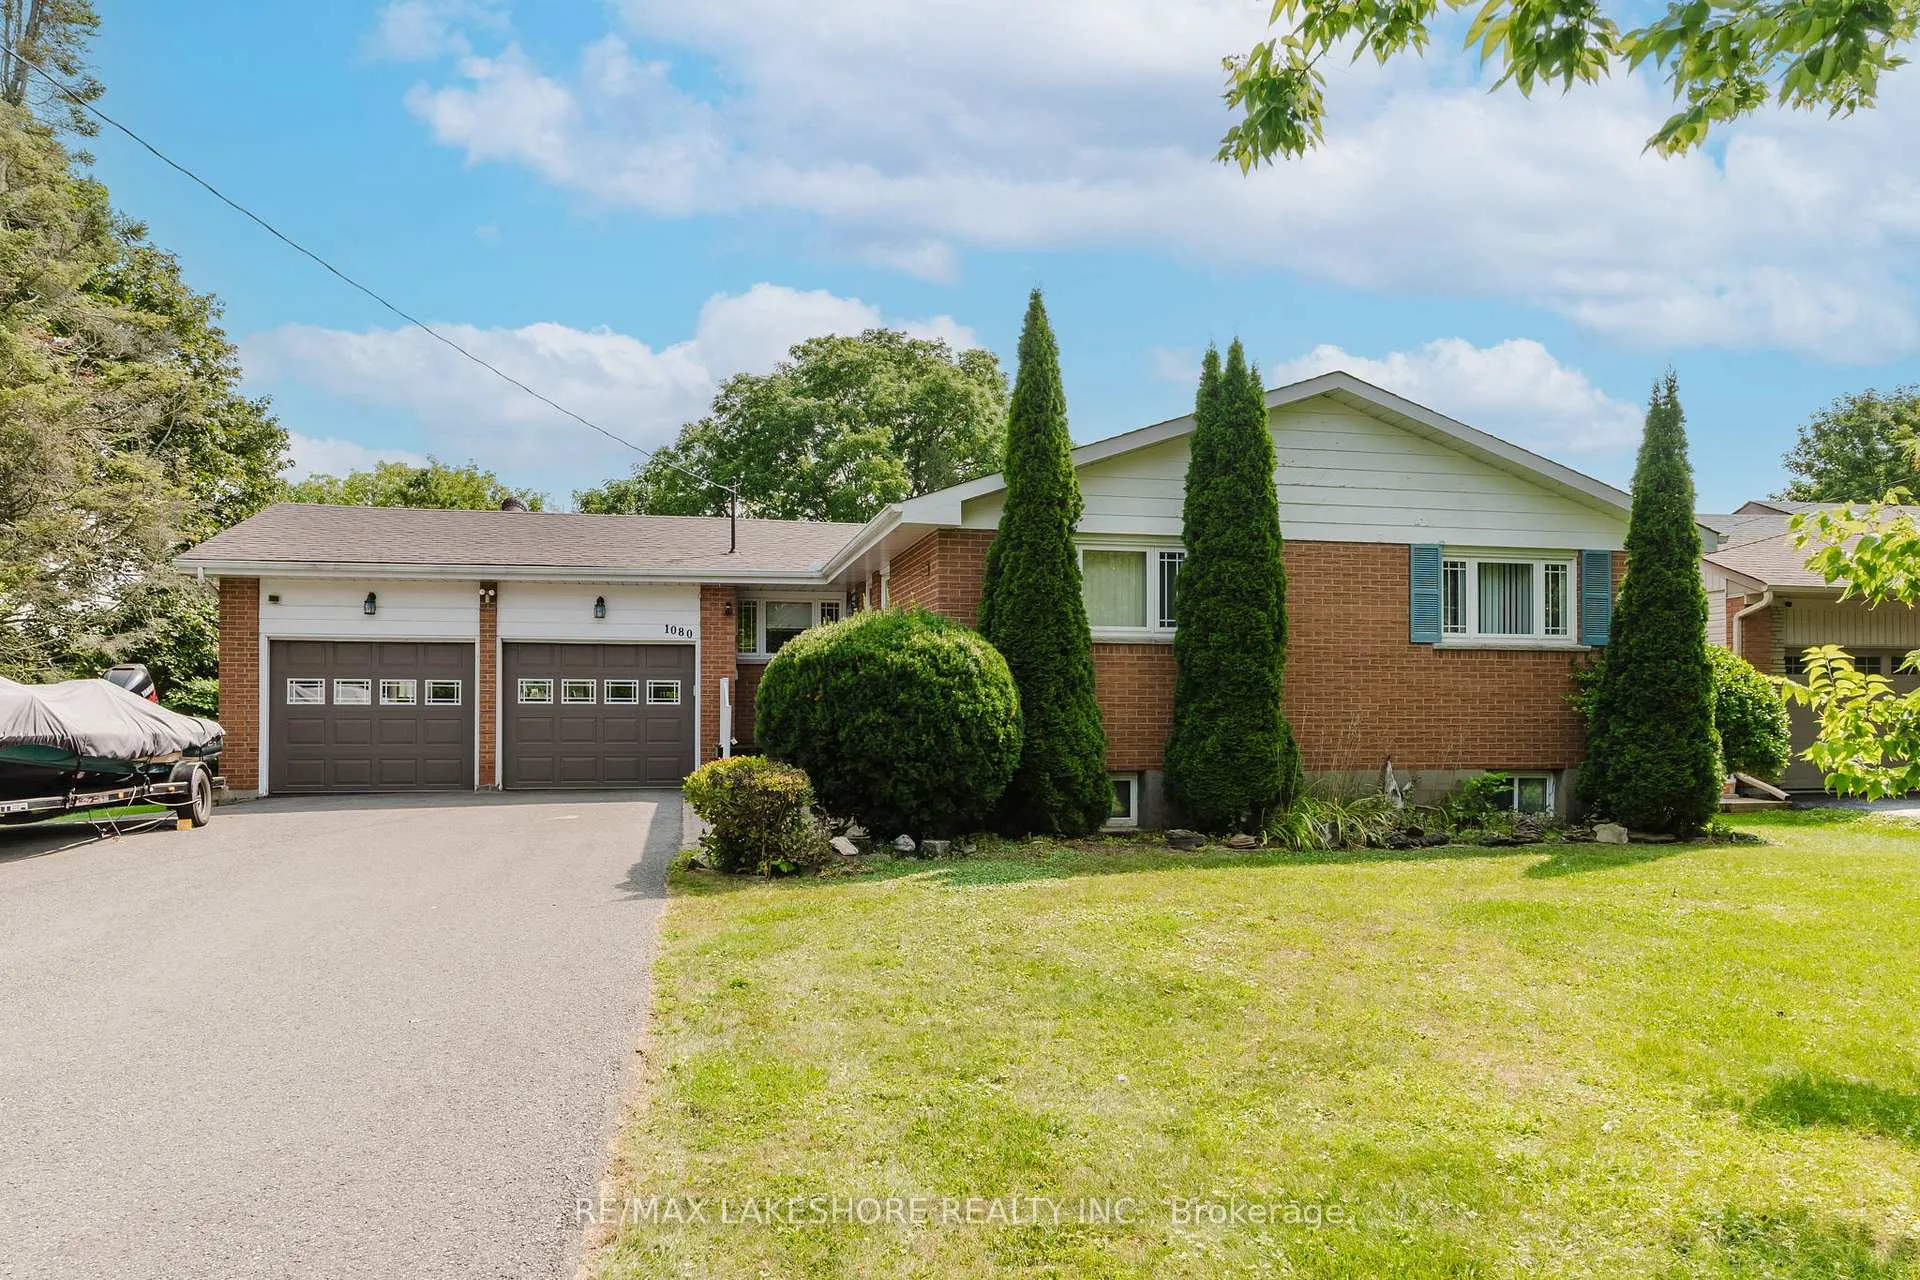
1080 Ontario Street
1080 Ontario Street
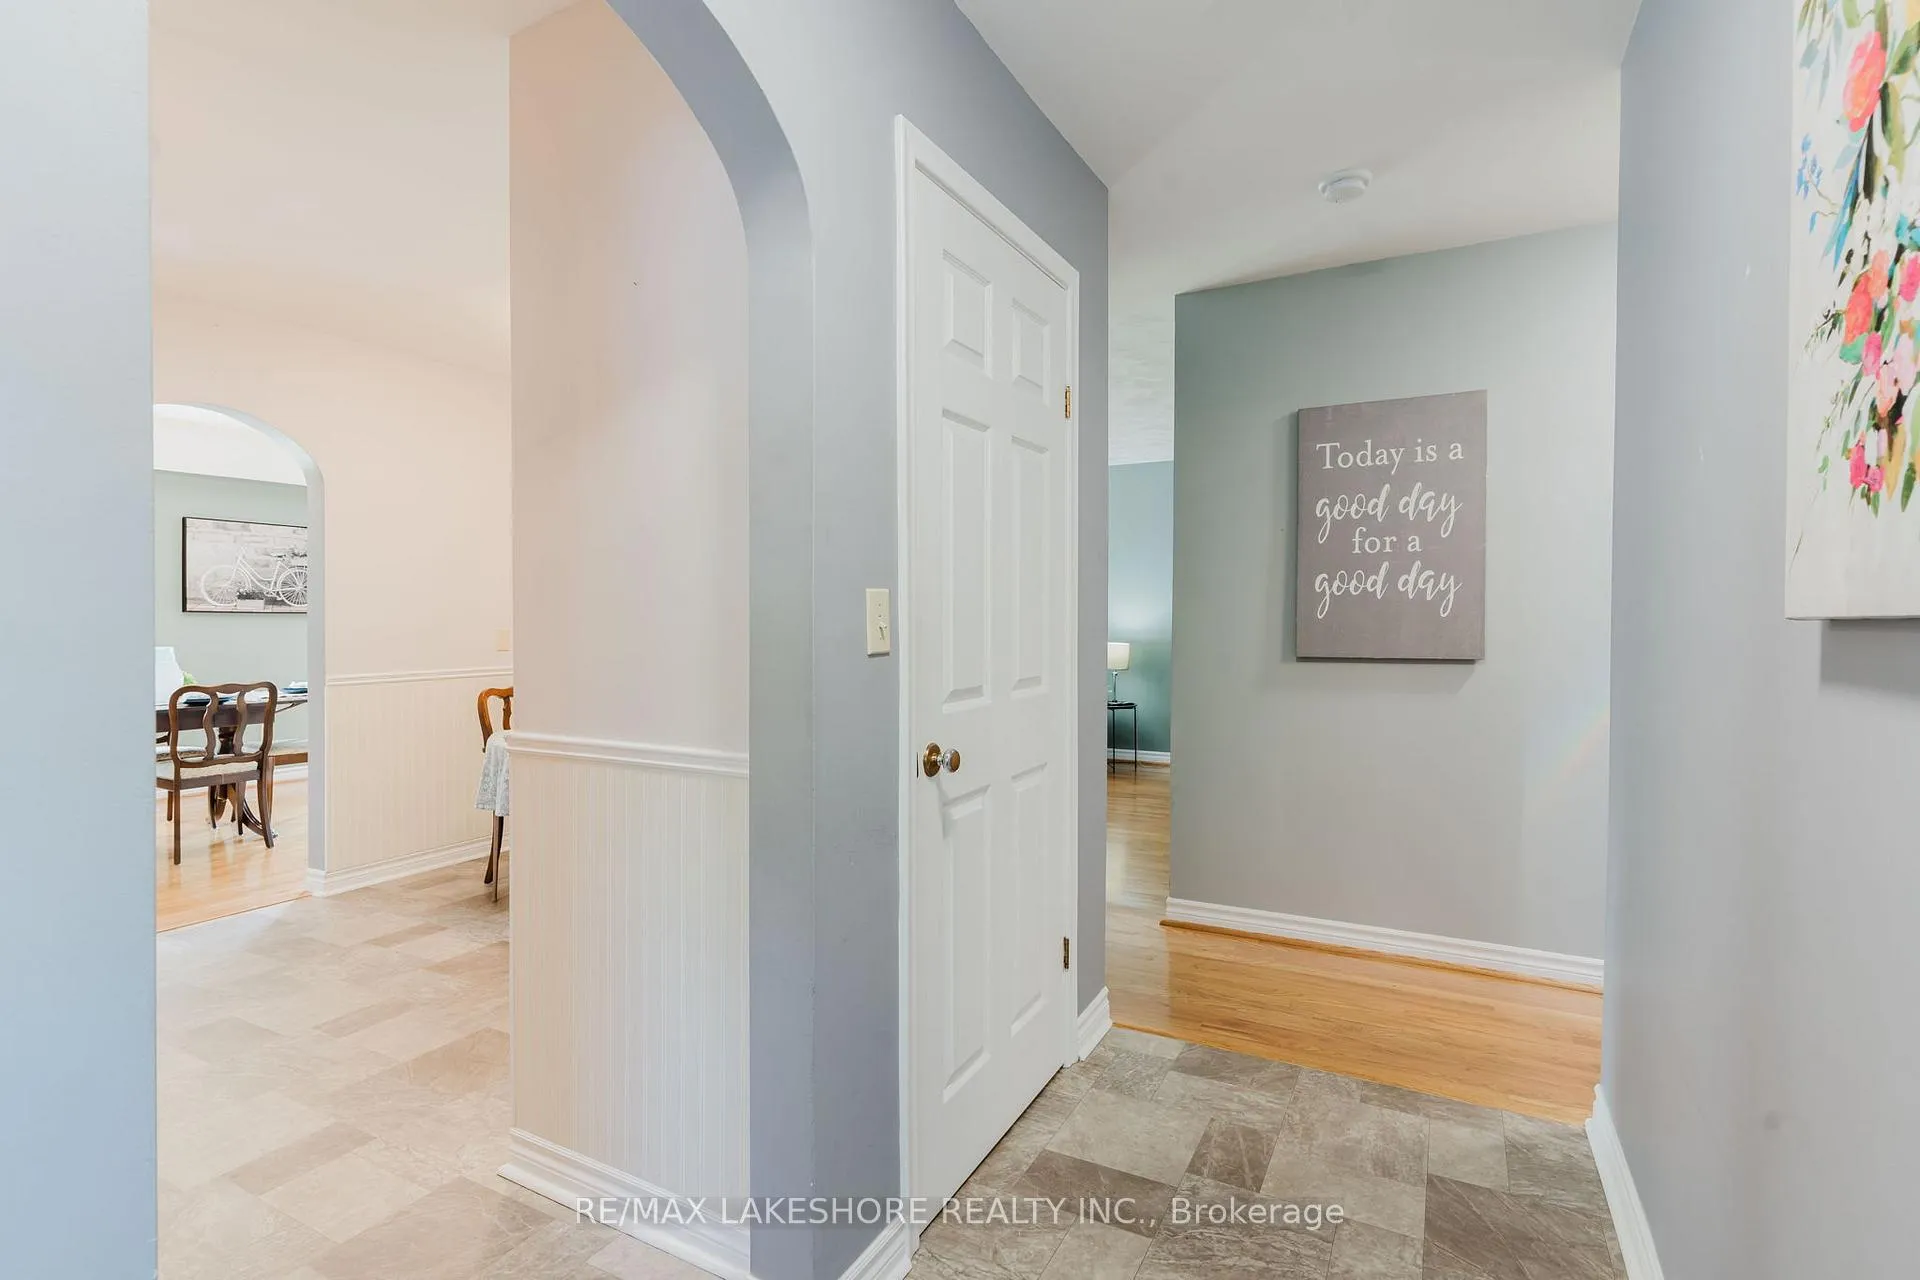 See all 40 photos
Property history
Facts and features
- BasementFinished
- Water, sewerMunicipal
- HeatingForced air
- CoolingCentral air
- Fireplace
- Central air
The homeDetached, Bungalow, Finished
- Type: Detached
- Style: Bungalow
- Basement: Finished
- View: Trees/woods
InsideFireplace Yes, Lower level, Rooms above ground 12
- Fireplace: Yes
- Laundry: Lower level
- Rooms above ground: 12
- Bedrooms: 3 + 1 in the basement
- Bathrooms: 2
- Kitchens: 1
- Family room: Yes
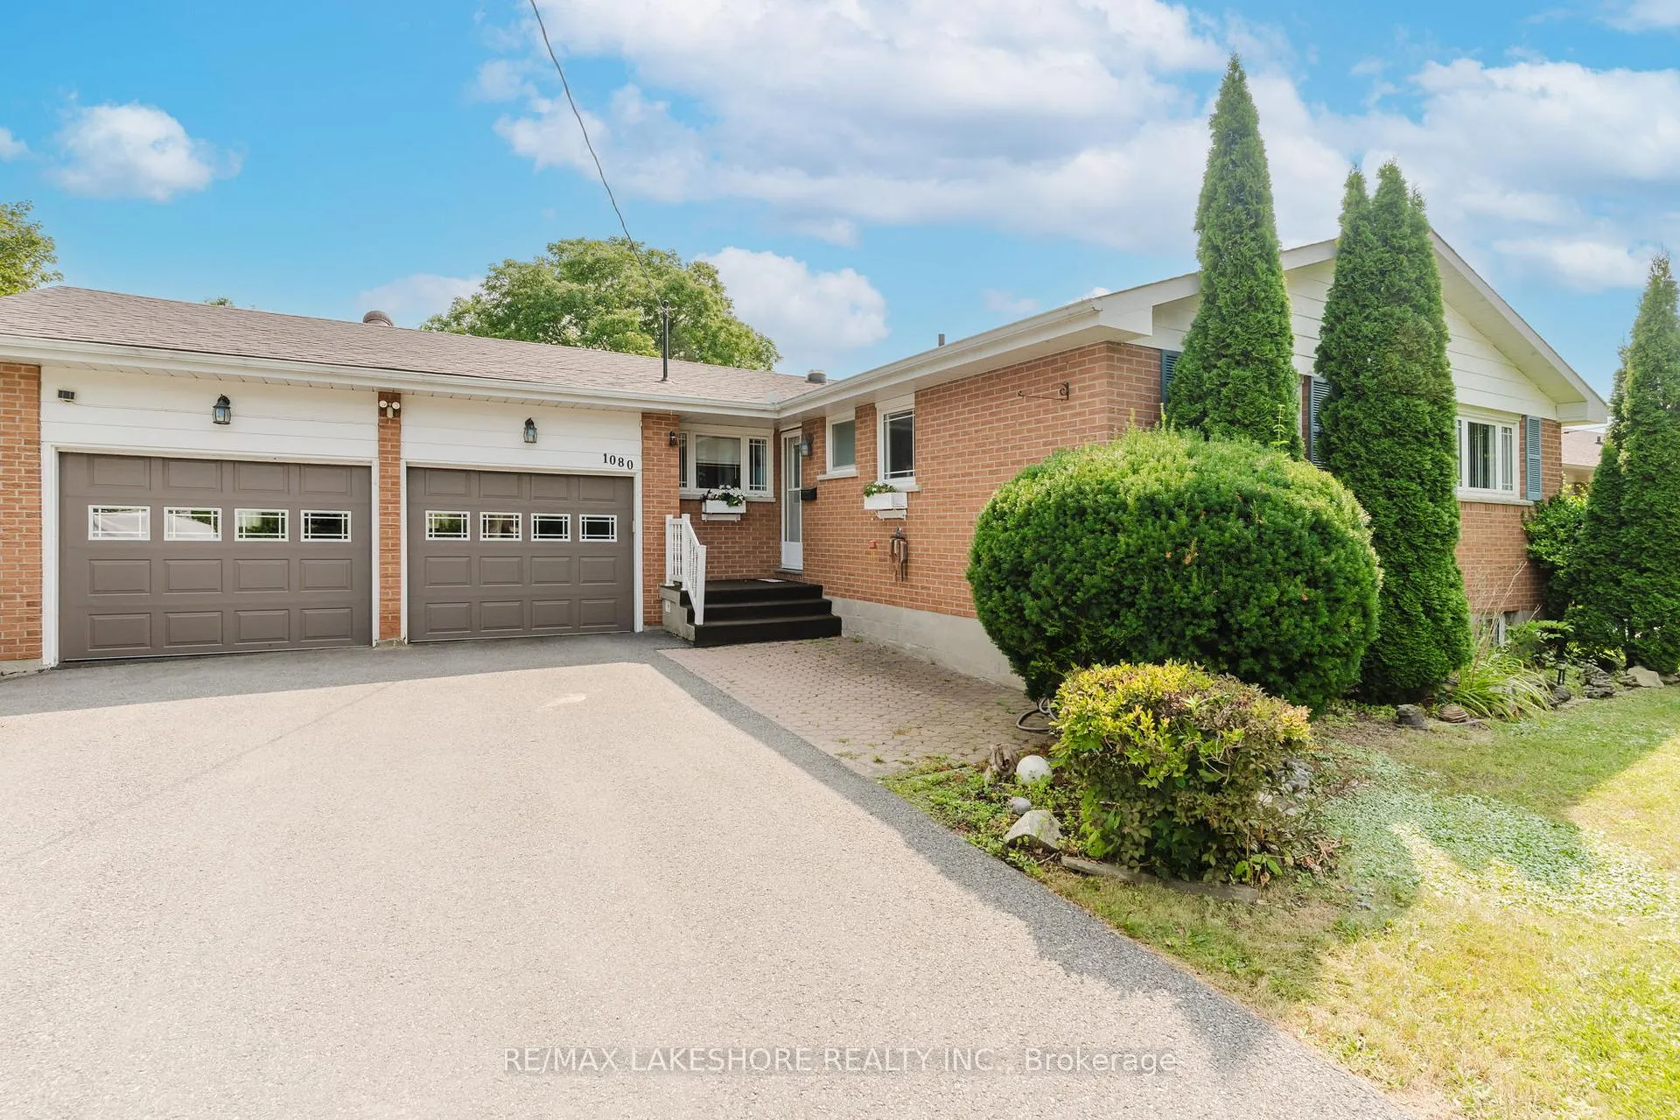
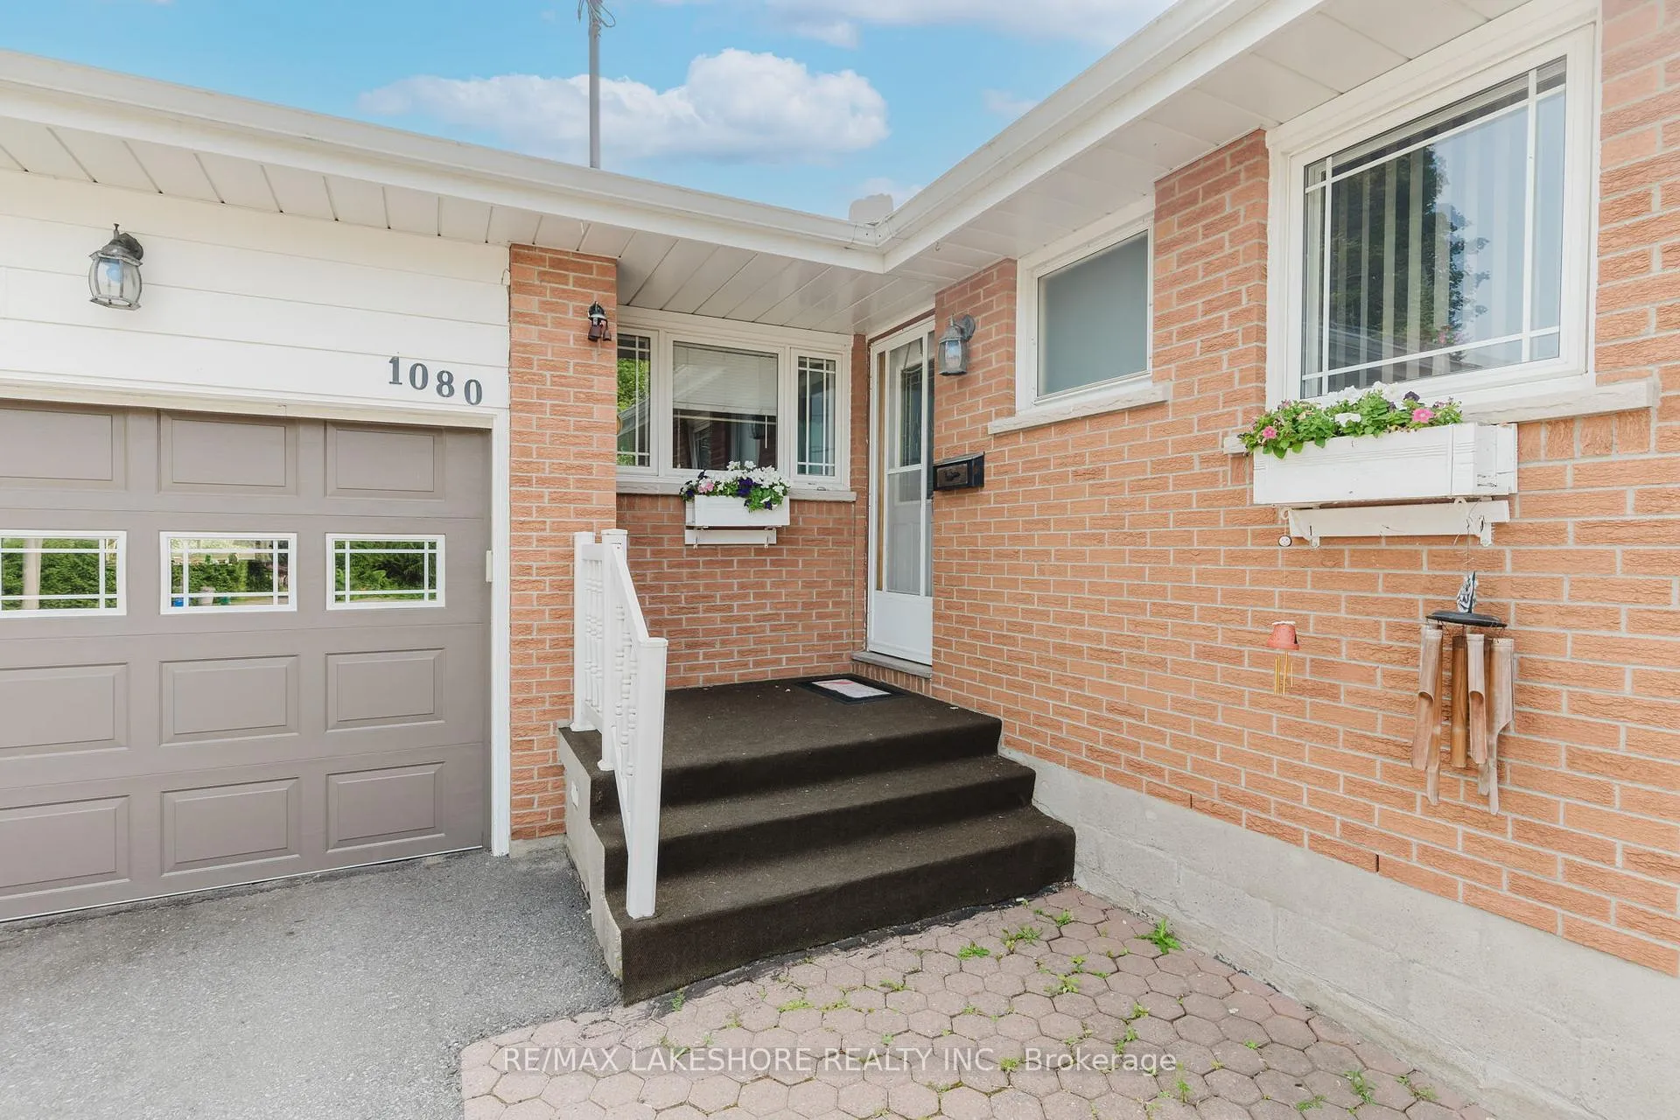
Outside and lotBrick, Asphalt shingle, Unknown
- Exterior: Brick
- Roof: Asphalt shingle
- Foundation: Unknown
- Features: Landscaped, deck
- Size: 77.39 × 196.2 ft
Parking2 Garage, Attached, Private double
- Spaces: 2 Garage
- Garage: Attached
- Driveway: Private double
Heating, water and powerForced air, gas, Central air, Municipal water
- Heating: Forced air, gas
- Cooling: Central air
- Water: Municipal water
- Sewer: Municipal sewer
Costs and taxesTaxes $5,019 a year, HST included in the price, Hot water heater
- Taxes, 2024: $5,019 a year
- HST: HST included in the price
- Rental items: Hot water heater
Included in the saleFridge, stove, washer, dryer, freezer in basement, bar fridge, chest freezer, wardrobe in lower bedroom, shelving in rec room , 2 storage sheds, all light fixtures, all window coverings, central vac. all in as is condition
- Included: Fridge, stove, washer, dryer, freezer in basement, bar fridge, chest freezer, wardrobe in lower bedroom, shelving in rec room , 2 storage sheds, all light fixtures, all window coverings, central vac. all in as is condition
Listing detailsX9256279, Sold, Aug 15, 2024
- MLS® number: X9256279
- Status: Sold
- Listed on: Aug 15, 2024
- Days on market: 194
- Updated: Feb 25, 2025
- Possession: To Be Determined
- Occupied by: Vacant
- Listing brokerage: RE/MAX LAKESHORE REALTY INC.
About this home
1080 Ontario Street, Cobourg, ON K9A 3C7
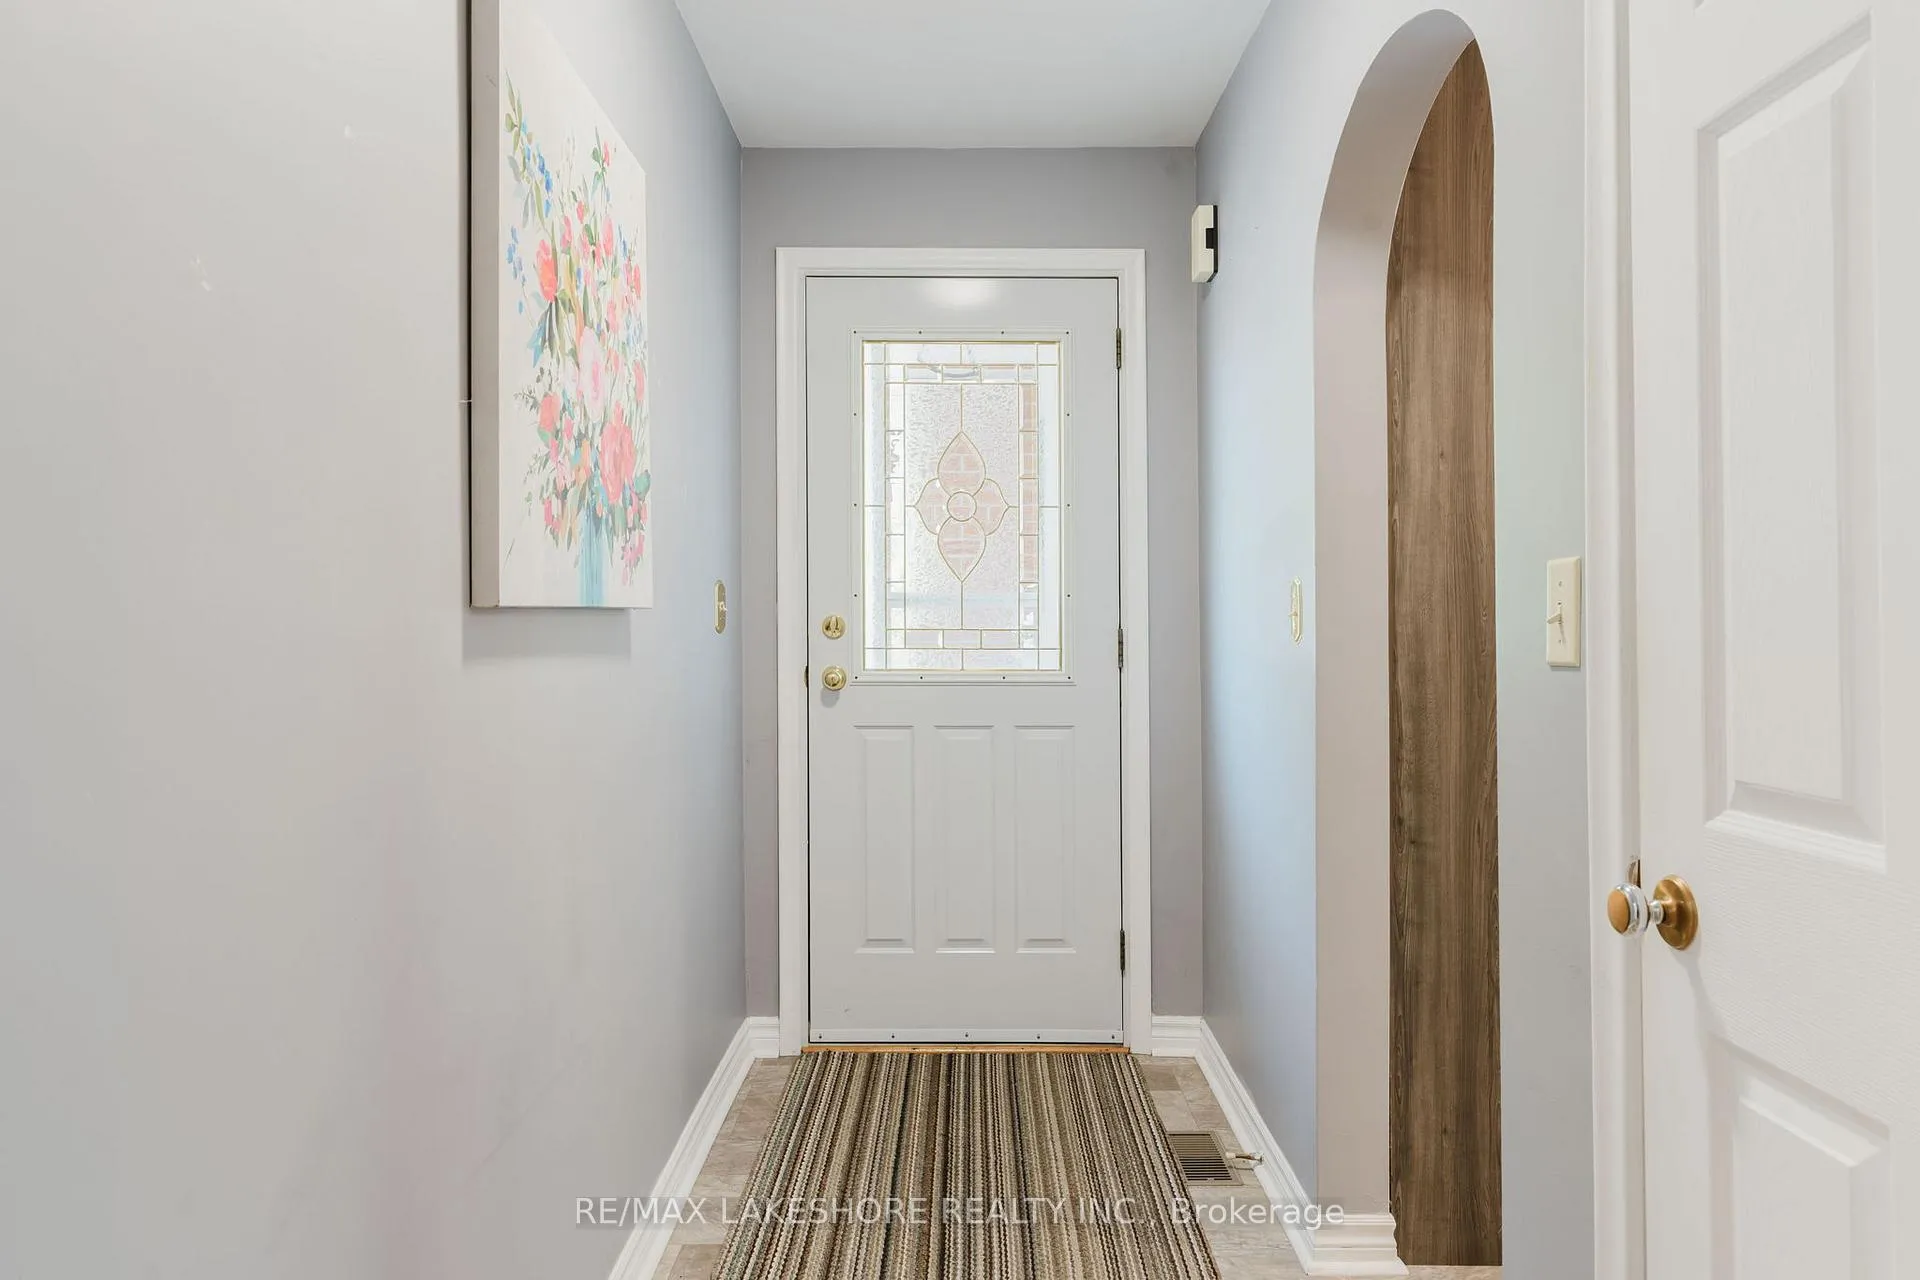
Welcome to this charming 3+1 bedroom bungalow, ideally situated in a sought-after area backing on to the Mill Golf Course. This well-maintained home boasts numerous upgrades, including updated kitchen and bathrooms. The bright and cheerful eat-in kitchen is perfect for family gatherings, while the formal living and dining rooms provide a spacious and inviting atmosphere with views of the private backyard. Three generously sized bedrooms on the main level ensure ample space for your families needs. The lower level is a true gem, featuring an extra-large rec room with a bar, a comfortable family room, and an additional spacious bedroom. The convenient back entrance to the lower level offers versatility and potential for various uses. Step outside to enjoy the private back deck and yard, which connects to the golf course, providing a peaceful retreat for relaxation and entertaining. This delightful home is a must-see and offers everything you need for comfortable living.
Ask about this home
A HOMEH agent will answer your questions about this home.
Around this home
Daily convenience, out of 100, from the distances below
Schools nearby
School rating, out of 10.
Helpful calculators
Your HOMEH agent

"I would see it this week."