

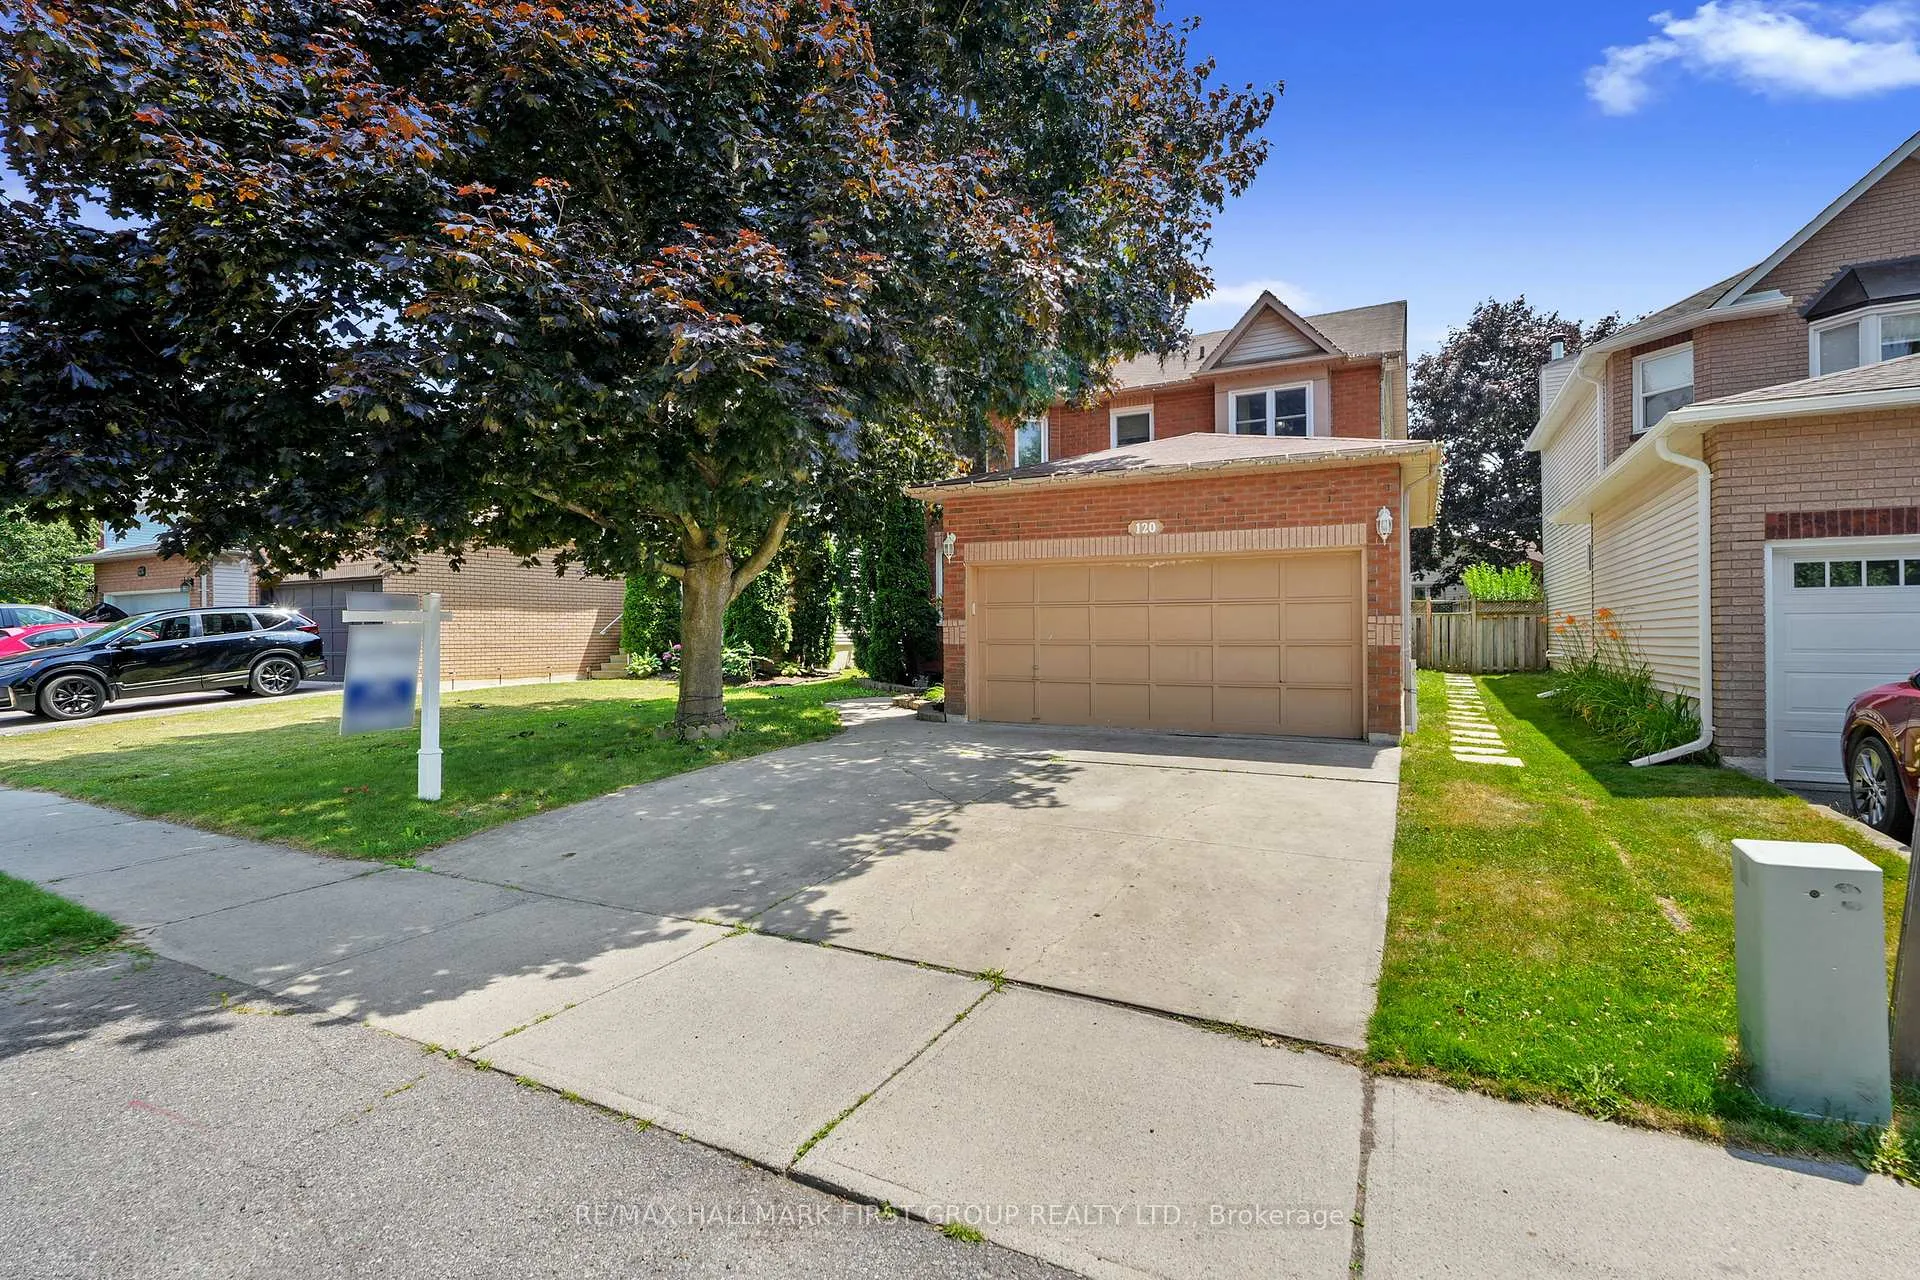
120 Sutherland Crescent
120 Sutherland Crescent
 See all 45 photos
Property history
- $799,900ExpiredList: 2025-07-25|End: 2026-01-16|175 daysX12307219
- $825,000ExpiredList: 2025-02-03|End: 2025-06-30|147 daysX11953615
Facts and features
- BasementFinished
- Price per sq ft~$356
- Water, sewerMunicipal
- HeatingForced air
- Fireplace
- Central air
The homeDetached, 2-storey, 2,000–2,500 sq ft
- TypeDetached
- Style2-storey
- Living space2,000–2,500 sq ft
- BasementFinished
- WaterfrontNone
InsideFireplace Yes, family room, Main level, Central vacuum
- FireplaceYes, family room
- LaundryMain level
- FeaturesCentral vacuum
- Rooms above ground13
- Rooms in the basement5
- Bedrooms4
- Bathrooms3
- Kitchens1
- Family roomYes
Outside and lotBrick, Asphalt shingle, Poured concrete
- ExteriorBrick
- RoofAsphalt shingle
- FoundationPoured concrete
- Size42.68 × 114.83 ft
Parking2 Garage, Attached, Private double
- Spaces2 Garage
- GarageAttached
- DrivewayPrivate double
Heating, water and powerForced air, gas, Central air, Municipal water
- HeatingForced air, gas
- CoolingCentral air
- WaterMunicipal water
- SewerMunicipal sewer
- Natural gasYes
- HydroYes
- CableAvailable
- TelephoneAvailable
Costs and taxesTaxes $5,738 a year, HST included in the price, Hot water tank.
- Taxes, 2025$5,738 a year
- HSTHST included in the price
- Rental itemsHot water tank.
- Under contractHot water heater
Included in the saleWasher, dryer, dishwasher, stove, all window coverings, all electrical light fixtures, fire pit, firewood, garage shelves & cast iron cabinet, garden swing, rooftop christmas lights, shed & shed shelving.
- IncludedWasher, dryer, dishwasher, stove, all window coverings, all electrical light fixtures, fire pit, firewood, garage shelves & cast iron cabinet, garden swing, rooftop christmas lights, shed & shed shelving.
Listing detailsX12307219, Expired, Jul 25, 2025
- MLS® numberX12307219
- StatusExpired
- Listed onJul 25, 2025
- Days on market175
- UpdatedJan 16, 2026
- PossessionOther
- Occupied byOwner
- Listing brokerageRE/MAX HALLMARK FIRST GROUP REALTY LTD.
About this home
120 Sutherland Crescent, Cobourg, ON K9A 5L1
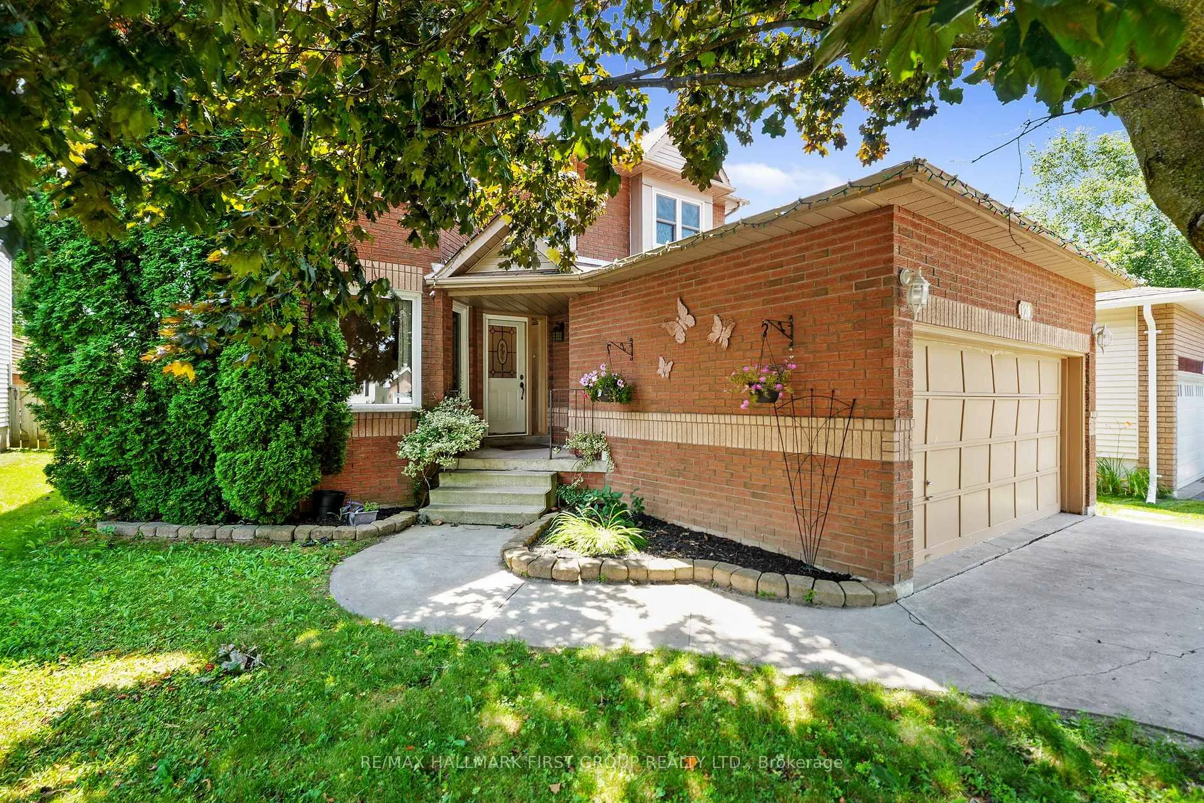
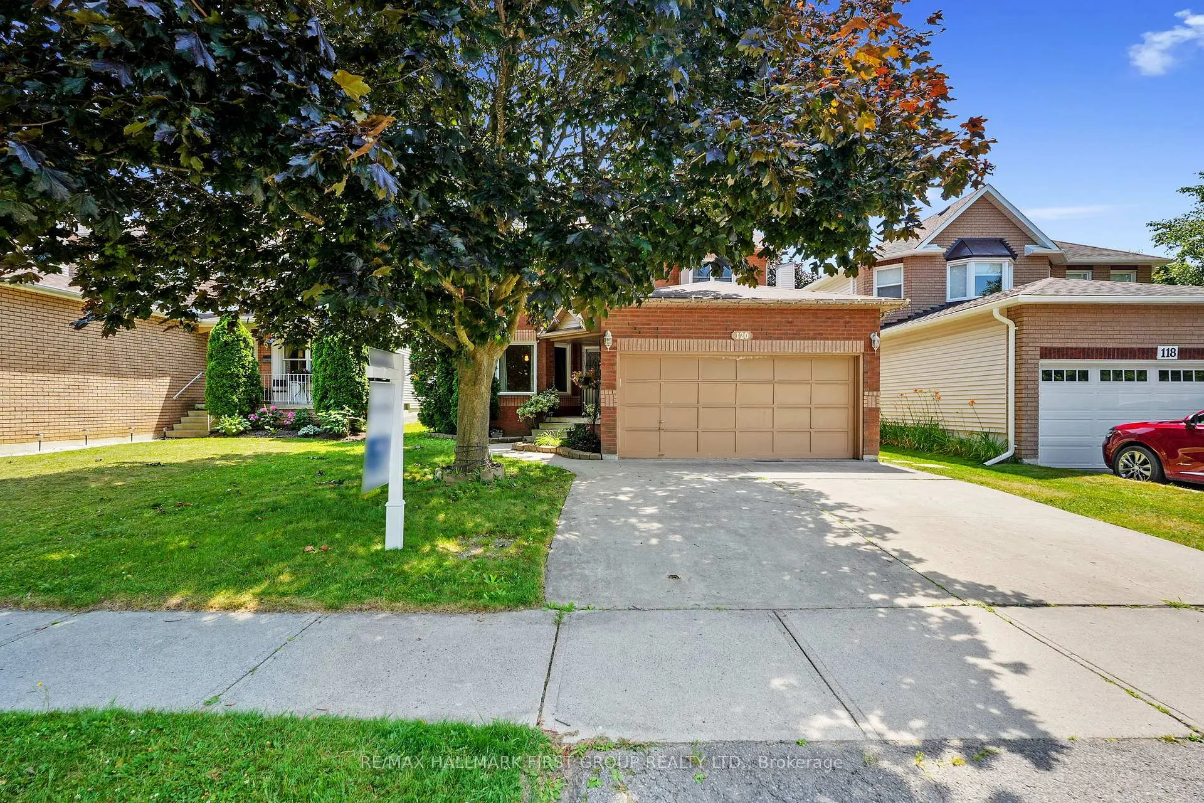
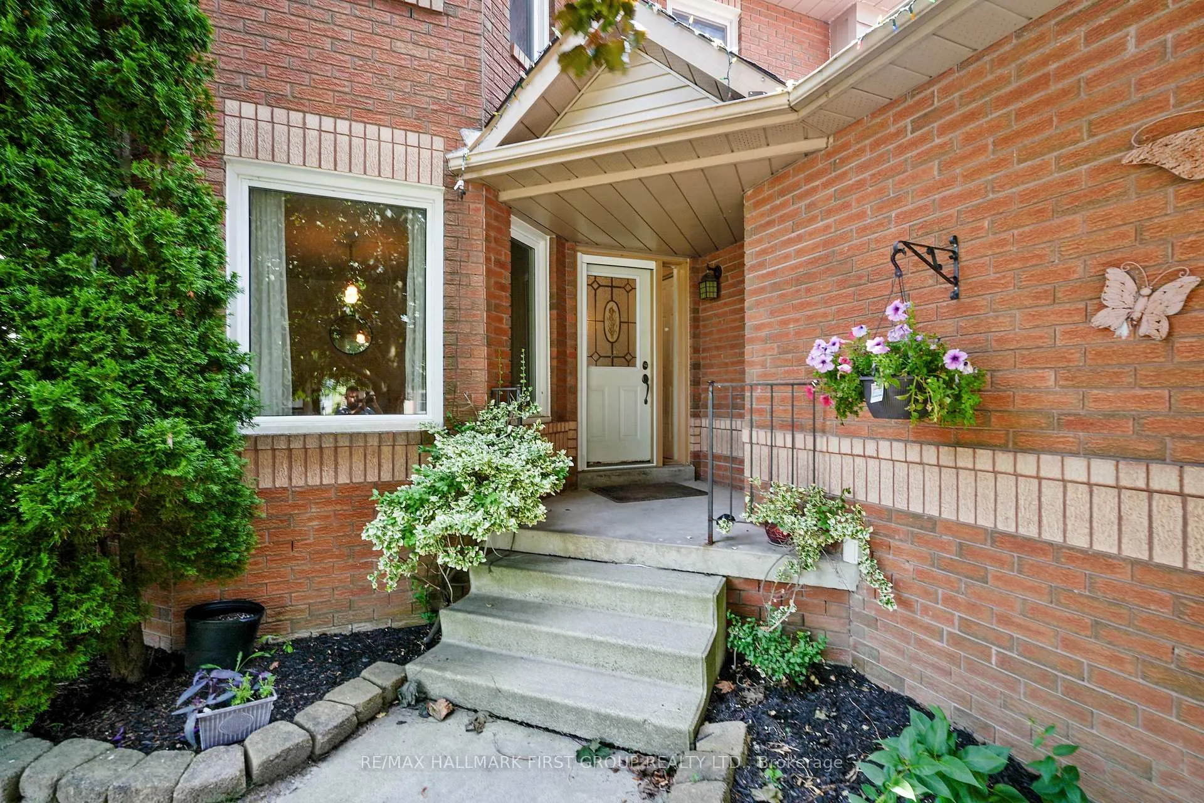
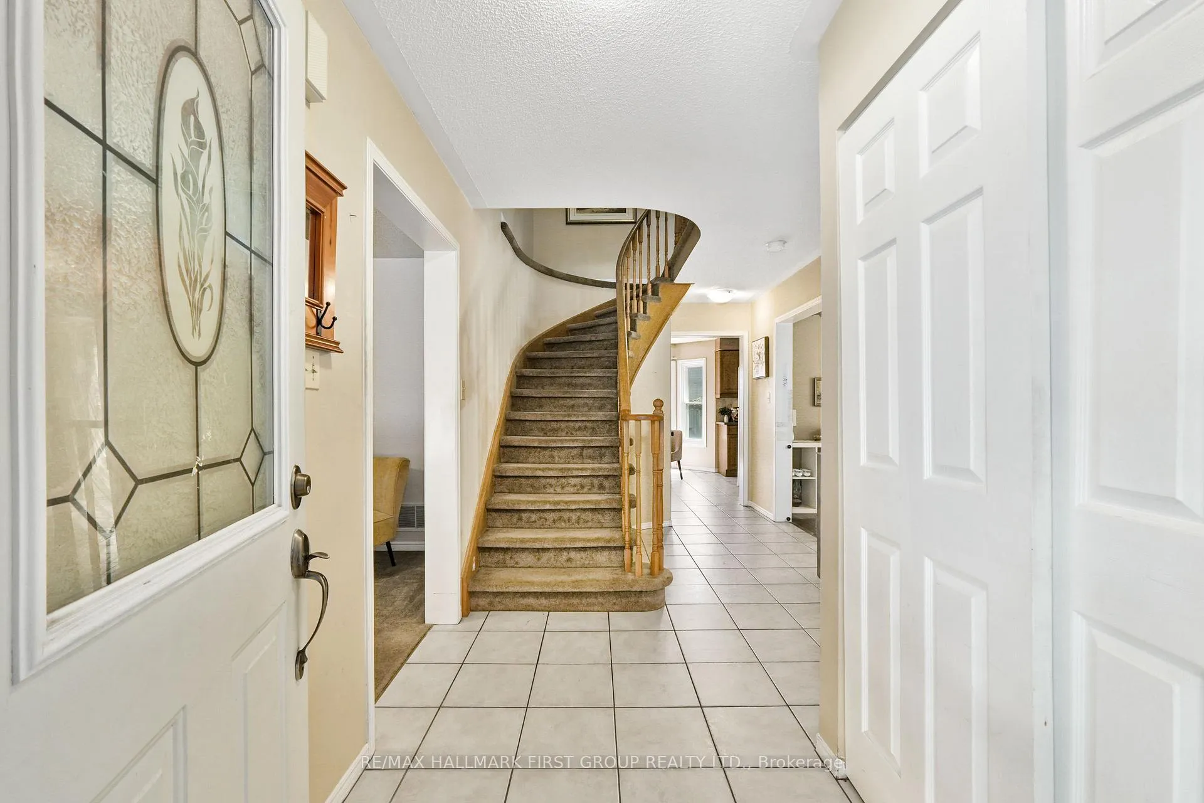
Nestled in the heart of Coburg's sought-after Chipping Park neighbourhood, this energy efficient certified, two-storey home offers exceptional living for the growing family. Featuring four generously sized bedrooms, a finished basement, and a fully fenced yard, there's plenty of room to live, work, and play. Plus, enjoy peace of mind with a recently updated roof. A large front foyer with a curved staircase makes a memorable first impression. The main floor flows beautifully, featuring a bright front living room with a bayed window nook, a formal dining room flooded with natural light, and an eat-in kitchen with classic wood cabinetry, a double sink with dual windows, tile backsplash, and an informal dining area with a pantry and walkout to the backyard. Adjacent to the kitchen, a cozy family room with a gas fireplace provides the perfect spot for quiet evenings. A guest bath, main floor laundry, and inside entry to the attached garage add convenience. Upstairs, the expansive primary bedroom features a walk-in closet and a private ensuite with a jetted tub and a separate shower. Three additional bedrooms and a full bath complete the second floor. The finished lower level offers even more space, featuring a large recreation room with a wet bar area, as well as a den and an office, ideal for hobbyists or a home-based business. Outside, enjoy summer days on the sprawling back deck, overlooking the lush garden with established perennials, a lilac tree, a blackberry bush, and a fire pit area. Located just minutes from schools, parks, shopping, restaurants, and Highway 401, this well-maintained home is the perfect blend of comfort, space, and convenience.
Ask about this home
A HOMEH agent will answer your questions about this home.
Around this home
Daily convenience, out of 100, from the distances below
Schools nearby
School rating, out of 10.
Helpful calculators
Your HOMEH agent

"I would see it this week."