

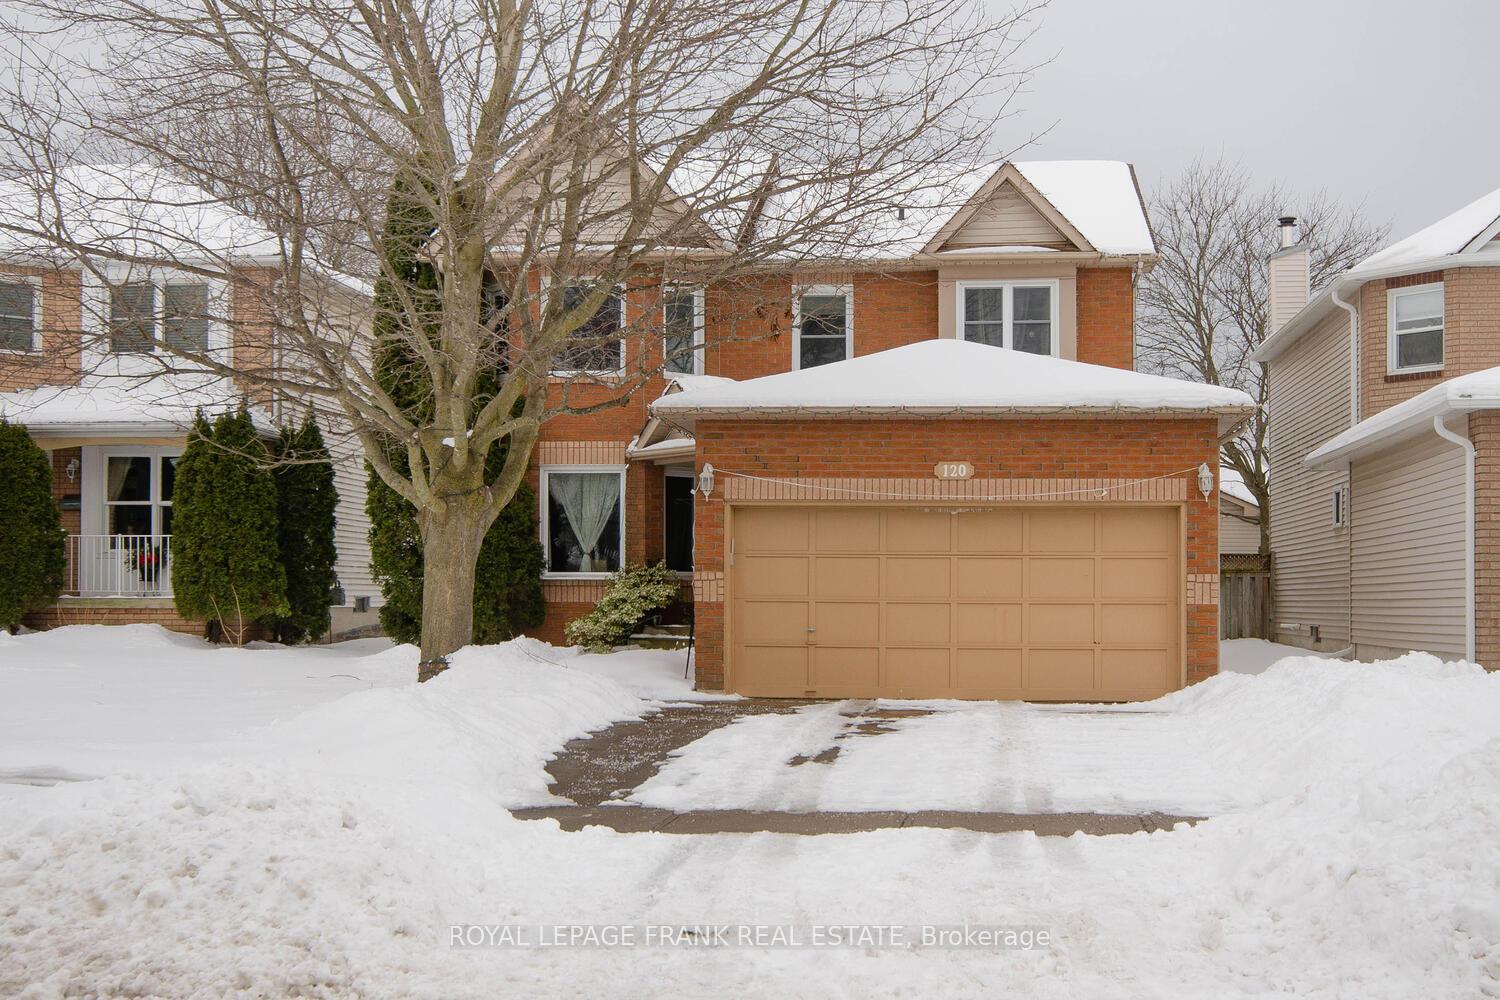
120 Sutherland Crescent
Detached Expired
1/36120 Sutherland Crescent
Detached Expired
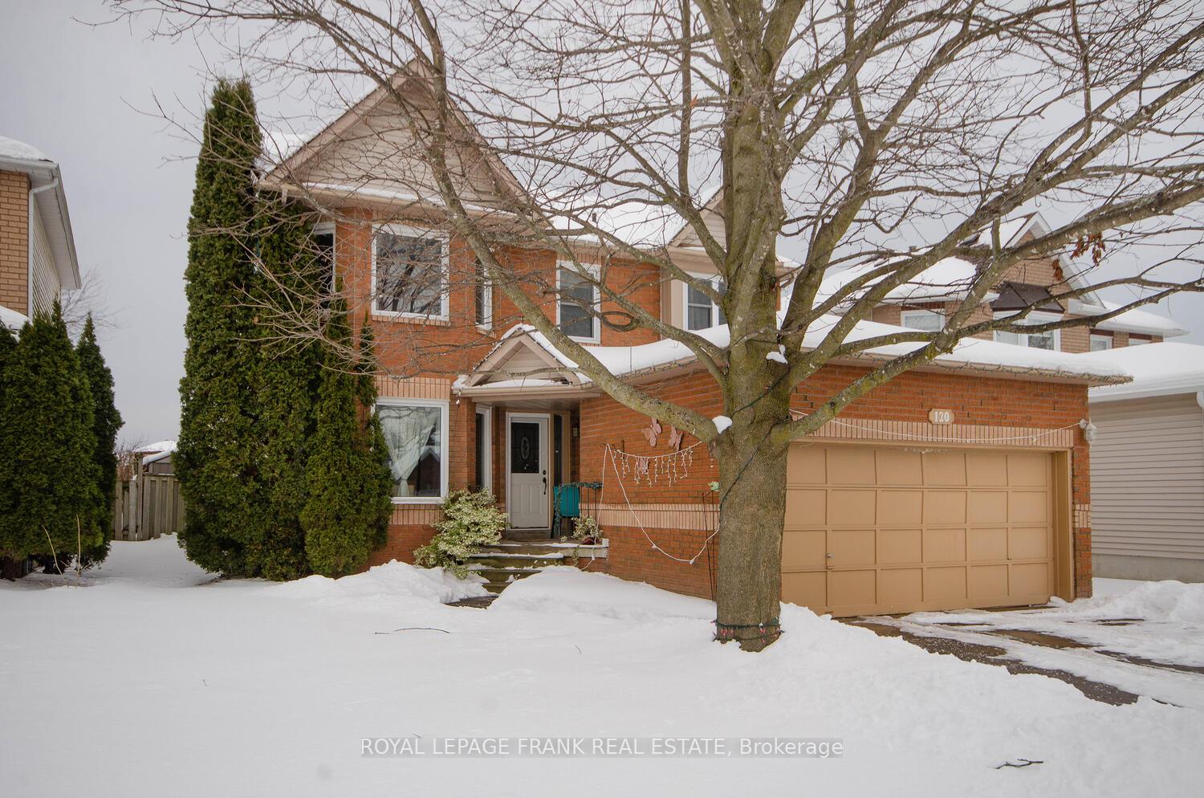
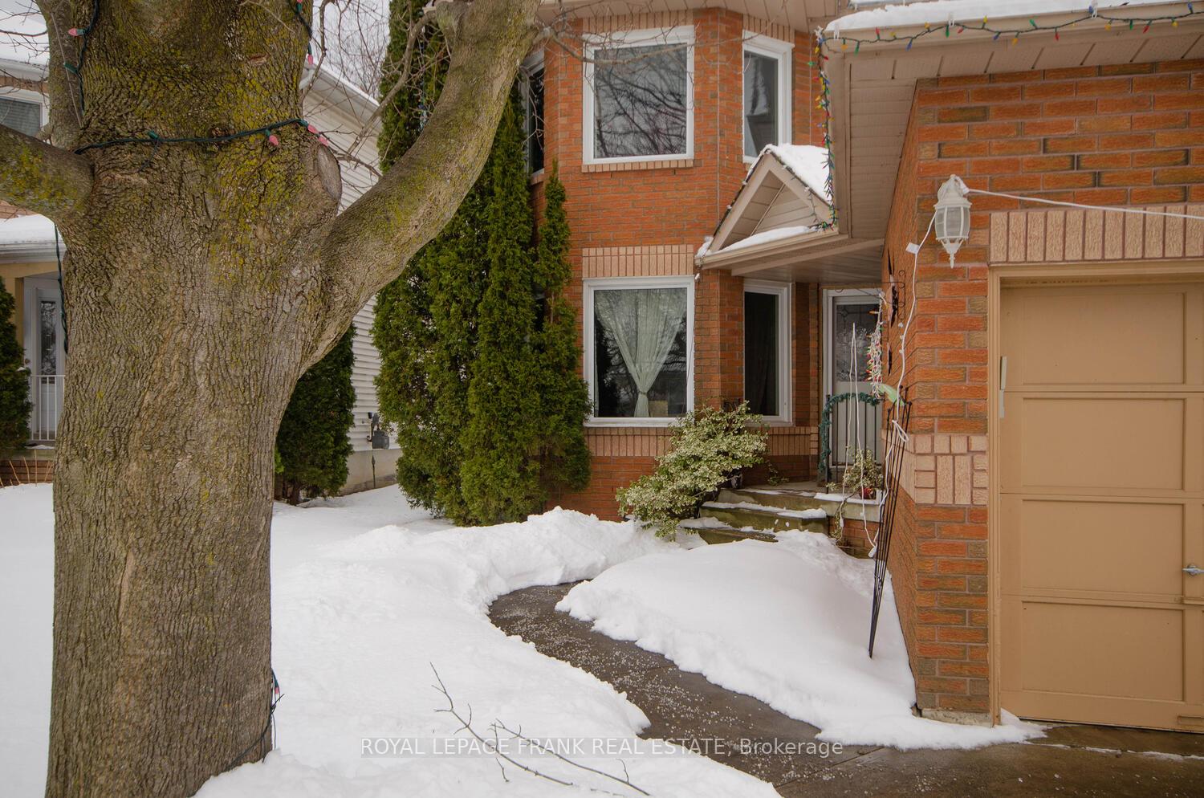
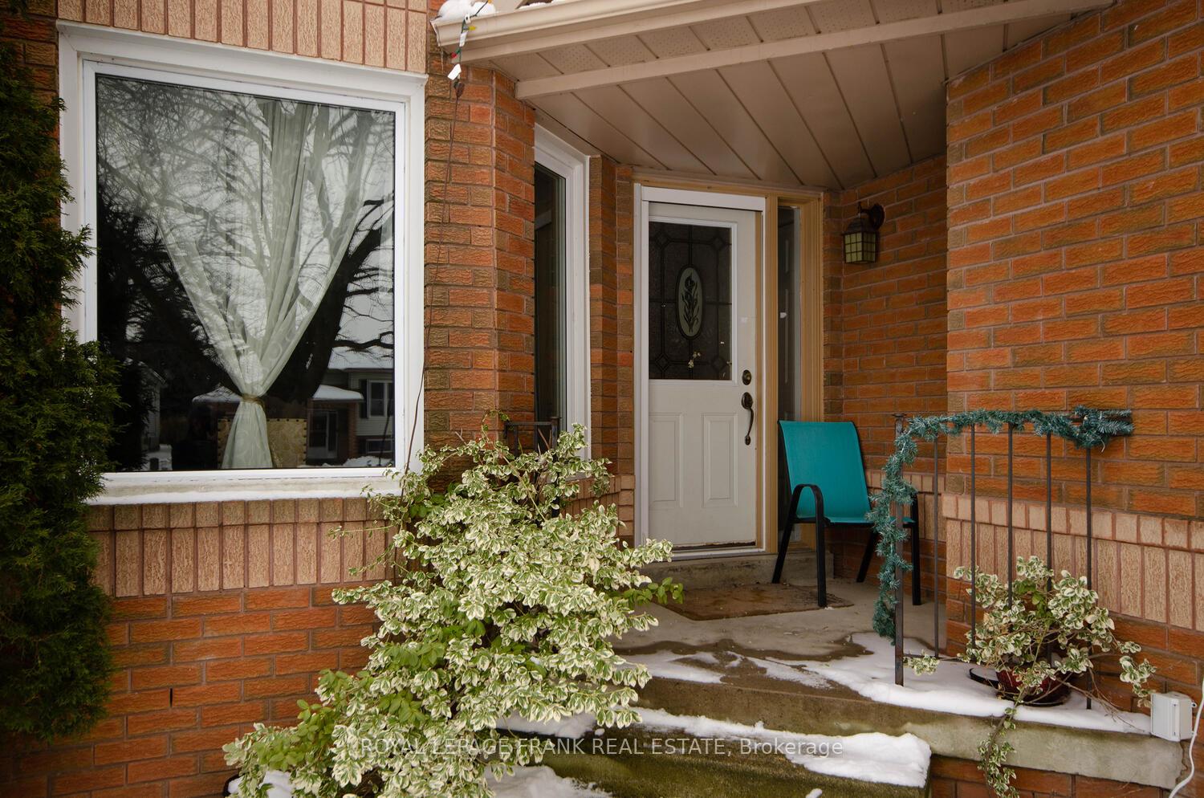
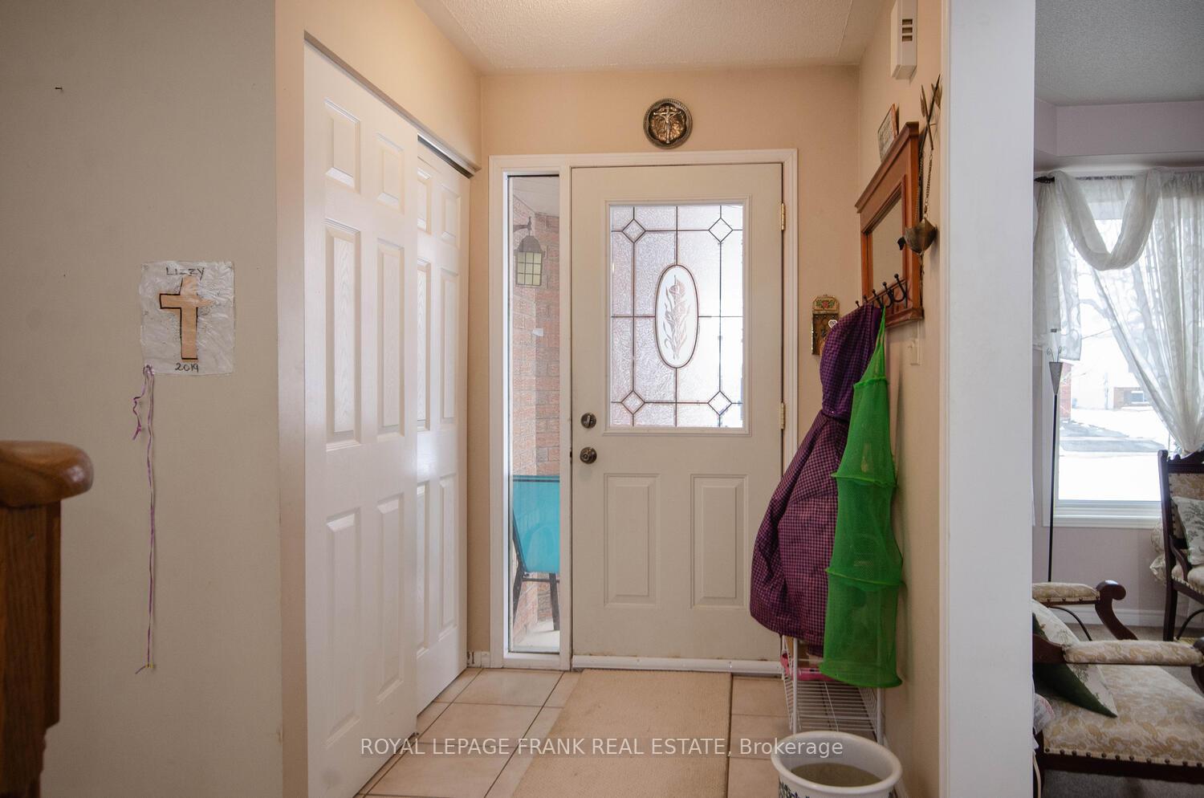 See all 36 photos
4+2 Bedrooms
3 Bathrooms
2 Garage
— sq.ft
42.73×111.3 ft
$5,446/yr
Property history
- $799,900ExpiredList: 2025-07-25|End: 2026-01-16|175 daysX12307219
- $825,000ExpiredList: 2025-02-03|End: 2025-06-30|147 daysX11953615
Facts and features
- BasementFinished
- Water, sewerMunicipal
- Lot shapeRectangular
- HeatingForced air
What stands out
- Fireplace
- Central air
The homeDetached, 2-storey, Full, finished
- Type: Detached
- Style: 2-storey
- Basement: Full, finished
- View: Garden
InsideFireplace Yes, family room, natural gas, Main level, In-law capability, water heater, water meter, suspended ceilings, central vacuum
- Fireplace: Yes, family room, natural gas
- Laundry: Main level
- Features: In-law capability, water heater, water meter, suspended ceilings, central vacuum
- Security: Smoke detector
- Rooms above ground: 12
- Bedrooms: 4 + 2 in the basement
- Bathrooms: 3
- Kitchens: 1
- Family room: Yes
Outside and lotBrick, vinyl siding, Asphalt shingle, Concrete
Outside
- Exterior: Brick, vinyl siding
- Roof: Asphalt shingle
- Foundation: Concrete
- Features: Deck, landscaped
- Other structures: Garden shed
- Size: 42.73 × 111.3 ft
- Shape: Rectangular
- Zoning: Residential
Parking2 Garage, Attached, Private, private double
- Spaces: 2 Garage
- Garage: Attached
- Driveway: Private, private double
Heating, water and powerForced air, gas, Central air, Municipal water
- Heating: Forced air, gas
- Cooling: Central air
- Water: Municipal water
- Sewer: Municipal sewer
- Natural gas: Yes
- Hydro: Yes
- Cable: Yes
- Telephone: Yes
Costs and taxesTaxes $5,446 a year, HST included in the price, Hot water tank rental
- Taxes, 2024: $5,446 a year
- HST: HST included in the price
- Rental items: Hot water tank rental
- Under contract: Hot water tank-gas
NearbyFenced yard, public transit, school bus route
- Close to: Fenced yard, public transit, school bus route
Listing detailsX11953615, Expired, Feb 3, 2025
- MLS® number: X11953615
- Status: Expired
- Listed on: Feb 3, 2025
- Days on market: 147
- Updated: Jun 30, 2025
- Possession: 2025-06-30 / June 30, 2025
- Occupied by: Owner
- Listing brokerage: ROYAL LEPAGE FRANK REAL ESTATE
About this home
120 Sutherland Crescent, Cobourg, ON K9A 5L1
In-Law CapabilityWater HeaterWater MeterSuspended CeilingsCentral VacuumGarden
Great family home with separate dining room, family room, gas fireplace with mantel, 4+ bedrooms, primary bedroom ensuite, walk-in closet, plus extra closet. Foyer centre hall plan with circular staircase, spacious closets. Kitchen walkout to large deck, full fenced, gated, landscaped yard. Double car garage with paved driveway. **EXTRAS** Refrigerator, stove, dishwasher, microwave, elfs, curtains & blinds throughout, washer & dryer, two chandeliers.
Read more
Ask about this home
A HOMEH agent will answer your questions about this home.
Ask a question
Thinking of selling your home?See what your home is worth today.
Around this home
Chipping Park Blvd.
Errands
Transit
Parks
Schools
Daily convenience, out of 100, from the distances below
ParkMorley Cane Park · 5 within 1 km4 min walk251 m
GroceryAlmost Perfect14 min walk853 m
SchoolNotre Dame Catholic Elementary School17 min walk1.1 km
Train stationCobourg10 min walk642 m
PharmacyI.D.A.15 min walk952 m
Cafés & foodPrep Food Company · 15 within 1 km9 min walk581 m
Gym & rec centreCobourg EarlyON Child and Family Centre10 min walk613 m
LibraryCobourg Public Library24 min walk1.5 km
WalkDriveStraight-line distance, open map data
Grocery0.9 km
Park0.3 km
Coffee0.8 km
Dining0.6 km
Gym0.7 km
Cobourg0.6 km
Schools nearby
School rating, out of 10.
Notre Dame Catholic Elementary Schoolelementary · Catholic · 1.1 km
4.6/10Low
Burnham Public Schoolelementary · Public · 1.2 km
6.0/10Fair
St. Michael Catholic Elementary Schoolelementary · Catholic · 1.2 km
6.7/10Good
Contact agent
Helpful calculators
Mortgage
Affordability
Closing costs
Land transfer tax
Property tax
Down payment
CMHC insurance
Stress test
Cashback Rebate
Your HOMEH agent

KimHOMEH agent · Cobourg
"I would see it this week."
Ask Kim