

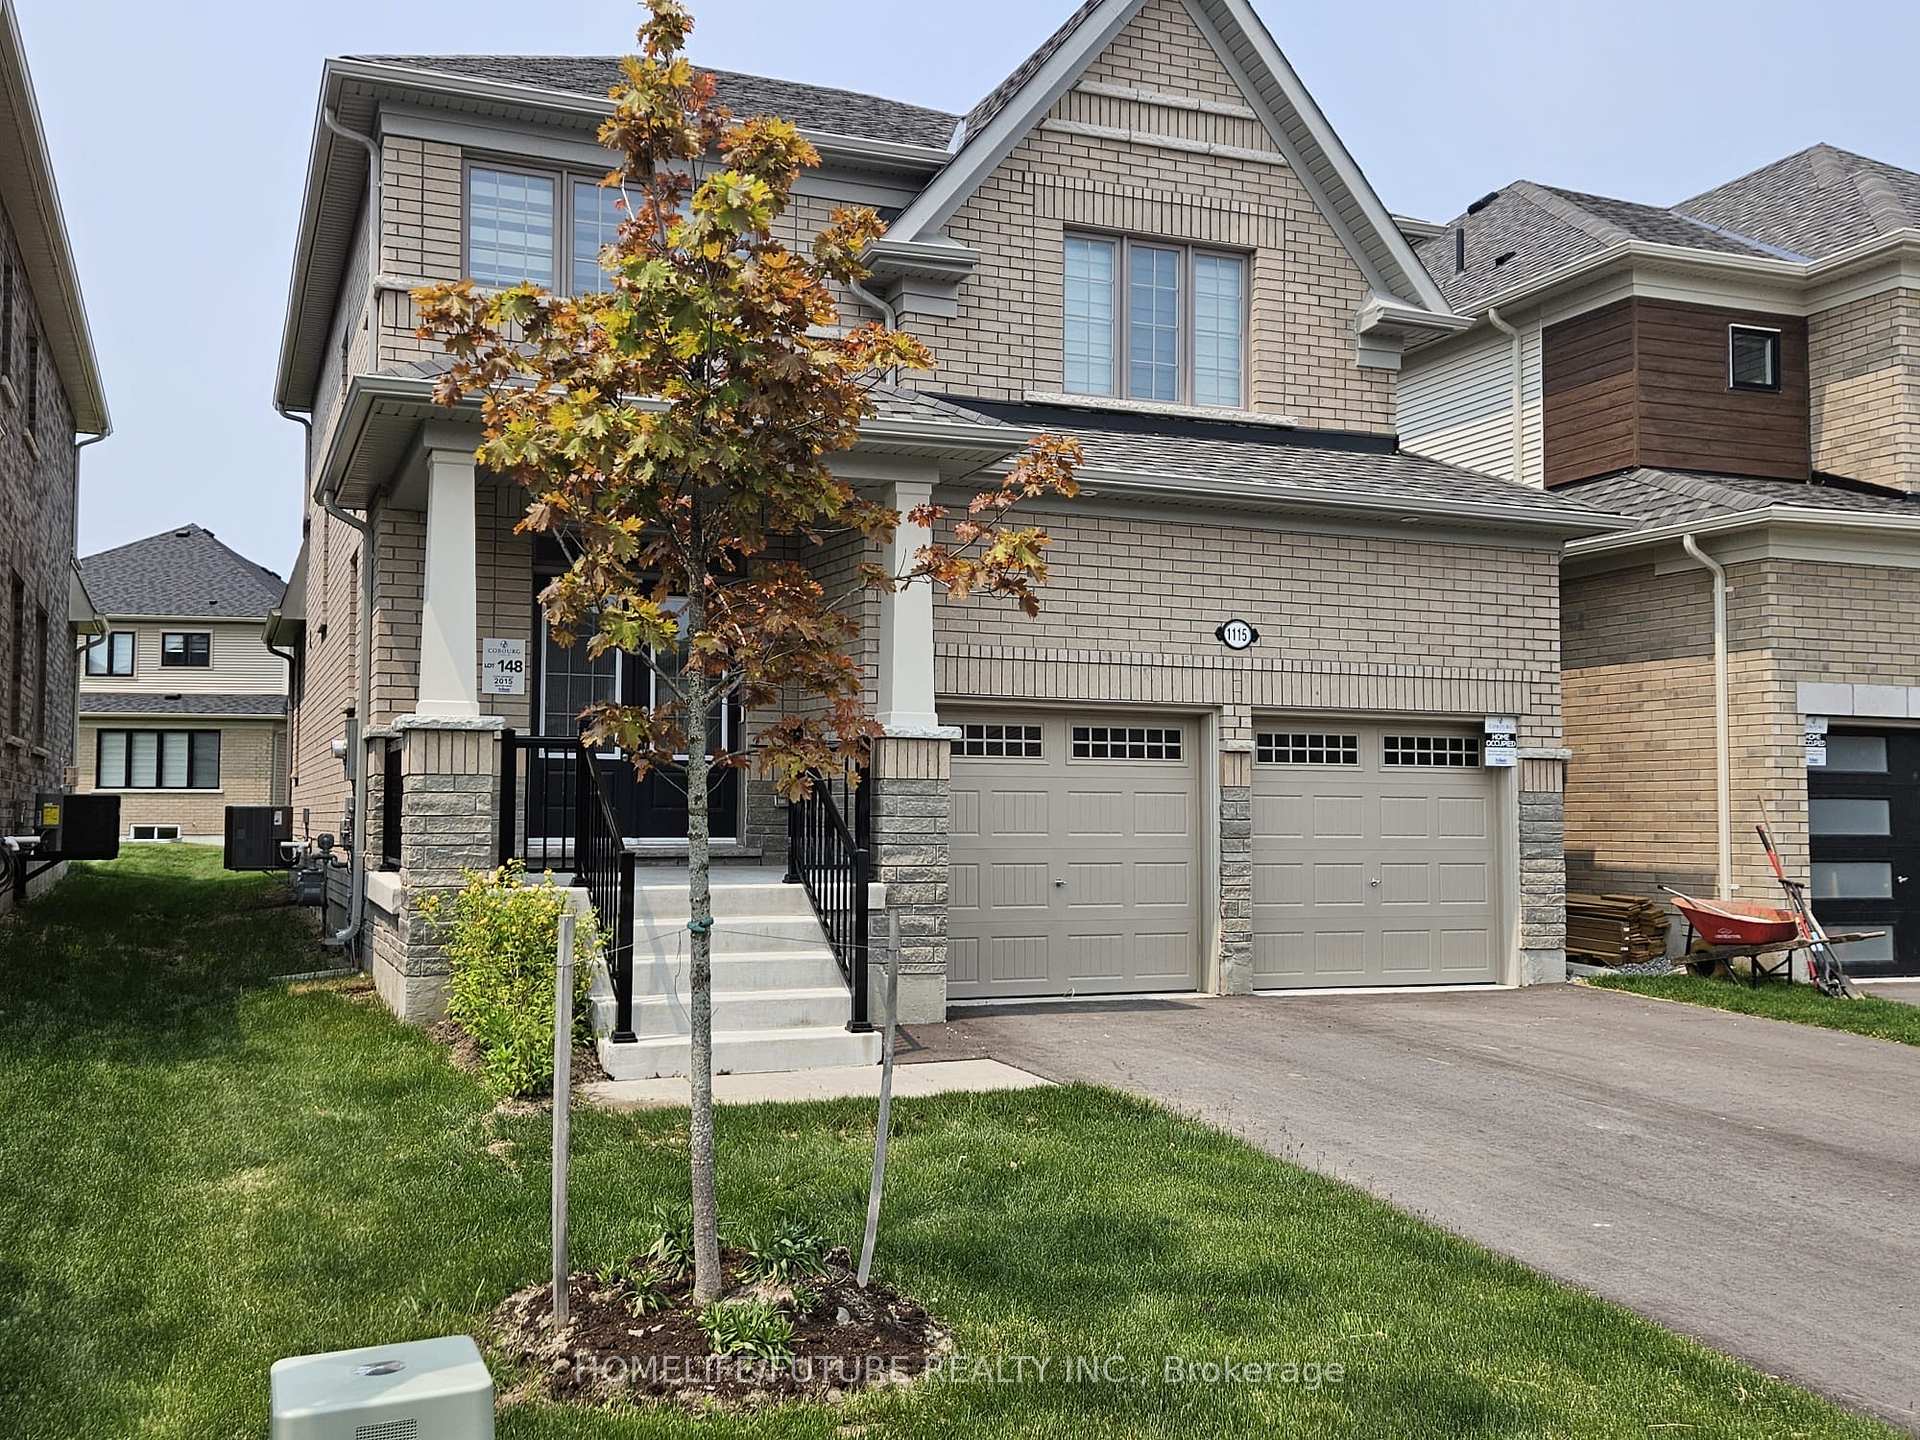
1115 Denton Drive
Detached Expired
1/151115 Denton Drive
Detached Expired
 See all 15 photos
4 Bedrooms
3 Bathrooms
2 Garage
1.5K–2K sq.ft
38×112 ft
$6,725/yr
Property history
- $999,000ExpiredList: 2025-06-25|End: 2025-09-25|92 daysX12244653
Facts and features
- BasementUnfinished
- Price per sq ft~$571
- Water, sewerMunicipal
- HeatingForced air
What stands out
- Fireplace
- Central air
The homeDetached, 2-storey, 1,500–2,000 sq ft
- Type: Detached
- Style: 2-storey
- Living space: 1,500–2,000 sq ft
- Basement: Unfinished
InsideFireplace Yes, Ceramic, Broadloom, Rooms above ground 8
- Fireplace: Yes
- Flooring: Ceramic, Broadloom
- Rooms above ground: 8
- Bedrooms: 4
- Bathrooms: 3
- Kitchens: 1
Outside and lotBrick, Shingles, Concrete
Outside
- Exterior: Brick
- Roof: Shingles
- Foundation: Concrete
- Size: 38 × 112 ft
Parking2 Garage, Attached, Private double
- Spaces: 2 Garage
- Garage: Attached
- Driveway: Private double
Heating, water and powerForced air, gas, Central air, Municipal water
- Heating: Forced air, gas
- Cooling: Central air
- Water: Municipal water
- Sewer: Municipal sewer
Costs and taxesTaxes $6,725 a year, HST included in the price, Tankless water heater
- Taxes, 2025: $6,725 a year
- HST: HST included in the price
- Rental items: Tankless water heater
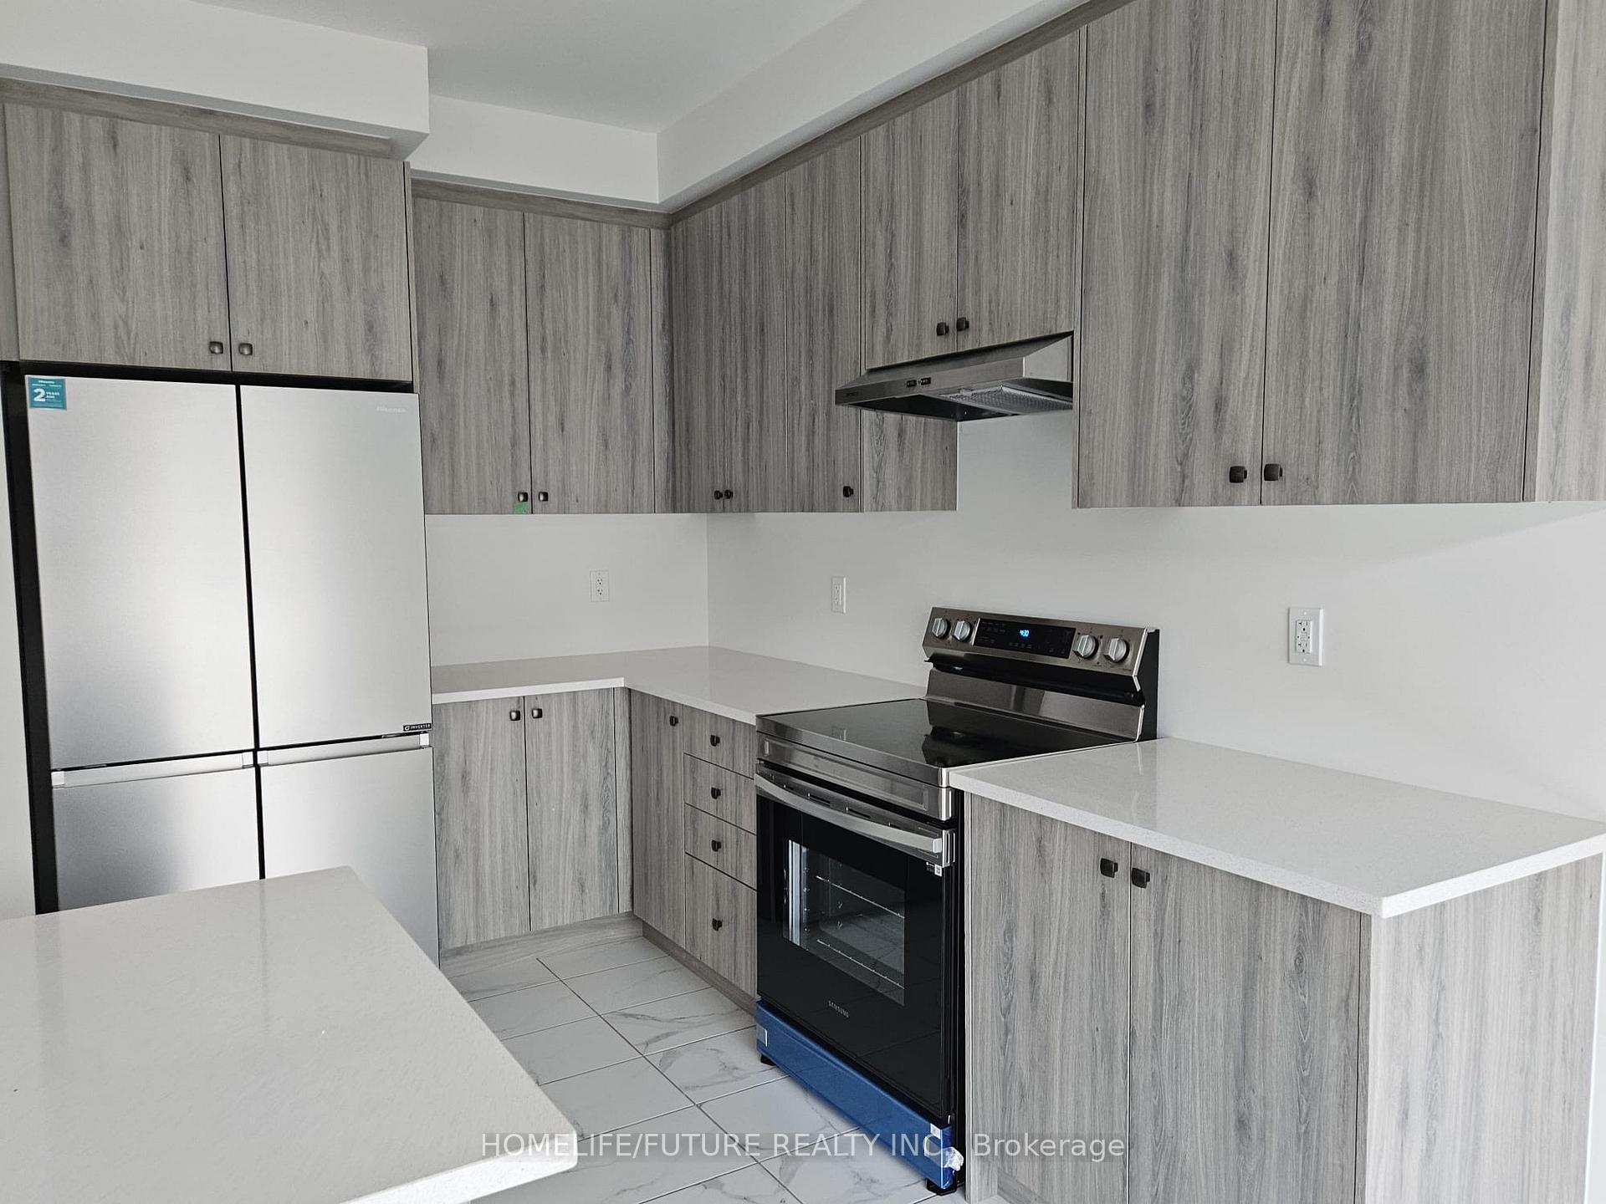
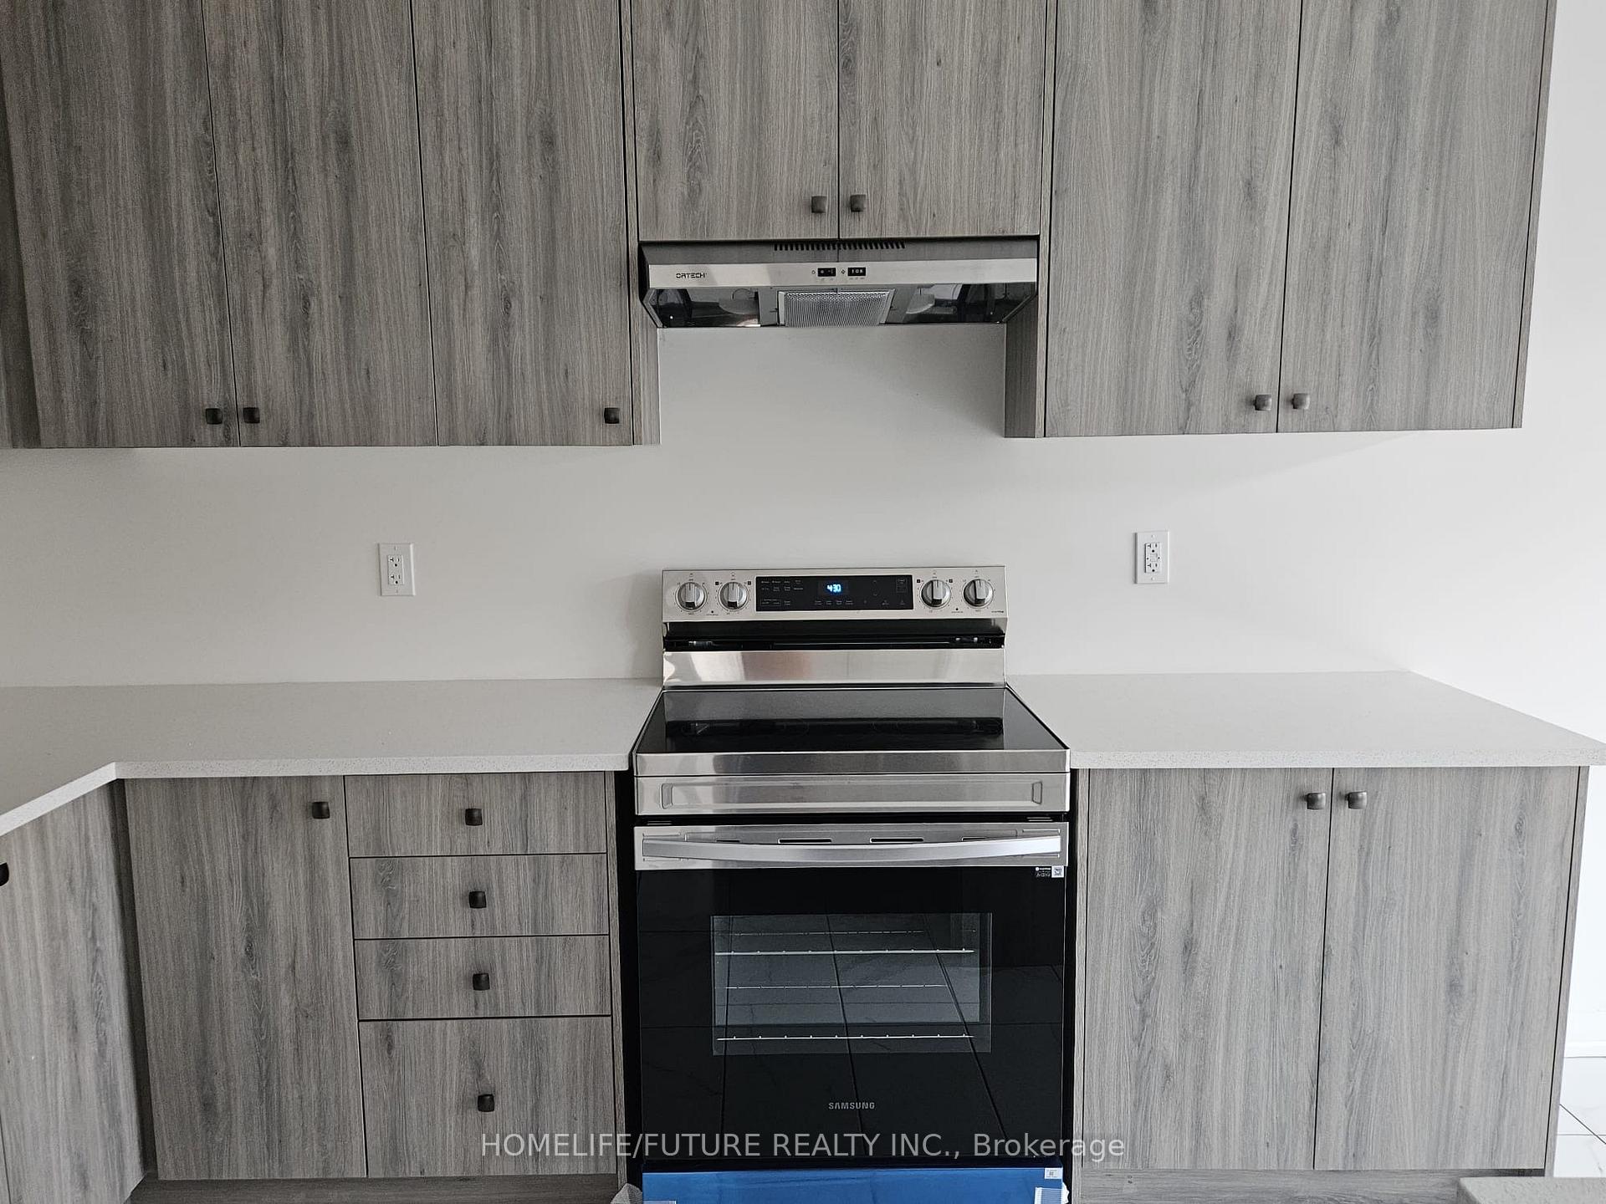
Included in the saleS/s fridge, ss stove, ss dishwasher, washer & dryer, Furniture, doorbell security camera
- Included: S/s fridge, ss stove, ss dishwasher, washer & dryer
- Not included: Furniture, doorbell security camera
NearbyBeach, hospital, library, park, school
- Close to: Beach, hospital, library, park, school
Listing detailsX12244653, Expired, Jun 25, 2025
- MLS® number: X12244653
- Status: Expired
- Listed on: Jun 25, 2025
- Days on market: 92
- Updated: Sep 25, 2025
- Possession: Flexible
- Occupied by: Owner
- Listing brokerage: HOMELIFE/FUTURE REALTY INC.
About this home
1115 Denton Drive, Cobourg, ON K9A 4A1
BeachHospitalLibraryParkSchool
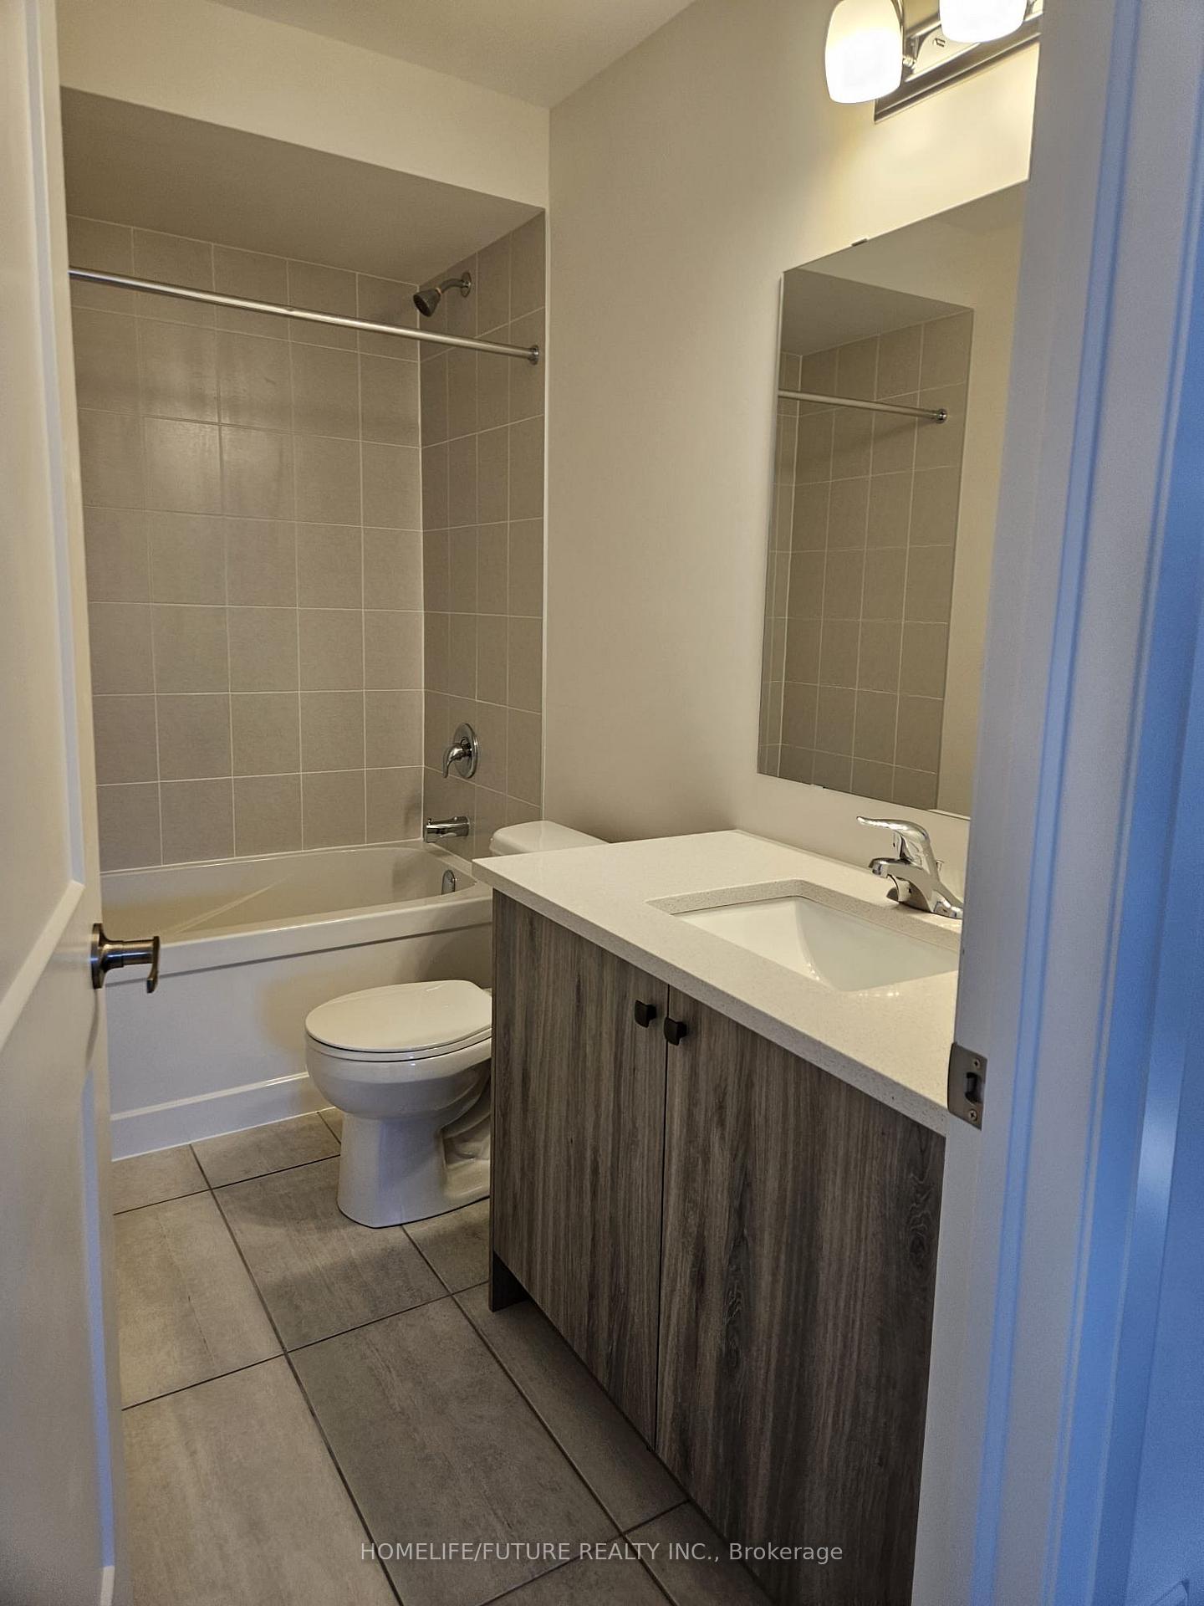
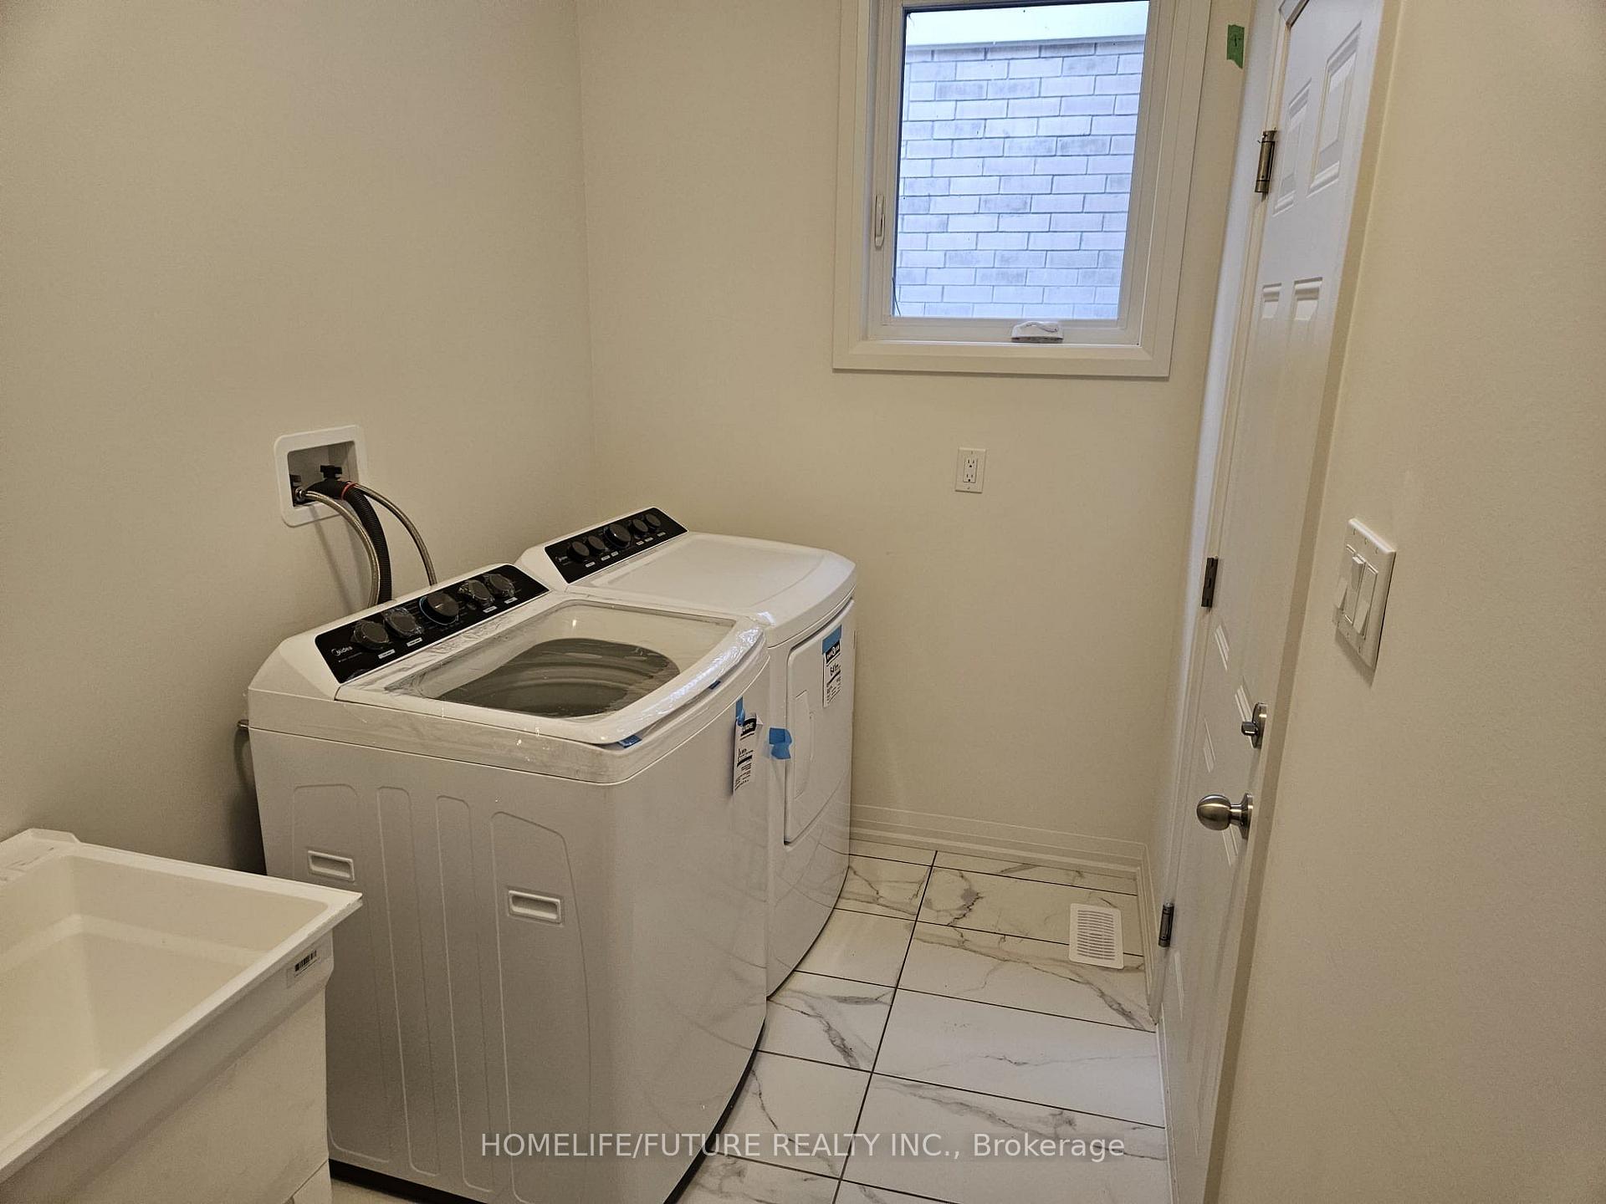
Beautiful Bright Newly Build House In Cobourg, Close To All Amenities. Upgraded Kitchen With Quartz Counters. Spacious 4 Bedrooms and 2 Bathrooms On The Second Floor. 2 Pc Bath & Laundry Room On Main Floor With Access To 2-Car Garage. Close To All Amenities Such as Schools. Shopping, Transit, Hwy 401, Cobourg Beach, Community Centre & Parks.
Read more
Ask about this home
A HOMEH agent will answer your questions about this home.
Ask a question
Thinking of selling your home?See what your home is worth today.
Around this home
Elgin and Trailsview
Errands
Parks
Schools
Daily convenience, out of 100, from the distances below
ParkLion’s Park · 3 within 1 km10 min walk616 m
GroceryFoodland18 min walk1.1 km
SchoolSt. Joseph Catholic Elementary School6 min walk370 m
PharmacyI.D.A.26 min walk1.6 km
Cafés & foodDairy Queen18 min walk1.1 km
Gym & rec centreCobourg Community Centre11 min walk668 m
WalkDriveStraight-line distance, open map data
Grocery1.1 km
Park0.6 km
Coffee1.1 km
Dining1.5 km
Gym0.7 km
Schools nearby
School rating, out of 10.
St. Joseph Catholic Elementary Schoolelementary · Catholic · 0.4 km
4.8/10Low
Centre for Individual Studies Northumberlandsecondary · Public · 0.4 km
—
St. Mary Catholic Secondary Schoolsecondary · Catholic · 0.8 km
7.1/10Good
Contact agent
Helpful calculators
Mortgage
Affordability
Closing costs
Land transfer tax
Property tax
Down payment
CMHC insurance
Stress test
Cashback Rebate
Your HOMEH agent

KimHOMEH agent · Cobourg
"I would see it this week."
Ask Kim