

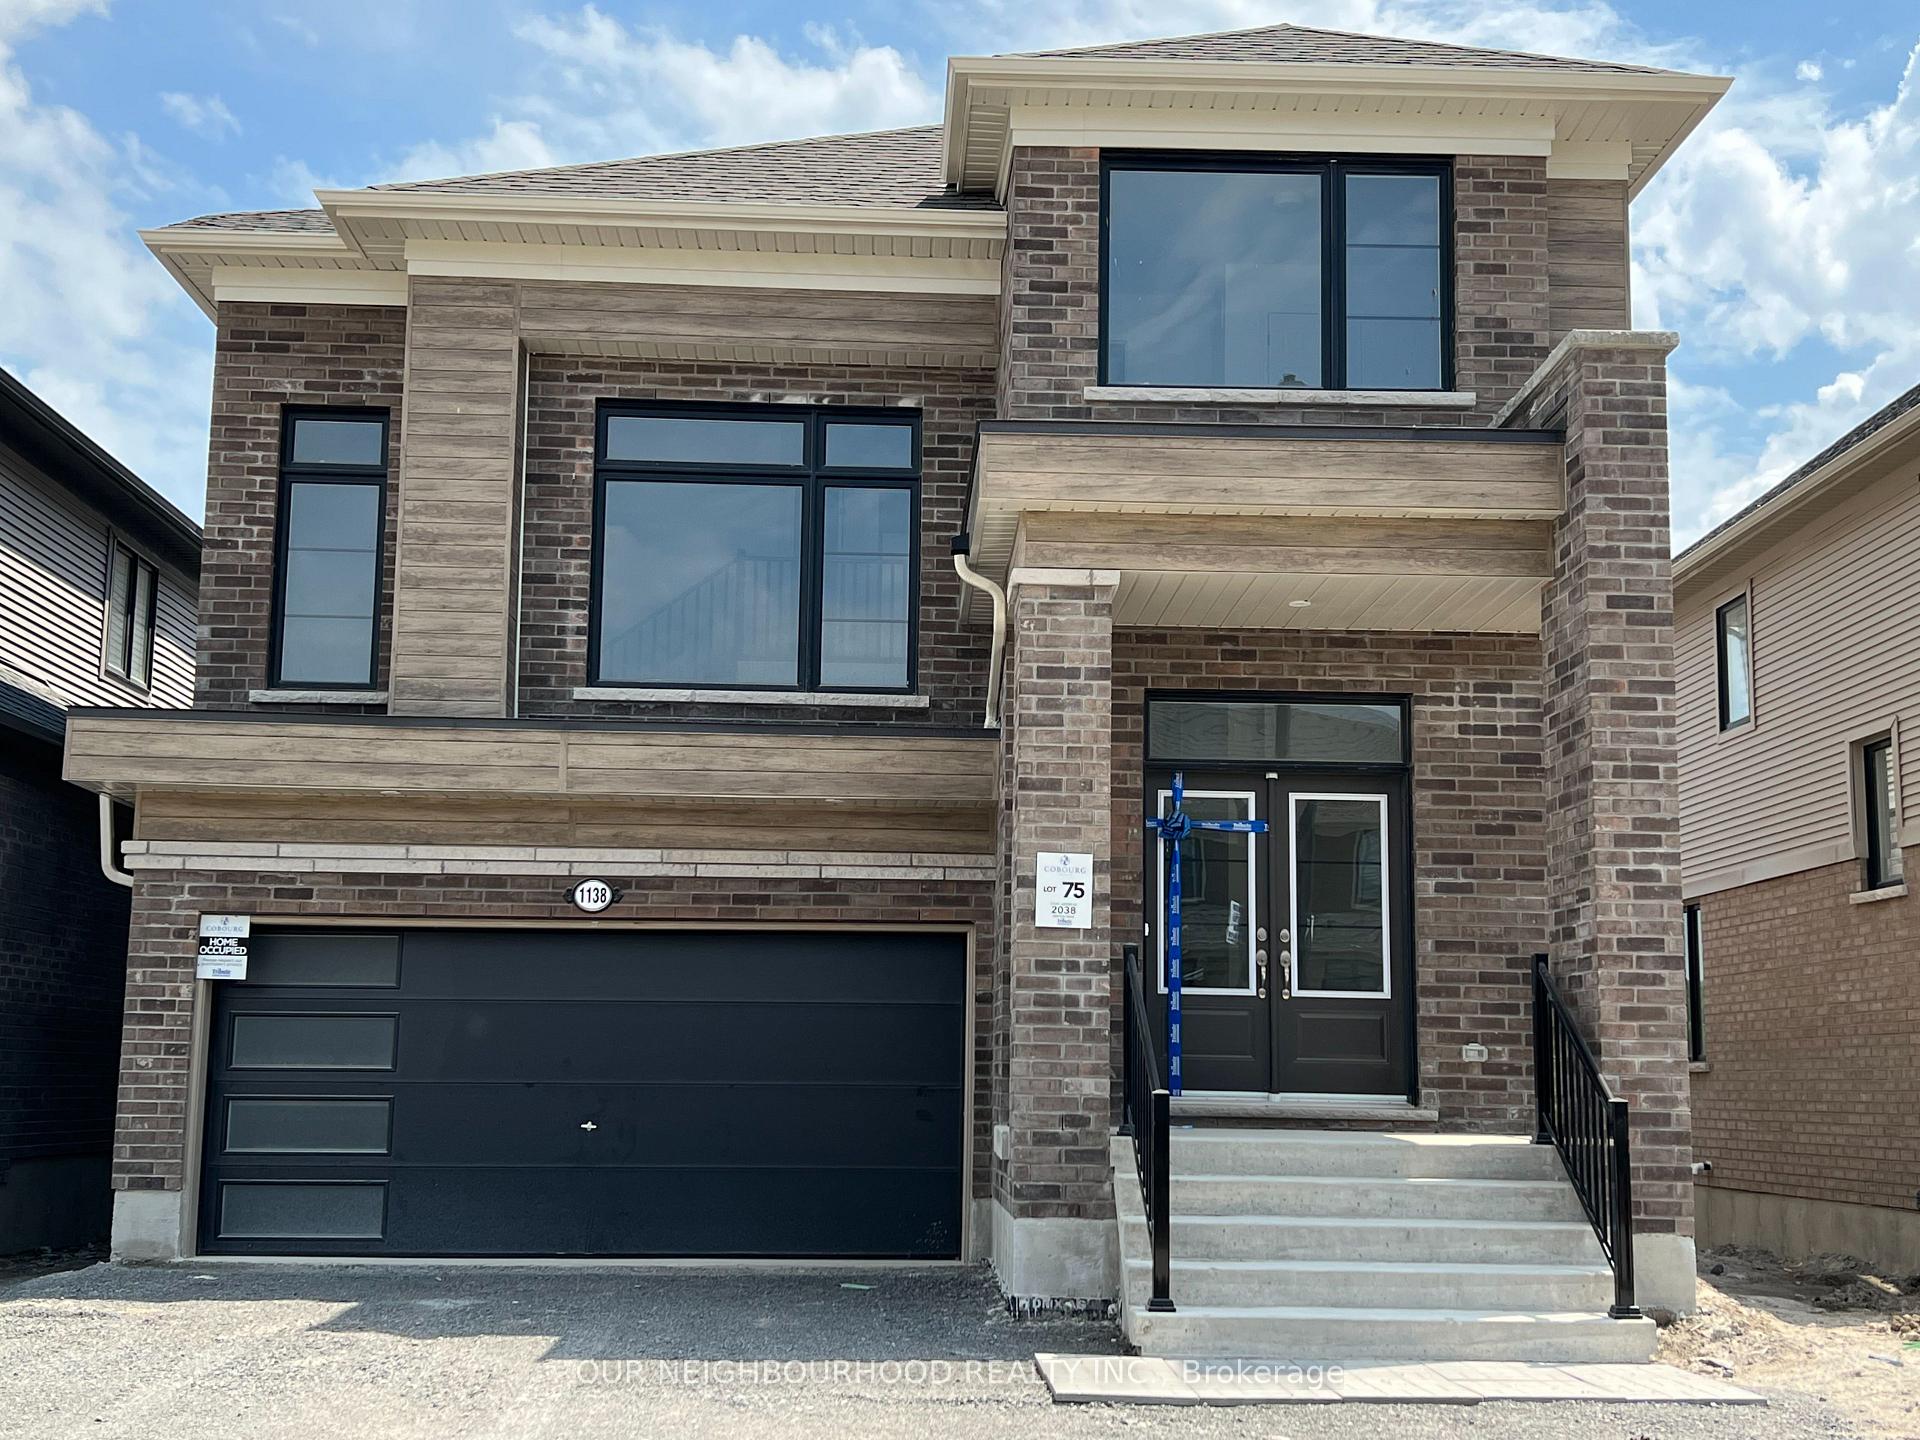
1138 Denton Drive
1138 Denton Drive
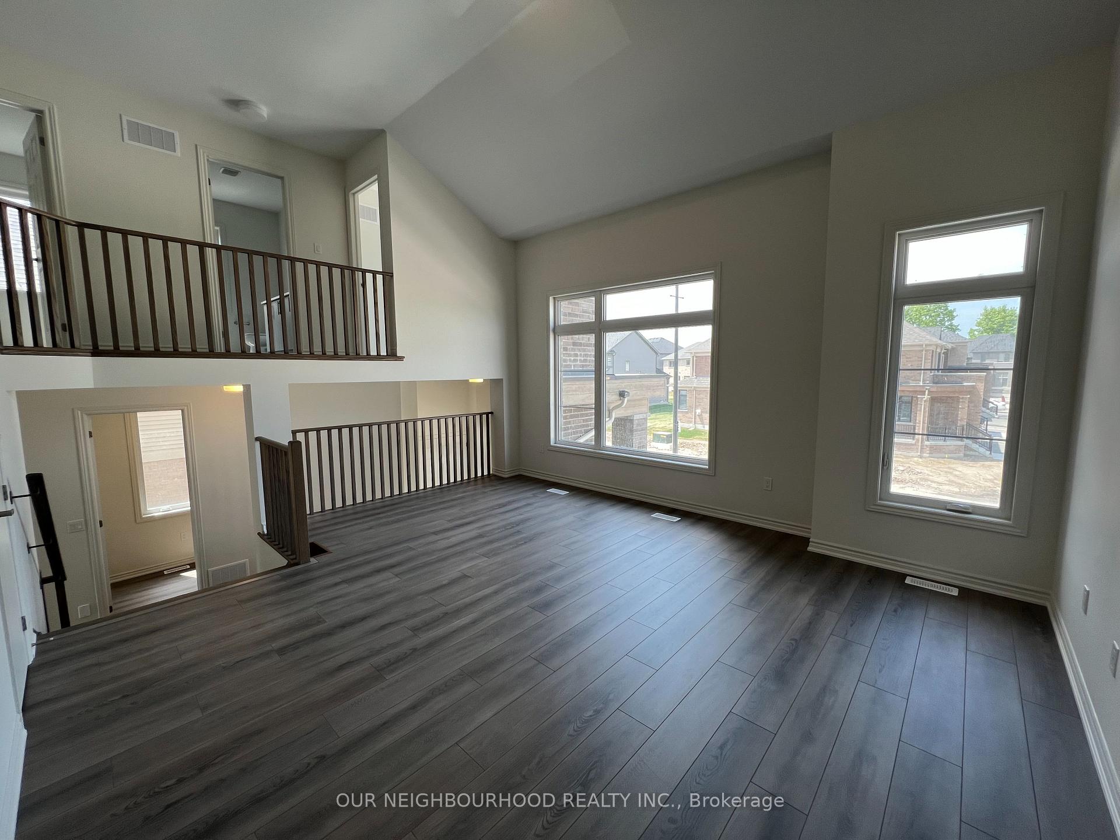
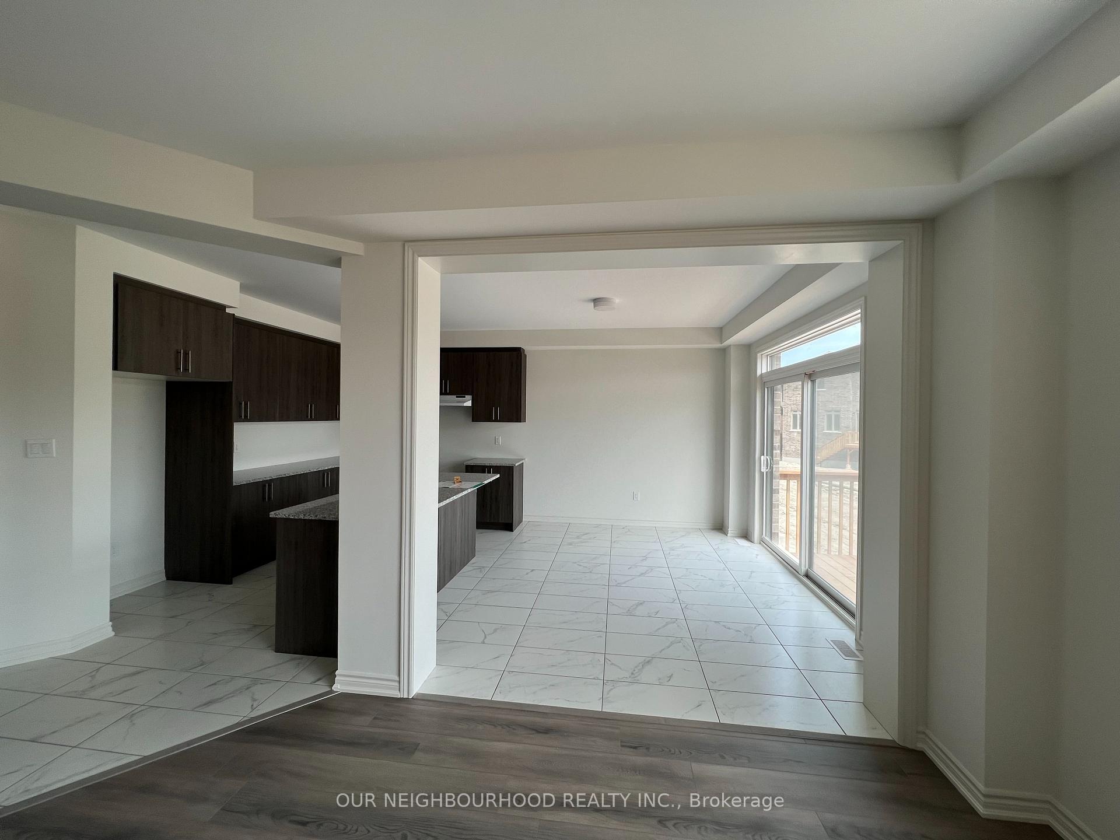
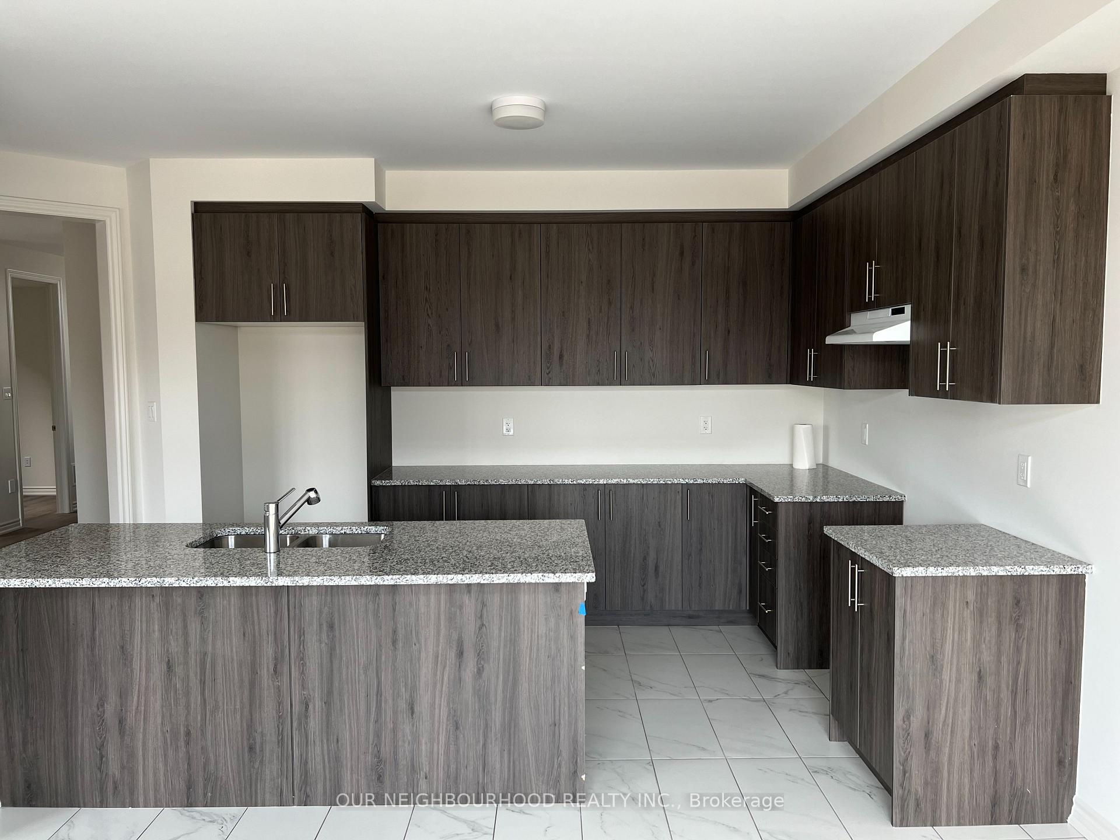
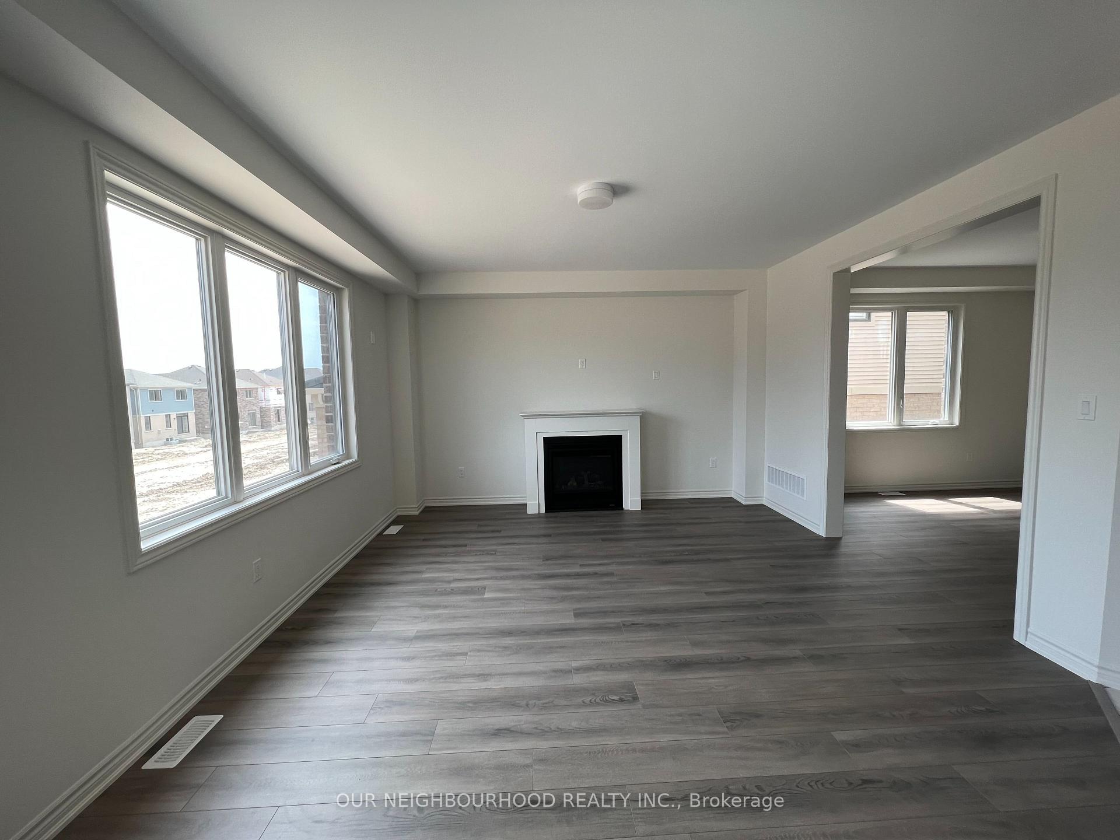 See all 20 photos
Property history
Facts and features
- BasementUnfinished
- Lease term12 months
- FurnishedUnfurnished
- Age of home0–5 years
- Fireplace
- Central air
The homeDetached, 2-storey, Age 0–5 years
- Type: Detached
- Style: 2-storey
- Age: 0–5 years
- Living space: 2,500–3,000 sq ft
- Basement: Full, unfinished
- Waterfront: None
InsideFireplace Yes, natural gas, In-suite laundry, upper level, Erv/hrv, water heater
- Fireplace: Yes, natural gas
- Laundry: In-suite laundry, upper level
- Features: Erv/hrv, water heater
- Rooms above ground: 11
- Bedrooms: 4
- Bathrooms: 3
- Kitchens: 1
- Family room: Yes
Outside and lotBrick, vinyl siding, Shingles, Poured concrete
- Exterior: Brick, vinyl siding
- Roof: Shingles
- Foundation: Poured concrete
Parking2 Garage, Attached, Private double
- Spaces: 2 Garage
- Garage: Attached
- Driveway: Private double
Heating, water and powerForced air, gas, Central air, Municipal water
- Heating: Forced air, gas
- Cooling: Central air
- Water: Municipal water
- Sewer: Municipal sewer
- Natural gas: Yes
- Hydro: Yes
Rent and termsRent $3,000 a month, Entire property, Unfurnished
- Rent: $3,000 a month
- Space for rent: Entire property
- Furnished: Unfurnished
- Lease: 12 months
- Paid: Monthly
- Rent includes: Parking
- Deposit: Required
- Credit check: Required
- Employment letter: Required
- Rental application: Required
- References: Required
IncludedFridge, stove, dishwasher, washer, dryer
- Included: Fridge, stove, dishwasher, washer, dryer
NearbySchool, beach, place of worship, hospital, library, marina
- Close to: School, beach, place of worship, hospital, library, marina
Listing detailsX11922715, Rented, Jan 14, 2025
- MLS® number: X11922715
- Status: Rented
- Listed on: Jan 14, 2025
- Days on market: 8
- Updated: Jan 22, 2025
- Possession: 2025-02-01 / February 1, 2025
- Occupied by: Vacant
- Listing brokerage: OUR NEIGHBOURHOOD REALTY INC.
About this home
1138 Denton Drive, Cobourg, ON K9A 4A1
This beautiful and spacious detached home, located in the highly sought-after Tribute community, offers over 2600 sq. ft. of well-designed living space, making it perfect for families of all sizes. The main level features a modern kitchen equipped with high-quality stainless steel appliances, ideal for preparing meals and entertaining guests. The open-concept living room is bright and welcoming, complete with a cozy gas fireplace to create a warm and inviting atmosphere. A separate den provides additional space for a home office or a quiet retreat, while a convenient powder bathroom adds extra functionality to the floor plan. Between the main and upper levels, a huge family room offers a flexible space for gatherings or relaxation. On the second level, youll find four generously sized bedrooms, including a luxurious primary suite with its own ensuite bathroom, providing a private retreat. The second-floor laundry room adds an element of convenience to daily life, while the common bathroom features a relaxing bathtub, perfect for unwinding after a long day. Situated in a prime location, this home is within close proximity to essential amenities such as hospitals, parks, beach, and easy access to major highways like the 401, ensuring that commuting and day-to-day errands are effortless. With its ideal blend of space, style, and convenience, this home is truly a rare find.
Ask about this home
A HOMEH agent will answer your questions about this home.
Around this home
Daily convenience, out of 100, from the distances below
Schools nearby
School rating, out of 10.
Helpful calculators
Your HOMEH agent

"I would see it this week."