

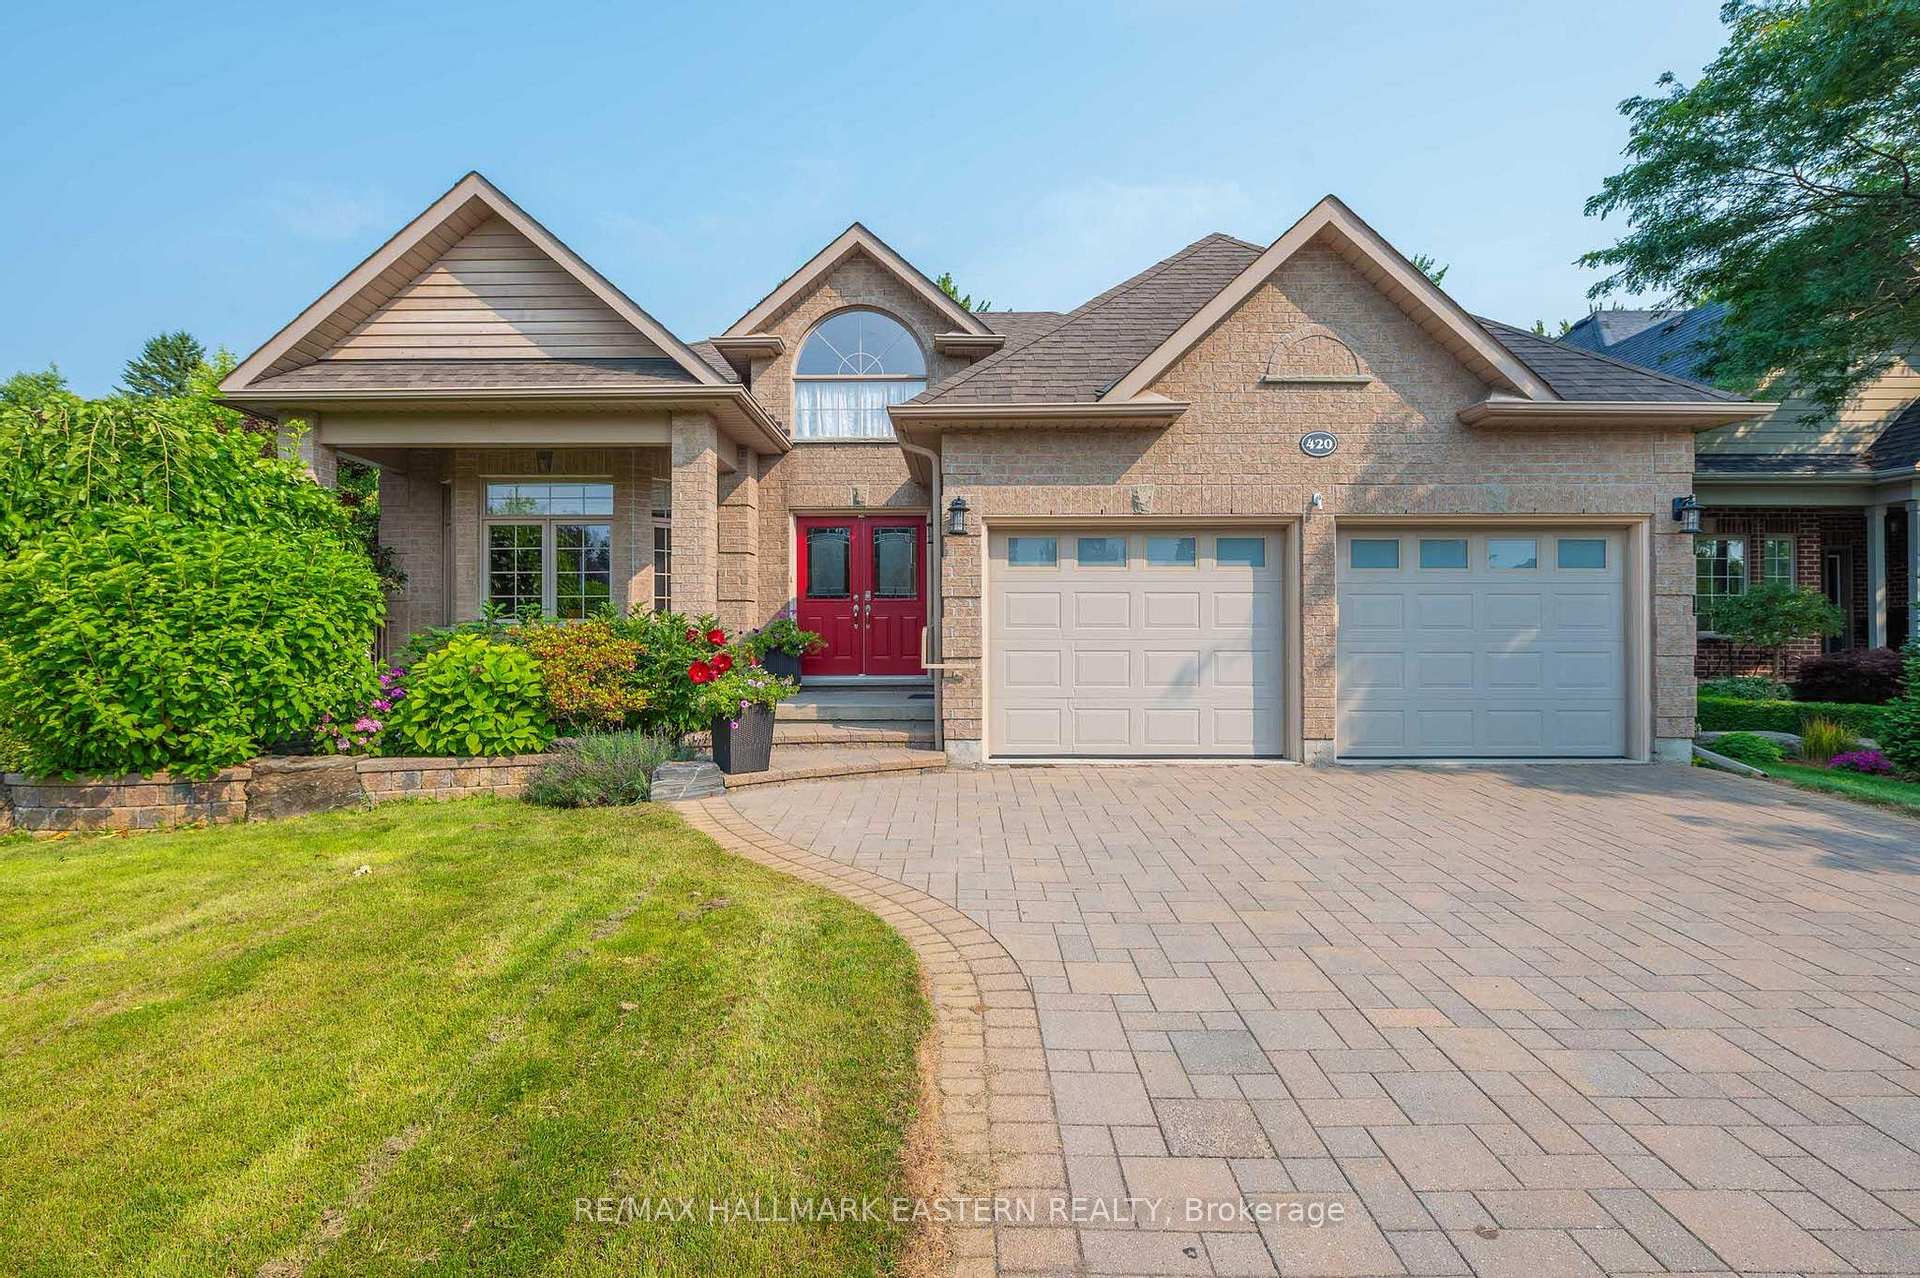
420 Foote Crescent
420 Foote Crescent
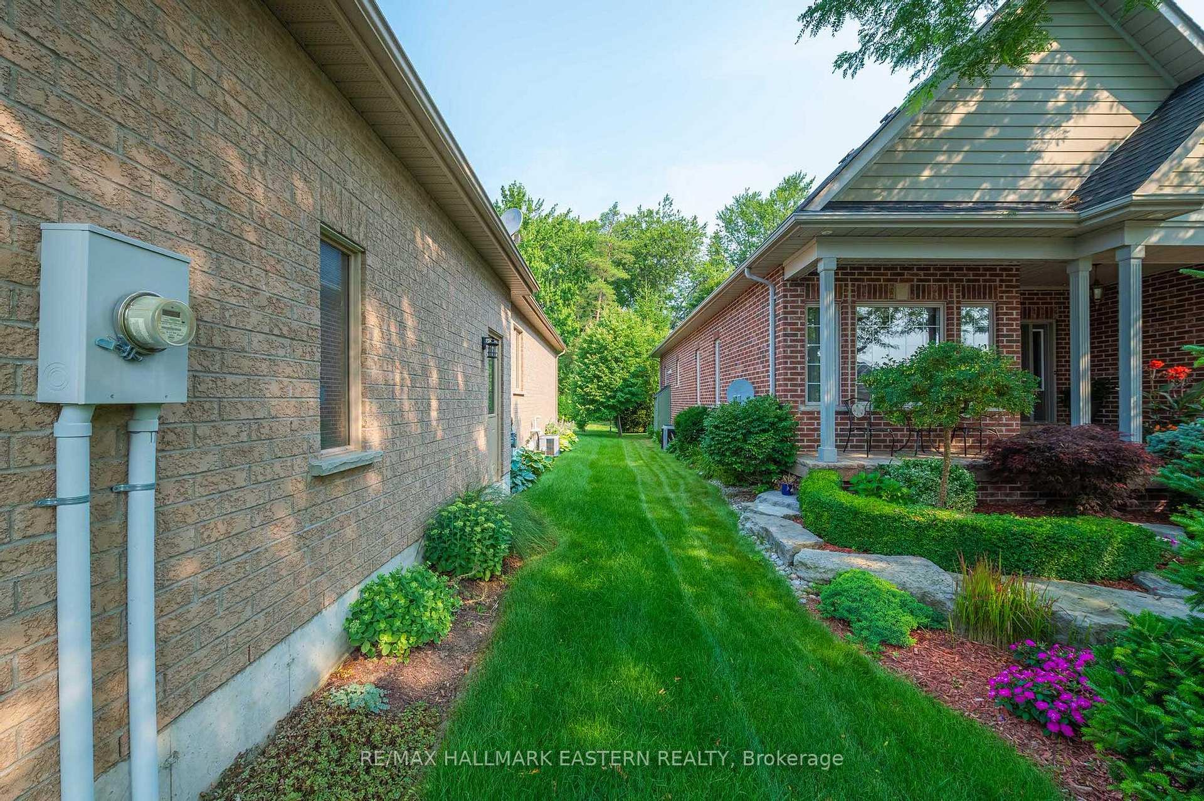
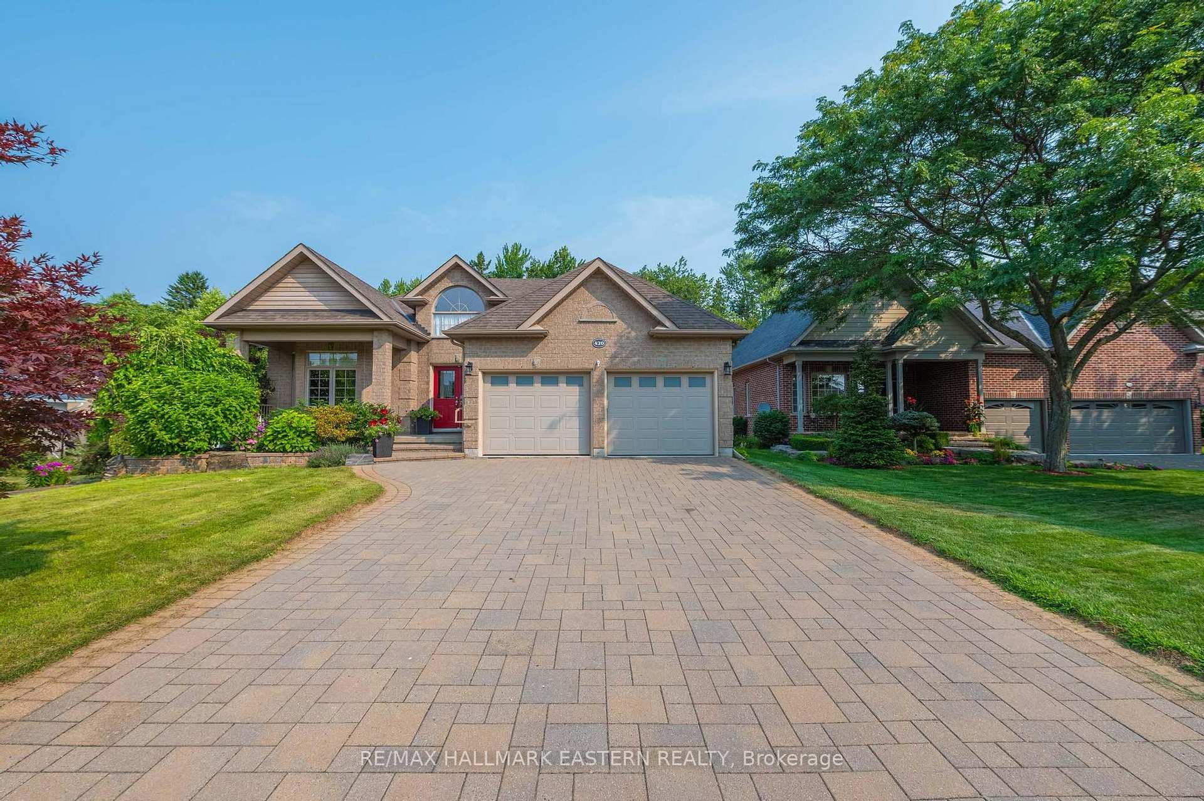
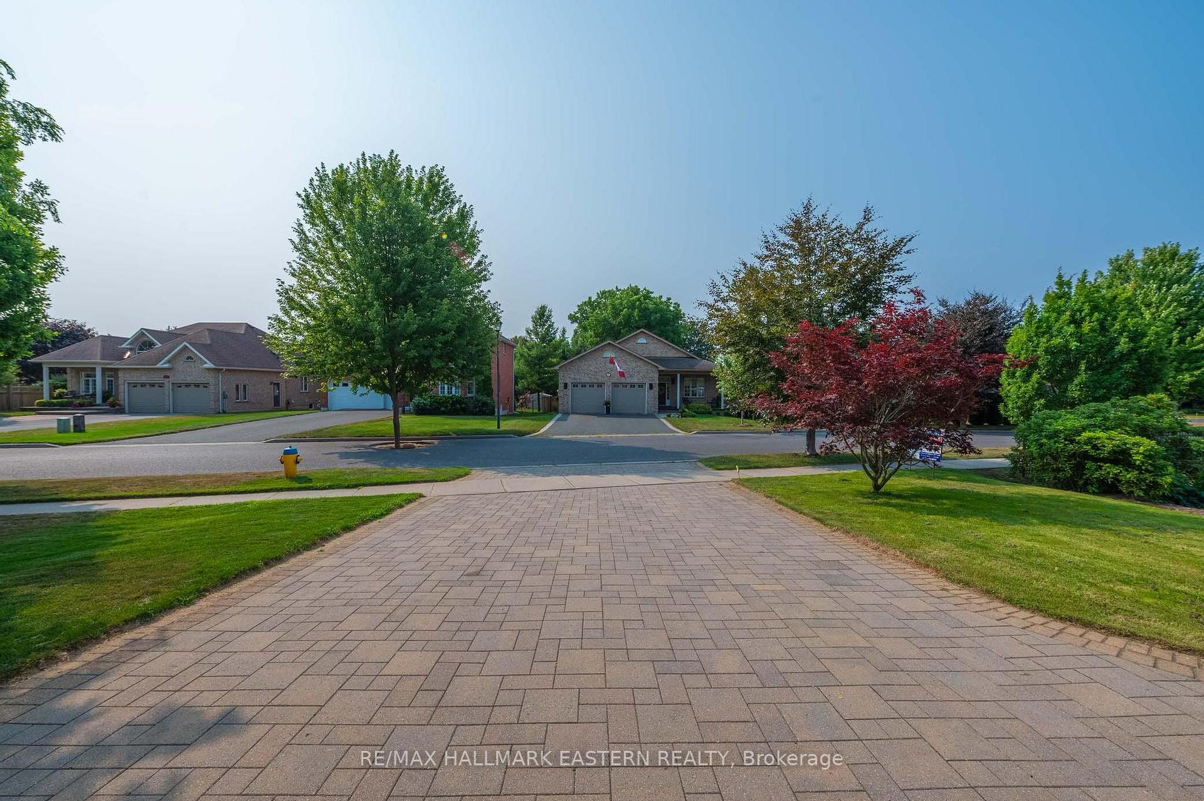
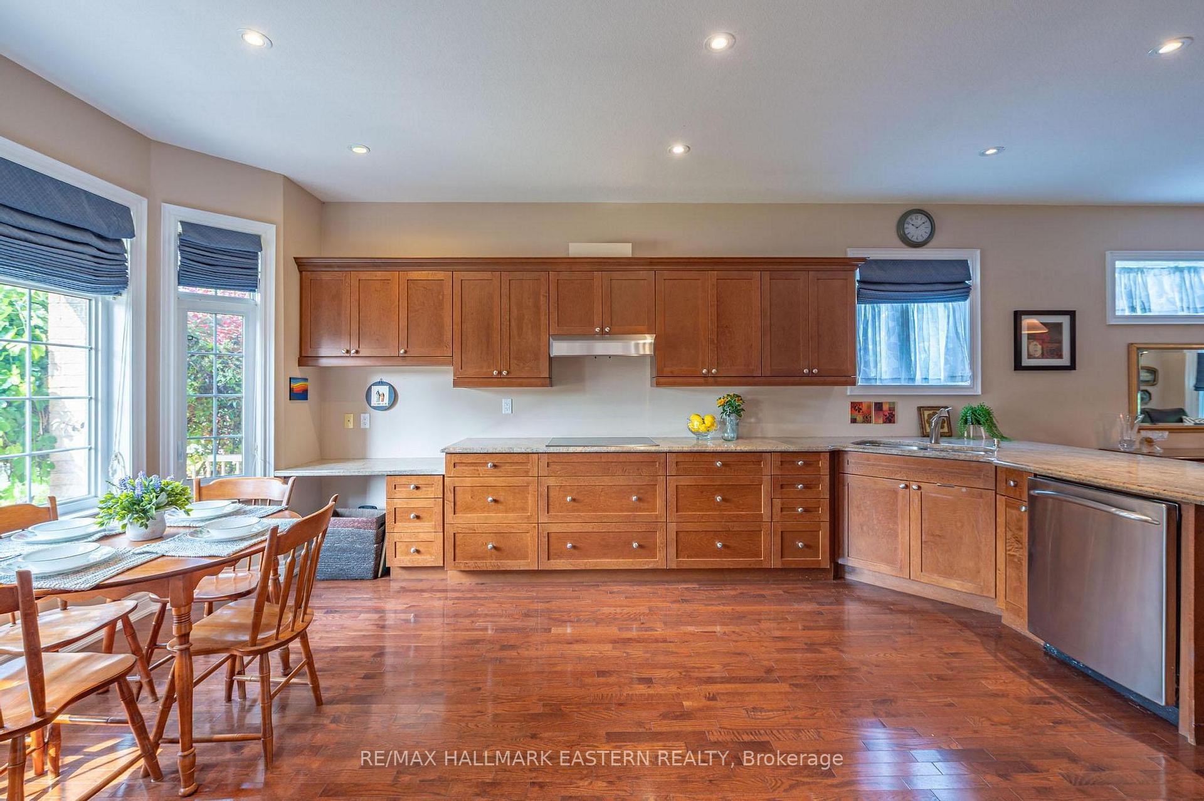 See all 47 photos
Property history
Facts and features
- BasementPart finished
- Age of home6–15 years
- Water, sewerMunicipal
- Lot shapeRectangular
- Fireplace
- Central air
The homeDetached, Bungalow, Age 6–15 years
- Type: Detached
- Style: Bungalow
- Age: 6–15 years
- Living space: 2,000–2,500 sq ft
- Basement: Partially finished
InsideFireplace Yes, family room, natural gas, Main level, Rough-in bath, water heater
- Fireplace: Yes, family room, natural gas
- Laundry: Main level
- Features: Rough-in bath, water heater
- Rooms above ground: 8
- Rooms in the basement: 5
- Bedrooms: 2 + 2 in the basement
- Bathrooms: 3
- Kitchens: 1
- Family room: Yes
Outside and lotBrick, Asphalt shingle, Poured concrete
- Exterior: Brick
- Roof: Asphalt shingle
- Foundation: Poured concrete
- Features: Patio, porch
- Size: 55.3 × 196.39 ft
- Shape: Rectangular
Parking2 Garage, Attached, Private double
- Spaces: 2 Garage
- Garage: Attached
- Driveway: Private double
Heating, water and powerForced air, gas, Central air, Municipal water
- Heating: Forced air, gas
- Cooling: Central air
- Water: Municipal water
- Sewer: Municipal sewer
- Natural gas: Yes
- Hydro: Yes
- Cable: Yes
- Telephone: Available
Costs and taxesTaxes $7,801 a year, HST included in the price, Hot water tank.
- Taxes, 2025: $7,801 a year
- HST: HST included in the price
- Rental items: Hot water tank.
Included in the saleFridge, stove (as is), dishwasher, washer, dryer, all lights, window coverings, garage door opener, upright freezer in garage. property contains underground sprinkler system, also included., N/a
- Included: Fridge, stove (as is), dishwasher, washer, dryer, all lights, window coverings, garage door opener, upright freezer in garage. property contains underground sprinkler system, also included.
- Not included: N/a
NearbyArts centre, beach, hospital, library, school
- Close to: Arts centre, beach, hospital, library, school
Listing detailsX12329642, Sold, Aug 7, 2025
- MLS® number: X12329642
- Status: Sold
- Listed on: Aug 7, 2025
- Days on market: 26
- Updated: Sep 2, 2025
- Possession: Flexible
- Occupied by: Owner
- Listing brokerage: RE/MAX HALLMARK EASTERN REALTY
About this home
420 Foote Crescent, Cobourg, ON K9A 0A3
OPEN HOUSE this Saturday Aug. 23rd 11AM-2PM. -Welcome Home to This Exquisite Executive-style Bungalow in Cobourg's East End. This Gorgeous Home Brings Luxury Living Just Steps Away from Lake Ontario! An Open floor Plan features Wood flooring, a Coffered Ceiling, & Recessed Lighting Centered Around a Beautiful Gas Fireplace. The Kitchen Boasts A Handy Breakfast bar, Granite Counter Tops and Custom Cabinetry. Kitchen and Dining Open to The Living Room, and Then Keep Going to The Patio/Deck, with No Neighbours Behind. The Primary bedroom Is A Simply Beautiful Space With a Walk-in closet and Ensuite. An Additional Bedroom and a Full Bath Complete The Main floor. Venture to The Lower Level To Find 2 More Good-Sized Bedrooms, Another Bathroom and a Large Unfinished Rec-Room, Ready for Your Own Ingenuity and Personal Touch. Outside, A Private Backyard with Impressive Landscaping and an Oversized Lot, Underground Irrigation System. Foote Cres., Is One of Cobourg's Most Sought After Streets-- Close To Lake Ontario, Parks and Mature Trees.
Ask about this home
A HOMEH agent will answer your questions about this home.
Around this home
Daily convenience, out of 100, from the distances below
Schools nearby
School rating, out of 10.
Helpful calculators
Your HOMEH agent

"I would see it this week."