

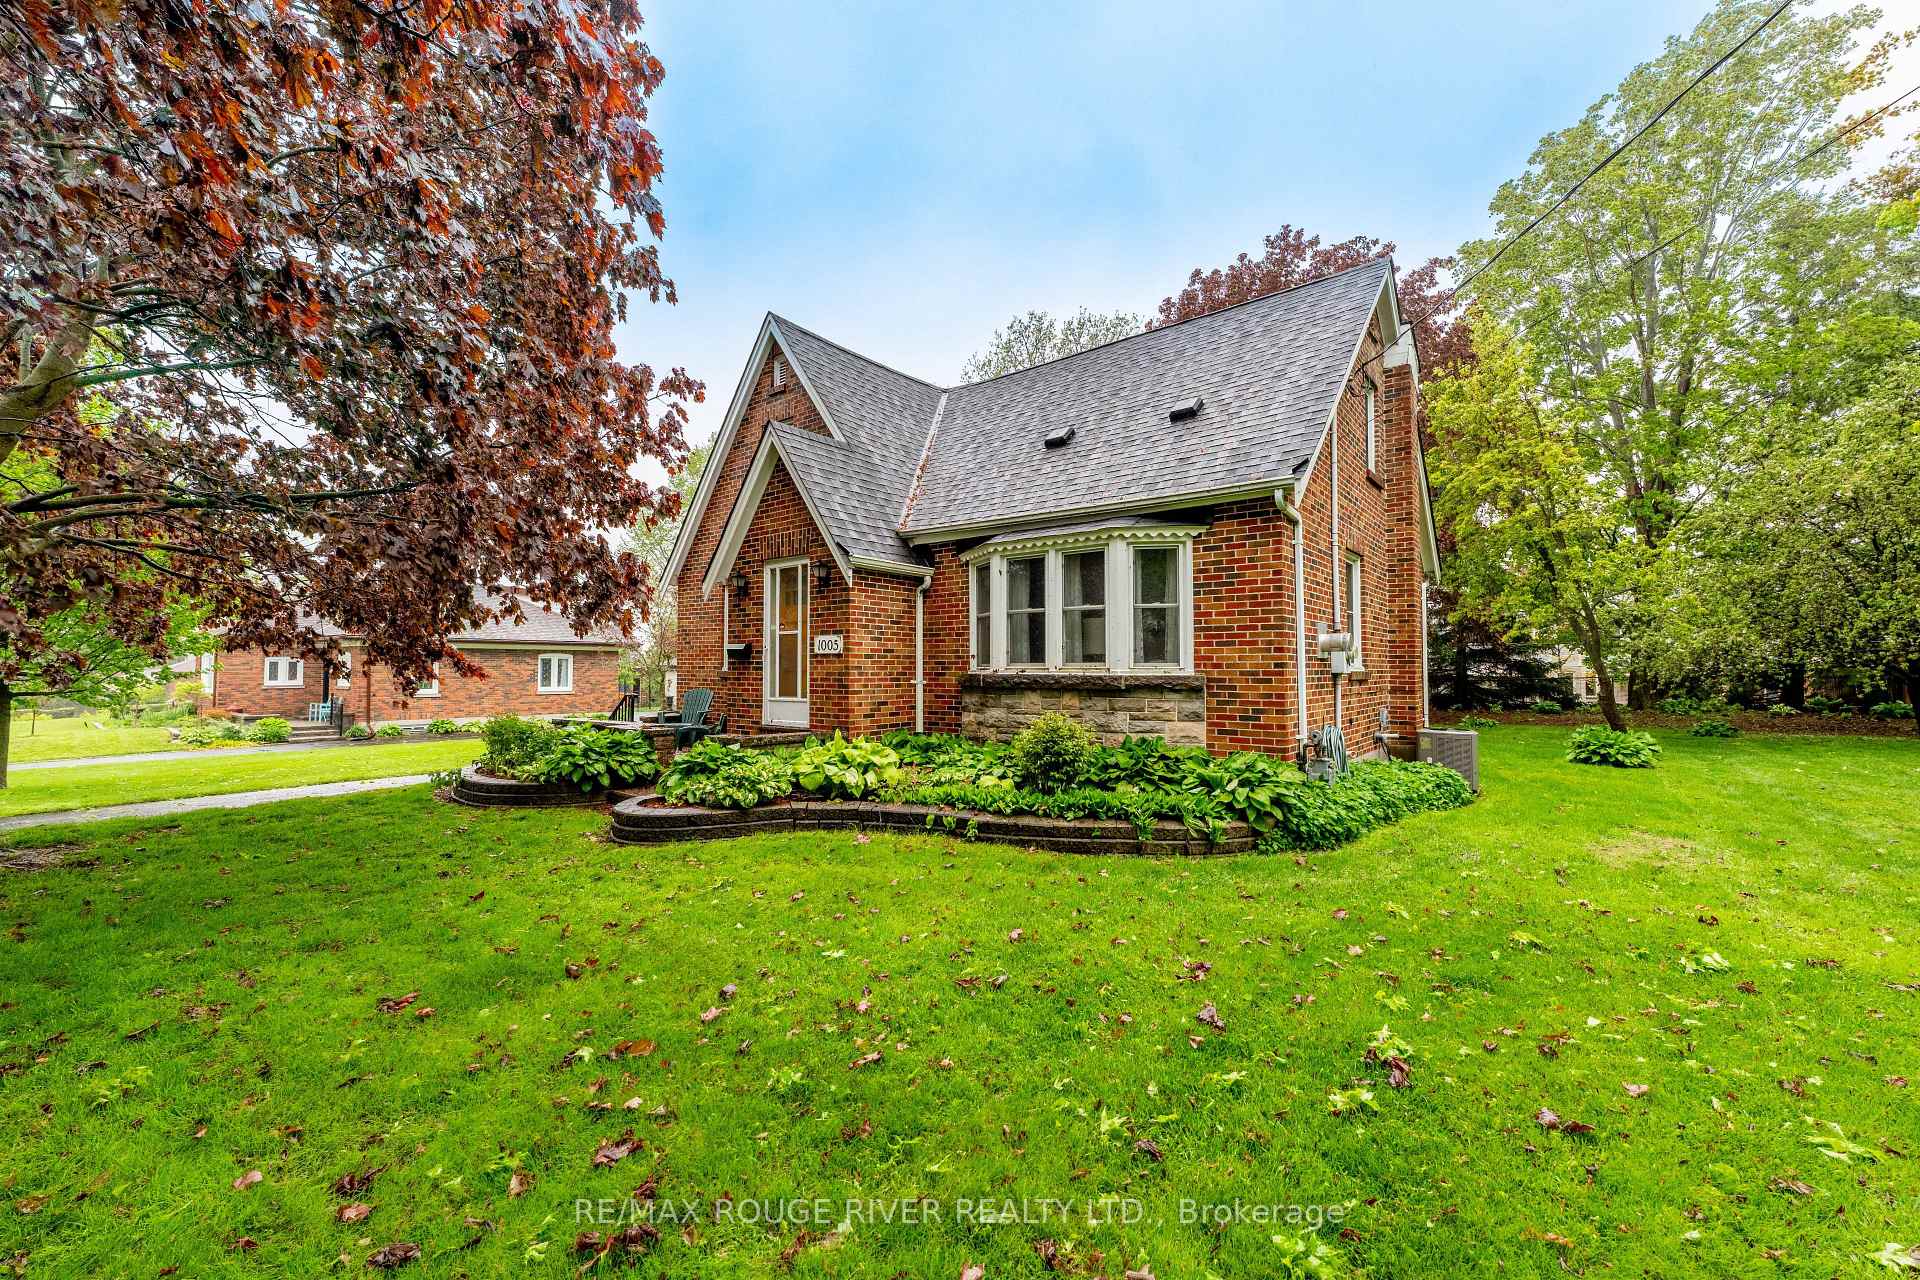
1005 Ontario Street
1005 Ontario Street
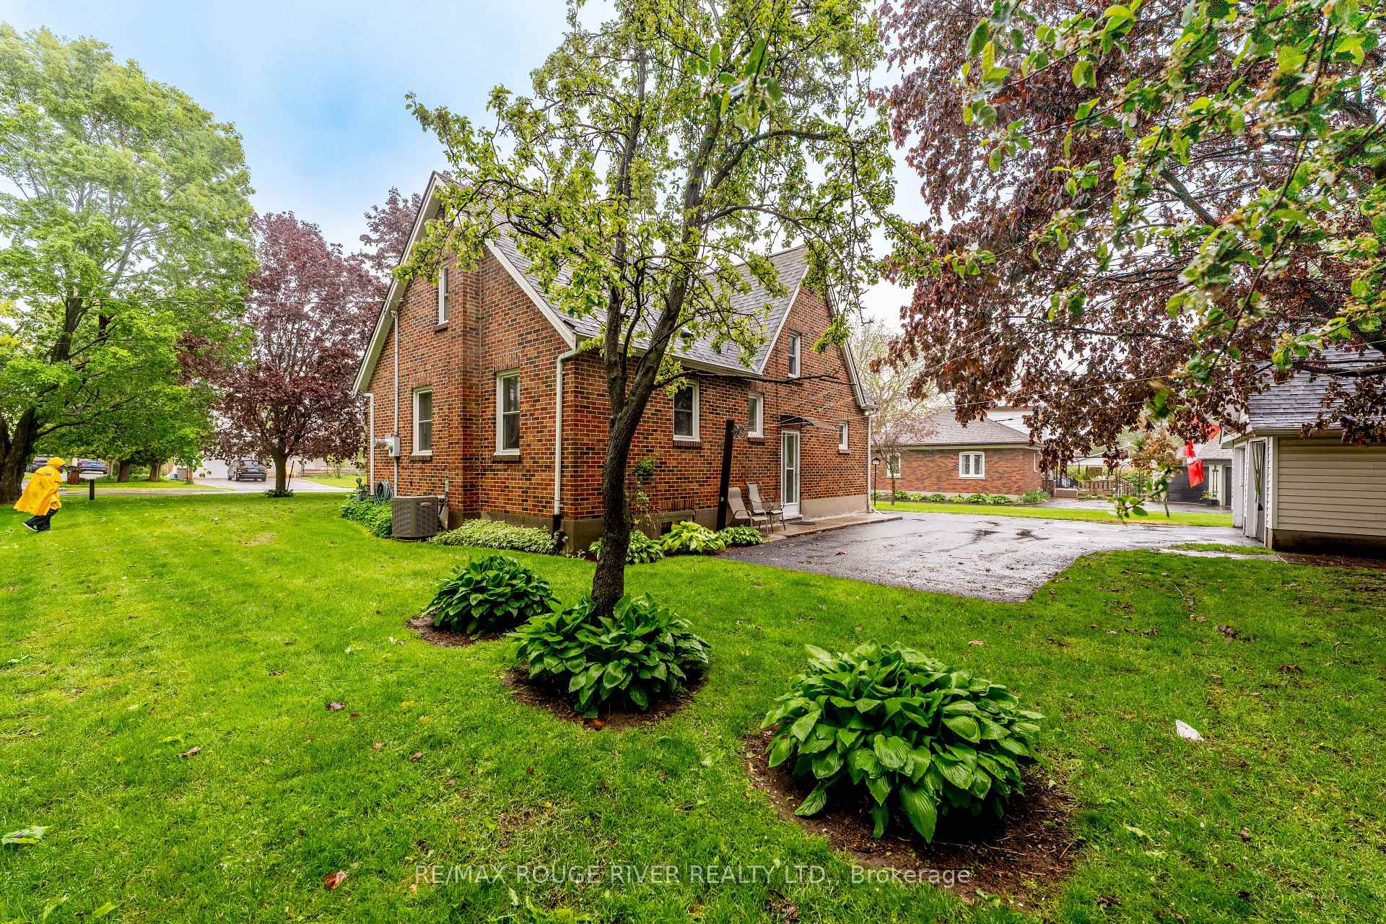
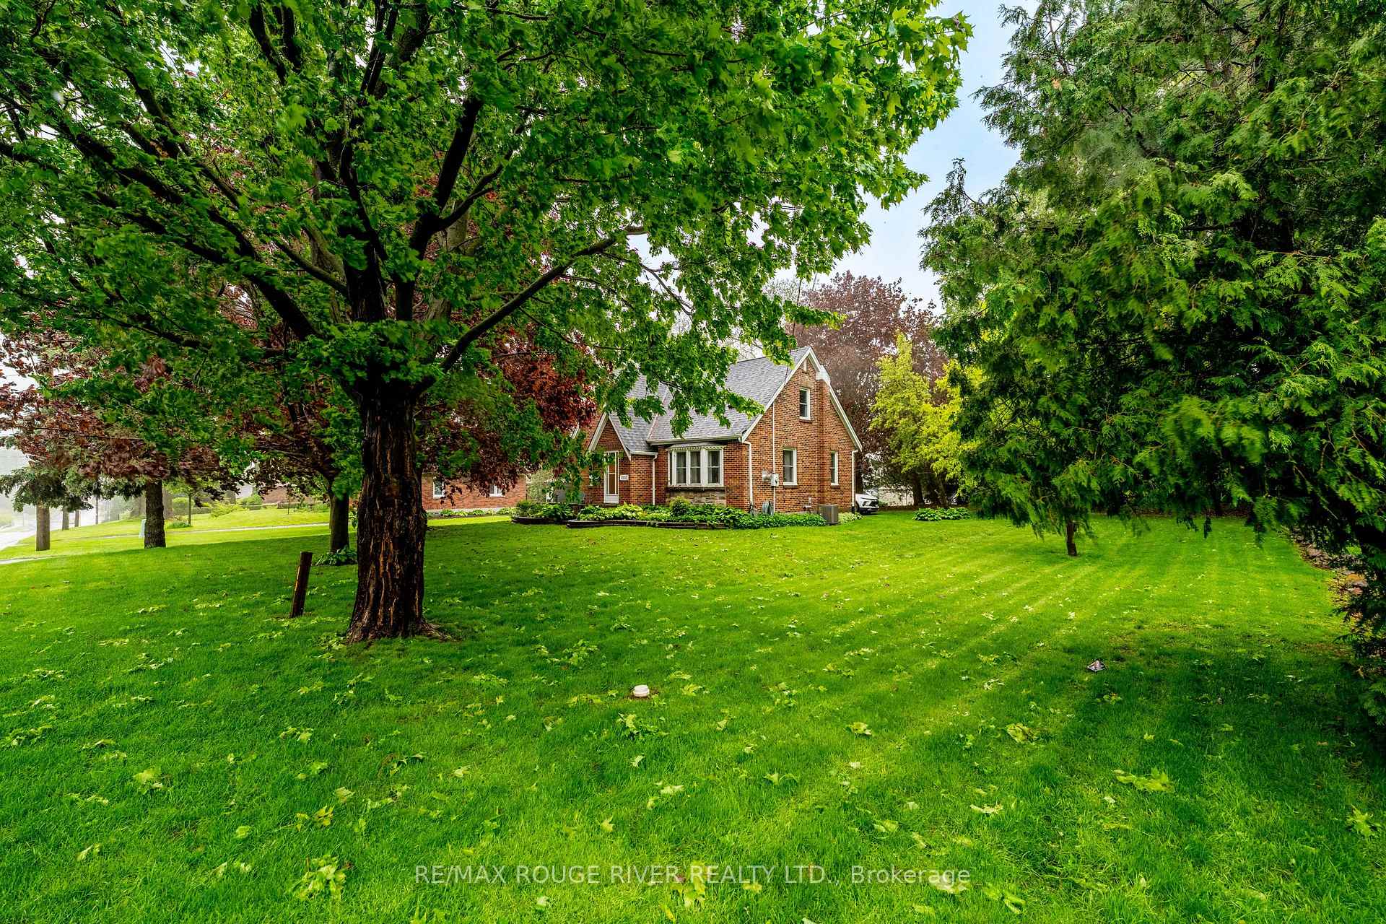
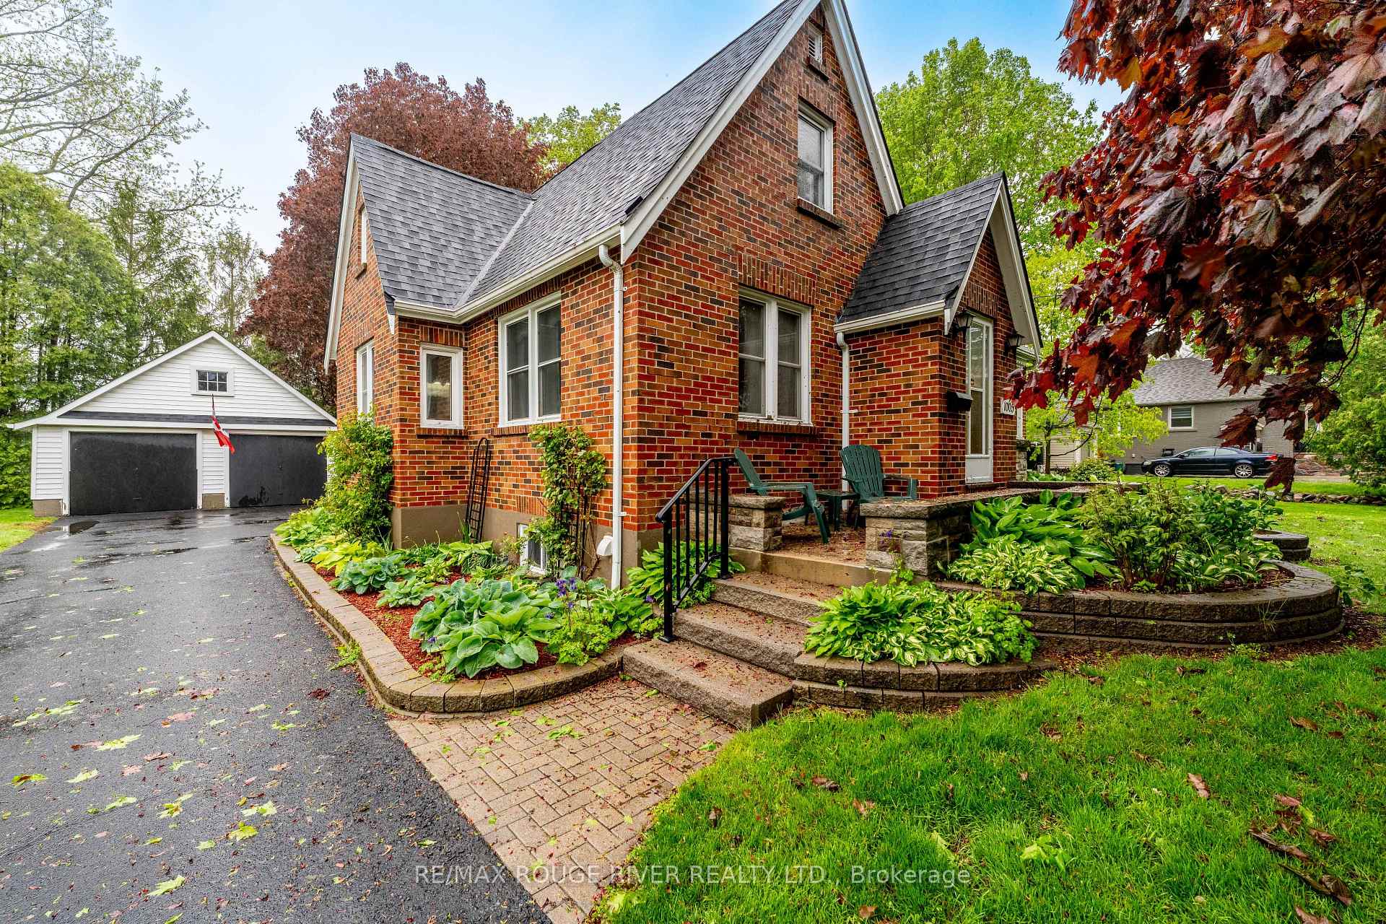
 See all 35 photos
Property history
Facts and features
- BasementPart finished
- Water, sewerMunicipal
- Lot shapeRectangular
- HeatingForced air
- Fireplace
- Central air
The homeDetached, 2-storey, 1,500–2,000 sq ft
- Type: Detached
- Style: 2-storey
- Living space: 1,500–2,000 sq ft
- Basement: Partially finished, full
InsideFireplace Yes, Lower level, Rough-in bath, other
- Fireplace: Yes
- Laundry: Lower level
- Features: Rough-in bath, other
- Rooms above ground: 12
- Bedrooms: 4
- Bathrooms: 1
- Kitchens: 1
- Family room: Yes
Outside and lotBrick, Asphalt shingle, Poured concrete
- Exterior: Brick
- Roof: Asphalt shingle
- Foundation: Poured concrete
- Features: Landscaped
- Size: 130.22 × 125.5 ft
- Shape: Rectangular
- Zoning: R2
Parking2 Garage, Detached, Private
- Spaces: 2 Garage
- Garage: Detached
- Driveway: Private
Heating, water and powerForced air, gas, Central air, Municipal water
- Heating: Forced air, gas
- Cooling: Central air
- Water: Municipal water
- Sewer: Municipal sewer
- Natural gas: Yes
- Hydro: Yes
- Cable: Yes
- Telephone: Yes
Costs and taxesTaxes $4,480 a year, HST included in the price, Hwt $42.69
- Taxes, 2025: $4,480 a year
- HST: HST included in the price
- Rental items: Hwt $42.69
Included in the saleRefrigerator, stove, washer, dryer, freezer, stove in basement, microwave and stand, runners, pedestal sink, light fixtures, window coverings, piano, couch in basement, carpets in dining and living room, garden shed
- Included: Refrigerator, stove, washer, dryer, freezer, stove in basement, microwave and stand, runners, pedestal sink, light fixtures, window coverings, piano, couch in basement, carpets in dining and living room, garden shed
NearbyGolf, place of worship, hospital, school bus route
- Close to: Golf, place of worship, hospital, school bus route
Listing detailsX12357328, Sold, Aug 21, 2025
- MLS® number: X12357328
- Status: Sold
- Listed on: Aug 21, 2025
- Days on market: 12
- Updated: Sep 2, 2025
- Possession: 2025-07-17 / Other
- Occupied by: Owner
- Listing brokerage: RE/MAX ROUGE RIVER REALTY LTD.
About this home
1005 Ontario Street, Cobourg, ON K9A 3C8
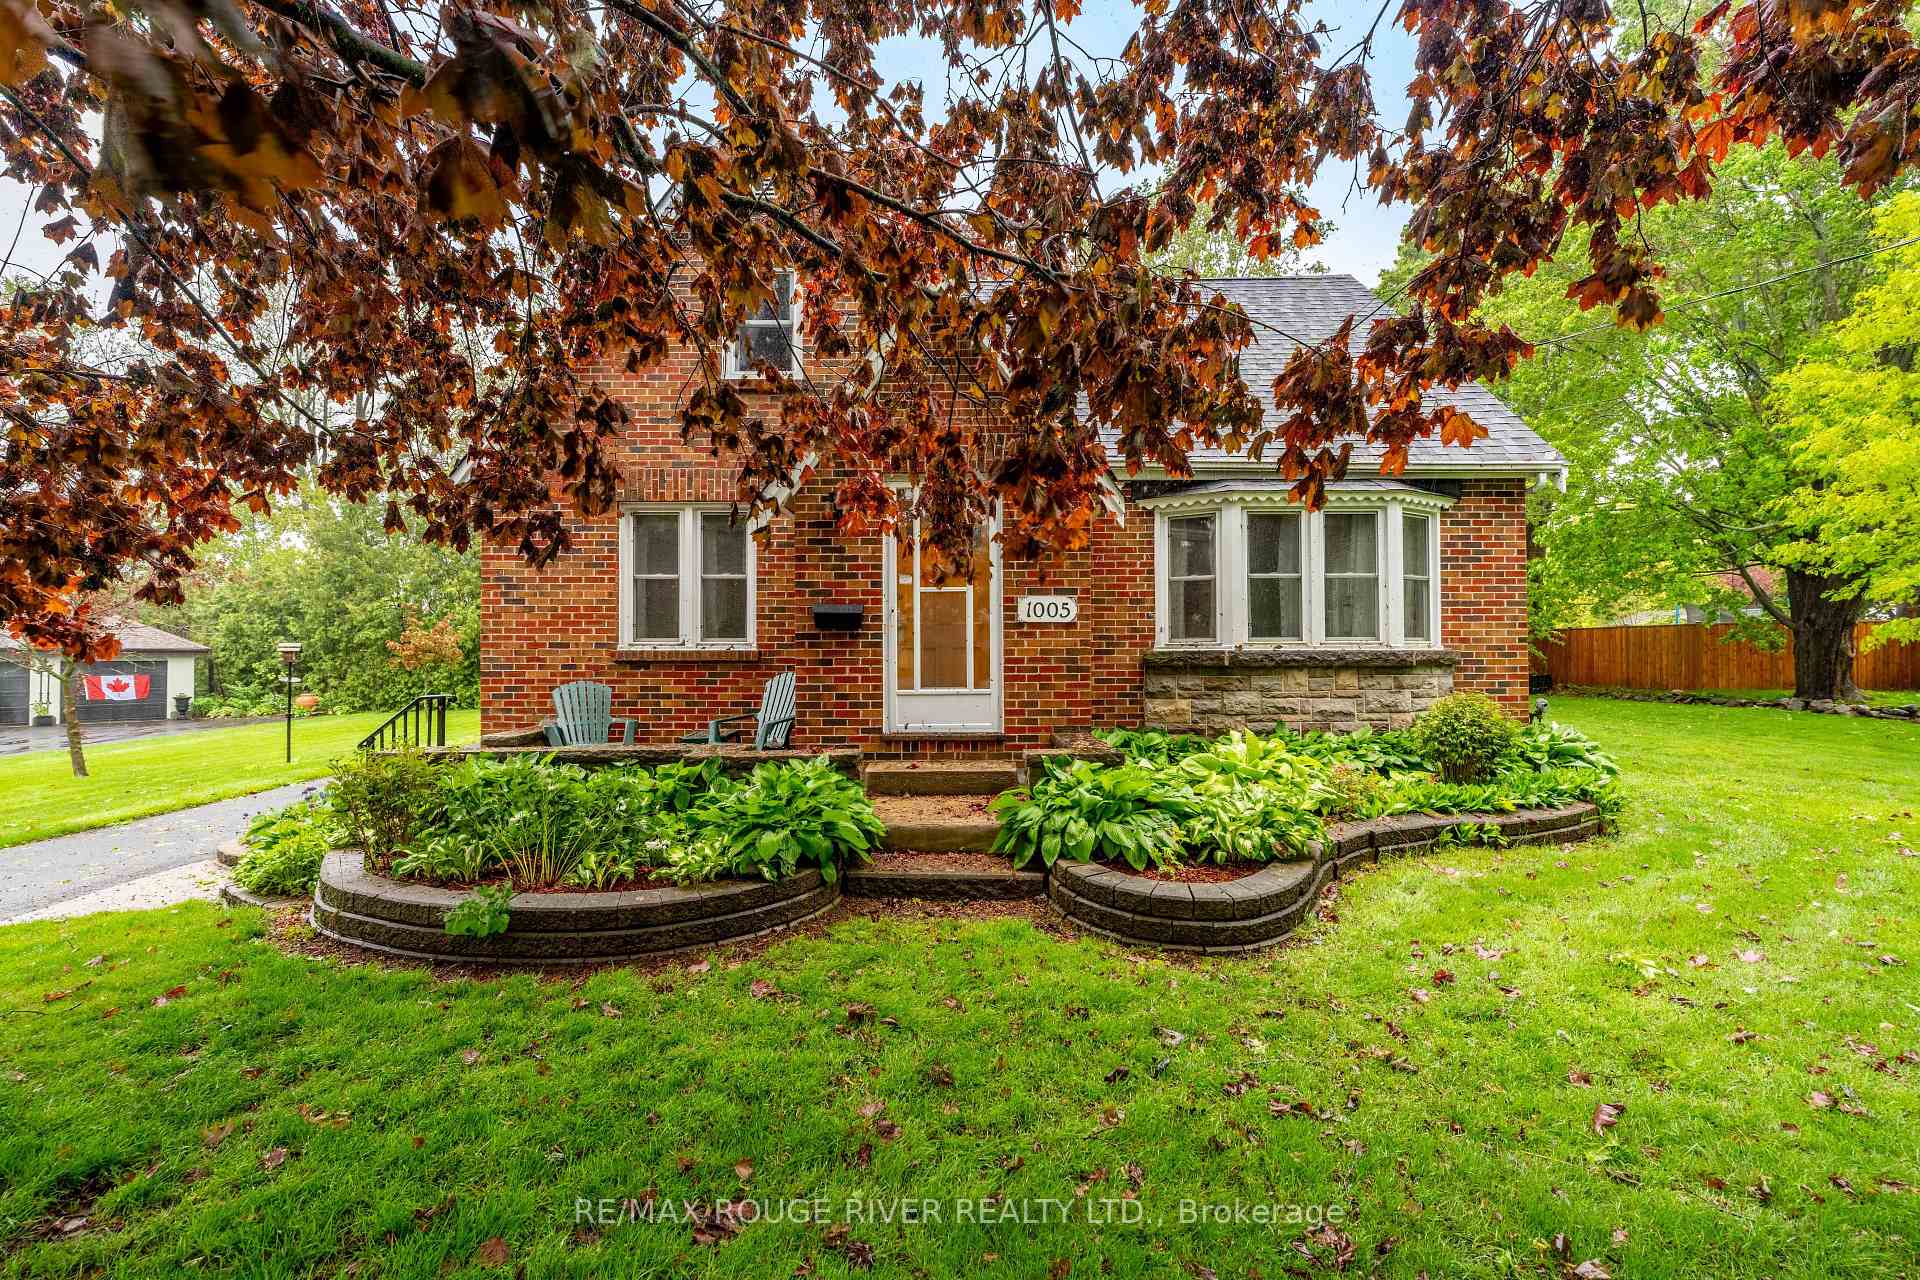
Welcome to 1005 Ontario St. This charming 2-storey home in central Cobourg boasts timeless character with original hardwood floors, 4 bedrooms, and 1 bathroom, with the flexibility to convert easily to a 3-bedroom, 2-bath layout. Nestled on a generous in-town lot adorned with mature trees and no sidewalk to shovel, there's ample space for relaxation, gardening, and enjoying outdoor living. The detached double garage offers plenty of room for parking, storage, or a workshop. Recent updates include a roof (2018) and a furnace (2019). If you're a golf enthusiast, The Mill Golf Course is just a short stroll away. Built in 1948, this charming home offers timeless character and a fantastic opportunity to update and make it your own. Embrace its vintage appeal or reimagine the space to suit your modern vision!
Ask about this home
A HOMEH agent will answer your questions about this home.
Around this home
Daily convenience, out of 100, from the distances below
Schools nearby
School rating, out of 10.
Helpful calculators
Your HOMEH agent

"I would see it this week."