

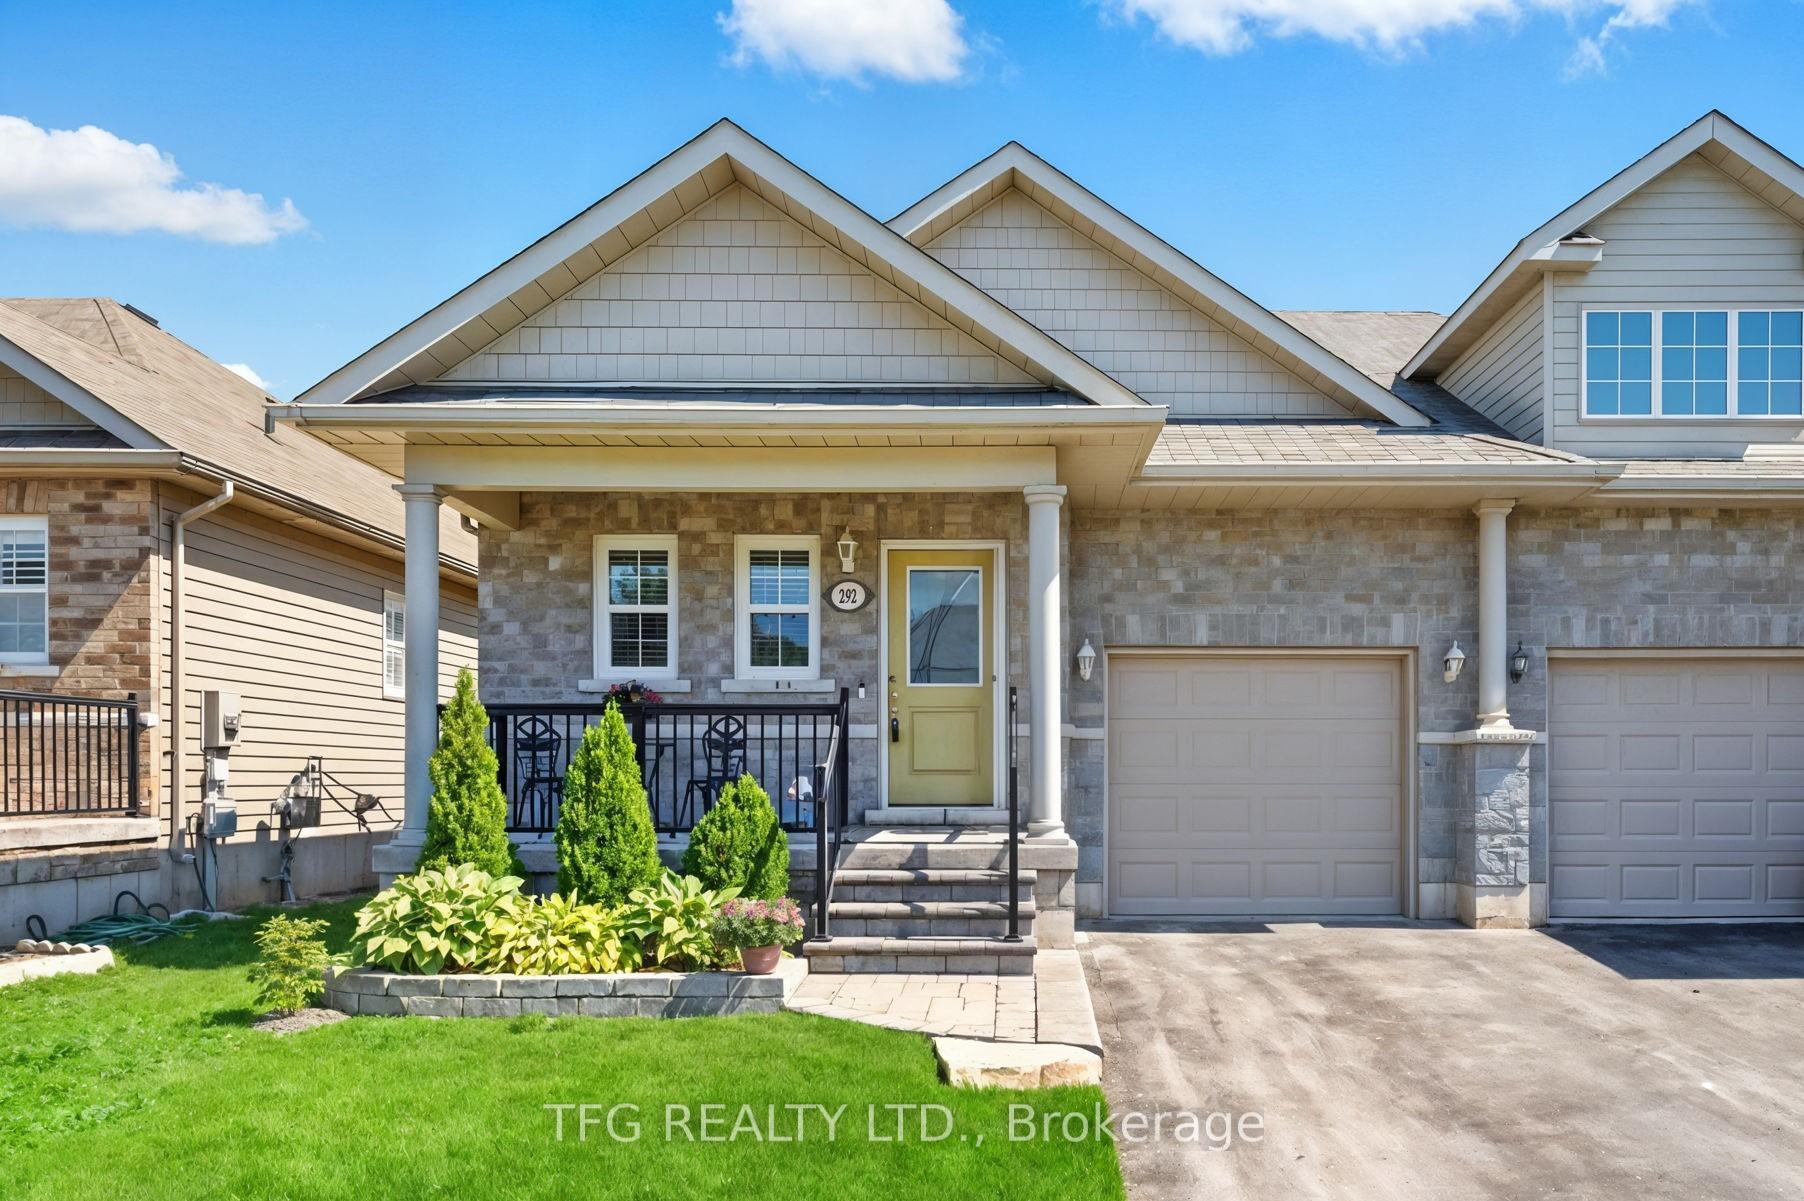
292 Rollings Street
292 Rollings Street
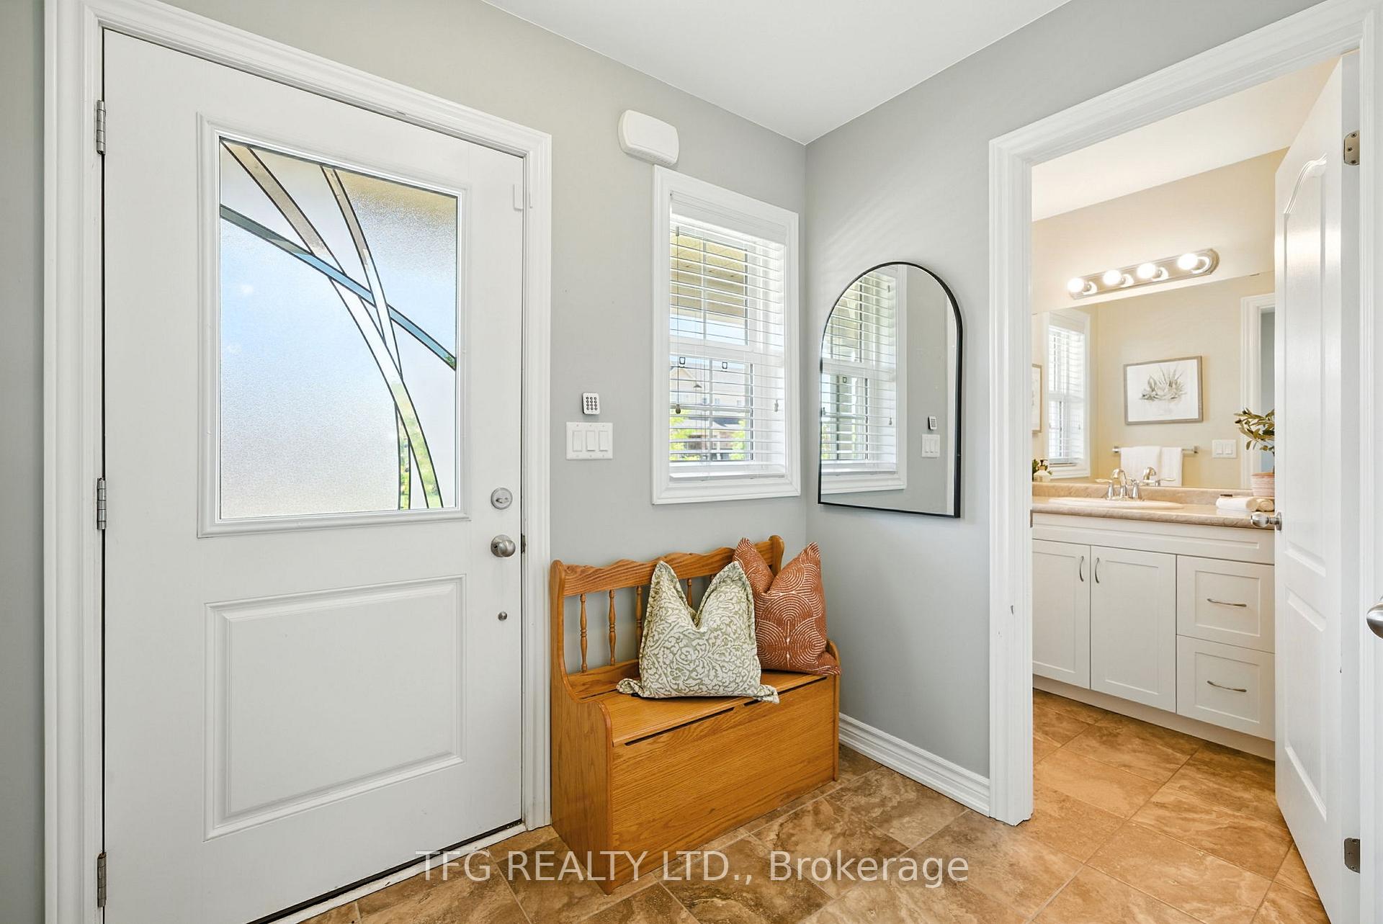
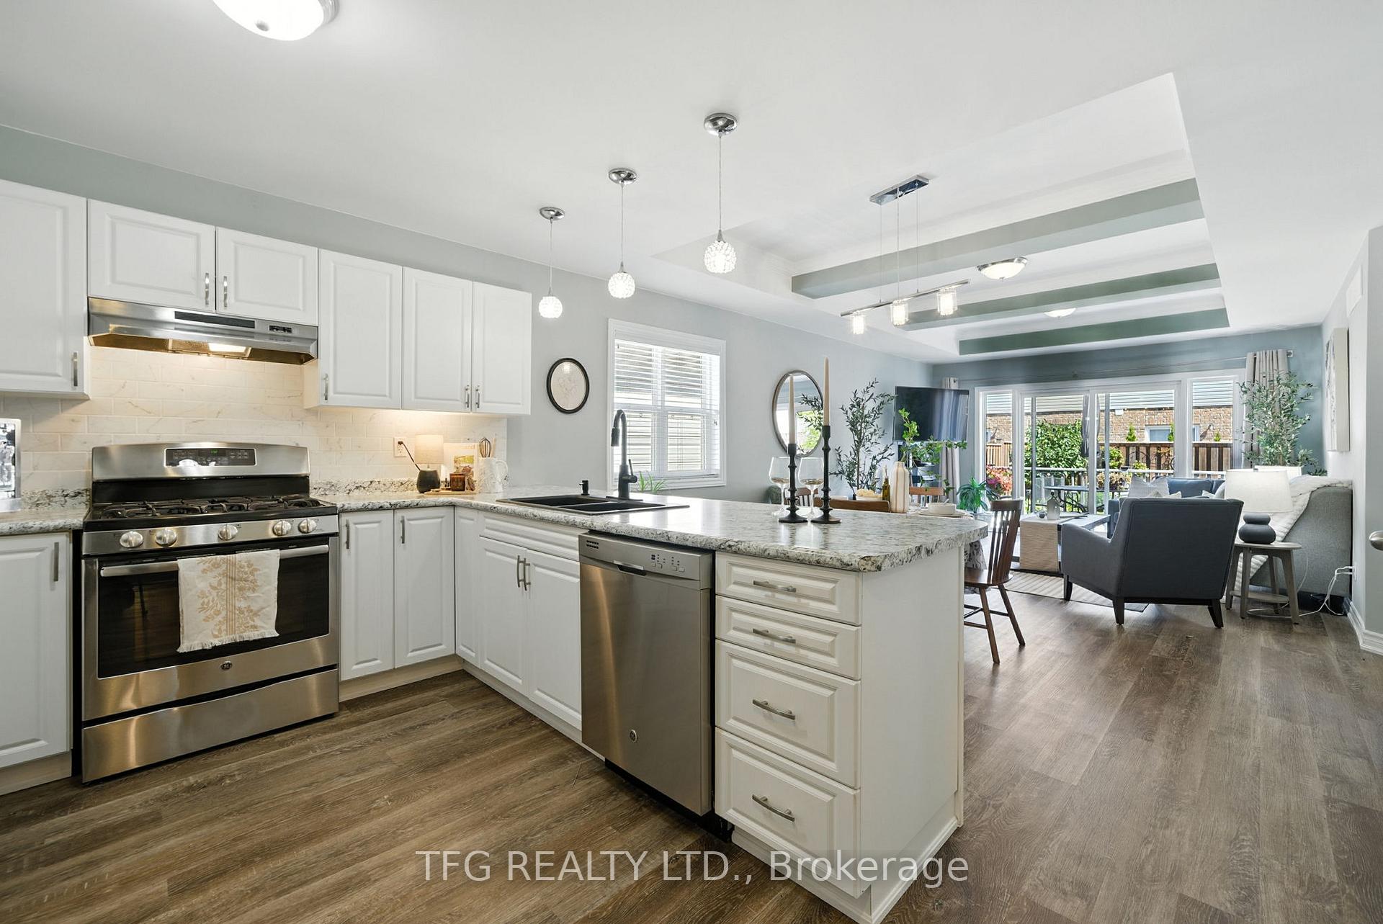
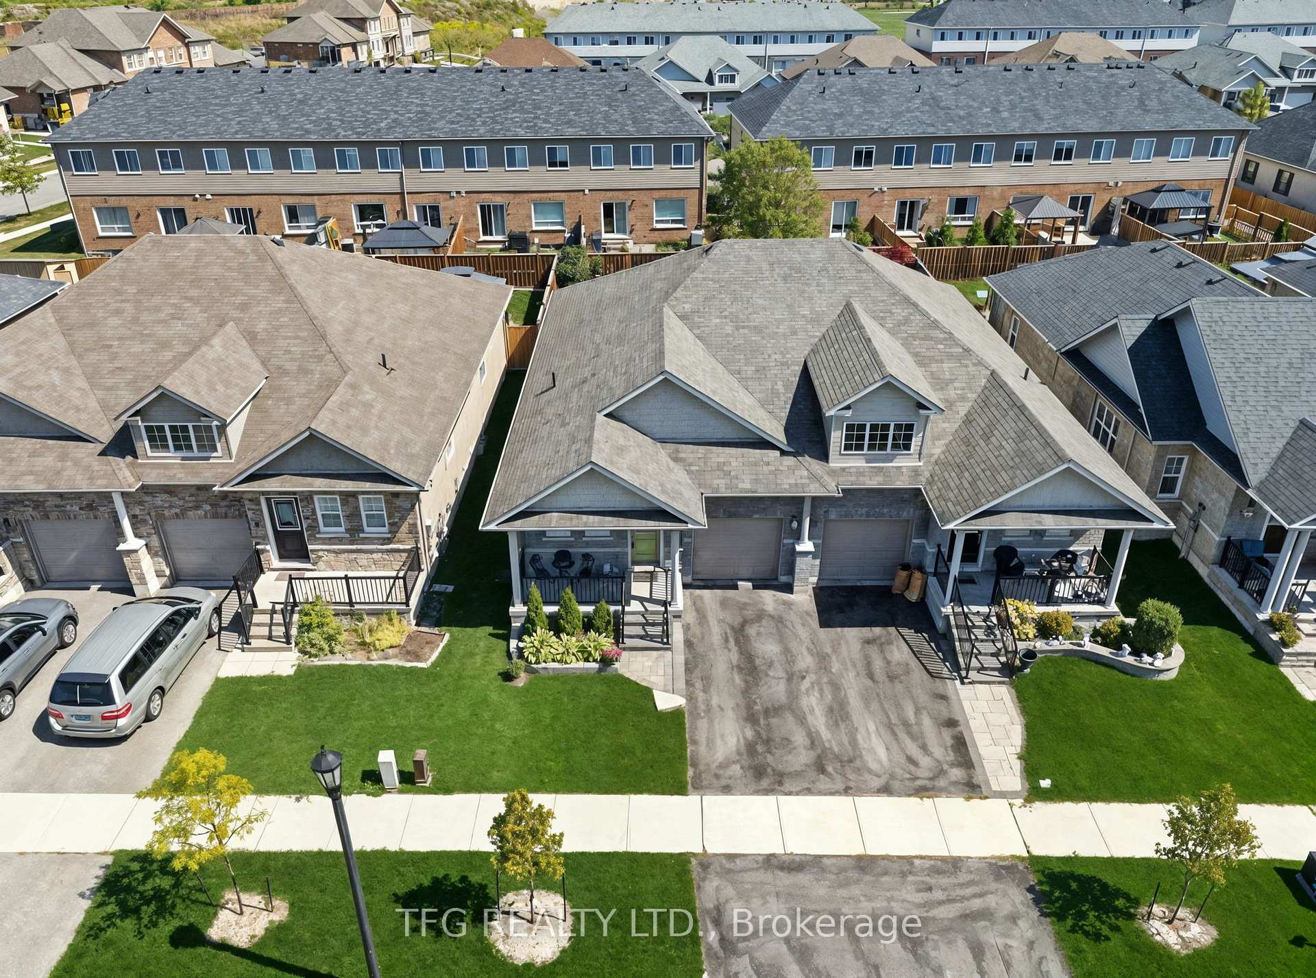
 See all 23 photos
Property history
Facts and features
- BasementFinished
- Water, sewerMunicipal
- HeatingForced air
- CoolingCentral air
- Central air
The homeSemi-Detached, Bungalow, 1,100–1,500 sq ft
- Type: Semi-Detached
- Style: Bungalow
- Living space: 1,100–1,500 sq ft
- Basement: Finished, full
InsideTile, Main level, Air exchanger, carpet free, on demand water heater
- Flooring: Tile
- Laundry: Main level
- Features: Air exchanger, carpet free, on demand water heater
- Rooms above ground: 6
- Rooms in the basement: 4
- Bedrooms: 2 + 1 in the basement
- Bathrooms: 3
- Kitchens: 1
Outside and lotBrick, vinyl siding, Shingles, Poured concrete
- Exterior: Brick, vinyl siding
- Roof: Shingles
- Foundation: Poured concrete
- Other structures: Garden shed
- Size: 29.53 × 110.22 ft
Parking1 Garage, Attached
- Spaces: 1 Garage
- Garage: Attached
Heating, water and powerForced air, gas, Central air, Municipal water
- Heating: Forced air, gas
- Cooling: Central air
- Water: Municipal water
- Sewer: Municipal sewer
Costs and taxesTaxes $4,680 a year, HST included in the price, On-demand water heater
- Taxes, 2025: $4,680 a year
- HST: HST included in the price
- Rental items: On-demand water heater
Included in the saleExisting: refrigerator, stove, dishwasher, washer, dryer, elfs, window coverings & hardware, garage door open & remotes, shed, Tv wall mounts
- Included: Existing: refrigerator, stove, dishwasher, washer, dryer, elfs, window coverings & hardware, garage door open & remotes, shed
- Not included: Tv wall mounts
NearbyBeach, fenced yard, school, park, lake/pond, hospital
- Close to: Beach, fenced yard, school, park, lake/pond, hospital
Listing detailsX12382747, Sold, Sep 4, 2025
- MLS® number: X12382747
- Status: Sold
- Listed on: Sep 4, 2025
- Days on market: 64
- Updated: Nov 7, 2025
- Possession: Flexible
- Occupied by: Owner
- Listing brokerage: TFG REALTY LTD.
About this home
292 Rollings Street, Cobourg, ON K9A 0G8
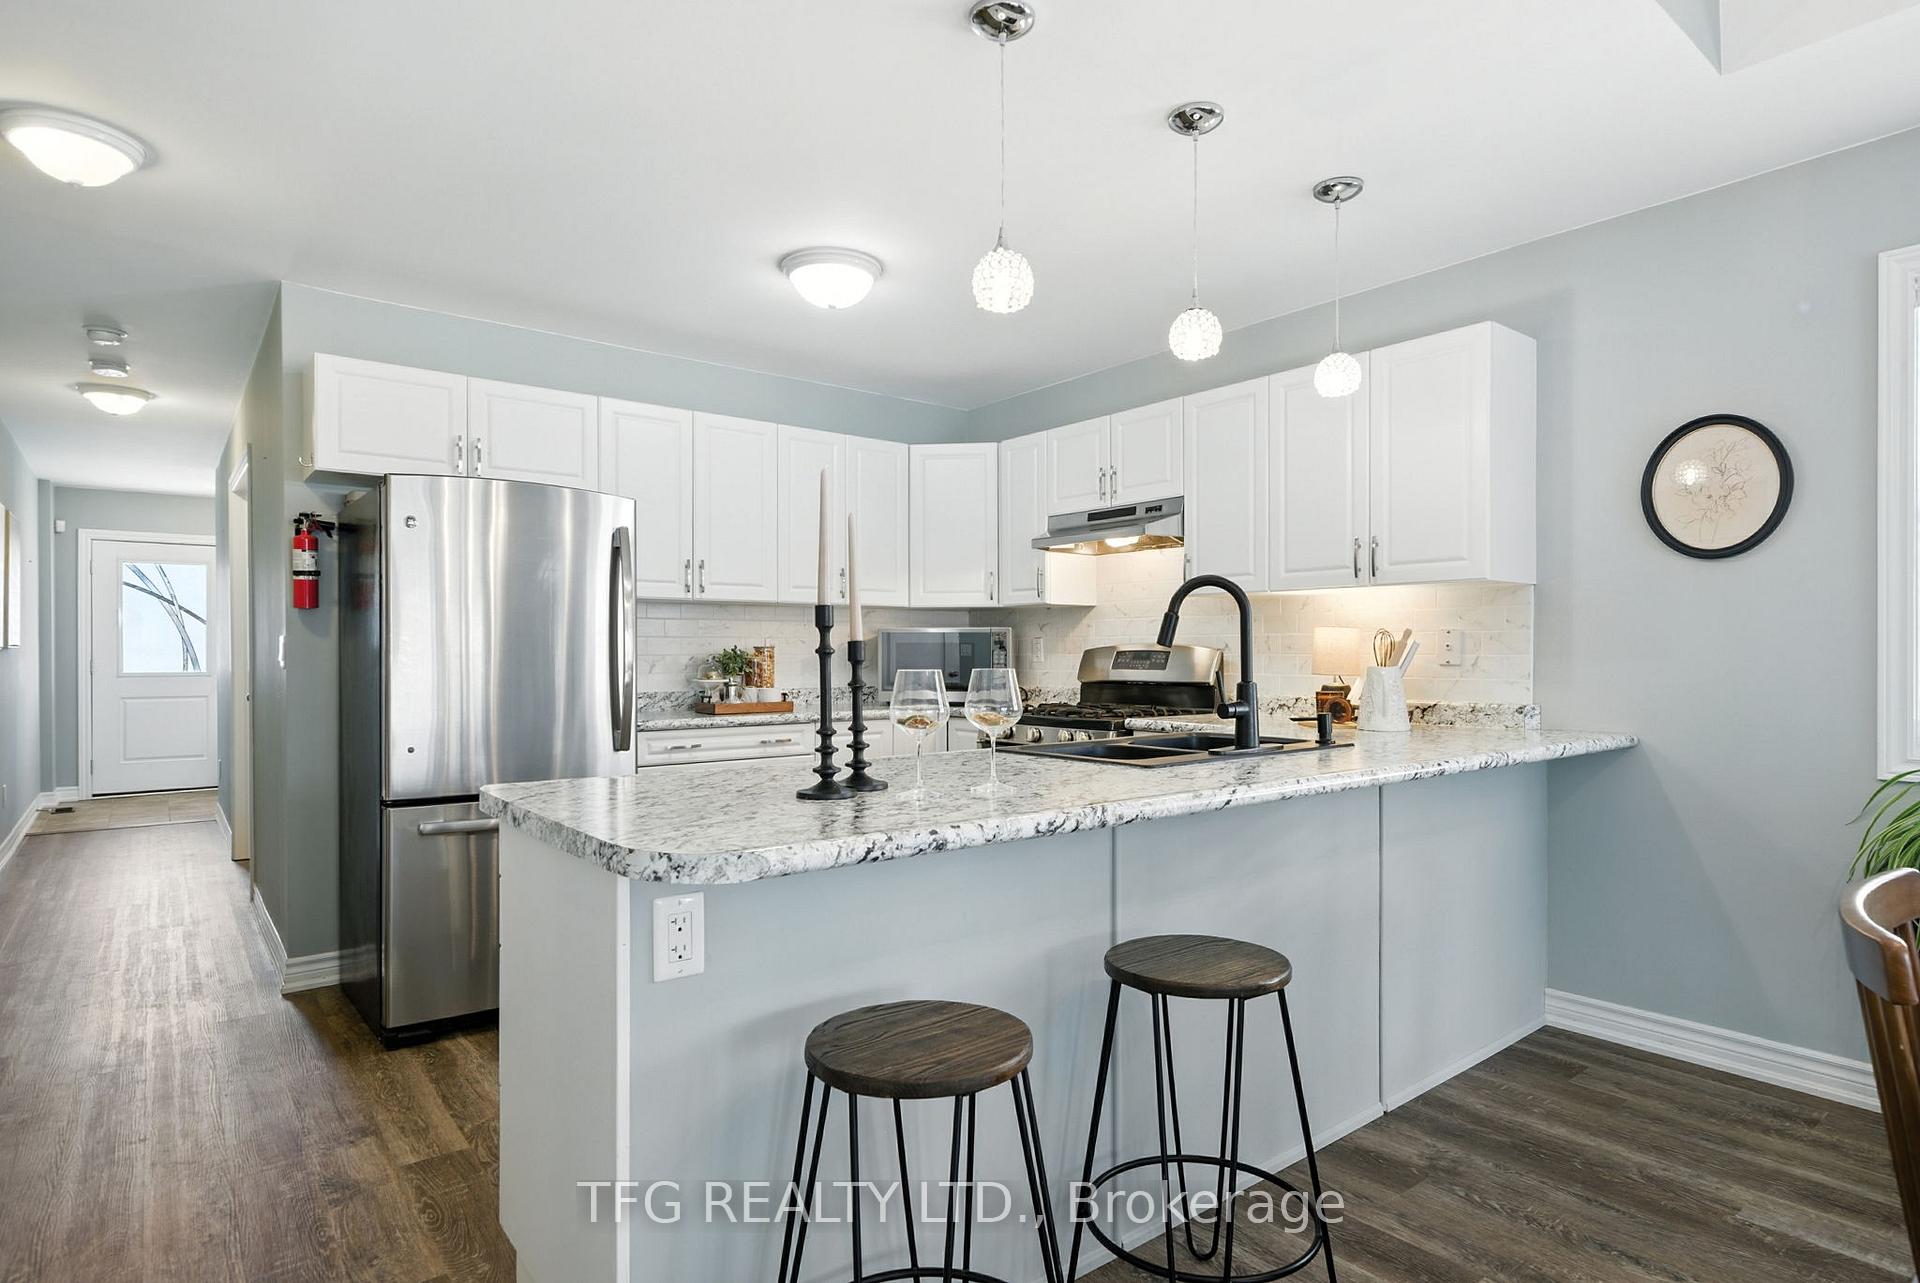
Bright & beautiful turn-key home with finished basement offering single-level living in Stalwood's coveted East Village community. Thoughtfully designed, the main floor features a bright open-concept layout with elegant coffered ceilings, open great room with spacious kitchen, dining area and living room flooded with natural light through wall-to-wall windows. Convenient main floor laundry room can also be used as a large pantry or small home office. Large primary bedroom complete with 3-piece bath and walk-in closet. Generious second bedroom with large closet and front 4-piece bathroom complete the main level. The fully finished basement provides plenty of extra living space with a versatile rec room, office, bedroom, and 3-piece bath perfect for guests, a home office, or growing families. Outside, youll find a low-maintenance fully-fenced yard with deck and shed ideal for relaxing or entertaining. Located close to parks, schools, downtown Cobourg, Cobourg Beach & Marina, and all amenities, this home combines comfort, functionality, and a welcoming community setting. A wonderful opportunity for first-time buyers, downsizers, or anyone looking for a move-in ready home in a desirable location!
Ask about this home
A HOMEH agent will answer your questions about this home.
Around this home
Daily convenience, out of 100, from the distances below
Schools nearby
School rating, out of 10.
Helpful calculators
Your HOMEH agent

"I would see it this week."