

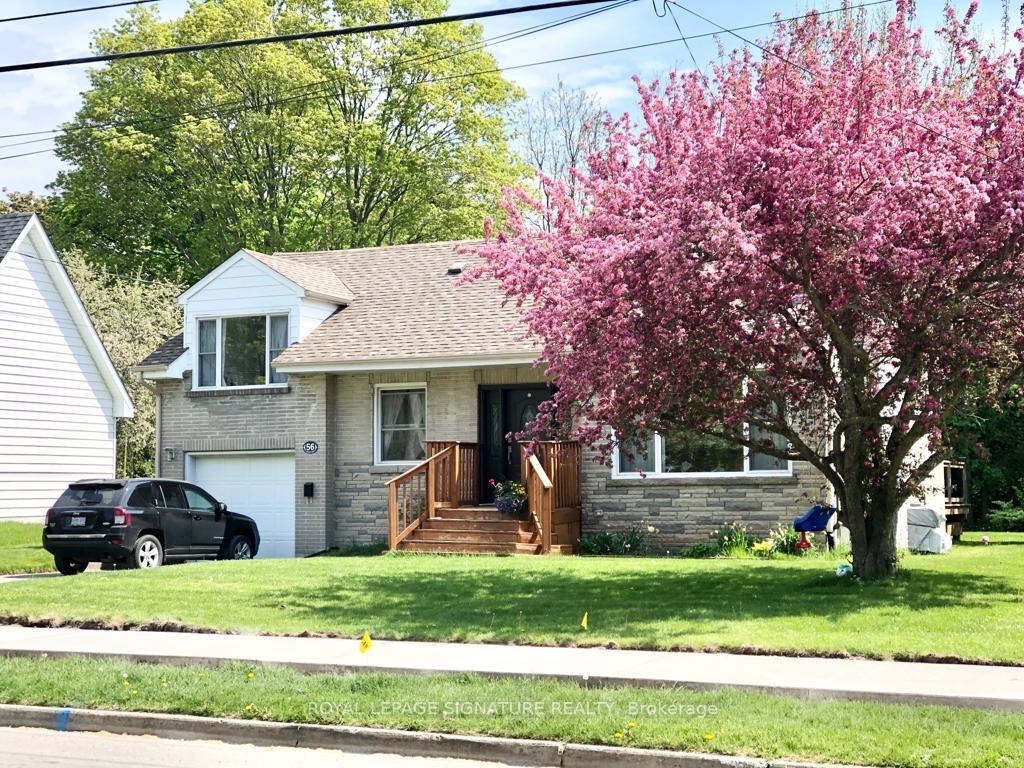
56 Abbott Boulevard
56 Abbott Boulevard
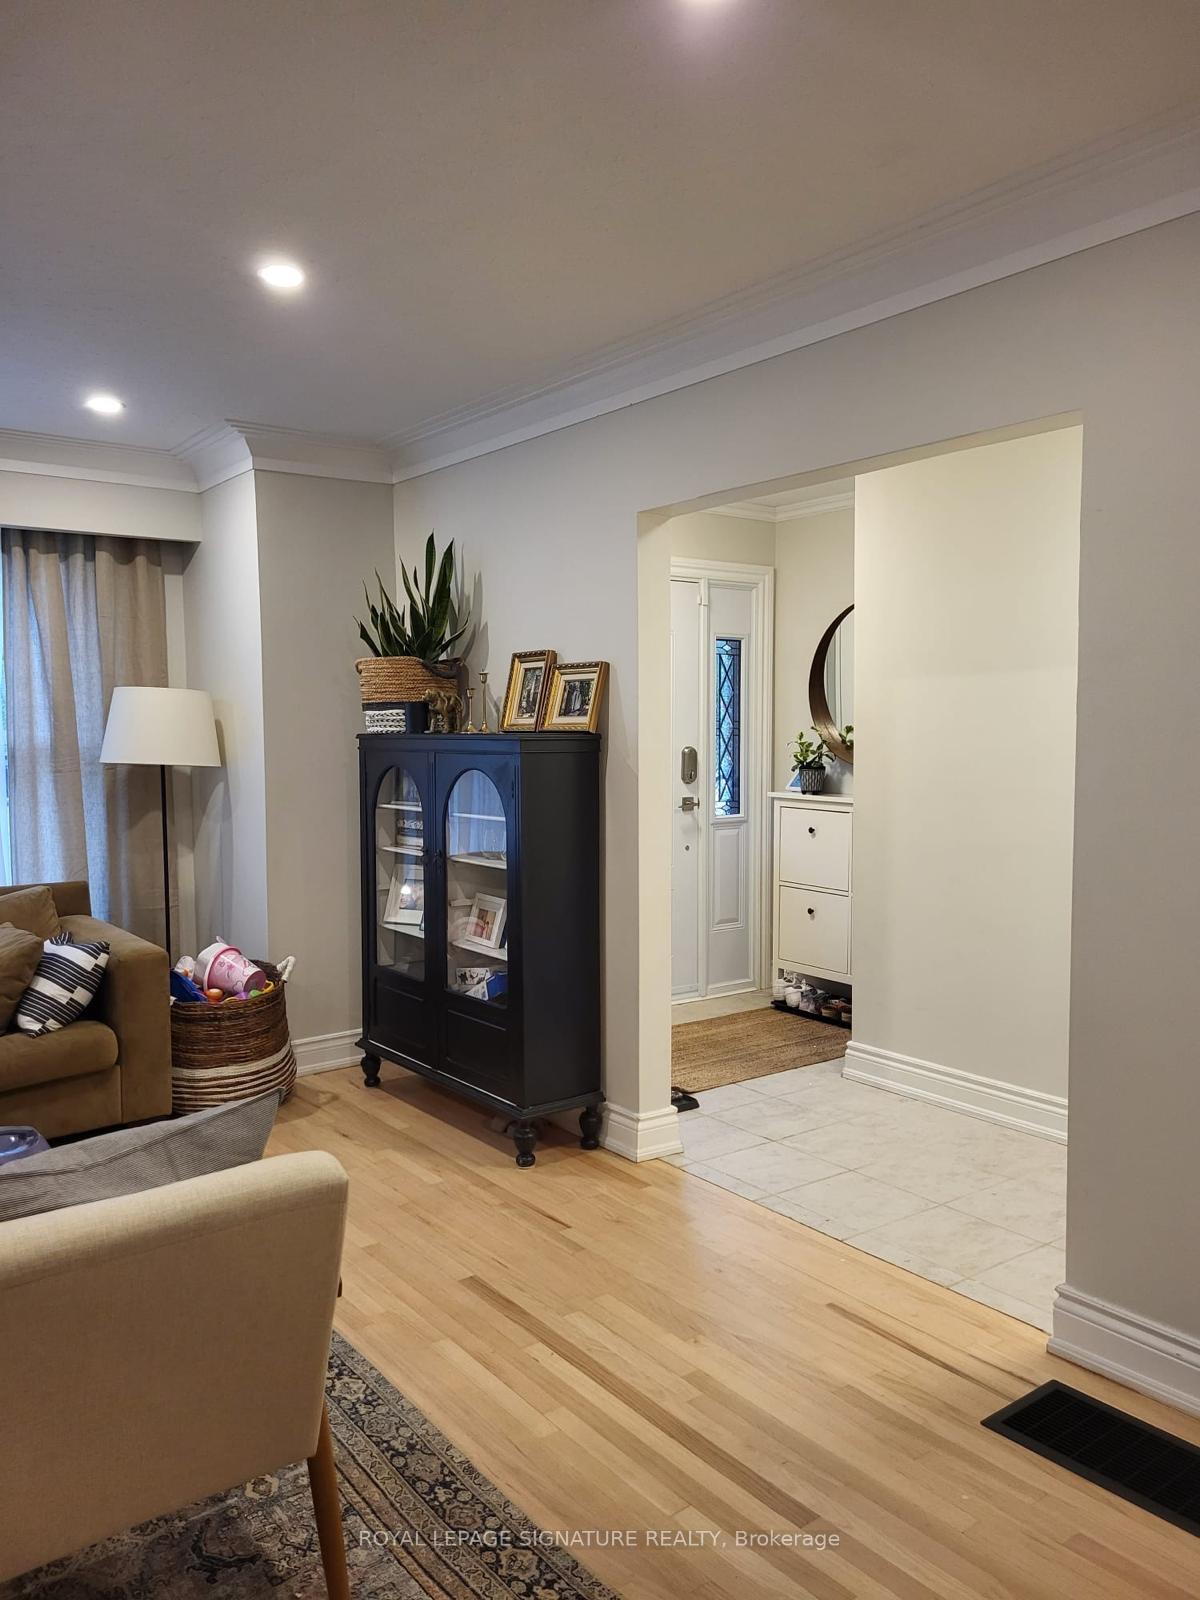 See all 29 photos
Property history
Facts and features
- BasementSeparate entrance
- Lease term12 months
- FurnishedUnfurnished
- LaundryEnsuite, in basement, room
- Separate entrance
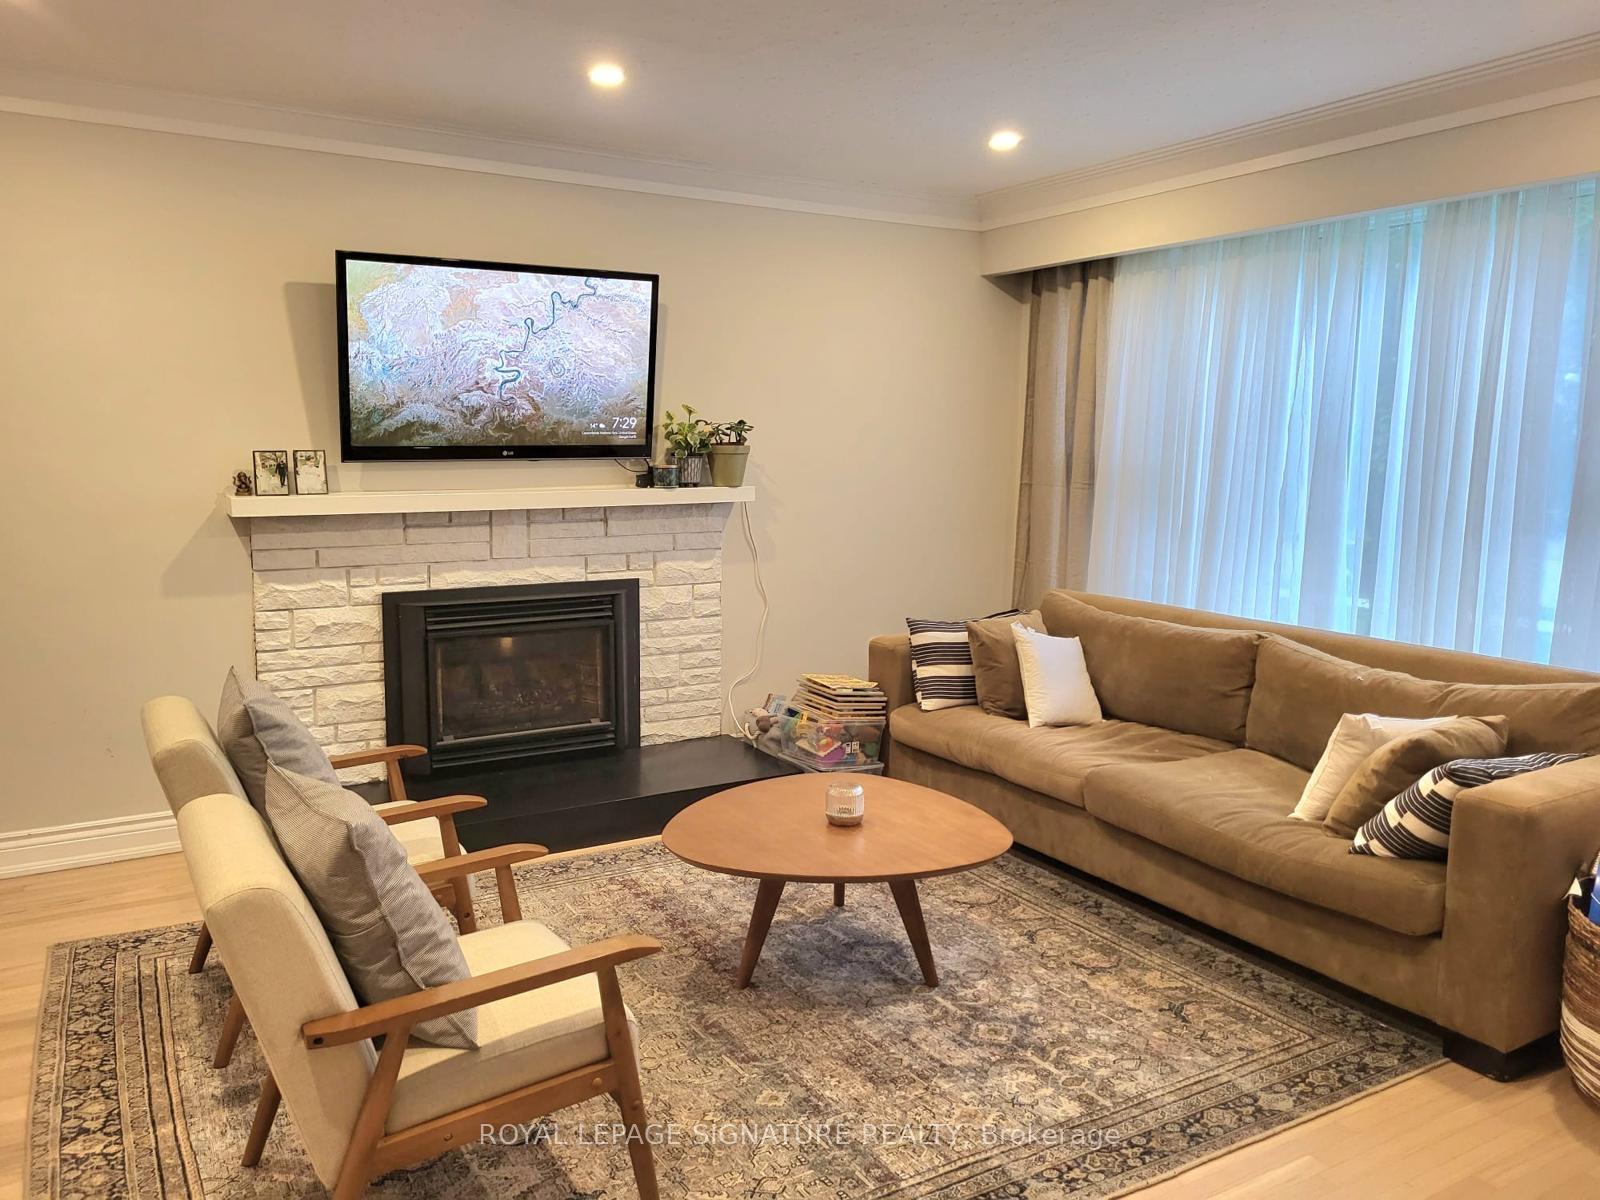
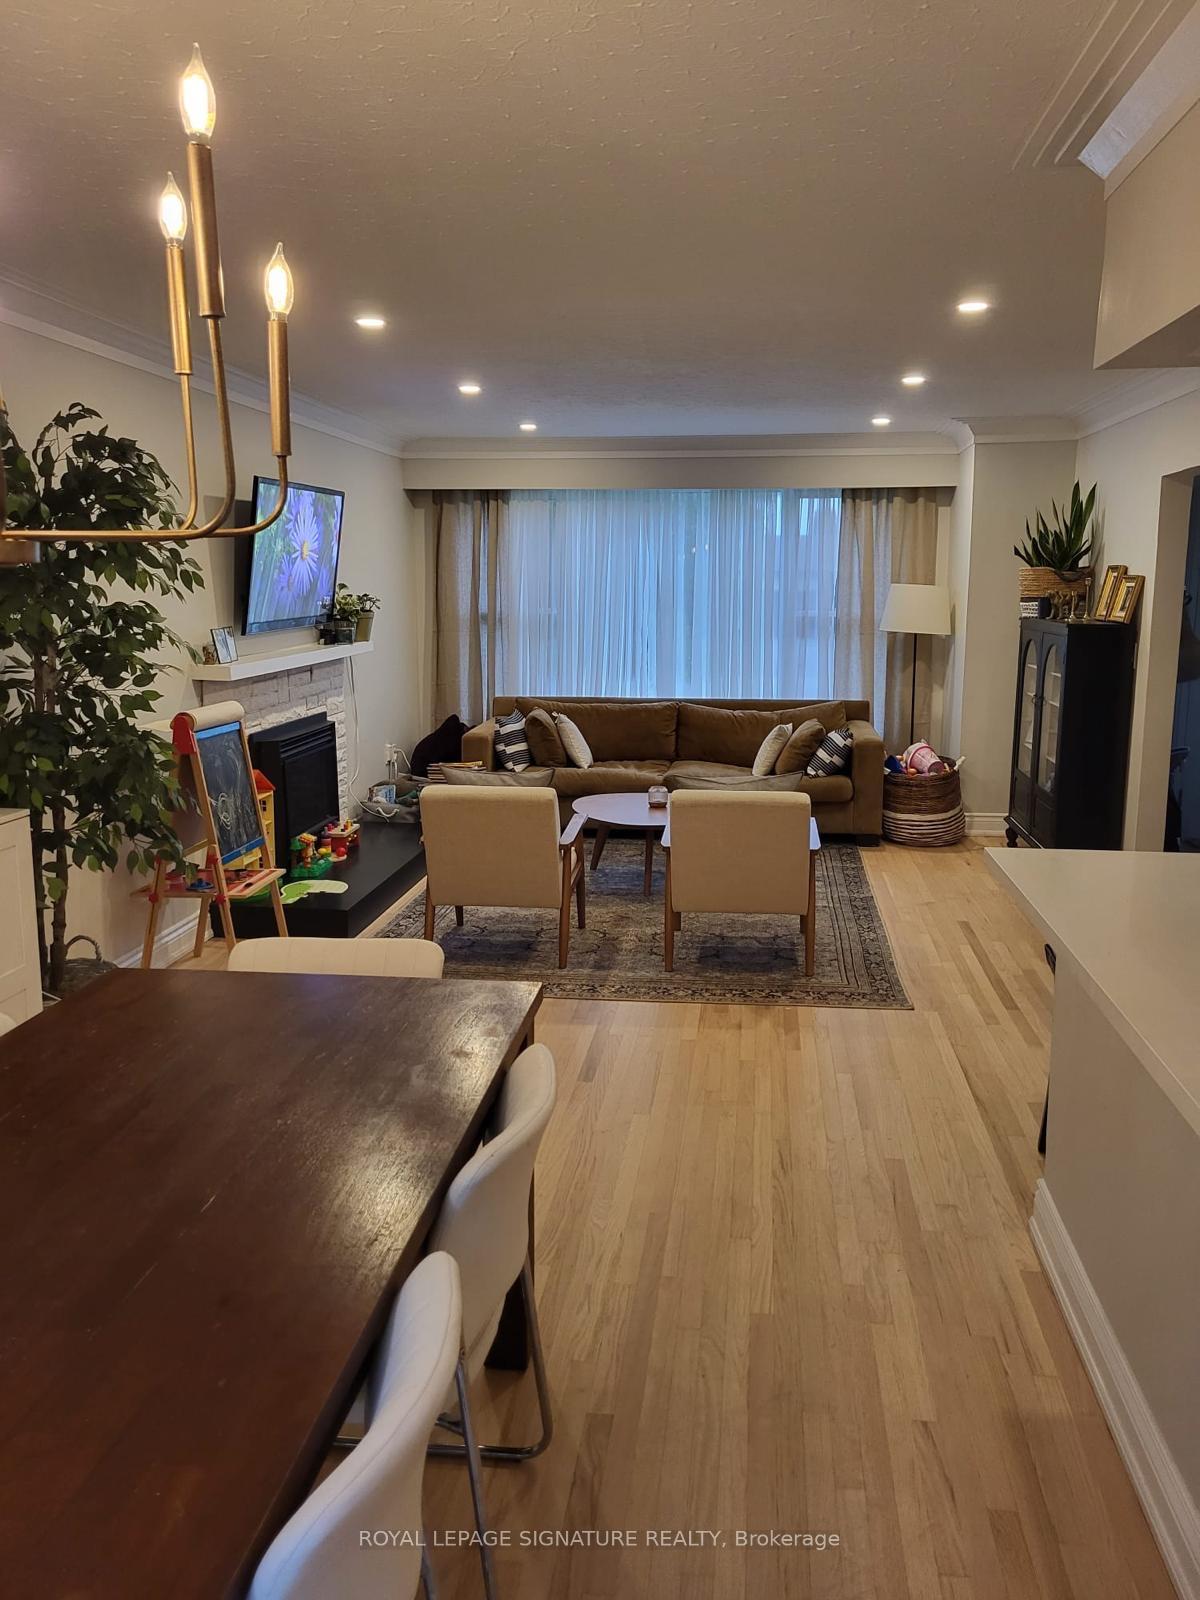
- Hardwood floors
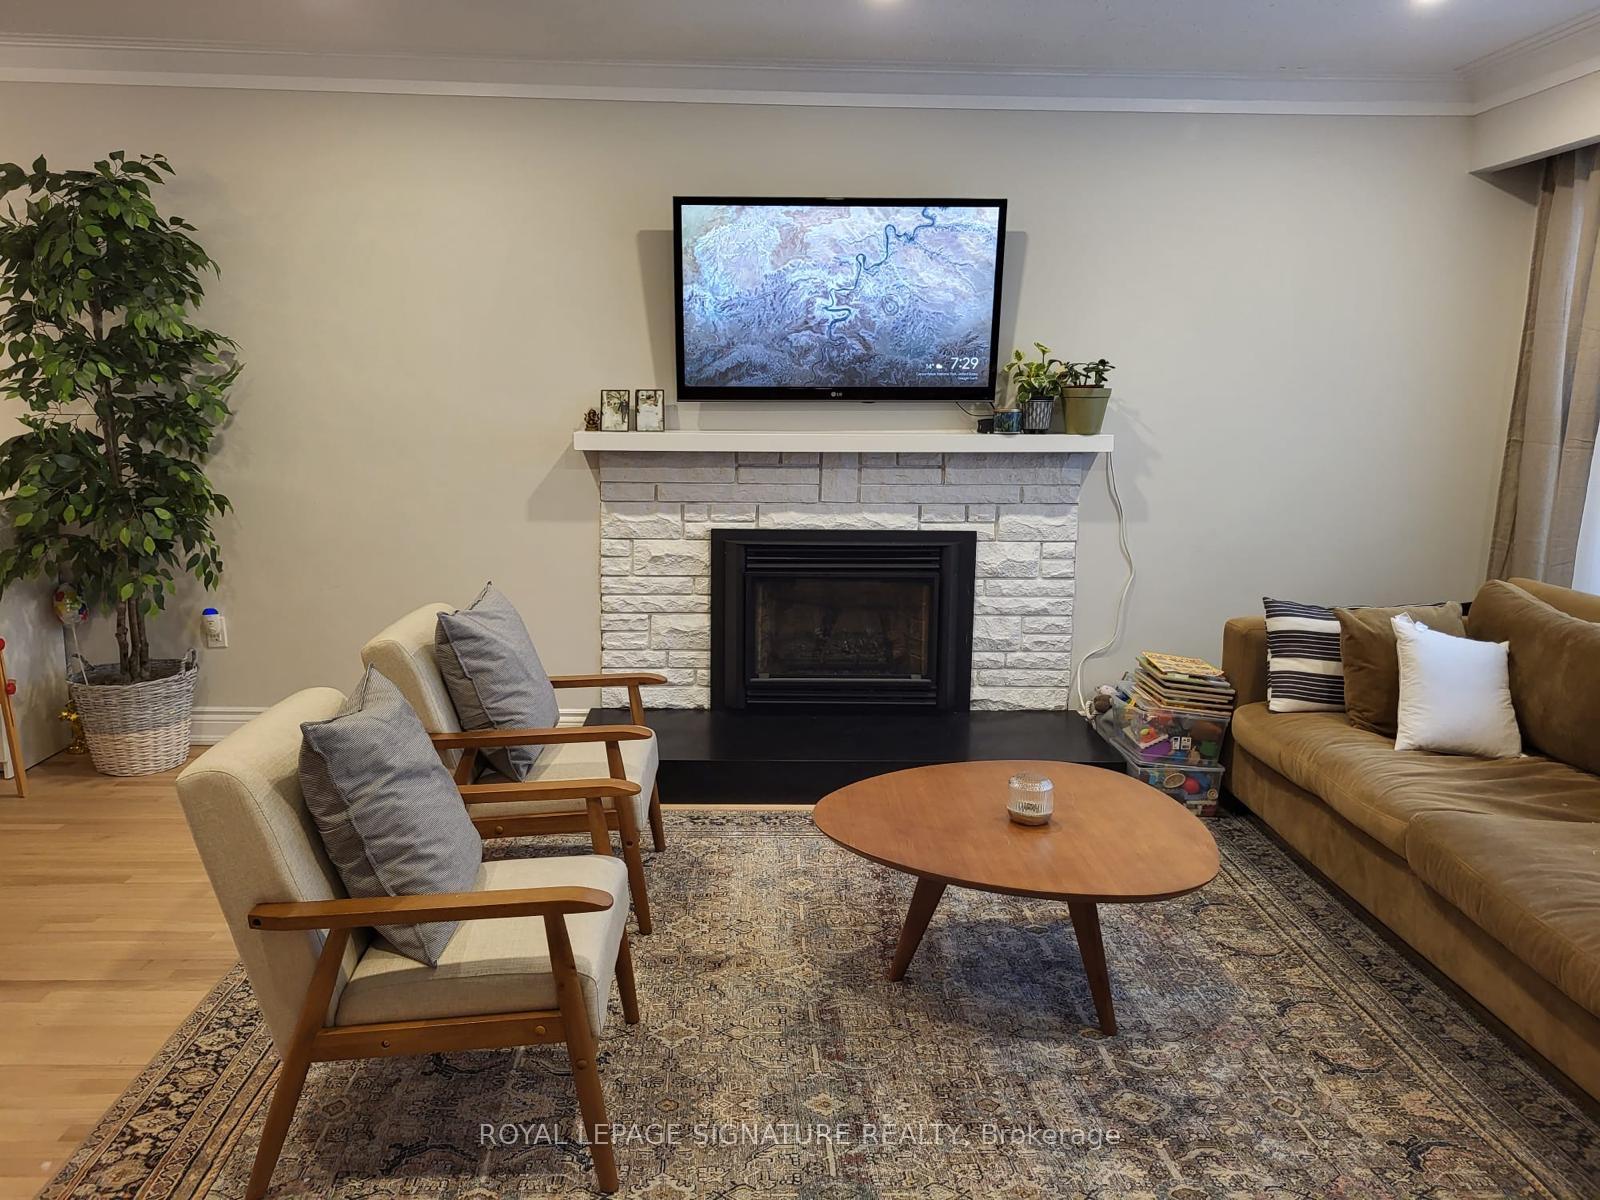
- Fireplace
- Central air
The homeDetached, 1 1/2 storey, 1,100–1,500 sq ft
- Type: Detached
- Style: 1 1/2 storey
- Living space: 1,100–1,500 sq ft
- Basement: Separate entrance
InsideFireplace Yes, natural gas, Tile, Hardwood, Broadloom, Ensuite, in basement, laundry room, lower level
- Fireplace: Yes, natural gas
- Flooring: Tile, Hardwood, Broadloom
- Laundry: Ensuite, in basement, laundry room, lower level
- Features: Storage
- Security: Smoke detector, carbon monoxide detectors
- Rooms above ground: 5
- Rooms in the basement: 3
- Bedrooms: 2 + 1 in the basement
- Bathrooms: 2
- Kitchens: 1
Outside and lotBrick, Shingles, Unknown
- Exterior: Brick
- Roof: Shingles
- Foundation: Unknown
- Features: Deck
Parking1 Garage, Attached, Private
- Spaces: 1 Garage
- Garage: Attached
- Driveway: Private
Heating, water and powerForced air, gas, Central air, Municipal water
- Heating: Forced air, gas
- Cooling: Central air
- Water: Municipal water
- Sewer: Municipal sewer
Rent and termsRent $3,200 a month, Entire property, Unfurnished
- Rent: $3,200 a month
- Space for rent: Entire property
- Furnished: Unfurnished
- Lease: 12 months
- Paid: Monthly
- Rent includes: None, parking
- Deposit: Required
- Credit check: Required
- Employment letter: Required
- Rental application: Required
- References: Required
- Rental items: N/a
IncludedN/a, N/a
- Included: N/a
- Not included: N/a
NearbyBeach, lake access, lake/pond, library, school, park
- Close to: Beach, lake access, lake/pond, library, school, park
Listing detailsX12017832, Rented, Mar 13, 2025
- MLS® number: X12017832
- Status: Rented
- Listed on: Mar 13, 2025
- Days on market: 5
- Updated: Mar 19, 2025
- Possession: Immediate
- Occupied by: Vacant
- Listing brokerage: ROYAL LEPAGE SIGNATURE REALTY
About this home
56 Abbott Boulevard, Cobourg, ON K9A 4E6
Beautiful 2+1 Bedroom, 2 Bath Home for Rent Prime Cobourg Location! Welcome to this charming and spacious 2+1 bedroom, 2 bathroom home in Cobourg's desirable east end. This beautifully maintained home features refinished hardwood flooring and a cozy gas fireplace, creating a warm and inviting atmosphere. The spacious loft-style primary bedroom offers a private retreat, you can hear the lake from your bedroom window! The lower level boasts a large office space that can easily be used as an additional bedroom. A full four-piece bath, laundry area, and ample storage complete the lower level, adding convenience and functionality.Step outside to enjoy the expansive 11.9 x 20 ft back deck, with gas hook up, perfect for entertaining or simply relaxing while overlooking the extremely private backyard. Whether you're hosting guests or enjoying a quiet evening outdoors, this space offers the perfect setting.Located in a fantastic neighborhood, this home is just a short walk to C.R. Gummow Public School and Cobourg Collegiate, making it ideal for families. Nature lovers will appreciate being only steps from Lake Ontario and a secluded rock beach, while the vibrant infamous Cobourg Beach and downtown area are just a 20-minute walk away, offering shops, dining, and entertainment. Don't miss out on this incredible opportunity to live in one of Cobourg's most sought-after areas.
Ask about this home
A HOMEH agent will answer your questions about this home.
Around this home
Daily convenience, out of 100, from the distances below
Schools nearby
School rating, out of 10.
Helpful calculators
Your HOMEH agent

"I would see it this week."