

Unit 305, 125 Third Street
Unit 305, 125 Third Street
 See all 23 photos
Property history
Facts and features
- ExposureSouth
- LaundryIn-suite
- LockerOwned
- BalconyOpen
- Hardwood floors
- Fireplace
- Central air
- Party room/meeting room
The homeCondo Apartment, Apartment, 1,600–1,799 sq ft
- TypeCondo Apartment
- StyleApartment
- Living space1,600–1,799 sq ft
- BasementNone
- ExposureSouth
- Special designationOther
InsideFireplace Yes, Hardwood, Ceramic, Broadloom, In-suite laundry
- FireplaceYes
- FlooringHardwood, Ceramic, Broadloom
- LaundryIn-suite laundry
- FeaturesAuto garage door remote
- Rooms above ground9
- Bedrooms2
- Bathrooms2
- Kitchens1
- Family roomYes
OutsideOther, Open
- ExteriorOther
- BalconyOpen
Parking and locker1 Parking, Underground, Parking type Owned
- Spaces1 Parking
- GarageUnderground
- Parking typeOwned
- DrivewayUnderground
- LockerOwned
- Locker unit104
- Locker levelA
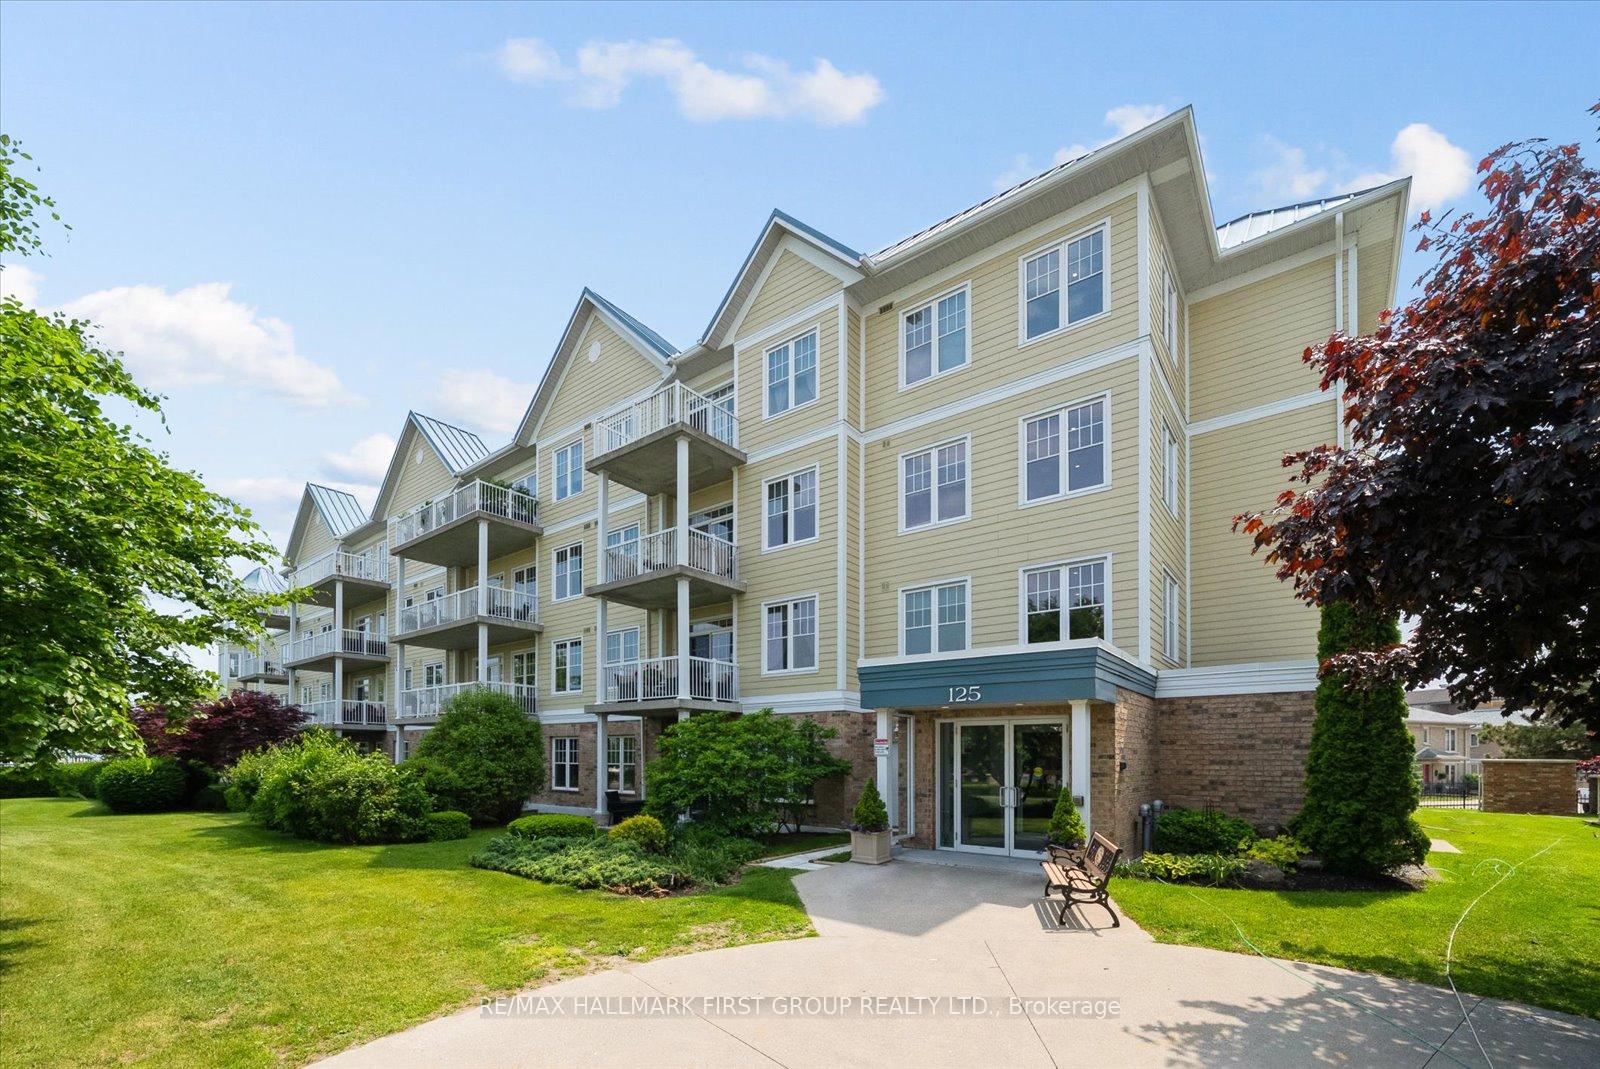
BuildingHarbour Walk, Storeys 4, Units 180
- NameHarbour Walk
- Storeys4
- Units180
- Condo corporation44
- AmenitiesParty room/meeting room
- PetsAllowed
Heating, water and powerOther, gas, Central air
- HeatingOther, gas
- CoolingCentral air
Rent and termsRent $3,499 a month, Entire property, Unfurnished
- Rent$3,499 a month
- Space for rentEntire property
- FurnishedUnfurnished
- Lease12 months
- Rent includesCable tv, building insurance, grounds maintenance, common elements, heat, high speed internet, parking, snow removal, water
- DepositRequired
- Credit checkRequired
- Employment letterRequired
- Rental applicationRequired
- ReferencesRequired
IncludedCogeco tv & internet package, heat, water
- IncludedCogeco tv & internet package, heat, water
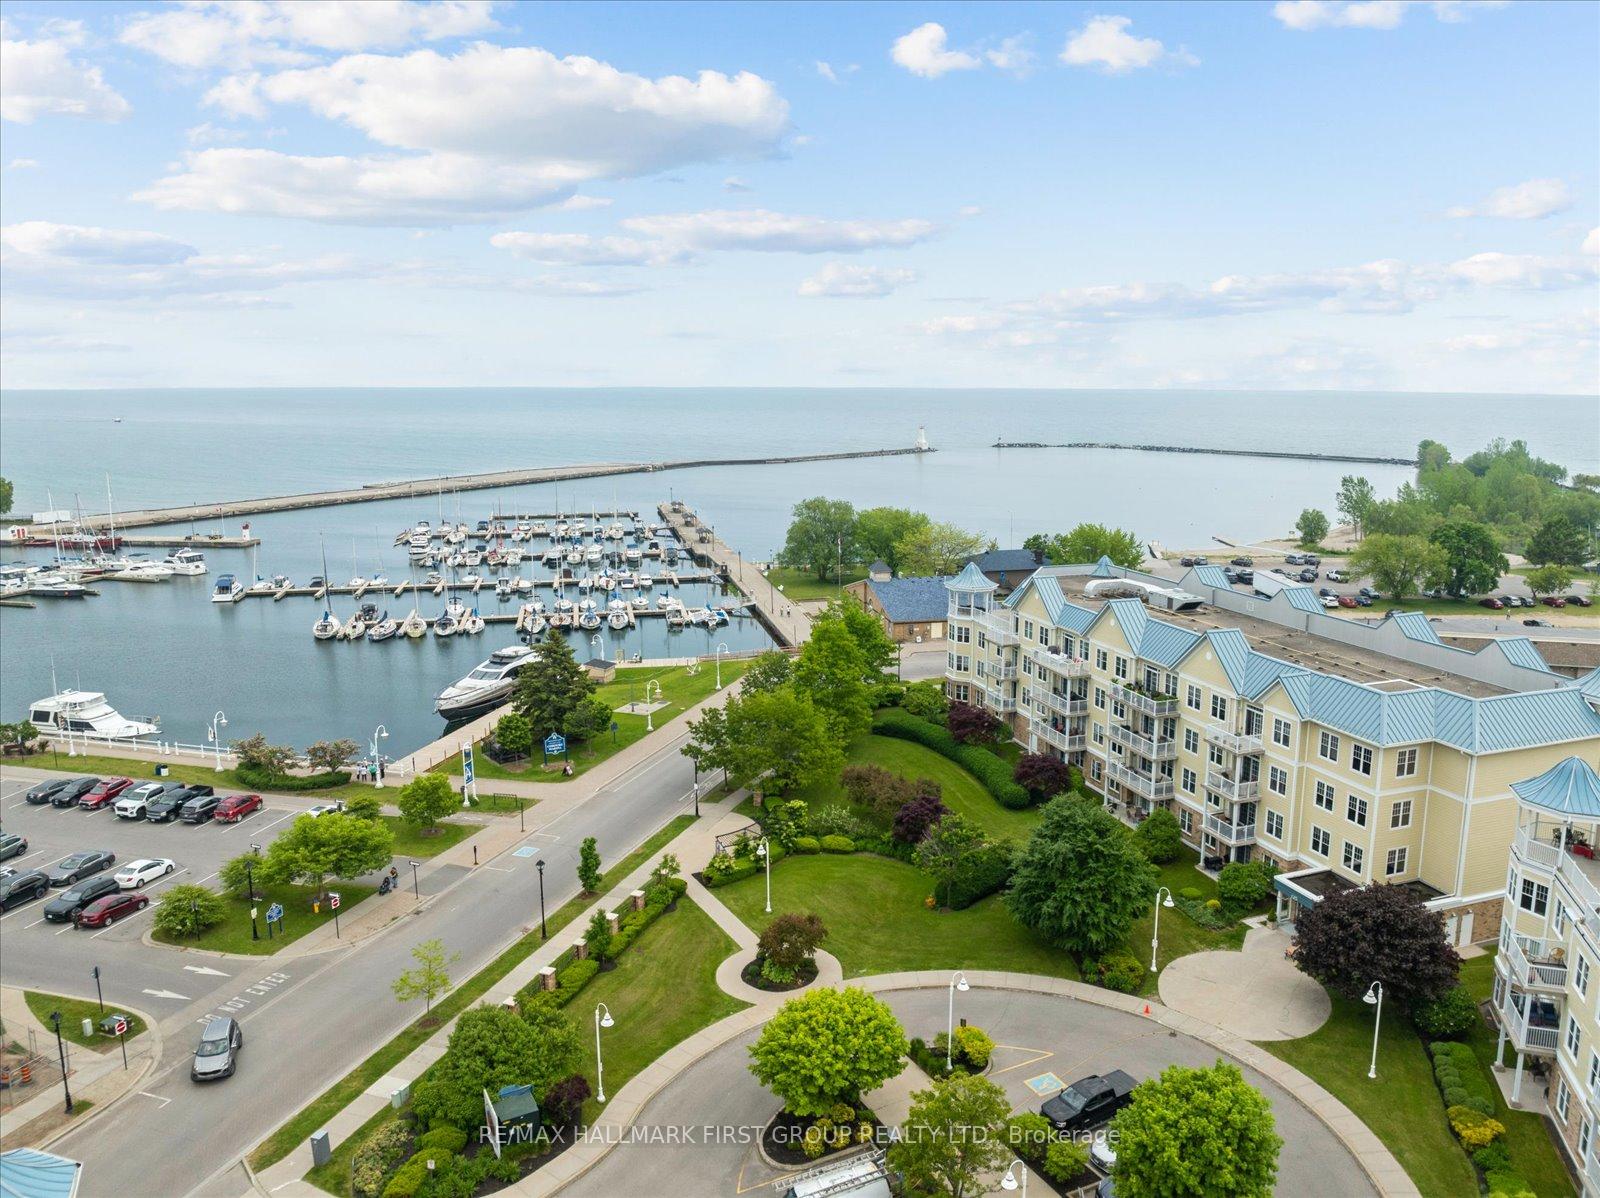
NearbyBeach, library, marina, park, rec./commun.centre
- Close toBeach, library, marina, park, rec./commun.centre
Listing detailsX12220973, Rented, Jun 14, 2025
- MLS® numberX12220973
- StatusRented
- Listed onJun 14, 2025
- Days on market3
- UpdatedJun 17, 2025
- Possession2025-07-01 / Flexible
- Occupied byVacant
- Listing brokerageRE/MAX HALLMARK FIRST GROUP REALTY LTD.
About this home
Unit 305, 125 Third Street, Cobourg, ON K9A 5W9
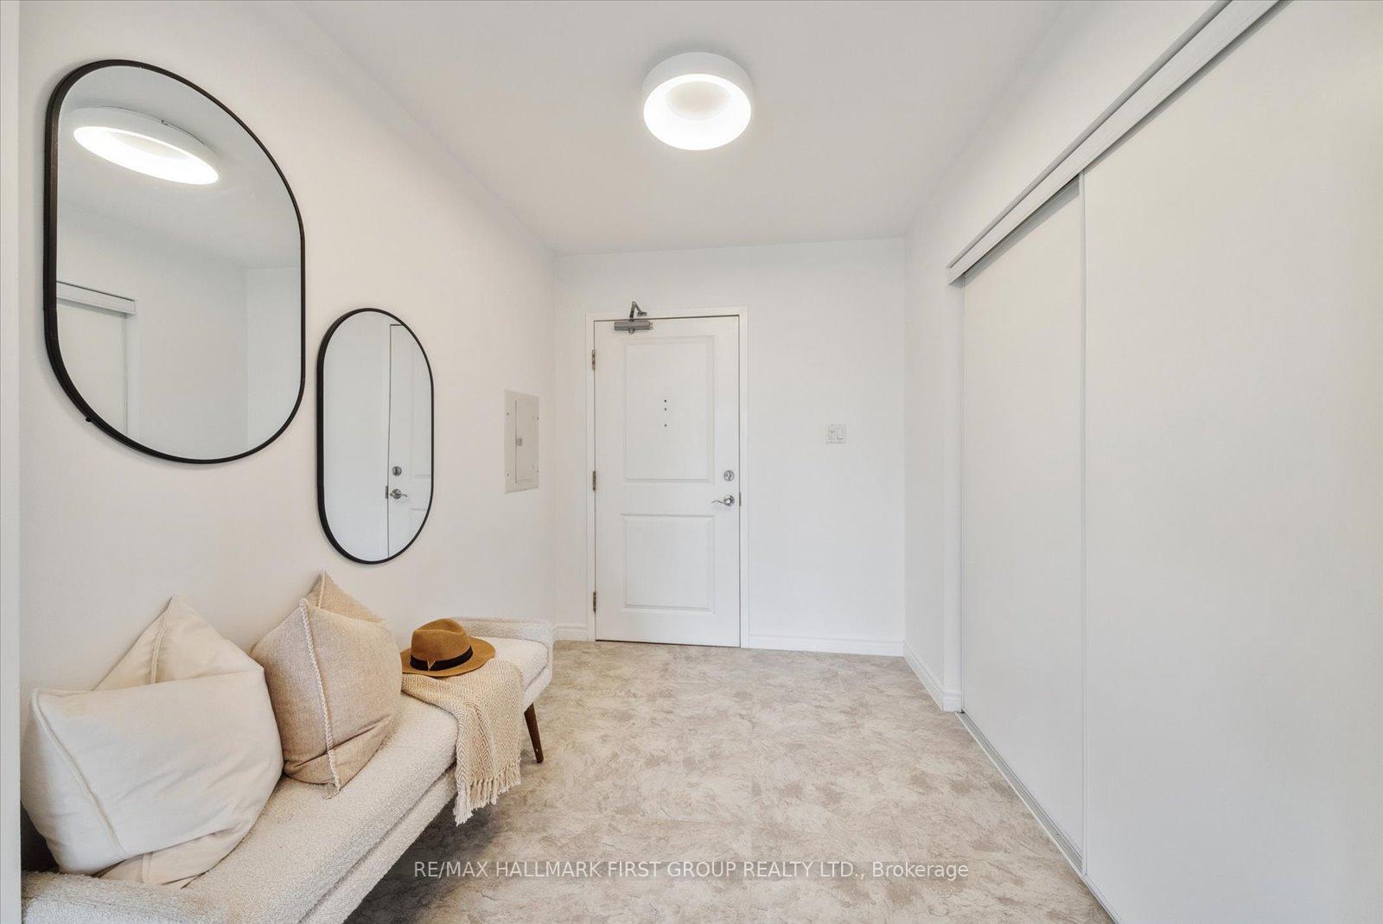
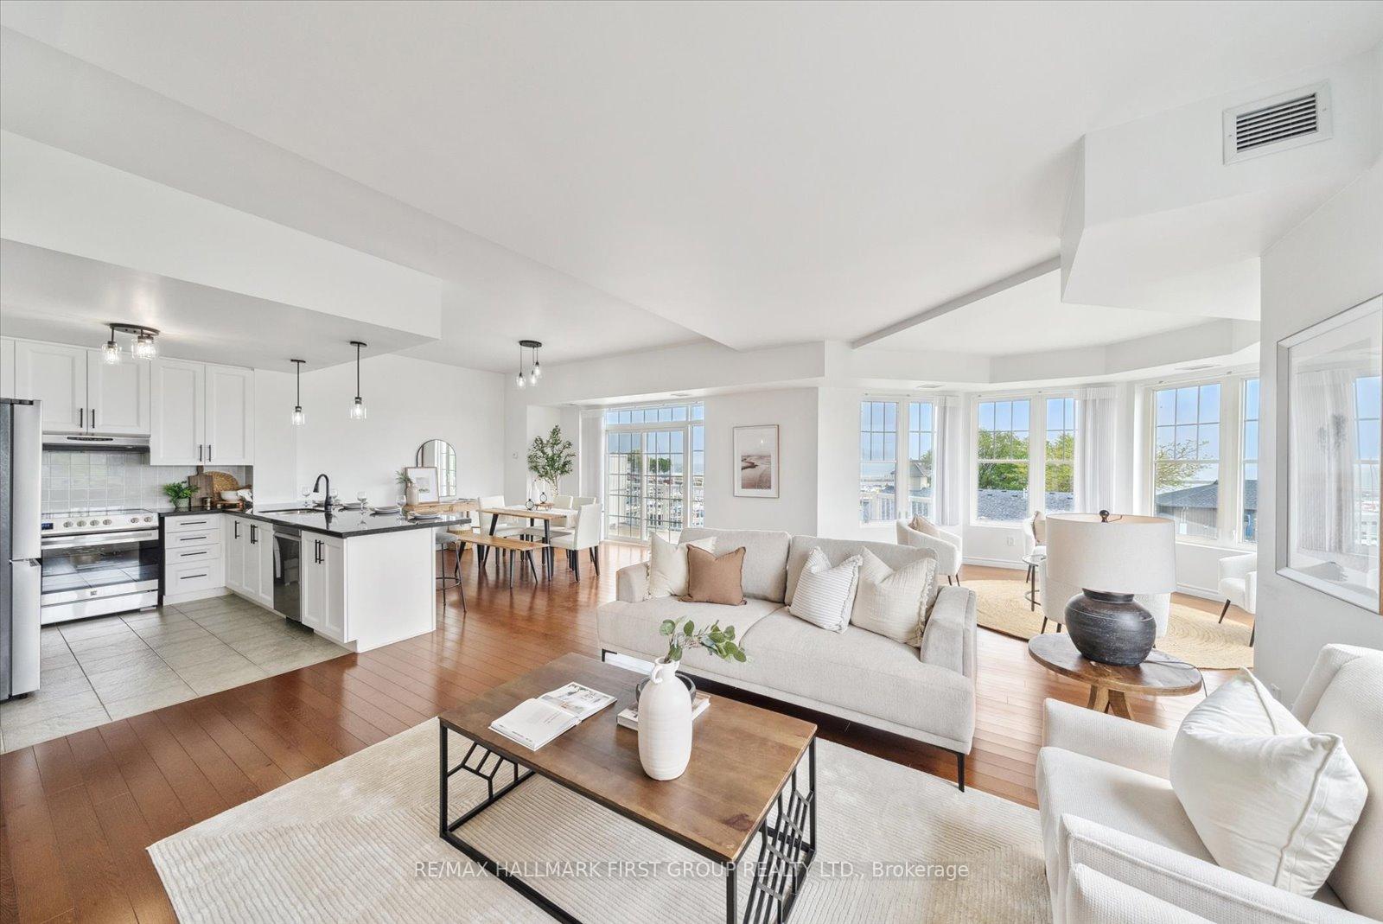
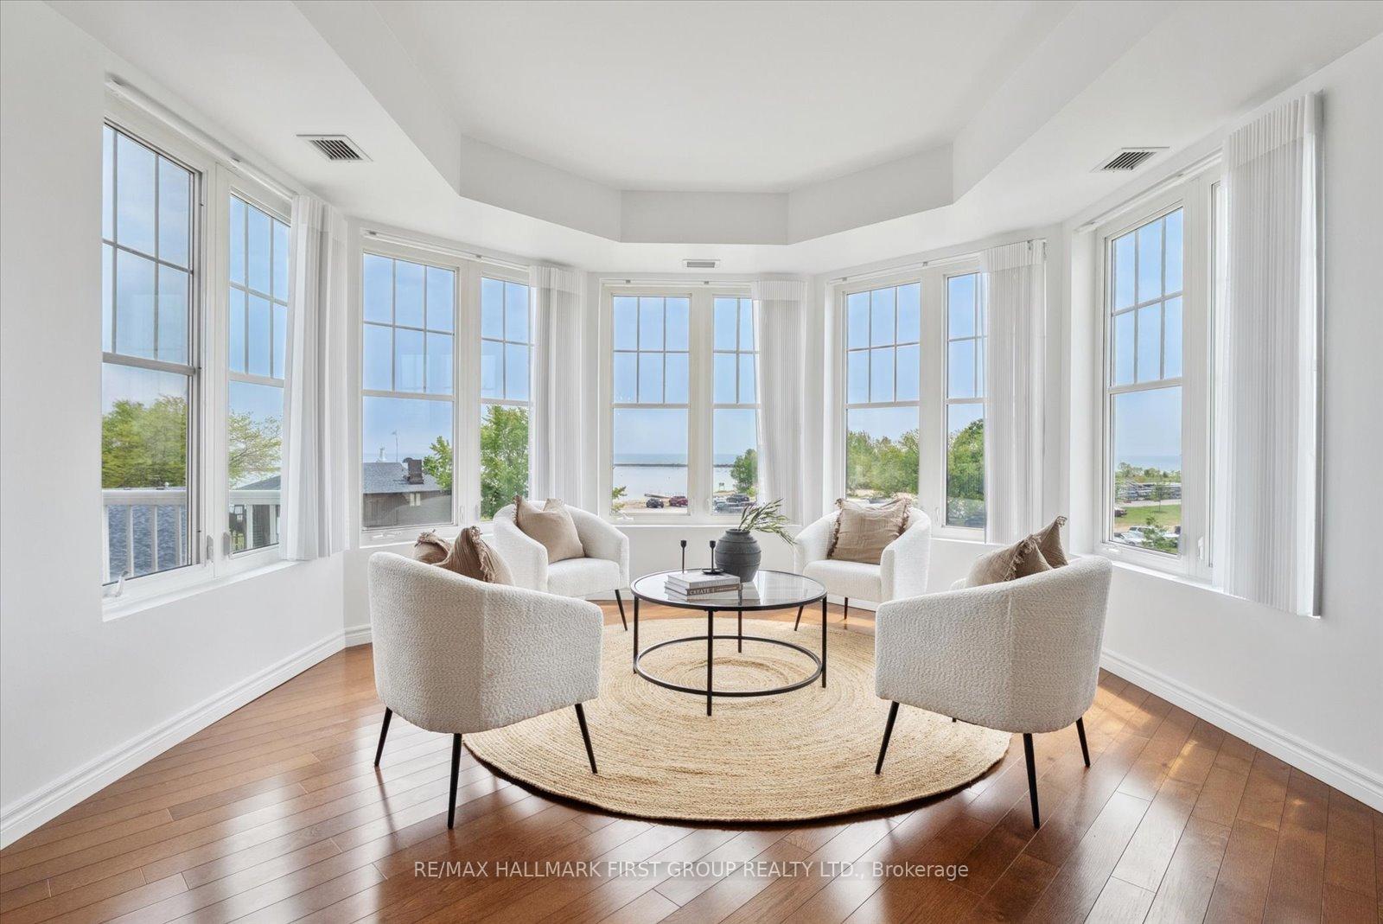
Discover A Rare Opportunity To Lease One Of The Largest Suites In The Sought-After Harbour Walk Community Of Cobourg - An Impressive 1,700 Sq.Ft Of Stylish, Lakefront Living. This Bright And Airy Condo Offers Sweeping Views Of Lake Ontario And The Harbour, With Oversized Windows That Fill The Home With Natural Light And Frame Stunning Sunrises. The Generous Living Area Is Designed For Both Comfort And Entertaining, Offering A Warm, Welcoming Atmosphere.The Newly Renovated Open-Concept Kitchen And Dining Area Is Ideal For Gatherings, Complete With A Walkout To A Private Balcony Where You Can Enjoy The Breeze Off Of The Water. The Primary Bedroom Is A True Sanctuary, With Access To A Second Private Balcony - Perfect For Quiet Mornings With Coffee In Hand. A Spacious Walk-In Closet With Custom Organizers And A Spa-Inspired 5-Piece Ensuite Make This Retreat Complete.The Second Bedroom Is Flexible And Smartly Equipped With A Murphy BedIdeal For Guests Or Transforming Into A Home Office Or Den. A Second Full Bathroom Adds Extra Convenience And Privacy.Additional Features Include In-Suite Laundry, Heated Underground Parking, And A Private Storage Locker. Located Just An Hour East Of Toronto, This Condo Offers Peaceful Lakeside Living With Everything You Need Close By - Restaurants, Local Shops, Farmers Markets, Festivals, Victoria Park, And The Beach All Within Walking Distance. If You're Looking For Space, Style, And A Lifestyle By The Water, This Exceptional Lease Opportunity Checks Every Box. Come See Why This Is One Of The Buildings Most Desirable UnitsYou Wont Want To Miss It!
Ask about this home
A HOMEH agent will answer your questions about this home.
Know more about Harbour Walk
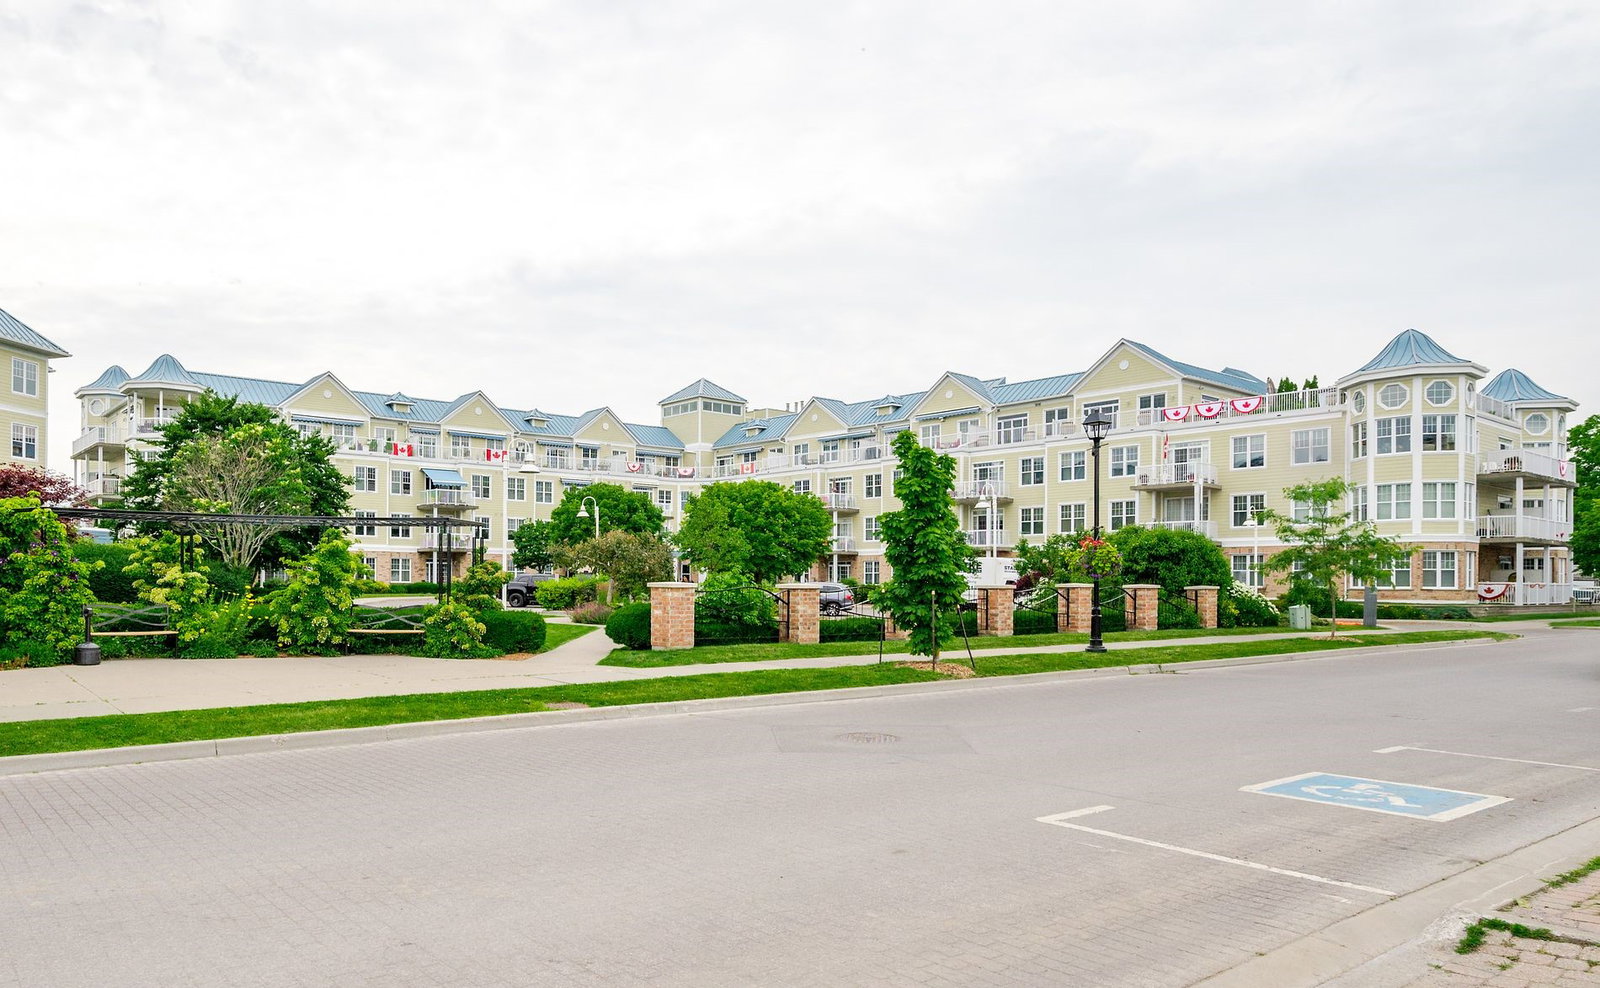
Condo building · 125 Third Street
Harbour Walk is a 4-storey condo with 180 suites by Mutual Development Corporation. Right now 4 for sale are on the market here.
- 4storeys
- 180suites
- $596/sq ft
No similar units for rent in Harbour Walk right now.
Around this home
Daily convenience, out of 100, from the distances below
Schools nearby
School rating, out of 10.
Helpful calculators
Your HOMEH agent

"I would see it this week."