

619 Cedar Shore Trail
619 Cedar Shore Trail
 See all 16 photos
Property history
- $3,249,000TerminatedList: 2025-01-22|End: 2025-11-28|310 daysX11936144
- $879,000TerminatedList: 2024-08-27|End: 2024-12-11|106 daysX9270887
Facts and features
- BasementUnfinished
- Price per sq ft~$764
- Water, sewerMunicipal
- HeatingForced air
- Central air
The homeDetached, 2-storey, 3,500–5,000 sq ft
- TypeDetached
- Style2-storey
- Living space3,500–5,000 sq ft
- BasementFull, unfinished
InsideRooms above ground 14, Bedrooms 4, Bathrooms 5
- Rooms above ground14
- Bedrooms4
- Bathrooms5
- Kitchens1
Outside and lotBrick, other, Asphalt shingle, Unknown
- ExteriorBrick, other
- RoofAsphalt shingle
- FoundationUnknown
- ZoningRESIDENTIAL
Parking2 Garage, Attached, Private
- Spaces2 Garage
- GarageAttached
- DrivewayPrivate
Heating, water and powerForced air, gas, Central air, Municipal water
- HeatingForced air, gas
- CoolingCentral air
- WaterMunicipal water
- SewerMunicipal sewer
- Natural gasYes
- HydroYes
- CableAvailable
- TelephoneAvailable
Listing detailsX11936144, Terminated, Jan 22, 2025
- MLS® numberX11936144
- StatusTerminated
- Listed onJan 22, 2025
- Days on market310
- UpdatedNov 28, 2025
- PossessionTo Be Determined
- Occupied byVacant
- Listing brokerageRE/MAX ROUGE RIVER REALTY LTD.
About this home
619 Cedar Shore Trail, Cobourg, ON K9A 3L3
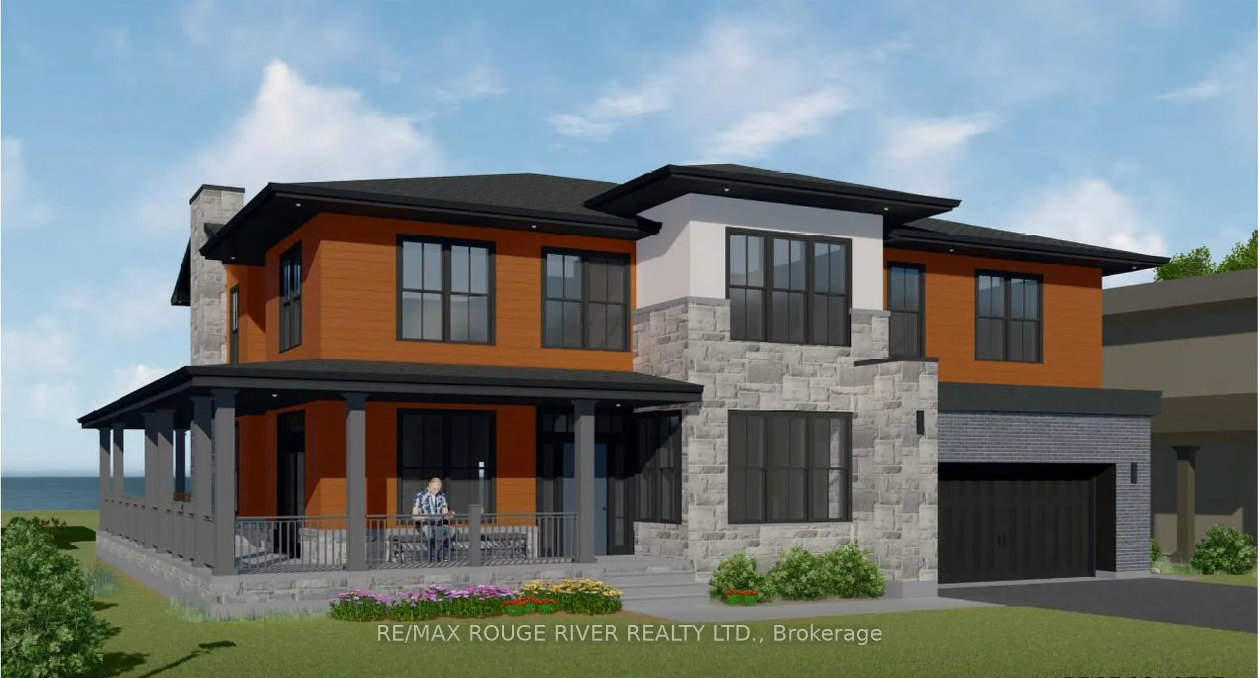
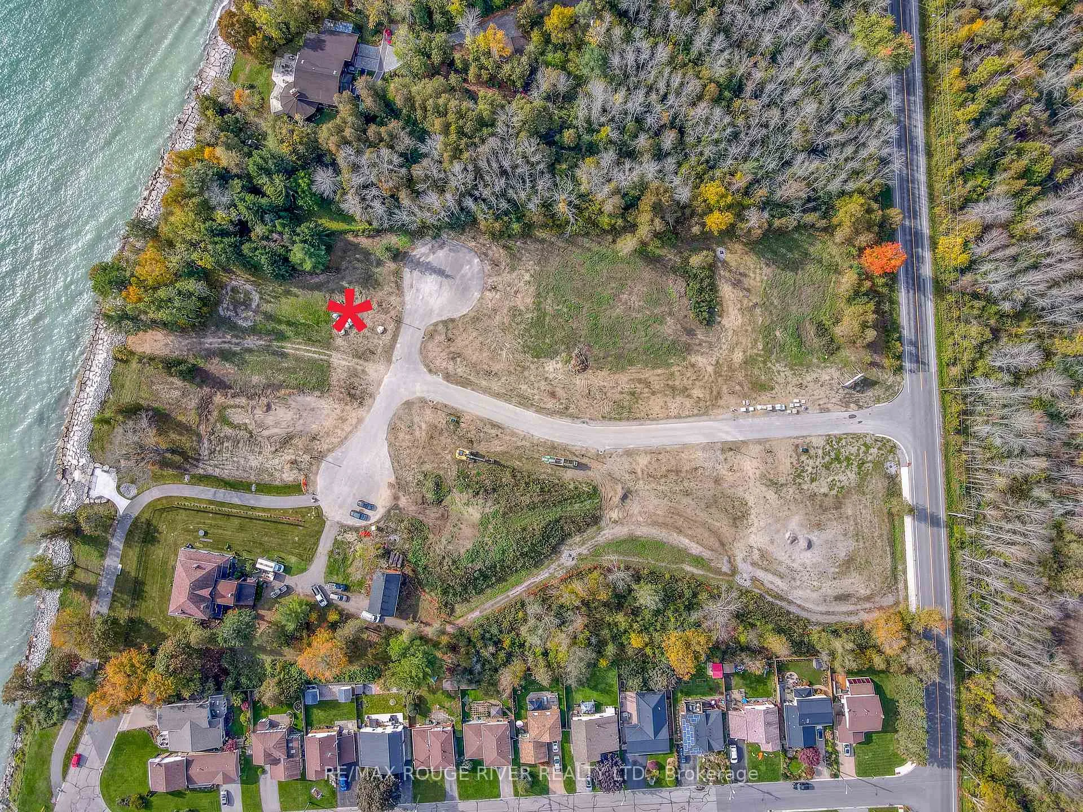
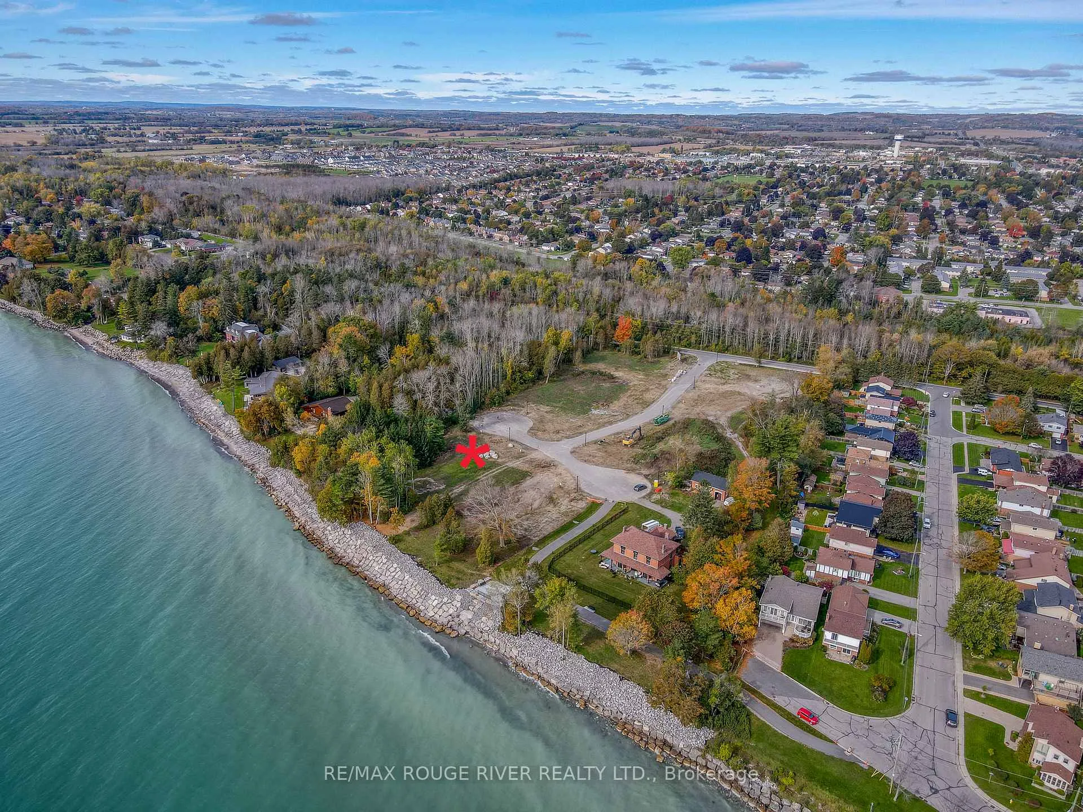
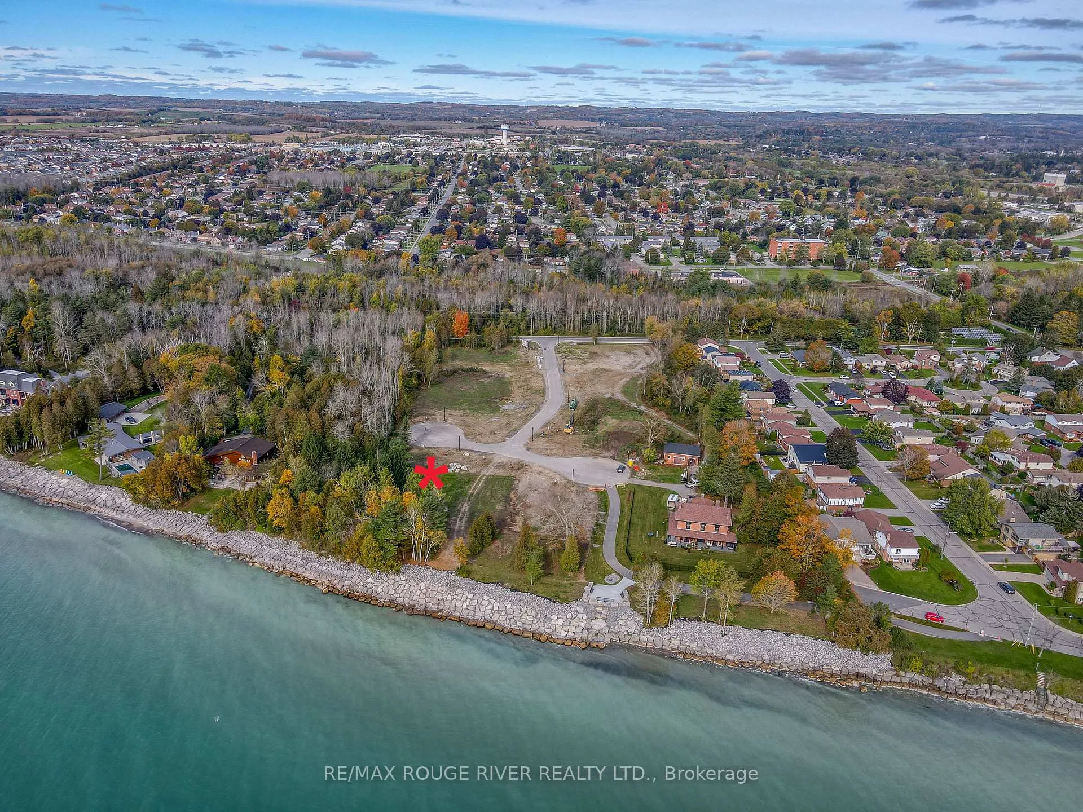
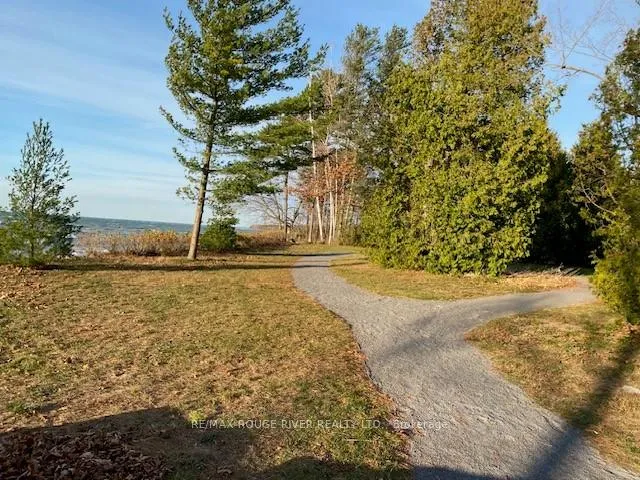
Stalwood Homes, one of Northumberland County's renowned Builders and Developers, is proposing to build the Beachwood Estate model at 619 Cedar Shore Trail, which is located at CEDAR SHORE; a unique enclave of singular, custom built executive homes. This home is a true masterpiece and captures the true essence of the quintessential "dream home". Enter the grand foyer and you'll be greeted by a spacious living room to your right which is complemented by a cozy den across from it. Proceed past the guest closet and elevator and you arrive at the great room, the heart of this splendid residence. This wonderful room, with its soaring ceiling exudes a bright, airy atmosphere and connects seamlessly with a the chef-inspired kitchen and the sun-drenched dining area, which flows effortlessly to the garden area. The main floor also includes an oversized mudroom with a two-piece bathroom and convenient access to the two-car garage. The second level features four bedrooms, including the primary suite. Each bedroom is equipped with a walk-in closet and en-suite bathroom. Upon entering the primary bedroom, you'll find a true retreat: step out onto your private terrace to enjoy the ever changing panoramic lake views, the generous walk-in closet is a much desired feature and the spa-like five-piece ensuite is designed for ultimate relaxation. If you're searching for a desirable lakeside neighbourhood, CEDAR SHORE is situated at the western boundary of the historic Town of Cobourg on the picturesque north shore of Lake Ontario. Located a short drive to Cobourg's Heritage District, vigorous downtown, magnificent library and Cobourg's renowned waterfront, CEDAR SHORE will, without a doubt become the address of choice for discerning Buyers searching for a rewarding home ownership experience.
Ask about this home
A HOMEH agent will answer your questions about this home.
Around this home
Daily convenience, out of 100, from the distances below
Schools nearby
School rating, out of 10.
Helpful calculators
Your HOMEH agent

"I would see it this week."