

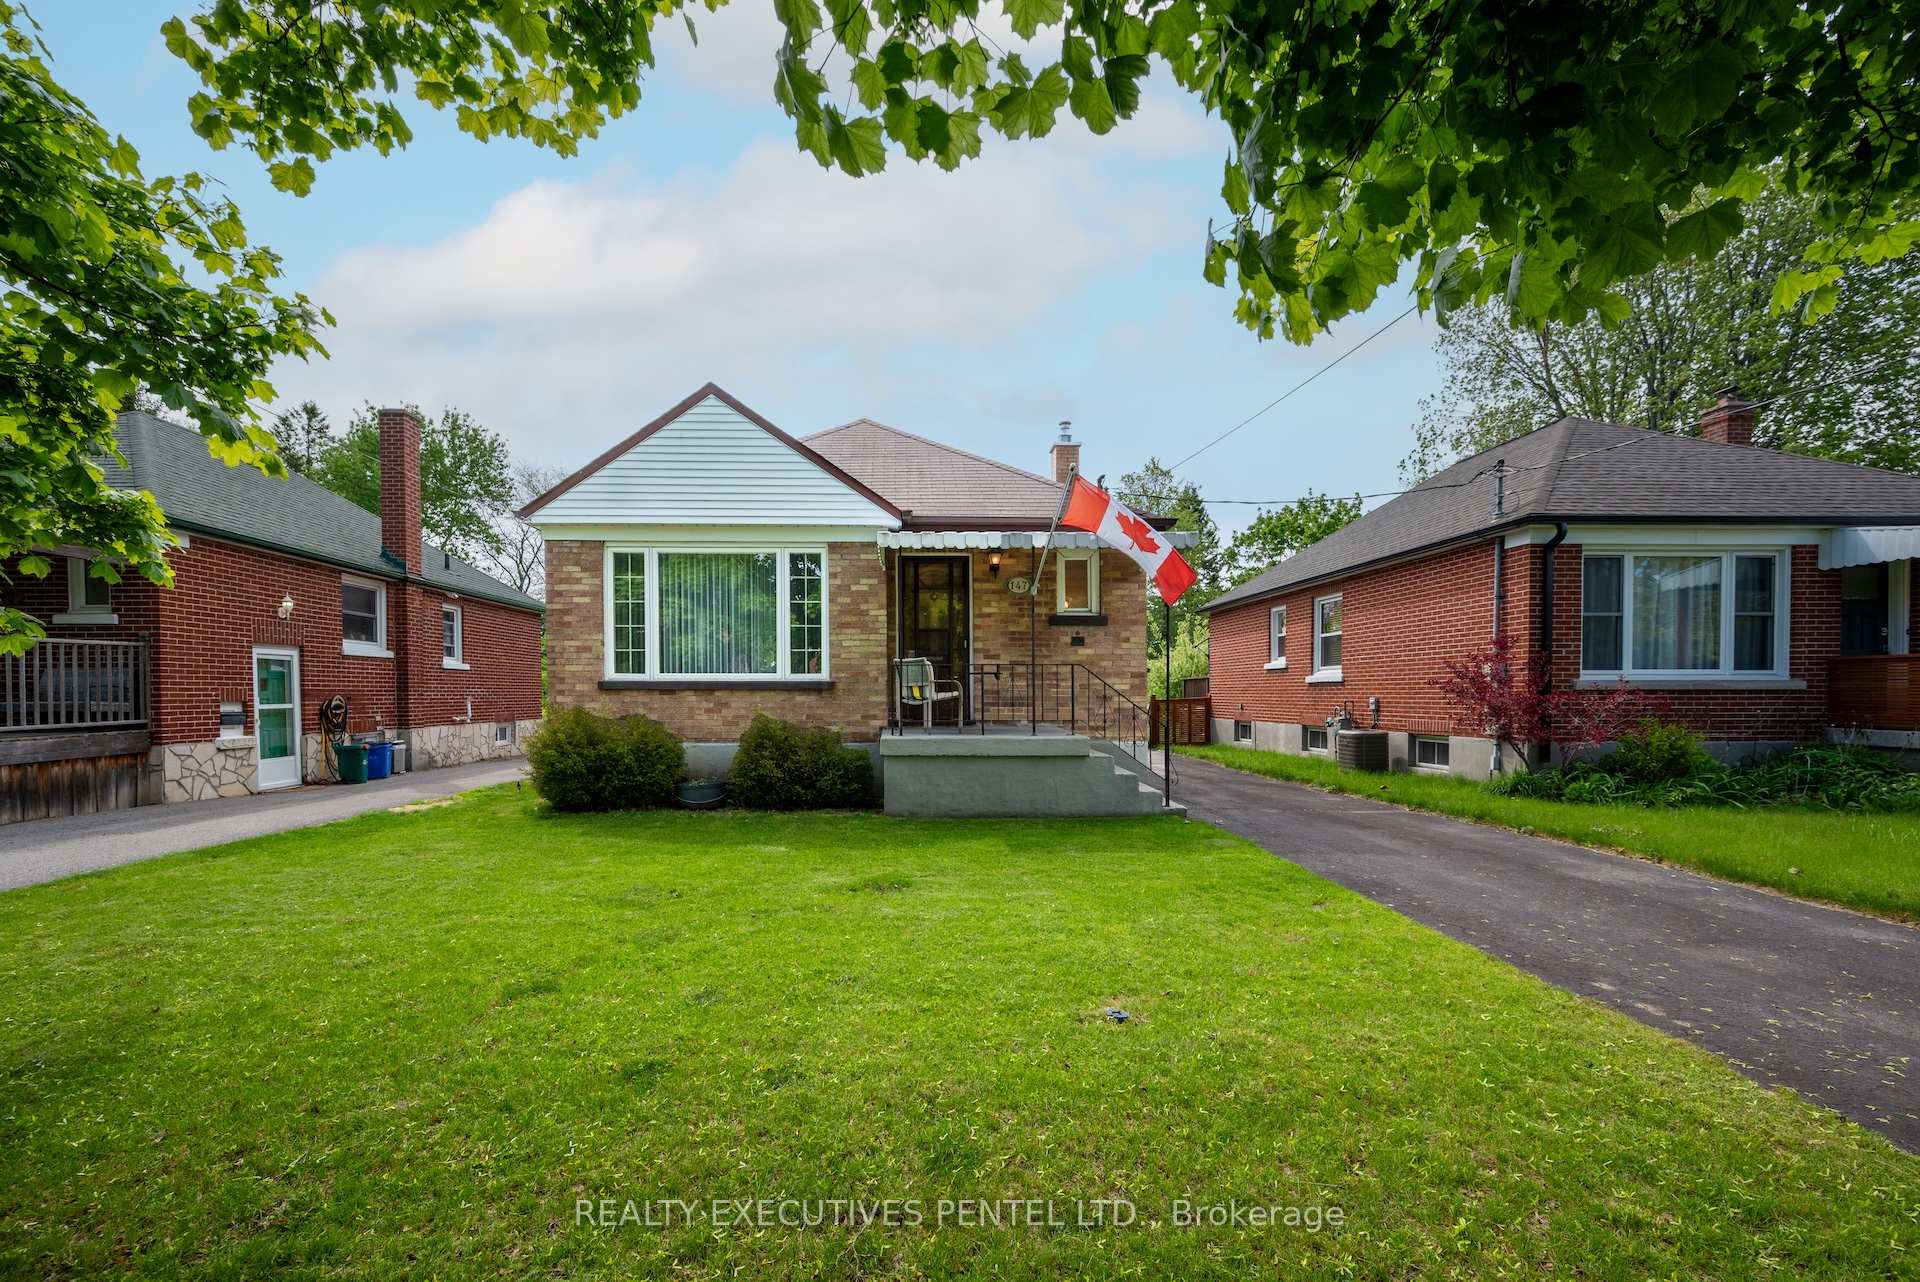
147 Spencer Street E
Detached Sold
1/28147 Spencer Street E
Detached Sold
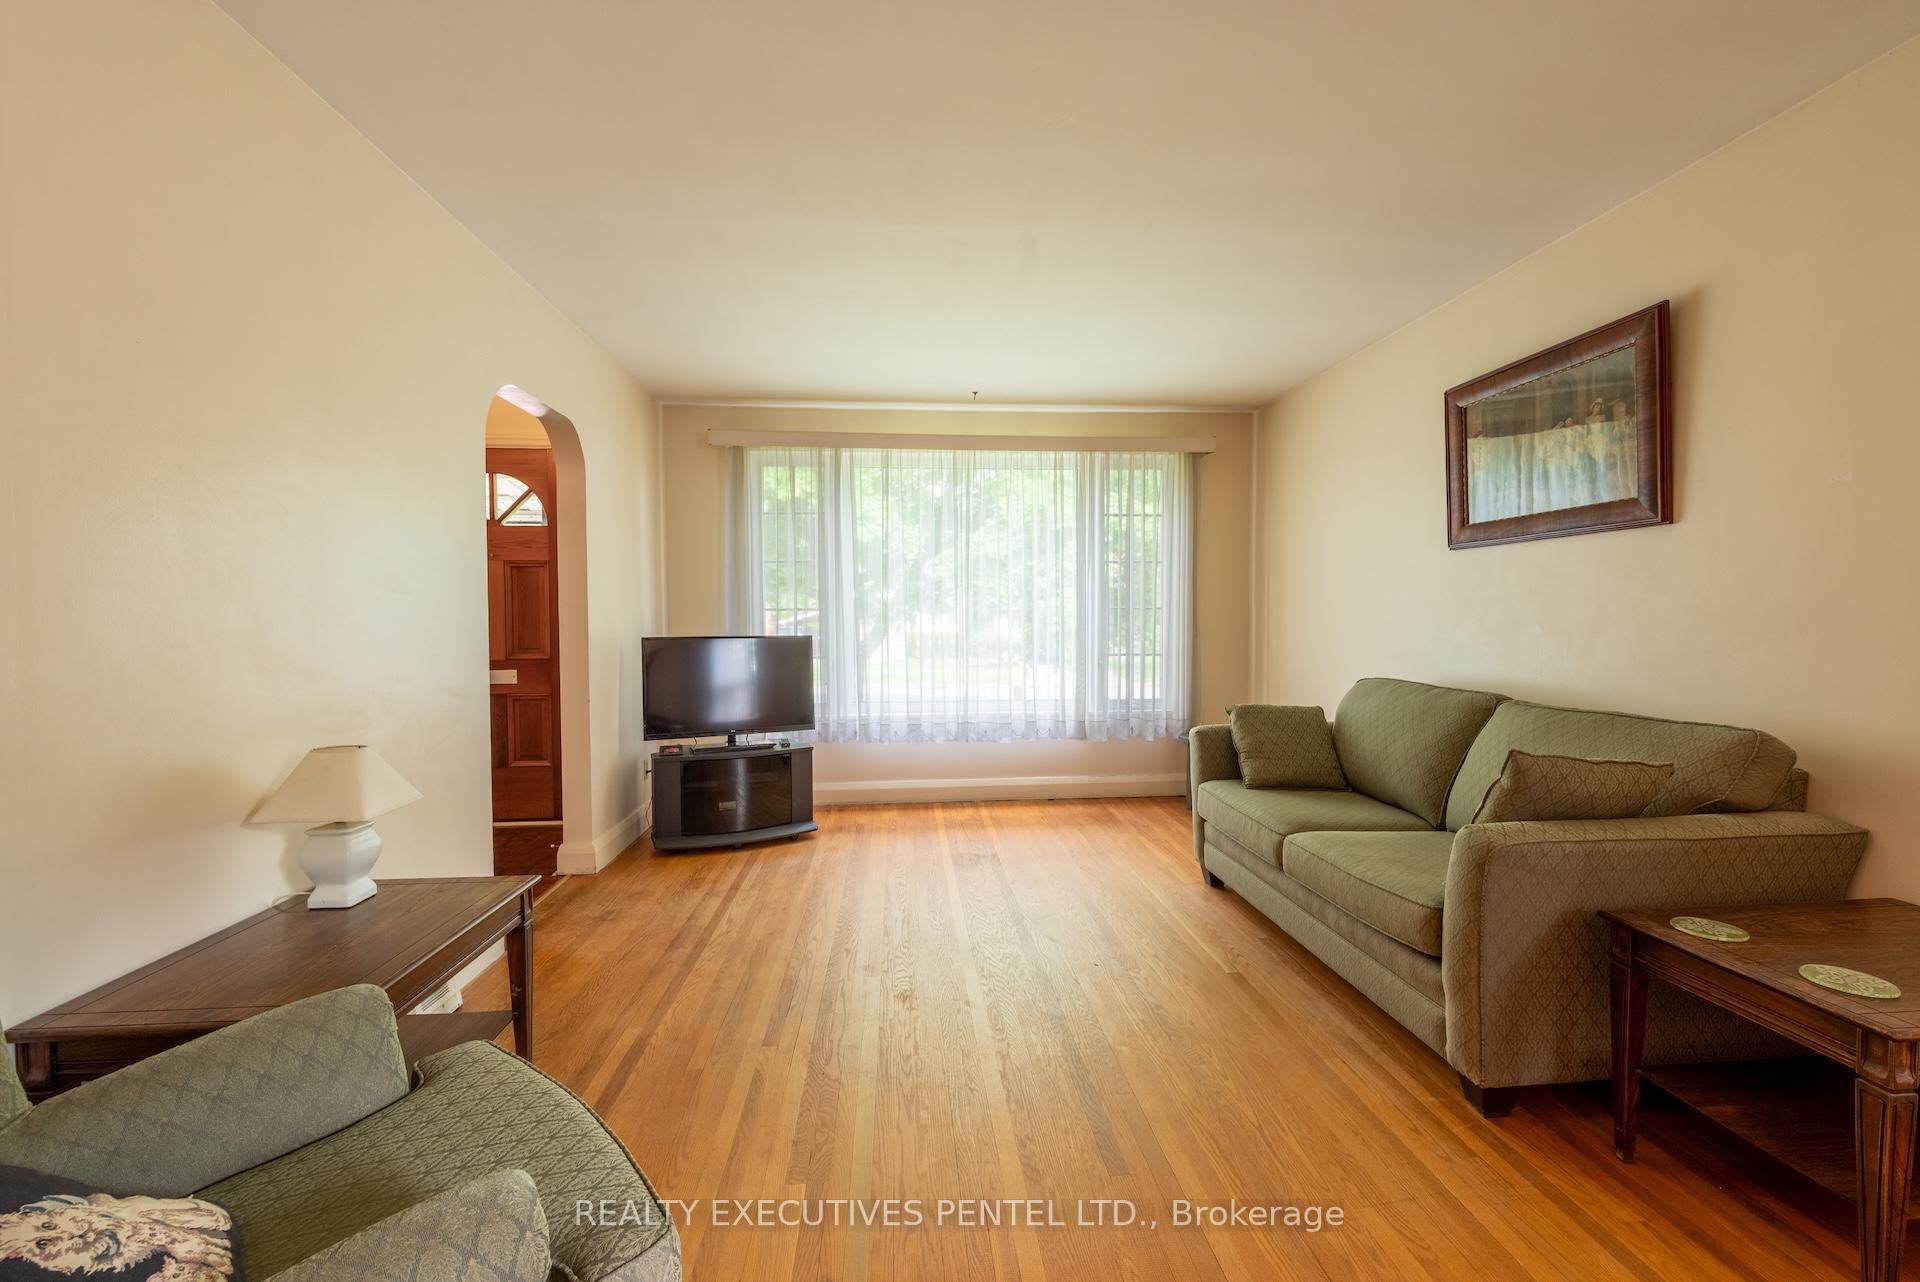 See all 28 photos
2 Bedrooms
1 Bathroom
0 Garage
700–1.1K sq.ft
40×161.42 ft
$3,539/yr
Property history
Facts and features
- BasementPart finished
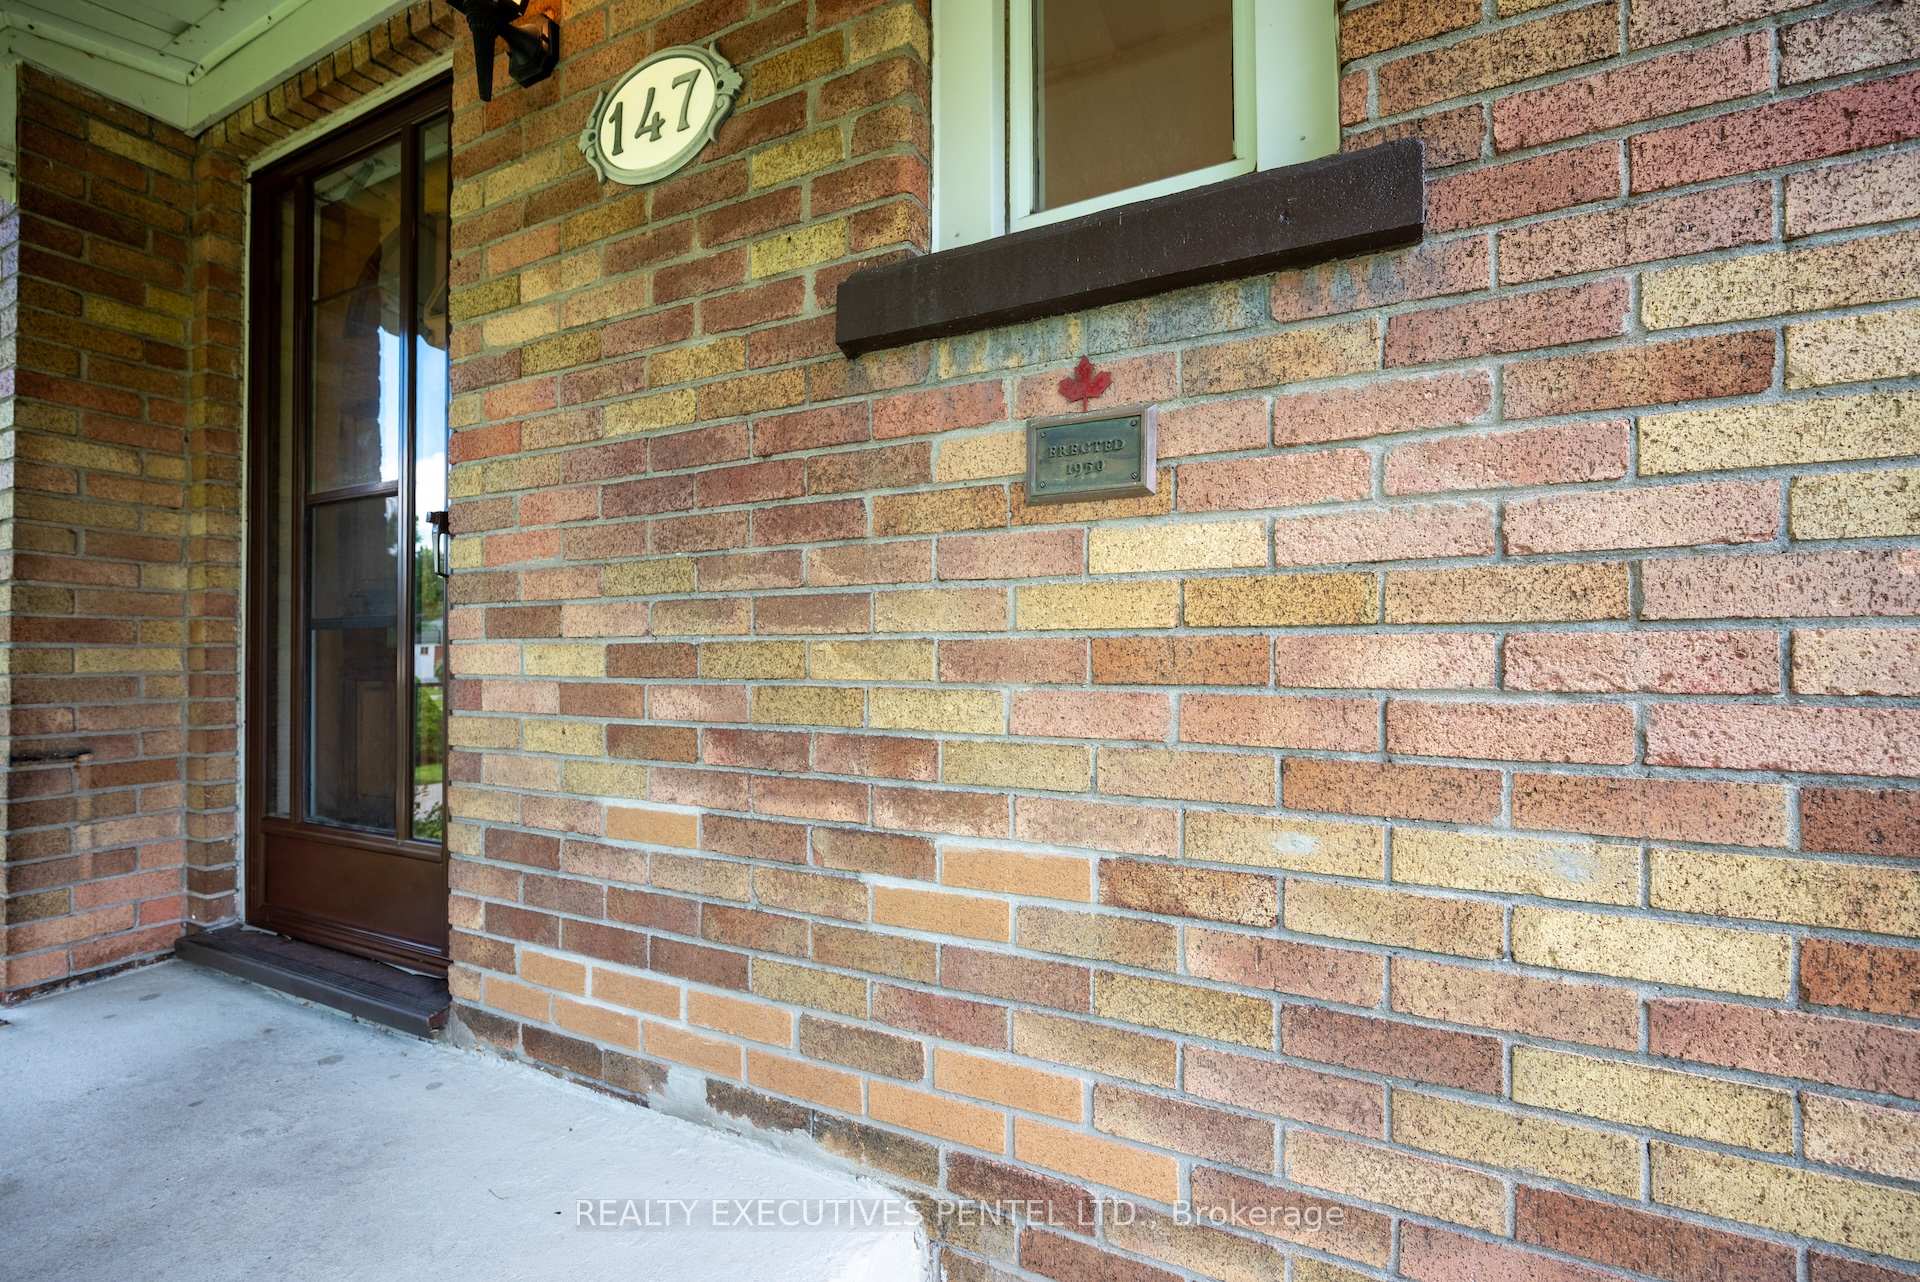
- Age of home51–99 years
- Water, sewerMunicipal
- HeatingForced air
What stands out
- Central air
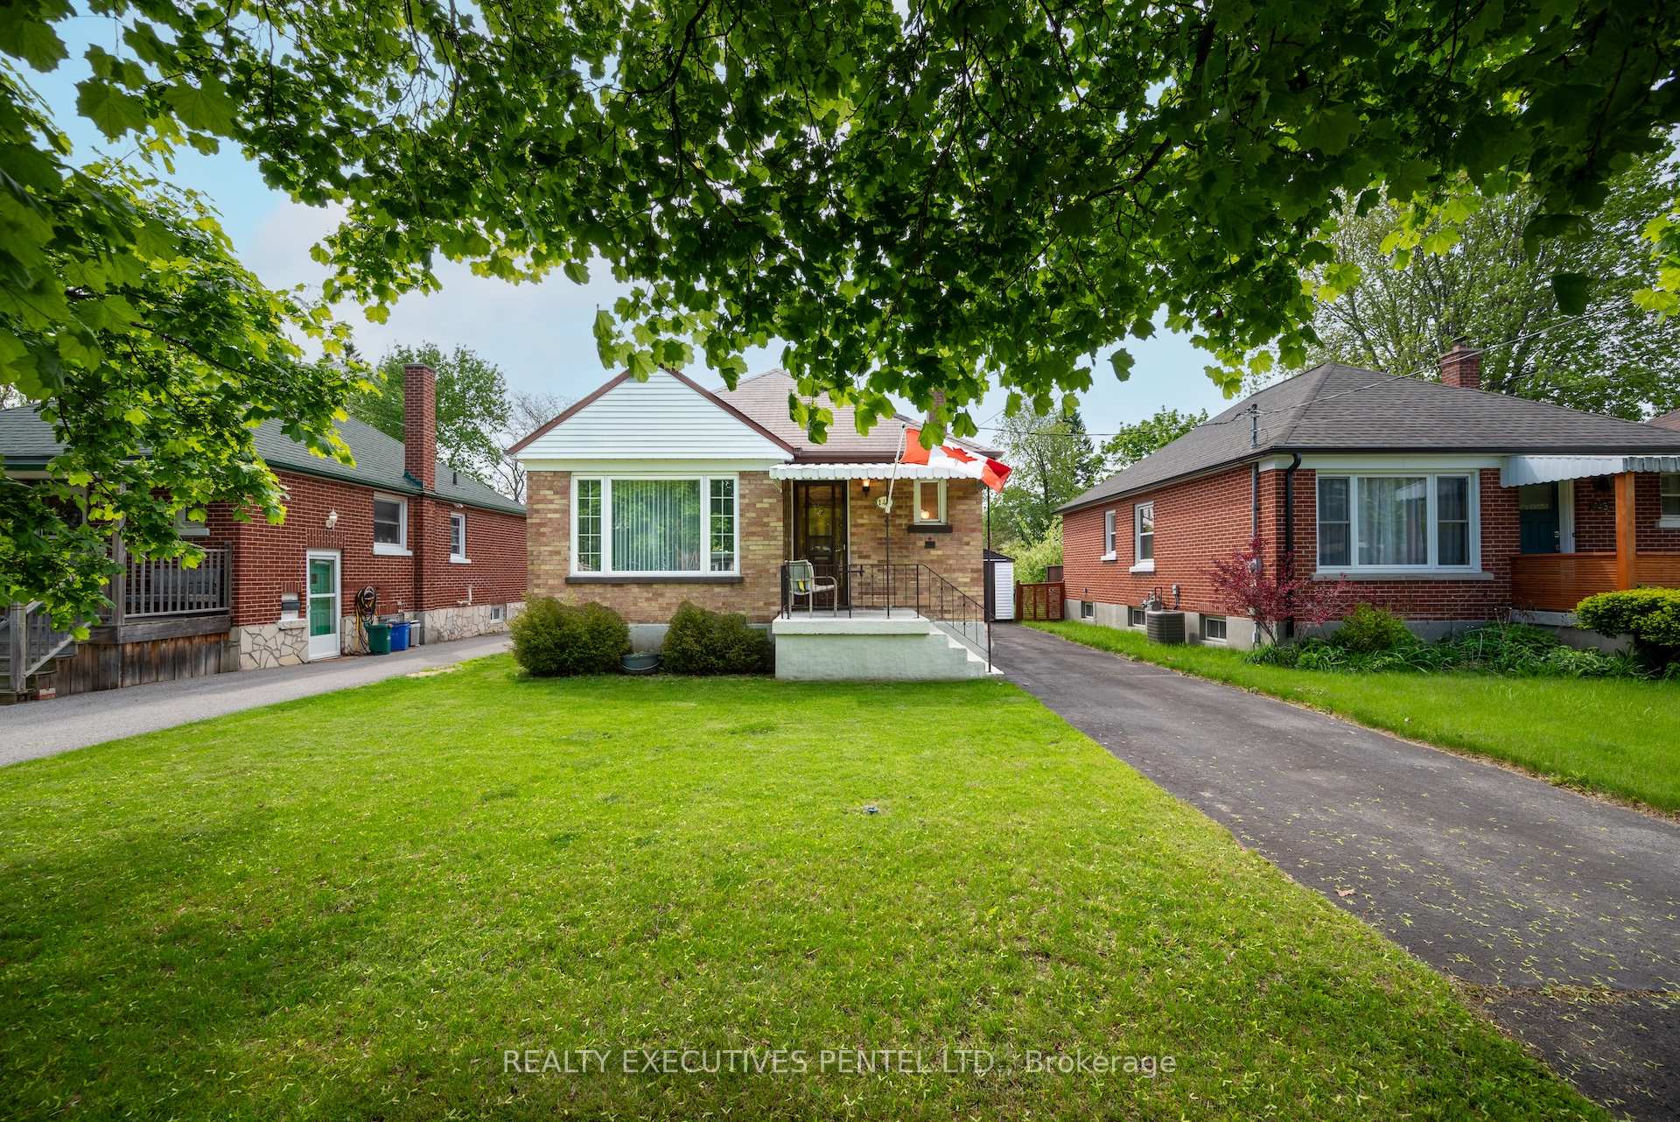
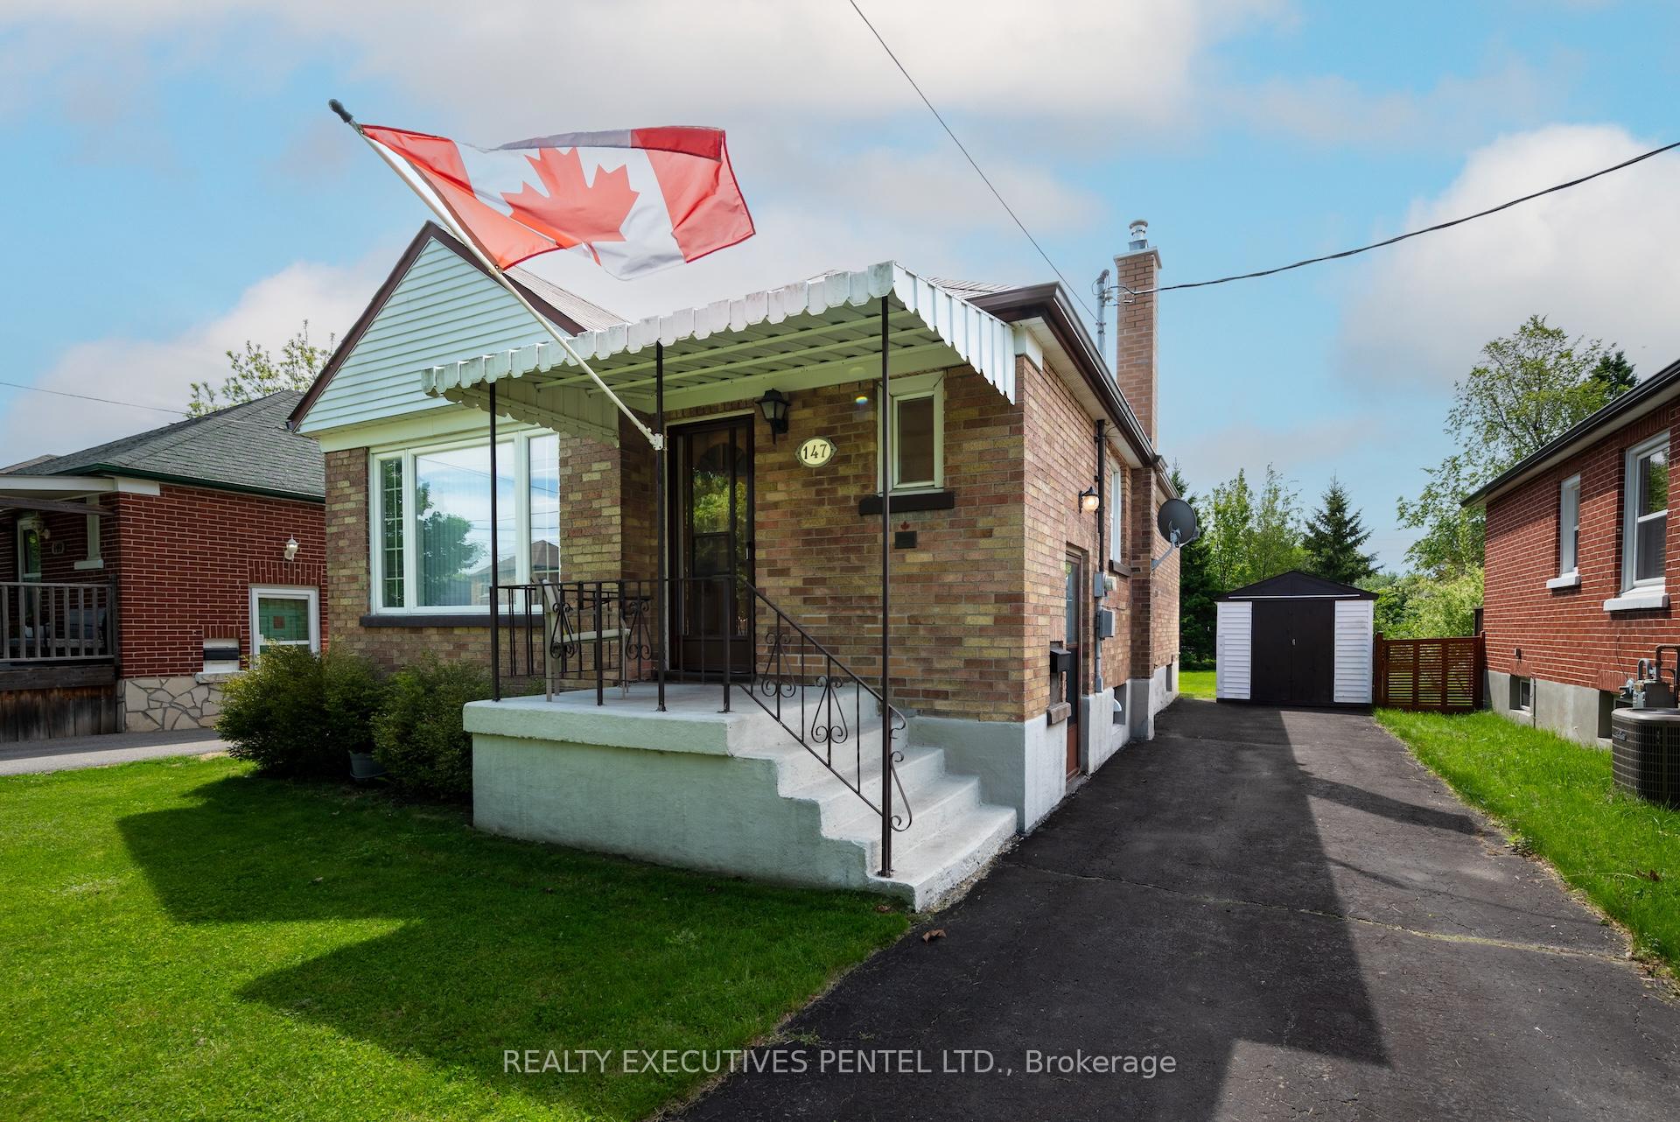
The homeDetached, Bungalow, Age 51–99 years
- Type: Detached
- Style: Bungalow
- Age: 51–99 years
- Living space: 700–1,100 sq ft
- Basement: Full, partially finished
- Waterfront: None
InsideLower level, Primary bedroom - main floor, Rooms above ground 6
- Laundry: Lower level
- Features: Primary bedroom - main floor
- Rooms above ground: 6
- Bedrooms: 2
- Bathrooms: 1
- Kitchens: 1
- Family room: Yes
Outside and lotBrick, Shingles, Concrete block
Outside
- Exterior: Brick
- Roof: Shingles
- Foundation: Concrete block
- Features: Porch, deck
- Size: 40 × 161.42 ft
- Zoning: Residential
Parking4 Parking, Private
- Spaces: 4 Parking
- Driveway: Private
Heating, water and powerForced air, gas, Central air, Municipal water
- Heating: Forced air, gas
- Cooling: Central air
- Water: Municipal water
- Sewer: Municipal sewer
- Natural gas: Yes
- Hydro: Yes
- Cable: Available
- Telephone: Available
Costs and taxesTaxes $3,539 a year, HST included in the price
- Taxes, 2024: $3,539 a year
- HST: HST included in the price
Included in the saleAll appliances are negotiable., Nil
- Included: All appliances are negotiable.
- Not included: Nil
NearbyPark, public transit
- Close to: Park, public transit
Listing detailsX12186760, Sold, May 30, 2025
- MLS® number: X12186760
- Status: Sold
- Listed on: May 30, 2025
- Days on market: 83
- Updated: Aug 21, 2025
- Possession: Immediate
- Occupied by: Vacant
- Listing brokerage: REALTY EXECUTIVES PENTEL LTD.
About this home
147 Spencer Street E, Cobourg, ON K9A 1C3
Primary Bedroom - Main FloorParkPublic TransitPorchDeck
Discover the charm of this cozy brick bungalow in the Cobourg! Featuring two comfortable bedrooms and a full four-piece bathroom, this home is perfect for first-time buyers or those looking to downsize. Enjoy the convenience of being close to parks, schools, and all essential amenities, making everyday life a breeze. A fantastic opportunity to embrace easy living in a welcoming community!
Read more
Ask about this home
A HOMEH agent will answer your questions about this home.
Ask a question
Thinking of selling your home?See what your home is worth today.
Around this home
Walton Street
Errands
Transit
Parks
Schools
Daily convenience, out of 100, from the distances below
ParkJames J. Tracey Park · 4 within 1 km2 min walk153 m
GroceryNo Frills6 min walk348 m
SchoolSt. Michael Catholic Elementary School9 min walk560 m
Train stationCobourg11 min walk674 m
PharmacyPharmacy 1017 min walk460 m
Cafés & foodTandoori Smoke · 15 within 1 km6 min walk344 m
Gym & rec centreColumbus Community Centre4 min walk249 m
LibraryCobourg Public Library23 min walk1.4 km
WalkDriveStraight-line distance, open map data
Grocery0.3 km
Park0.2 km
Coffee0.8 km
Dining0.3 km
Gym0.7 km
Cobourg0.7 km
Schools nearby
School rating, out of 10.
St. Michael Catholic Elementary Schoolelementary · Catholic · 0.6 km
6.7/10Good
C R Gummow Public Schoolelementary · Public · 0.7 km
5.2/10Fair
Cobourg Collegiate Institutesecondary · Public · 0.9 km
5.6/10Fair
Contact agent
Helpful calculators
Mortgage
Affordability
Closing costs
Land transfer tax
Property tax
Down payment
CMHC insurance
Stress test
Cashback Rebate
Your HOMEH agent

KimHOMEH agent · Cobourg
"I would see it this week."
Ask Kim