

982 Denton Drive
982 Denton Drive
 See all 47 photos
Property history
Facts and features
- BasementWalk-out
- Age of home16–30 years
- Water, sewerMunicipal
- Lot shapeRectangular
- Second kitchen
- Hardwood floors
- Fireplace
- Central air
- Inground pool
The homeDetached, Bungalow-raised, Age 16–30 years
- Type: Detached
- Style: Bungalow-raised
- Age: 16–30 years
- Living space: 1,500–2,000 sq ft
- Basement: Finished with walk-out, full
- View: Pool
InsideFireplace Yes, electric, living room, family room, natural gas, Hardwood, Broadloom, Lower level
- Fireplace: Yes, electric, living room, family room, natural gas
- Flooring: Hardwood, Broadloom
- Laundry: Lower level
- Features: Auto garage door remote, central vacuum, in-law suite, primary bedroom - main floor
- Security: Carbon monoxide detectors, smoke detector
- Rooms above ground: 7
- Rooms in the basement: 4
- Bedrooms: 3 + 1 in the basement
- Bathrooms: 3
- Kitchens: 2
- Family room: Yes
Outside and lotBrick, vinyl siding, Asphalt shingle, Poured concrete
- Exterior: Brick, vinyl siding
- Roof: Asphalt shingle
- Foundation: Poured concrete
- Pool: Inground
- Features: Deck, landscaped, lawn sprinkler system
- Other structures: Fence - full, garden shed
- Accessibility: Bath grab bars, hard/low nap floors, level entrance, parking
- Size: 57.83 × 100.15 ft
- Shape: Rectangular
Parking2 Garage, Built-in, Private double
- Spaces: 2 Garage
- Garage: Built-in
- Driveway: Private double
Heating, water and powerForced air, gas, Central air, Municipal water
- Heating: Forced air, gas
- Cooling: Central air
- Water: Municipal water
- Sewer: Municipal sewer
Costs and taxesTaxes $5,377 a year, Plus HST, Gas hot water tank.
- Taxes, 2024: $5,377 a year
- HST: Plus HST
- Rental items: Gas hot water tank.
- Under contract: Hot water tank-gas
Included in the saleAll electric light fixtures, all drapery and blinds (exception noted below), two fridges, stove, range hood, dishwasher, microwave, two-burner stovetop, washer and dryer set complete with lower drawers, central vac, a/c, in-ground fiberglass pool with heater, winter cover and equipment, shed, gazebo affixed to deck, garage door opener with remotes., Drapery in primary bedroom.
- Included: All electric light fixtures, all drapery and blinds (exception noted below), two fridges, stove, range hood, dishwasher, microwave, two-burner stovetop, washer and dryer set complete with lower drawers, central vac, a/c, in-ground fiberglass pool with heater, winter cover and equipment, shed, gazebo affixed to deck, garage door opener with remotes.
- Not included: Drapery in primary bedroom.
NearbyBeach, hospital, marina, park, rec./commun.centre, public transit
- Close to: Beach, hospital, marina, park, rec./commun.centre, public transit
Listing detailsX12188909, Sold, Jun 2, 2025
- MLS® number: X12188909
- Status: Sold
- Listed on: Jun 2, 2025
- Days on market: 41
- Updated: Jul 13, 2025
- Possession: 2025-07-02 / Flexible
- Occupied by: Owner
- Listing brokerage: RE/MAX REALTRON REALTY INC.
About this home
982 Denton Drive, Cobourg, ON K9A 5K2
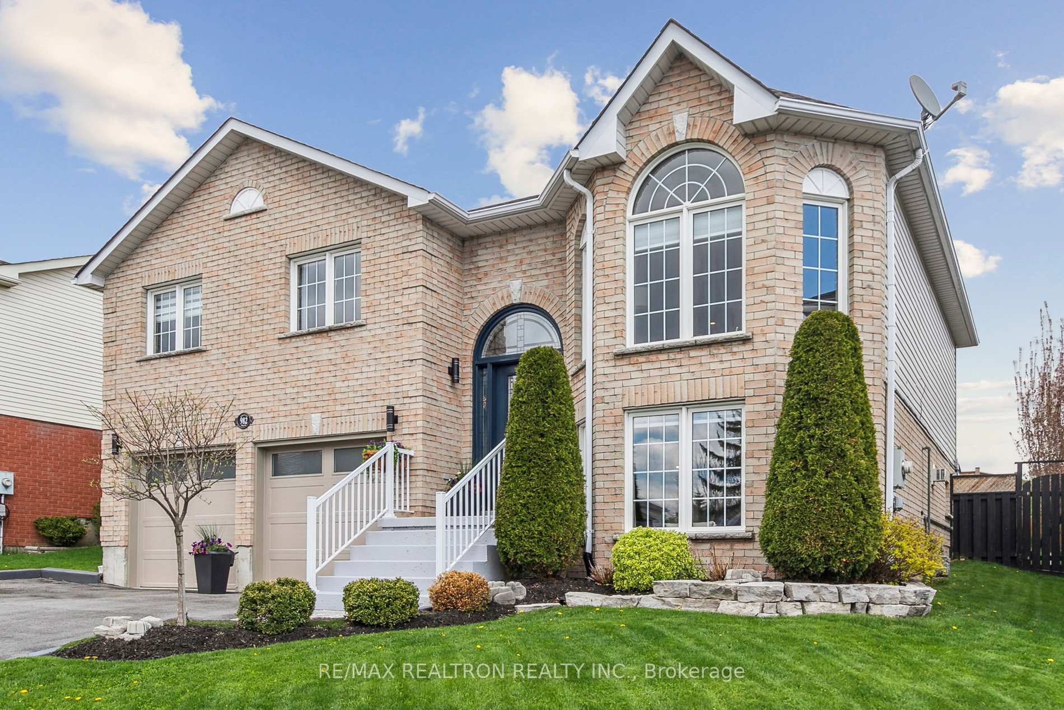
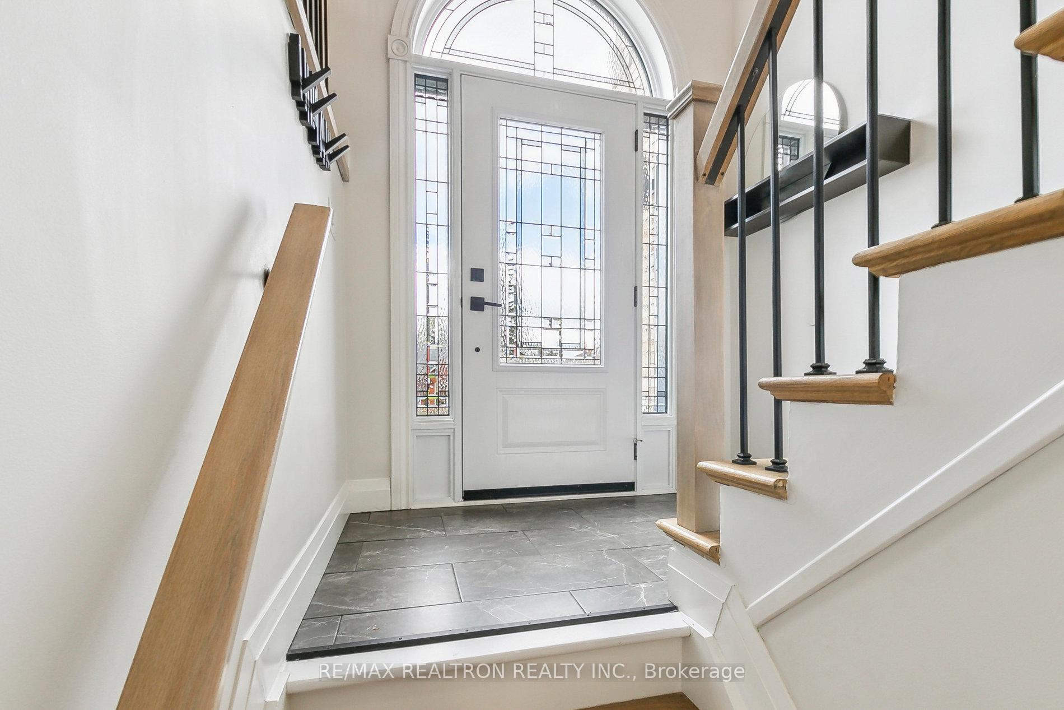
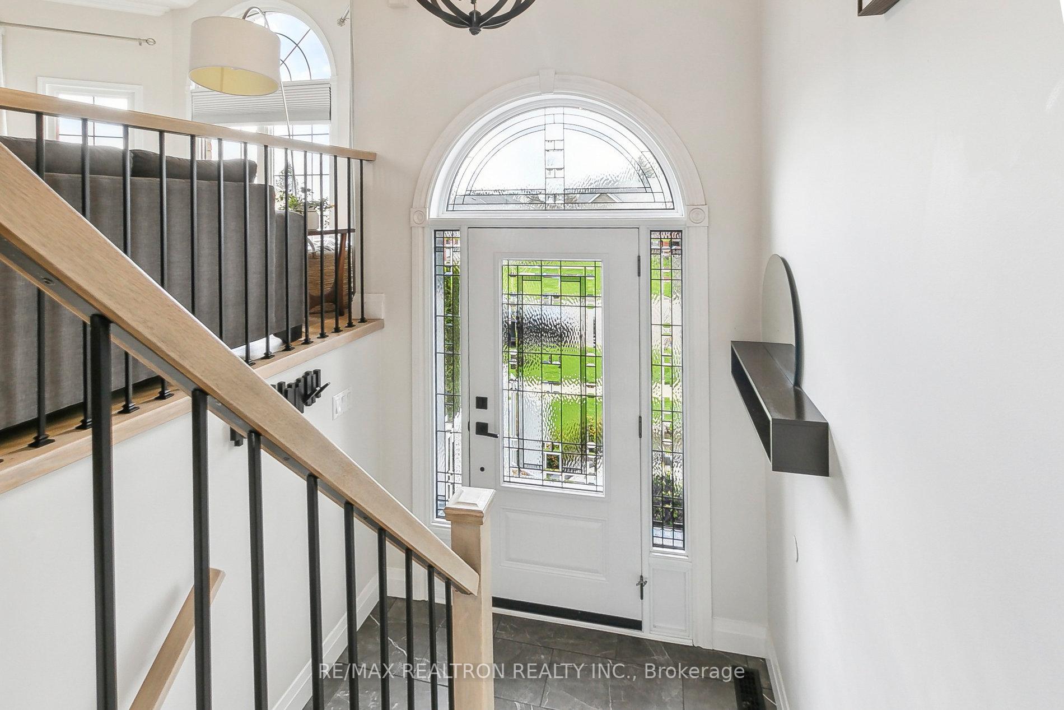
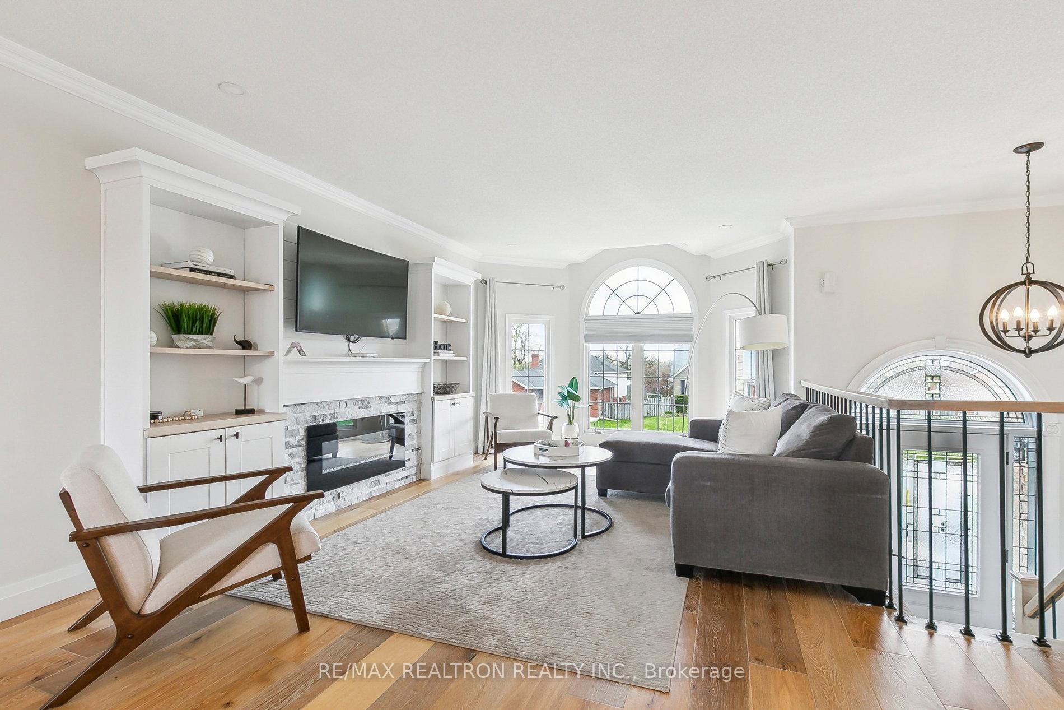
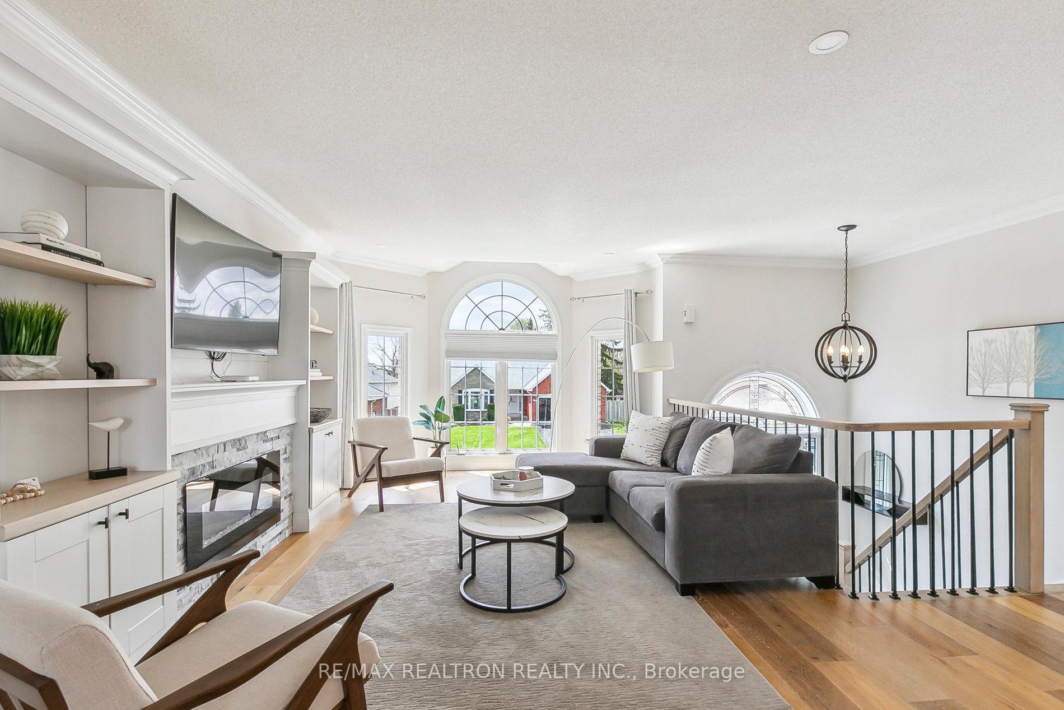
Welcome home! This beautifully appointed bungalow has it all! Meticulously kept, it has a great flow. The open concept and big windows combine to provide a bright and airy feel. Enter the living room with electric glass pebble fireplace and built-in shelving. Look past the dining area to the fabulous gourmet kitchen, which boasts solid maple cabinets, quartz counters, a large centre island and stainless steel appliances. The breakfast area has a coffee bar and a walk-out to the backyard deck. This generously-sized deck overlooks a 3 year new, fibreglass pool, complete with a $2,000 gas heater and safety (walk-on) cover for the winter. There is also ample grass area for kids to play or dogs to run, a 7' x 7' garden shed and the yard is fully fenced. The primary bedroom has a stylish grid trimwork accent wall with a lovely 3 piece bathroom (with heated floor & large shower) and a walk-in closet. Two more bedrooms plus another 4 piece bath complete the upper floor. This level has engineered oak hardwood floors throughout. The basement is at ground level. It provides extra living space or the perfect in-law suite, with an entrance directly from the garage. The sunlit family room has built-in bench seating at the front window as well as a gas fireplace. You will also find another bedroom, an eat-in kitchen with solid oak cabinets (fridge, microwave & two-burner cooktop), a 4 piece bath with heated floors and a convenient bathtub entry plus a laundry facility. The laundry room is home to full-sized washer and dryer with storage drawers underneath, plus an enormous laundry tub, which can be used as a dog washing station. A pocket door leads to the front entrance and upper level. The front entrance system and insulated garage doors, complete with remotes, are 1 year old. The roof is 4 years old. The internal components of the a/c are 8 years old. The electrical panel is 3 years old. This home is move-in ready! Come see it today!
Ask about this home
A HOMEH agent will answer your questions about this home.
Around this home
Daily convenience, out of 100, from the distances below
Schools nearby
School rating, out of 10.
Helpful calculators
Your HOMEH agent

"I would see it this week."