

Unit 107, 165 Divison Street
Unit 107, 165 Divison Street
 See all 33 photos
Property history
- $4,300TerminatedList: 2025-04-02|End: 2025-06-21|80 daysX12056052
Facts and features
- BasementUnfinished
- Lease term12 months
- FurnishedUnfurnished
- LaundryIn basement, in bathroom
- Hardwood floors
- Fireplace
- Central air
- Waterfront
The homeFreehold Townhouse, 3-storey, 2,000–2,500 sq ft
- TypeFreehold Townhouse
- Style3-storey
- Living space2,000–2,500 sq ft
- BasementFull, unfinished
- ViewBeach, downtown, marina
- WaterfrontIndirect
InsideFireplace Yes, natural gas, Hardwood, Broadloom, In basement, in bathroom, upper level
- FireplaceYes, natural gas
- FlooringHardwood, Broadloom
- LaundryIn basement, in bathroom, upper level
- FeaturesAuto garage door remote, central vacuum, separate heating controls, separate hydro meter
- SecurityAlarm system, carbon monoxide detectors, smoke detector
- ElevatorYes
- Rooms above ground7
- Bedrooms3
- Bathrooms4
- Kitchens1
- Family roomYes
Outside and lotStone, stucco (plaster), Other, Other
- ExteriorStone, stucco (plaster)
- RoofOther
- FoundationOther
- FeaturesAwnings, deck, porch
- AccessibilityElevator
Parking1 Garage, Attached, Private
- Spaces1 Garage
- GarageAttached
- DrivewayPrivate
Heating, water and powerForced air, gas, Central air, Municipal water
- HeatingForced air, gas
- CoolingCentral air
- WaterMunicipal water
- SewerMunicipal sewer
Rent and termsRent $4,300 a month, Entire property, Unfurnished
- Rent$4,300 a month
- Space for rentEntire property
- FurnishedUnfurnished
- Lease12 months
- PaidMonthly
- Rent includesCentral air conditioning, exterior maintenance, parking, snow removal, grounds maintenance
- DepositRequired
- Credit checkRequired
- Employment letterRequired
- Rental applicationRequired
- ReferencesRequired
NearbyBeach, electric car charger, golf, hospital, marina, place of worship
- Close toBeach, electric car charger, golf, hospital, marina, place of worship
Listing detailsX12056052, Terminated, Apr 2, 2025
- MLS® numberX12056052
- StatusTerminated
- Listed onApr 2, 2025
- Days on market80
- UpdatedJun 21, 2025
- Possession2025-05-15 / 30-59 days
- Occupied byTenant
- Listing brokerageROYAL LEPAGE YOUR COMMUNITY REALTY
About this home
Unit 107, 165 Divison Street, Cobourg, ON K9A 0B3
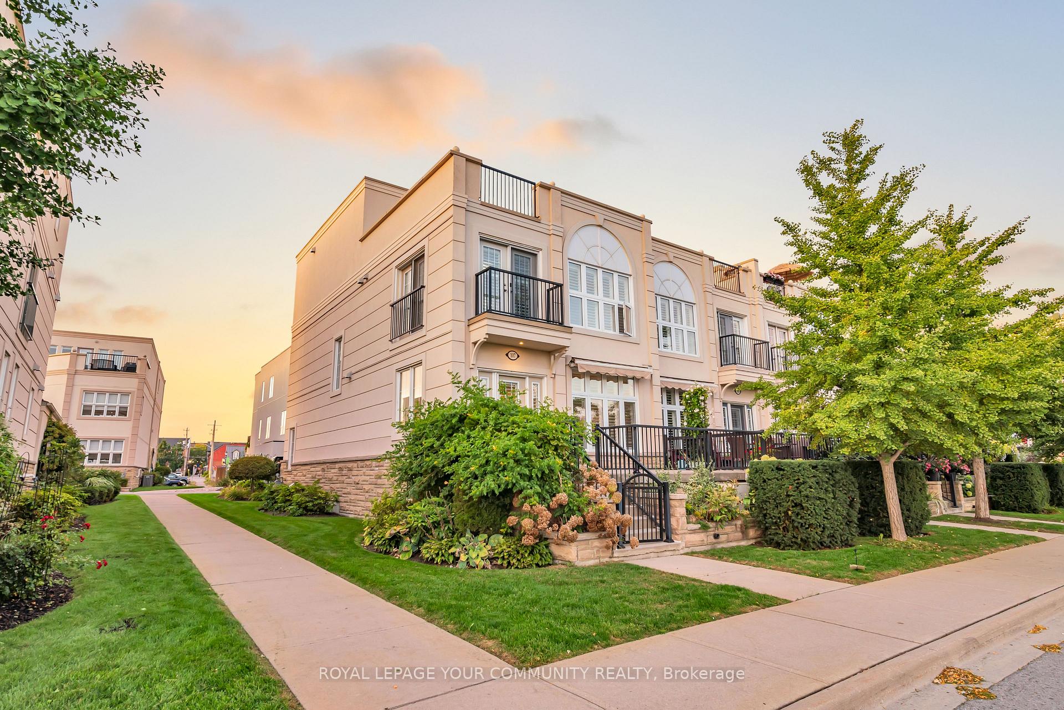
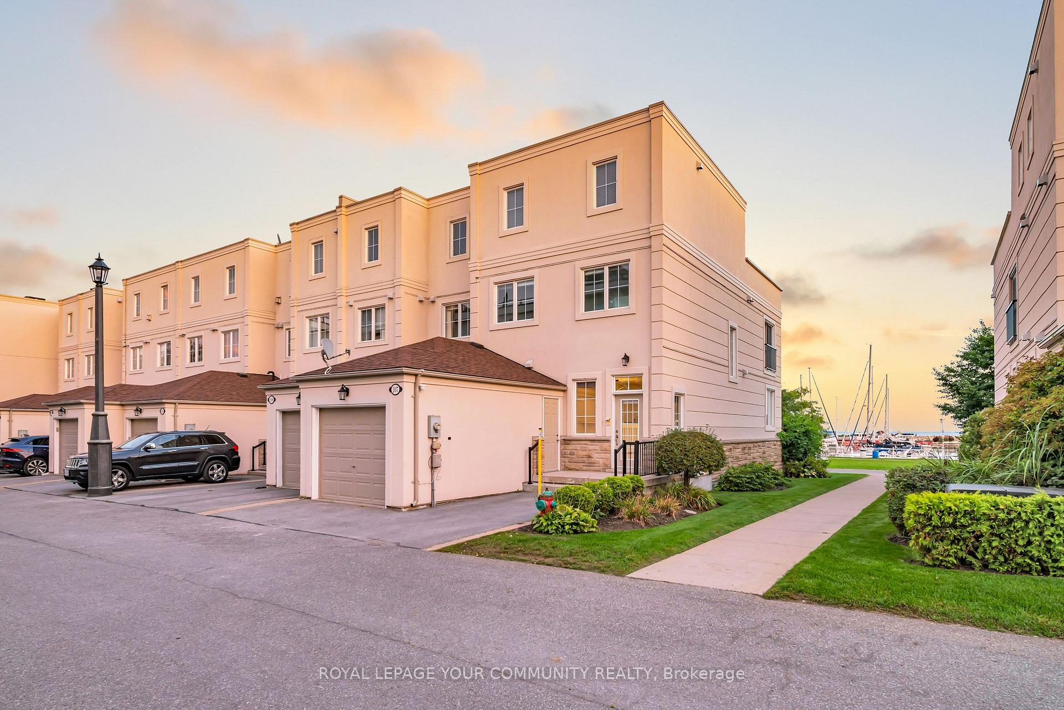
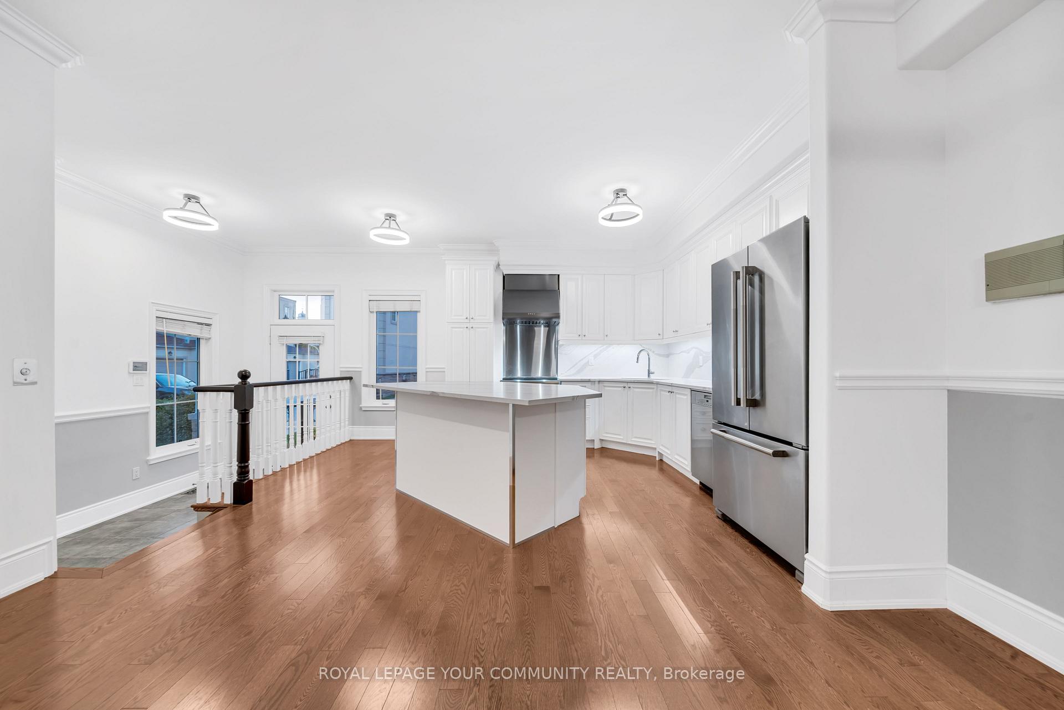
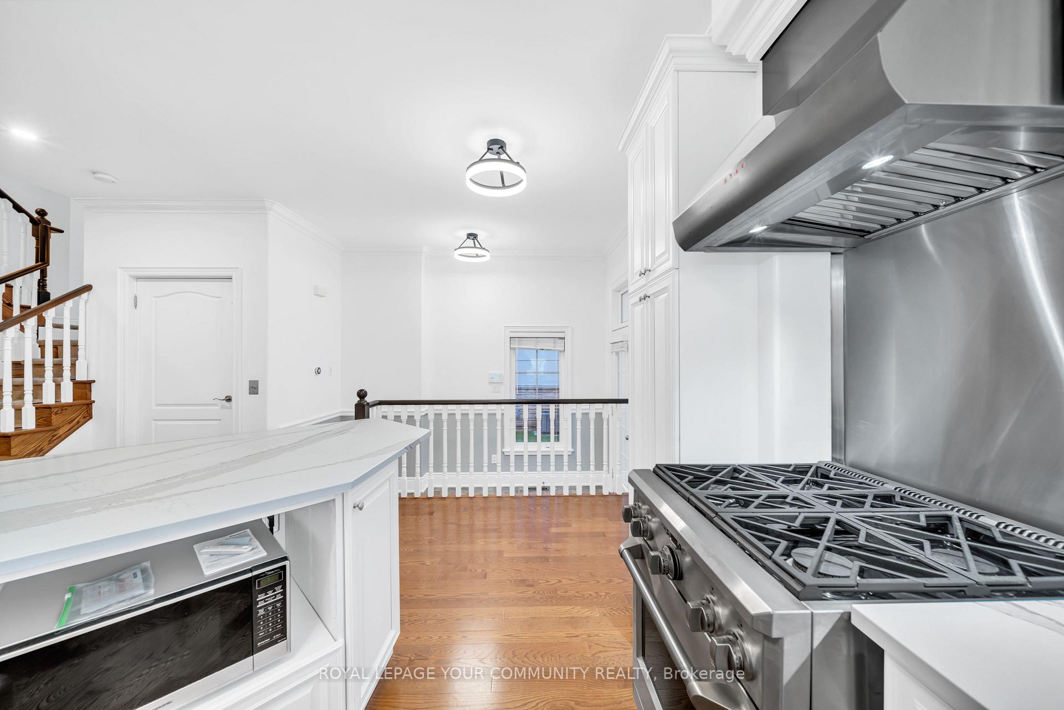
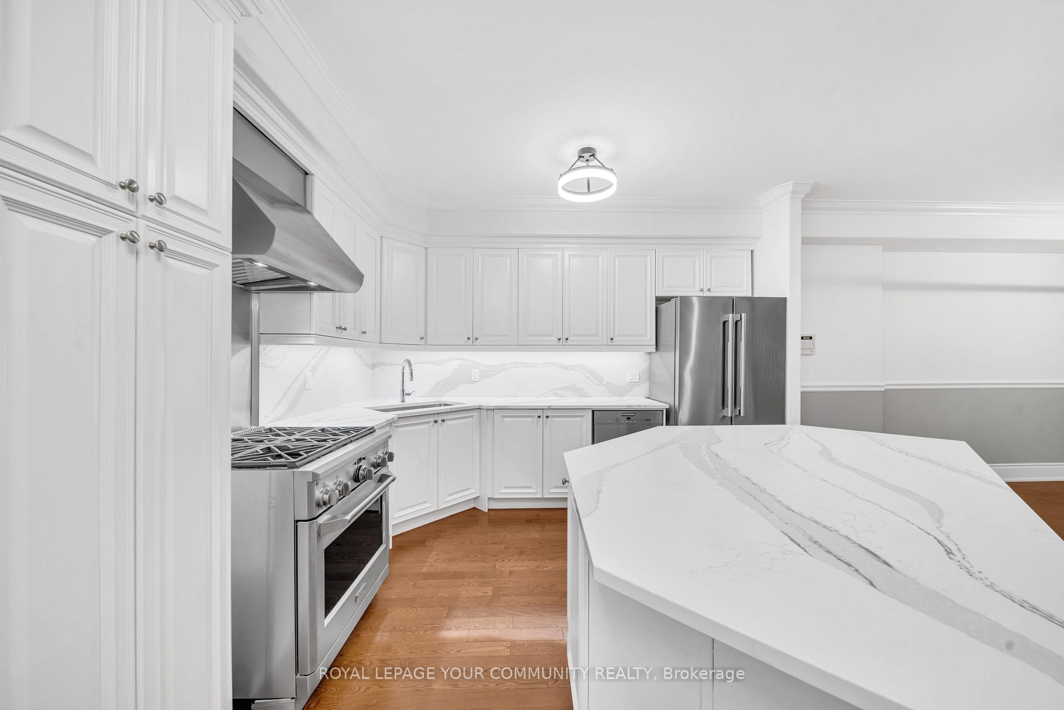
Magnificent Water Front Location "Overlooks the Beach & Marina" in Downtown Cobourg! Enjoy This Chic Lifestyle & Lakeside Views From this Luxury End Unit Townhome with Elevator! Features Front Porch & Amazing Private Rooftop Terrace! This Modern home offers 9' Ceilings, Hardwood Floors, Gorgeous Kitchen W/Stainless Steel Appl. & Gas Stove, Large Center Island, Gas Fireplace In Living Rm, Spacious Dining area, Floor to Ceiling Windows with California Shutters to enjoy the Stunning Views! 3 Bedrooms, 2nd Floor Laundry, Huge Master Suite with Juliette Balcony Overlooking Lake, Walk-in Closet & Enjoy the newer Spa style Ensuite with separate Tub & Glass Shower. The "Great Rm" on The 3rd Floor Features a Wet Bar, 2 Piece Bathroom & Walks out to the large Terrace where you can Entertain~ Enjoy the Views with Amazing Sunsets & Direct connect Gas for B.B.Q. Attached Garage with E.V. Charger & Garage Door Opener plus Driveway Parking! NO MAINTENANCE~ Grass Cutting & Snow Removal included! High-End Appliances, Frontload Washer & Dryer, Elevator to all 3 Floors, Central Vac, Central Air Conditioning, Alarm System (Tenant to Pay $392.56 Annually), Second Washer & Dryer in Basement, Storage in part of Basement, Utilities paid by Tenant. Fabulous Location ~ Walk to Everything ~ King Street Shops, Cafes, Restaurants, Victoria Park & Festivities, Gorgeous Beach, Minutes to Via Rail ~ Downtown T.O. in an Hour!
Ask about this home
A HOMEH agent will answer your questions about this home.
Around this home
Daily convenience, out of 100, from the distances below
Schools nearby
School rating, out of 10.
Helpful calculators
Your HOMEH agent

"I would see it this week."