

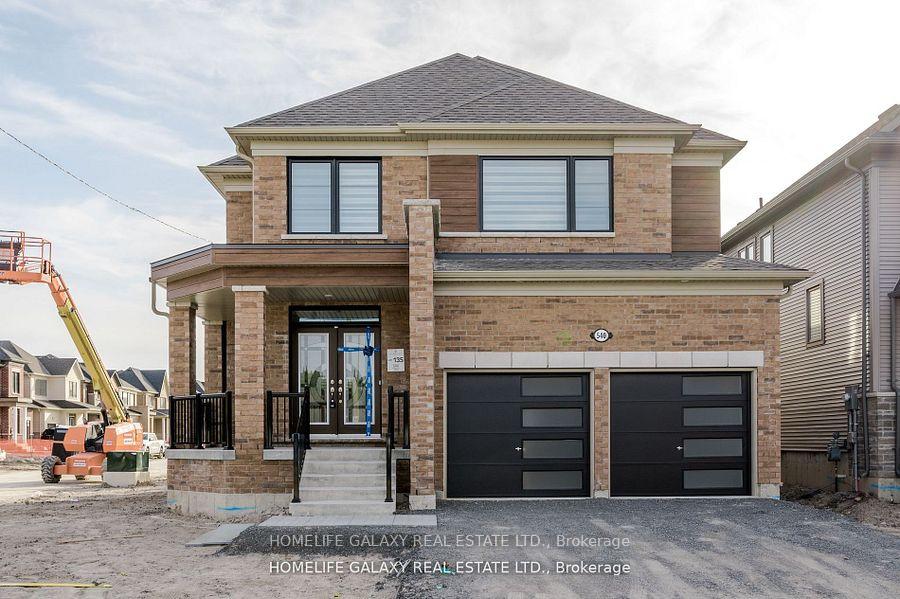
540 Hornbeck Street E
540 Hornbeck Street E
 See all 39 photos
Property history
Facts and features
- BasementUnfinished
- Lot size38 × 100 ft
- Lease term12 months
- FurnishedUnfurnished
- Fireplace
The homeDetached, 2-storey, Age 0–5 years
- TypeDetached
- Style2-storey
- Age0–5 years
- Living spaceUnder 700 sq ft
- BasementFull, unfinished
InsideFireplace Yes, Ensuite, Rooms above ground 11
- FireplaceYes
- LaundryEnsuite
- Rooms above ground11
- Bedrooms4
- Bathrooms4
- Kitchens1
- Family roomYes
Outside and lotBrick front, Asphalt shingle, Concrete
- ExteriorBrick front
- RoofAsphalt shingle
- FoundationConcrete
- Size38 × 100 ft
Parking2 Garage, Attached, Available
- Spaces2 Garage
- GarageAttached
- DrivewayAvailable
Heating, water and powerForced air, gas, Municipal water, Municipal sewer
- HeatingForced air, gas
- WaterMunicipal water
- SewerMunicipal sewer
- Natural gasYes
- HydroYes
Rent and termsRent $3,200 a month, Entire property, Unfurnished
- Rent$3,200 a month
- Space for rentEntire property
- FurnishedUnfurnished
- Lease12 months
- PaidMonthly
- Rent includesCentral air conditioning, parking
- DepositRequired
- Credit checkRequired
- Employment letterRequired
- Rental applicationRequired
- ReferencesRequired
IncludedStainless steel appliances & window coverings
- IncludedStainless steel appliances & window coverings
NearbyHospital, park, school, library, marina, lake access
- Close toHospital, park, school, library, marina, lake access
Listing detailsX12060790, Rented, Apr 3, 2025
- MLS® numberX12060790
- StatusRented
- Listed onApr 3, 2025
- Days on market53
- UpdatedMay 26, 2025
- Possession2025-05-01 / Immediate
- Occupied byTenant
- Listing brokerageHOMELIFE GALAXY REAL ESTATE LTD.
About this home
540 Hornbeck Street E, Cobourg, ON K9A 4A1
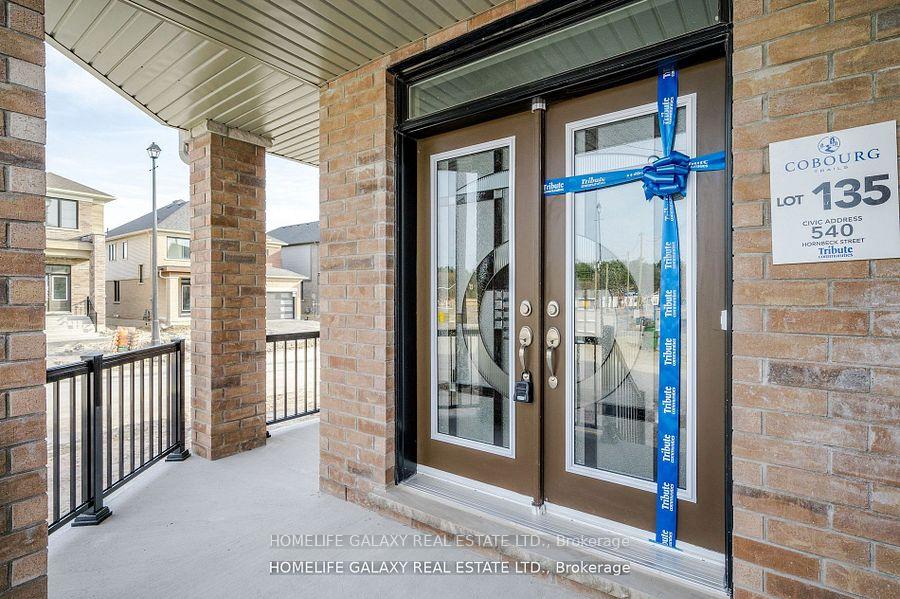
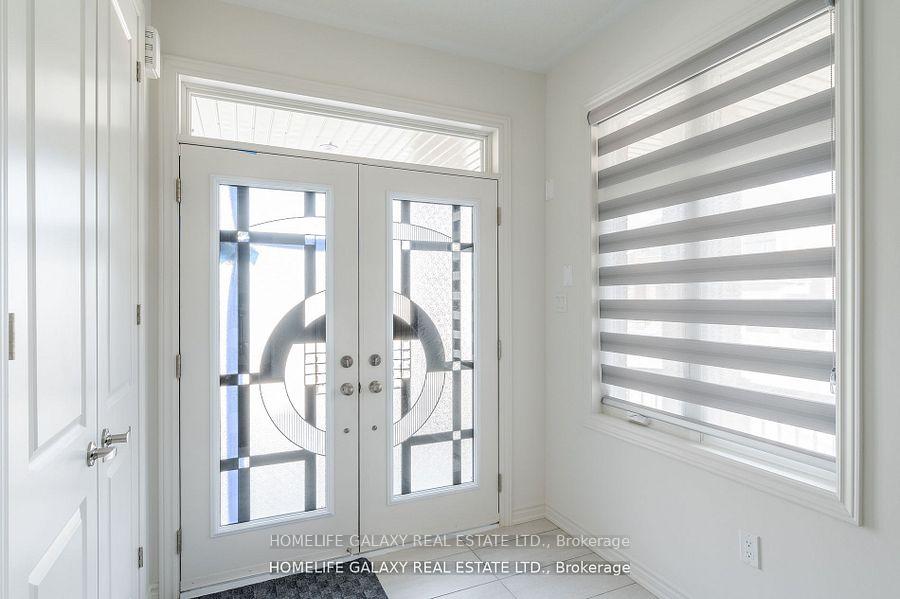
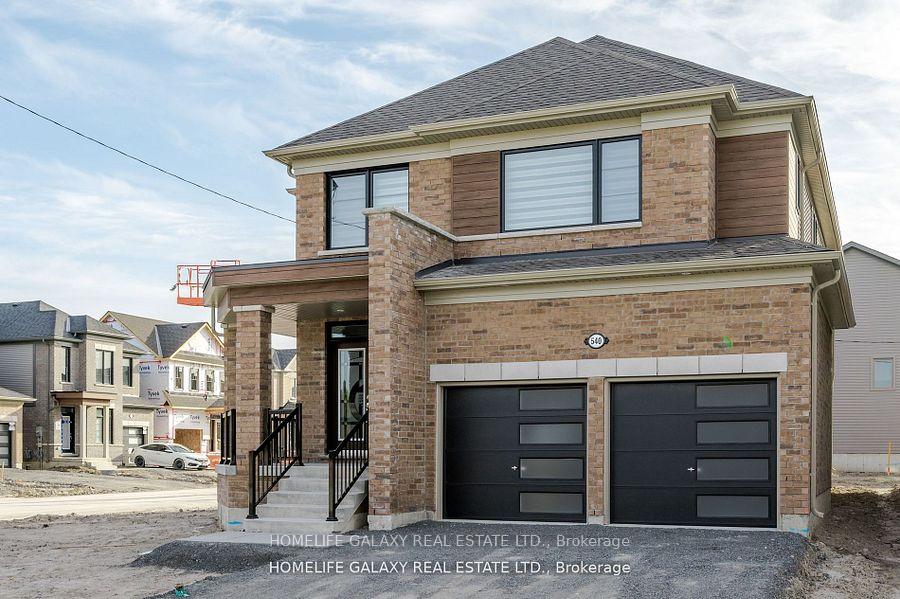
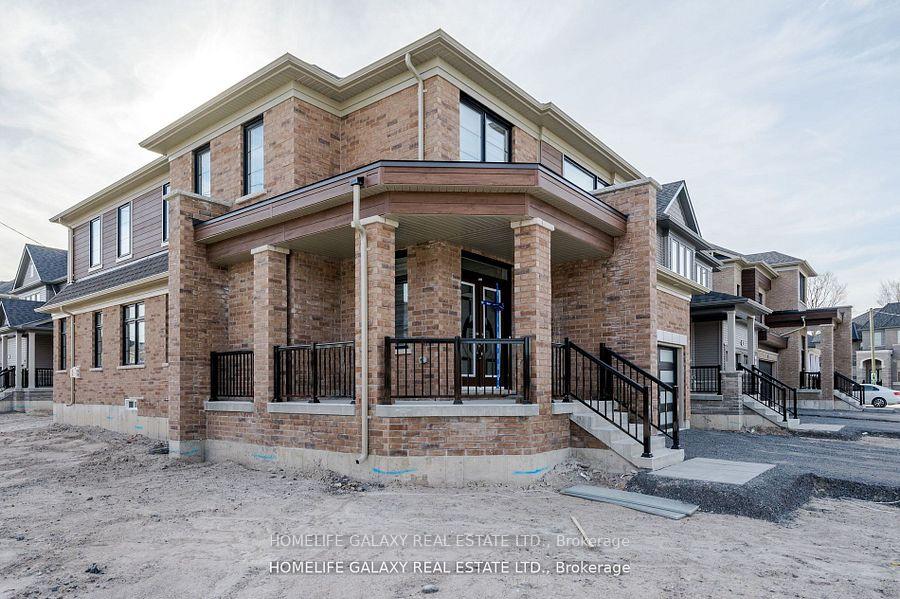
Detached home with modern elevation & glass double door entry. This home features 4 bedrooms with 3 full bathrooms with upgraded standing showers. The main floor offers laminate flooring with 9 9-foot ceilings throughout. A very functional layout, main floor with home office suitable for remote work. Separate dining area to seat guests. Spacious family room with huge windows that bring in natural light with switch switch-operated gas fire place. Upgrade the modern kitchen with granite countertop and new stainless steel appliances. Large breakfast area with walkout access to the backyard. Laundry room on main floor with brand new appliances and access to garage. Laminate oak wood stairs with modern finish pickets. Master bedroom featuring with upgraded ensuite and 2 walk-in closets. Your chance to live in pure comfort in a modern, finished home
Ask about this home
A HOMEH agent will answer your questions about this home.
Around this home
Daily convenience, out of 100, from the distances below
Schools nearby
School rating, out of 10.
Helpful calculators
Your HOMEH agent

"I would see it this week."