

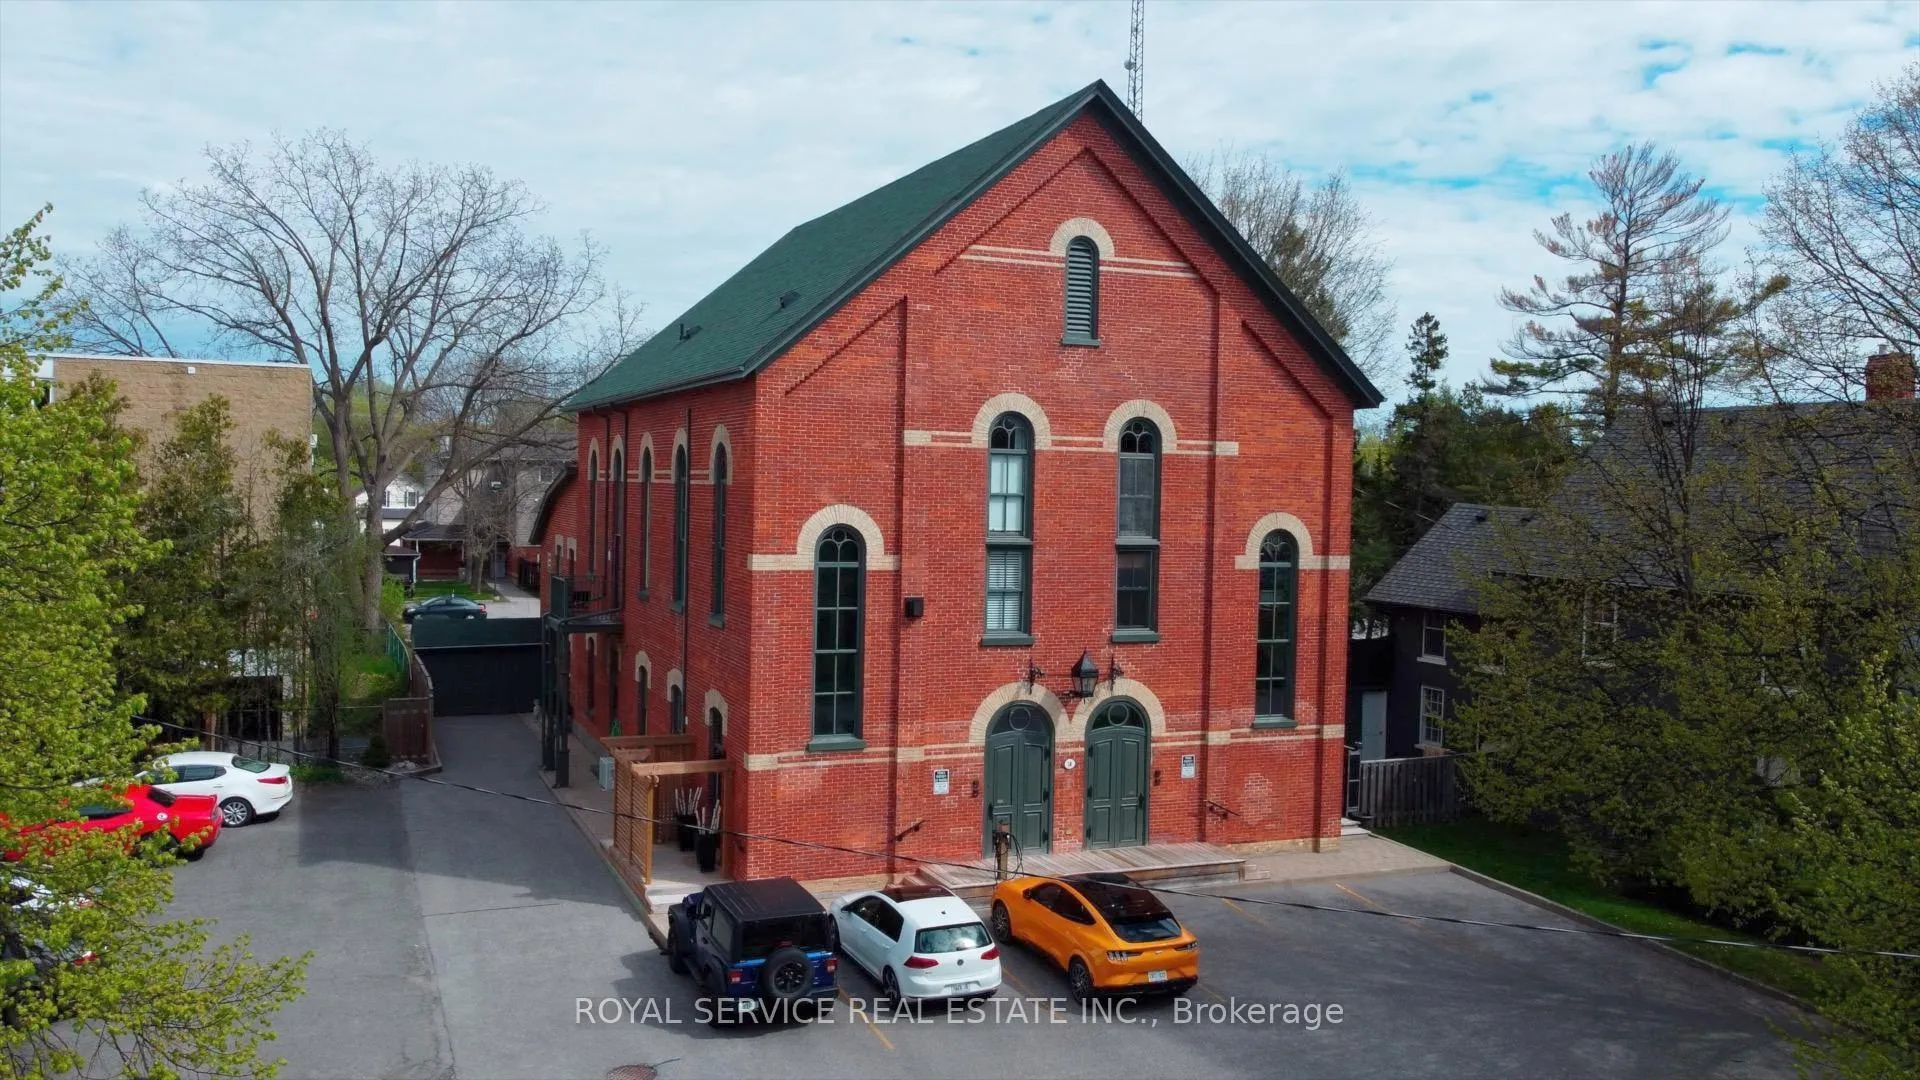
Unit 6, 18 Chapel Street
Unit 6, 18 Chapel Street
 See all 40 photos
Property history
Facts and features
- BasementNone
- Age of home100+
- ExposureEast west
- LaundryIn-suite laundry, sink
- Fireplace
- Central air
The homeCondo Townhouse, 2-storey, 100+
- Type: Condo Townhouse
- Style: 2-storey
- Age: 100+
- Living space: 1,800–1,999 sq ft
- Basement: None
- Exposure: East West
- Waterfront: None
InsideFireplace Yes, electric, Carpet free, In-suite laundry, sink, upper level
- Fireplace: Yes, electric
- Flooring: Carpet free
- Laundry: In-suite laundry, sink, upper level
- Features: Brick & beam, storage
- Rooms above ground: 8
- Bedrooms: 3
- Bathrooms: 3
- Kitchens: 1
OutsideBrick, Terrace
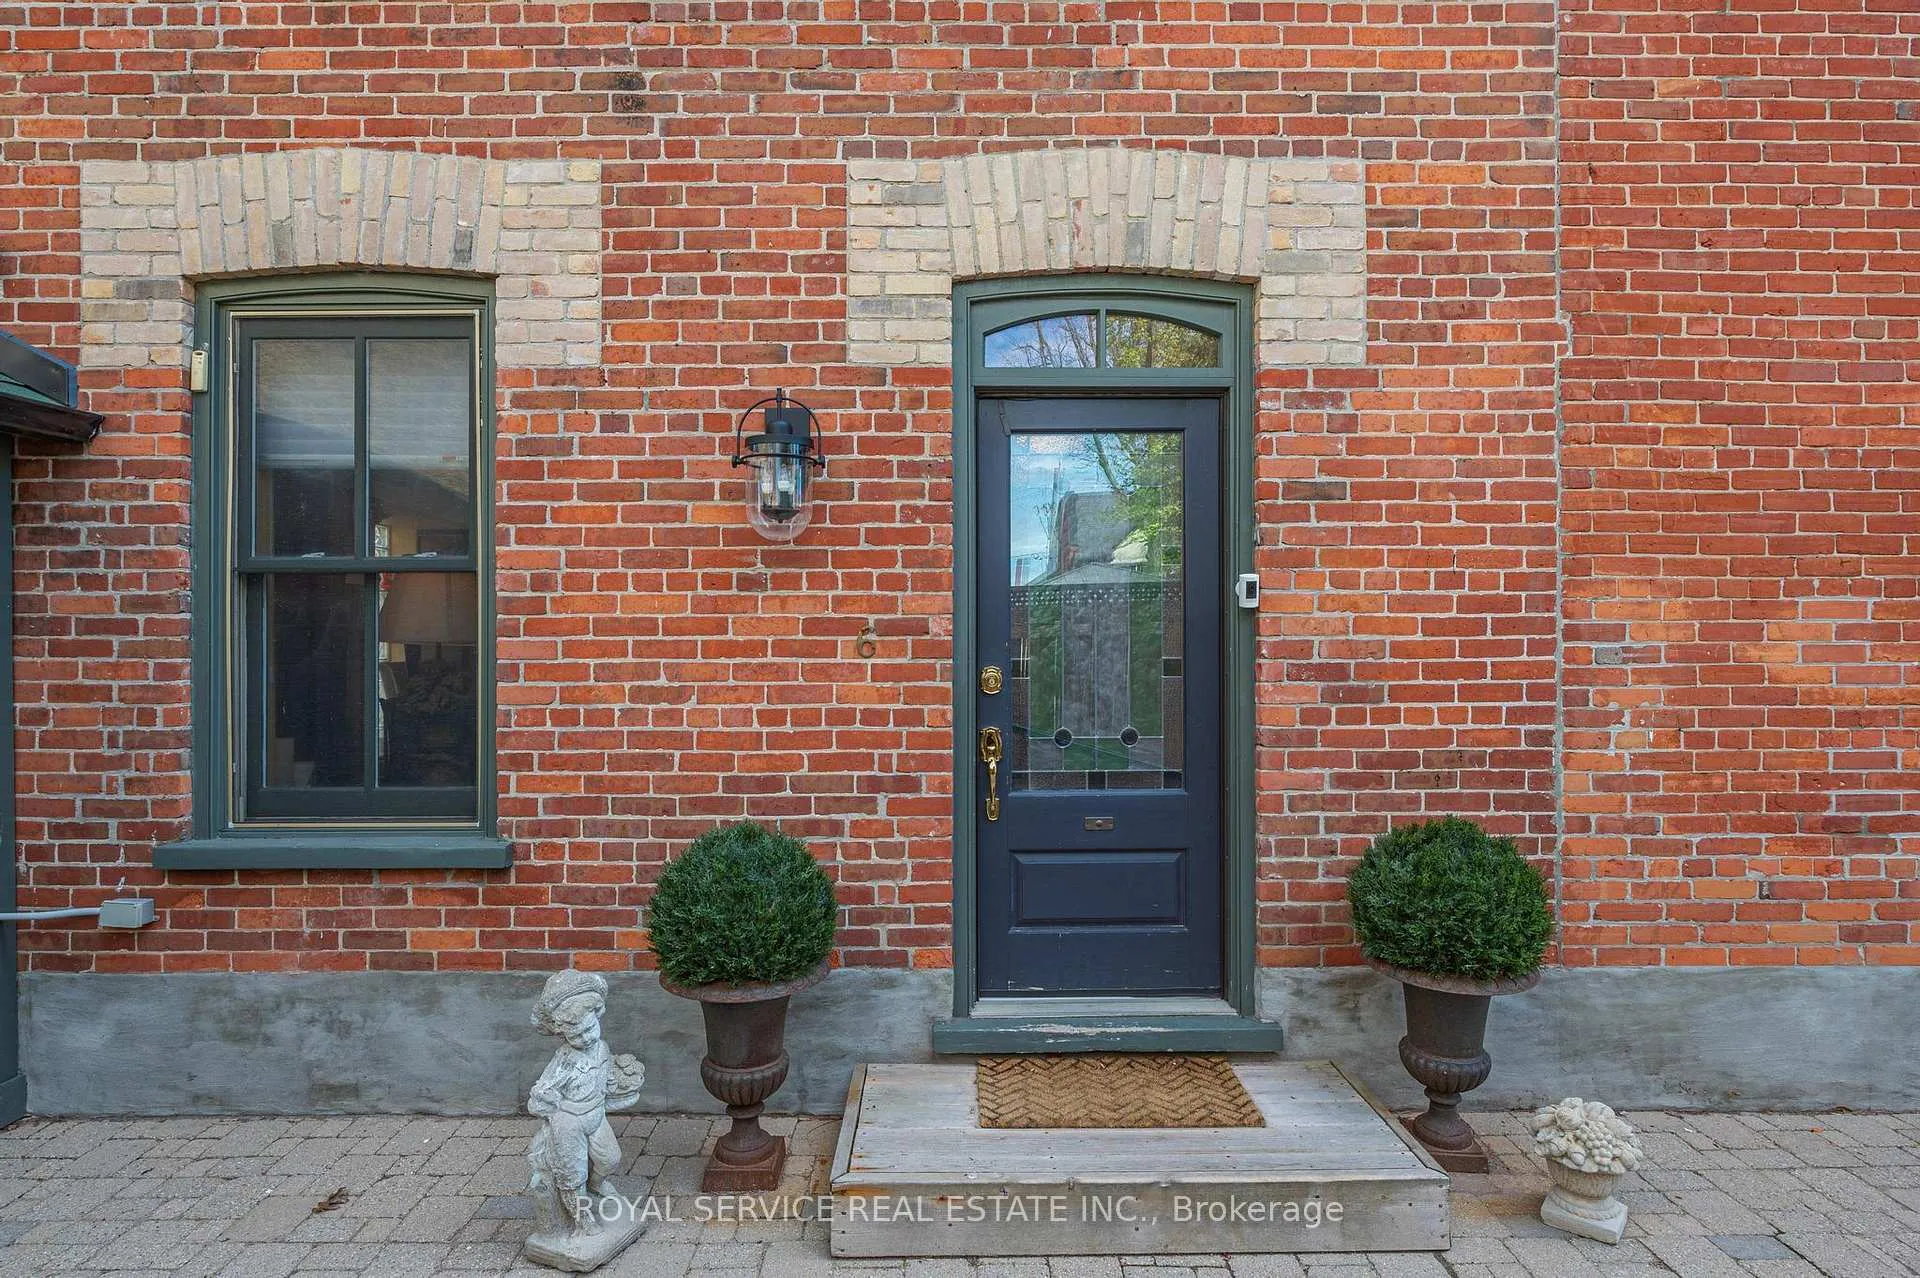
- Exterior: Brick
- Balcony: Terrace
Parking and locker1 Parking, Exclusive, Private
- Spaces: 1 Parking
- Parking type: Exclusive
- Driveway: Private
- Locker: Common
- Locker unit: 6
- Locker level: B
Building18 Chapel Street, Condo corporation 36, Bbqs allowed
- Name: 18 Chapel Street
- Condo corporation: 36
- Amenities: Bbqs allowed
- Pets: Allowed
Heating, water and powerForced air, gas, Central air
- Heating: Forced air, gas
- Cooling: Central air
Costs and taxesTaxes $4,822 a year, Condo fee $899 a month, Common elements included, building insurance included, parking included
- Taxes, 2024: $4,822 a year
- Condo fee: $899 a month
- Fee includes: Common elements included, building insurance included, parking included
- HST: HST included in the price
- Rental items: None
Included in the saleSs fridge, ss double oven/stove, ss dishwasher, washer, dryer, all window treatments, hwt owned, aluminum ladder for upper storage access, dyson vacuum, custom built bookcase/desk/workspace in den., Hanging stained glass lamp in den (negotiable).
- Included: Ss fridge, ss double oven/stove, ss dishwasher, washer, dryer, all window treatments, hwt owned, aluminum ladder for upper storage access, dyson vacuum, custom built bookcase/desk/workspace in den.
- Not included: Hanging stained glass lamp in den (negotiable).
NearbyBeach, electric car charger, marina, park, place of worship, public transit
- Close to: Beach, electric car charger, marina, park, place of worship, public transit
Listing detailsX9396987, Sold, Oct 15, 2024
- MLS® number: X9396987
- Status: Sold
- Listed on: Oct 15, 2024
- Days on market: 225
- Updated: May 28, 2025
- Possession: Flexible
- Occupied by: Owner
- Listing brokerage: ROYAL SERVICE REAL ESTATE INC.
About this home
Unit 6, 18 Chapel Street, Cobourg, ON K9A 1H9
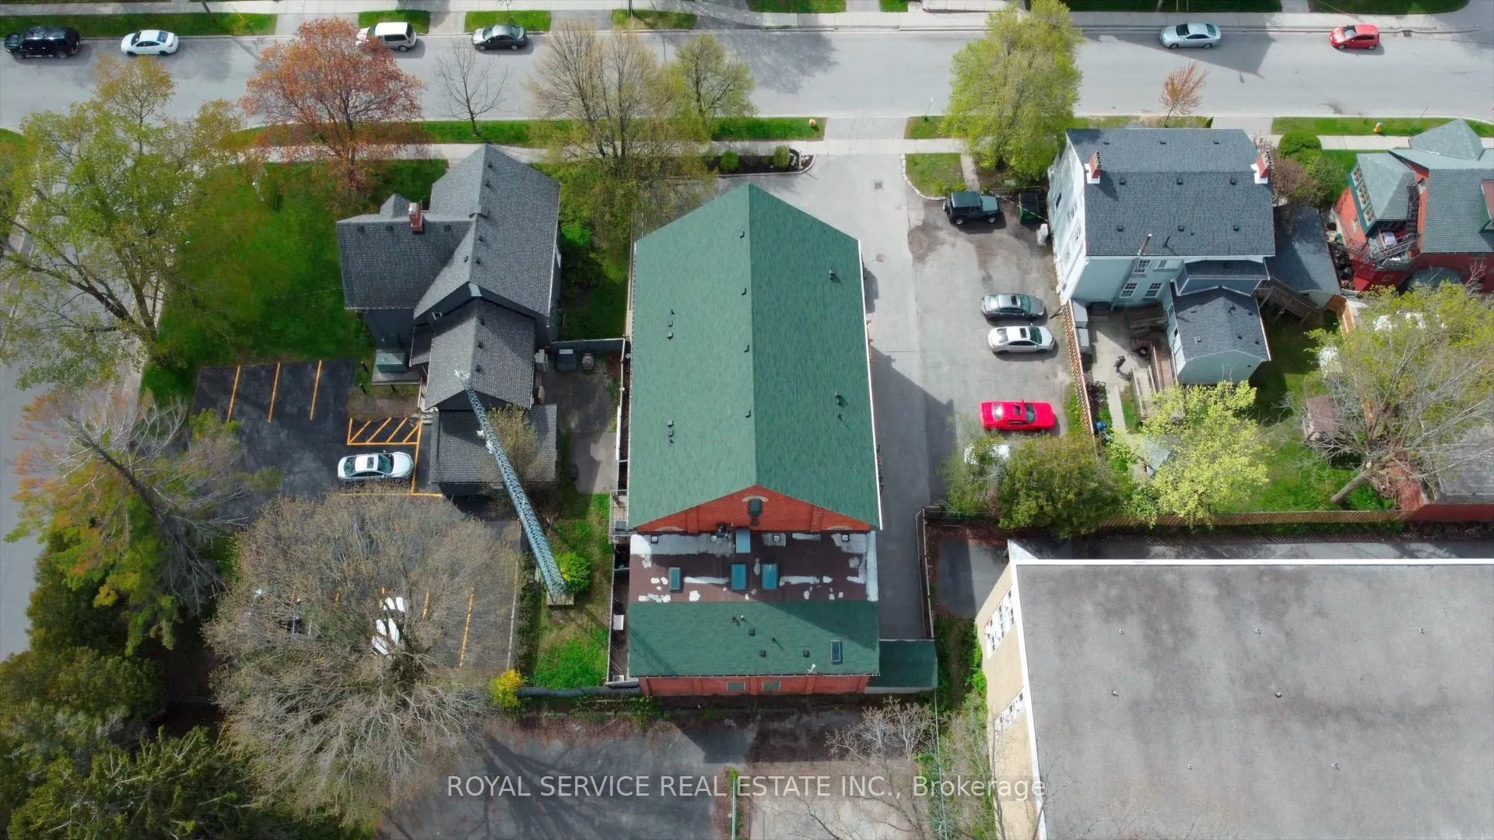
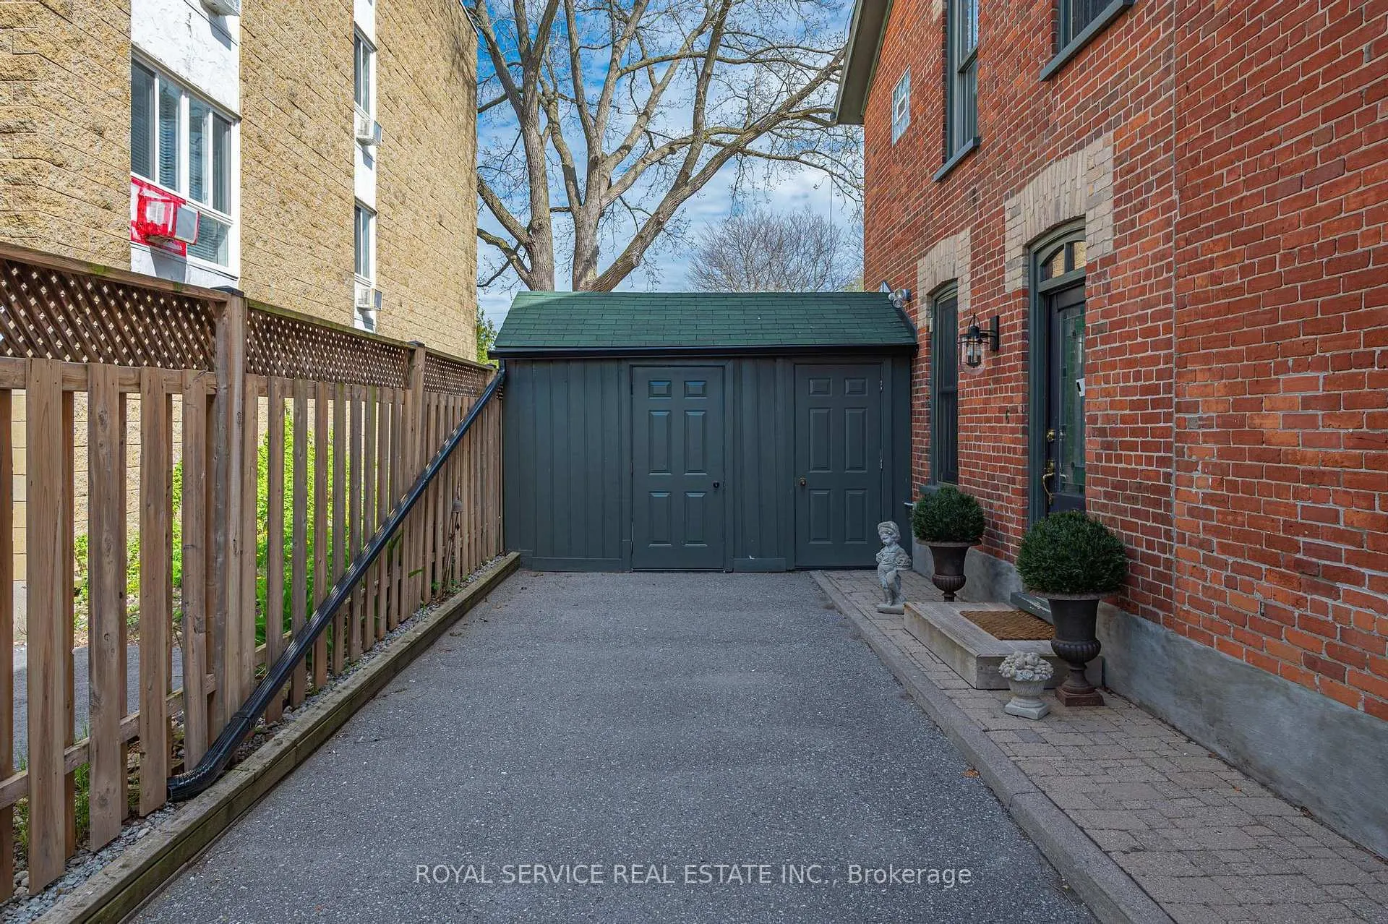
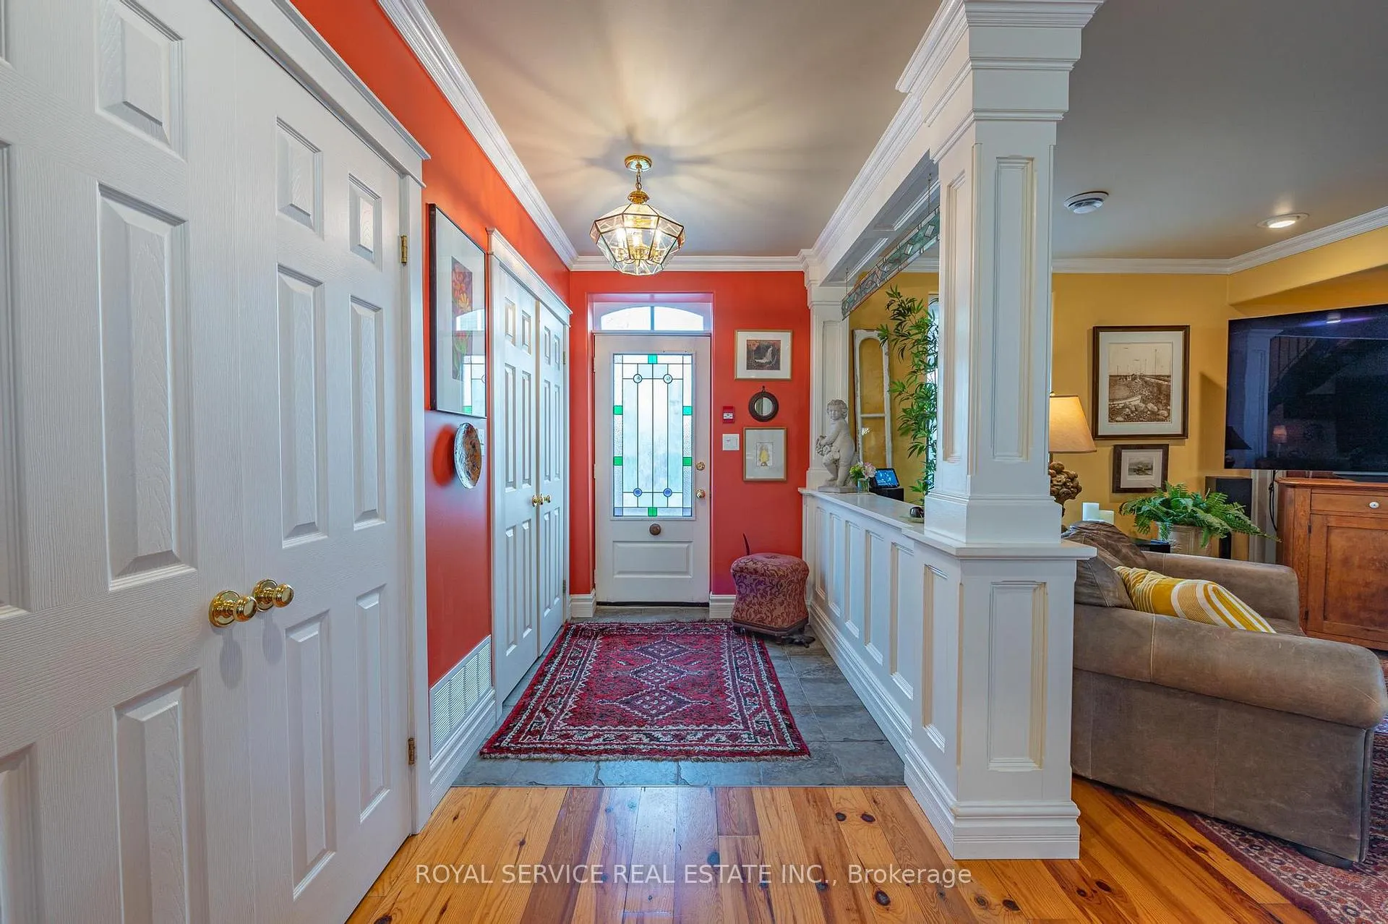
A MUST SEE CONDO!! Rare 3 Bedroom + Den Exceptional Condo in Downtown Cobourg's Heritage Area. This Restored Building was Once the Sunday School to the Neighbouring Church from 1883 Until the Late '60's. It was Later Converted into Cobourg's Old Library Until it was Thoughtfully Renovated into Condos in the Late '90's. This Unit has Exposed Beams & Brick, Vaulted Ceilings, Glass Block Windows, Pine Floors & a Unique One of a Kind Curved Staircase. Ground Floor Entrance Welcomes you to the Open Concept Living/Dining/ Kitchen With SS Appliances, Electric Fireplace & Private Patio Off the Den. Large Primary With 4Pc En-Suite Featuring Heated Floor, Jacuzzi Tub, Separate Shower & Dressing Area With Cedar-Lined Cabinet. Second Floor Laundry With Laundry Tub, 4Pc Bath, 2 Additional Bedrooms (Or Work From Home Offices), Ample Storage & a "Bonus" Fully Furnished Loft Round Out the 2nd Level. The Loft Overlooks one of the Bedrooms and has a Skylight and a Metal Railing From the Old Library...a Space Loved by the Young & Young at Heart!! Exclusive Parking With Level 2 Electric Vehicle Charger. Including the Loft, Over 2000 Sqft of Luxury Living at "Residences of the Old Library," in the Heart of Cobourg and Just a Short Stroll From It's Famous Beach, Marina, Shops, Restaurants, Cafes and Theatres. This is Not Just a Condo, It's a Lifestyle! This Could Also be a "Summer Home" Without all the Upkeep! **EXTRAS** Level 2 Electric Vehicle Charger on Title for This Unit. Small Unlocked Storage Area in Basement. Fully-Furnished Loft Area Including Games/Movies is a Great Play Area for Kids. Two Common Sheds.
Ask about this home
A HOMEH agent will answer your questions about this home.
Know more about 18 Chapel Street
Condo building · 18 Chapel Street
18 Chapel Street is a condo. No units are on the market here right now.
No similar units for sale in 18 Chapel Street right now.
Around this home
Daily convenience, out of 100, from the distances below
Schools nearby
School rating, out of 10.
Helpful calculators
Your HOMEH agent

"I would see it this week."