

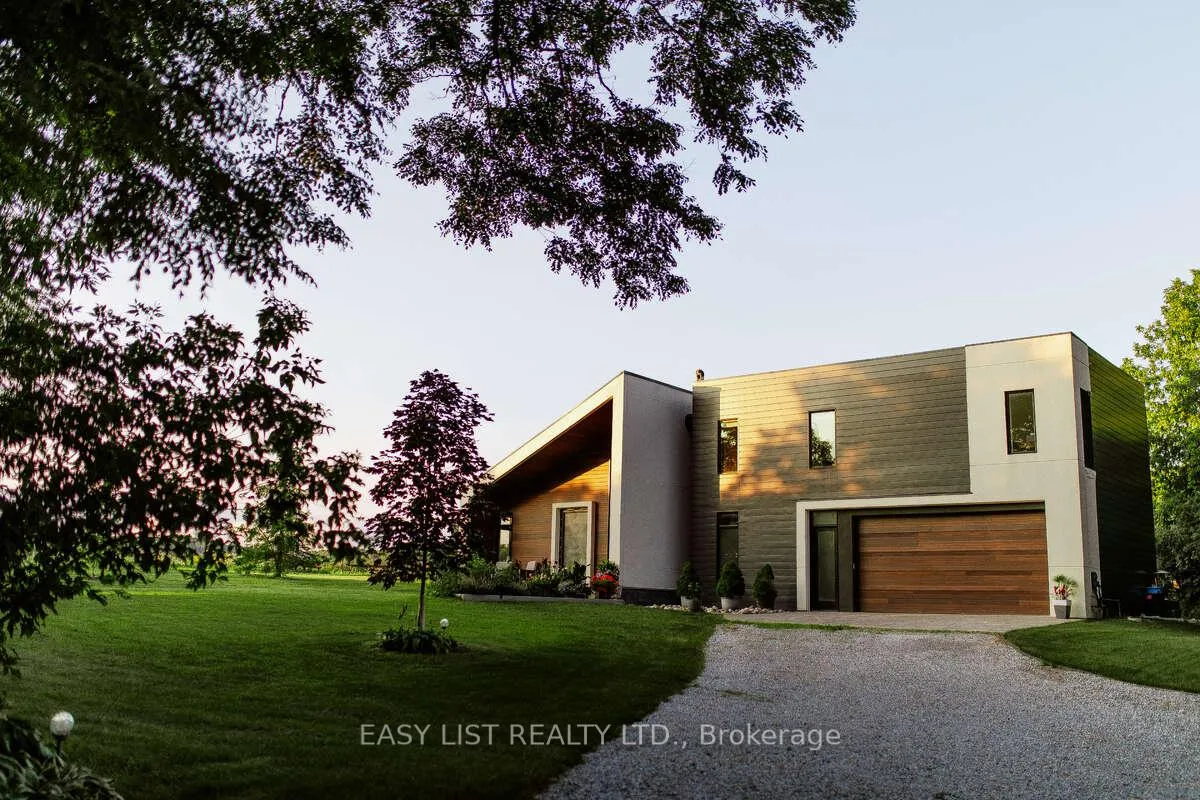
2095 Grimshaw Road
2095 Grimshaw Road
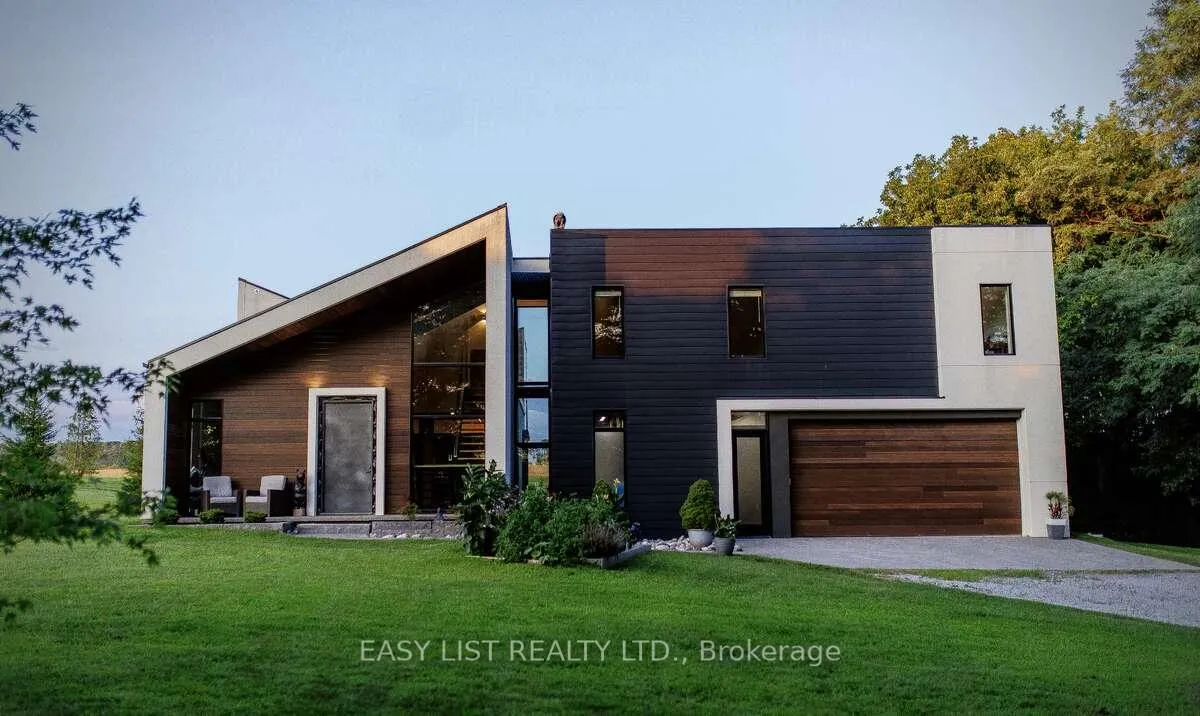
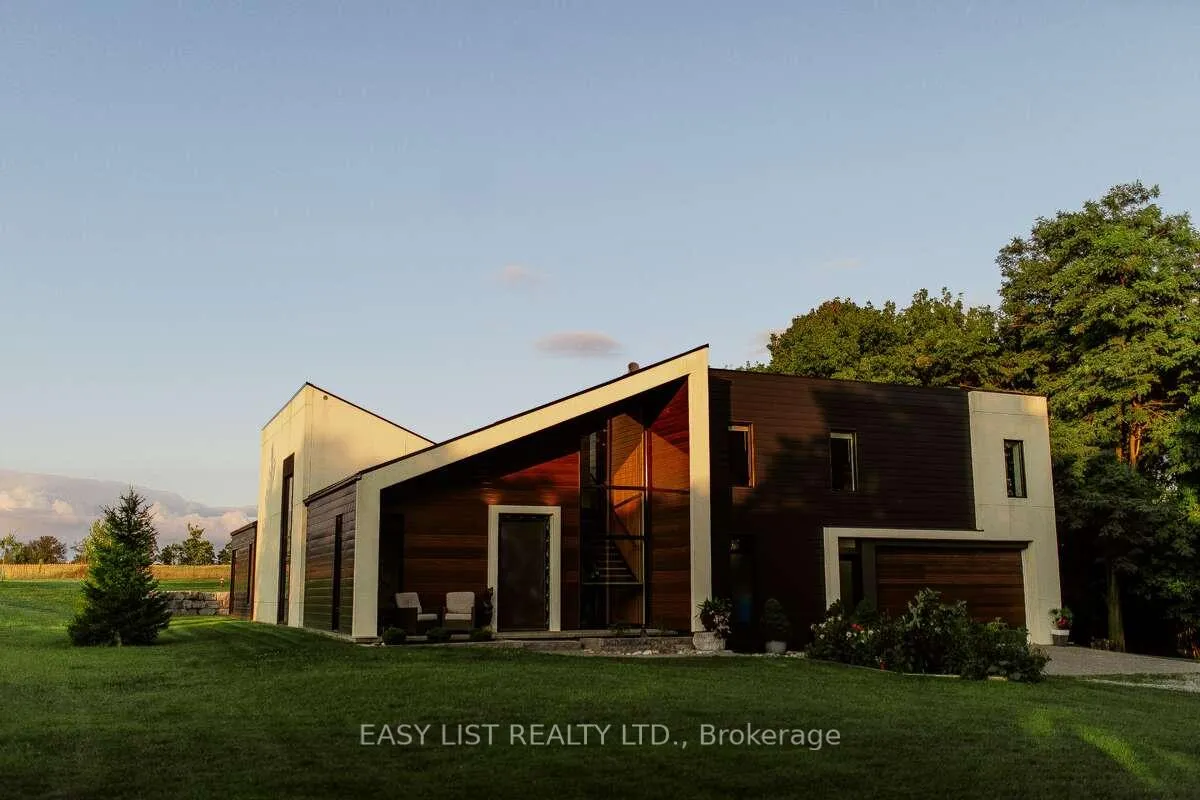
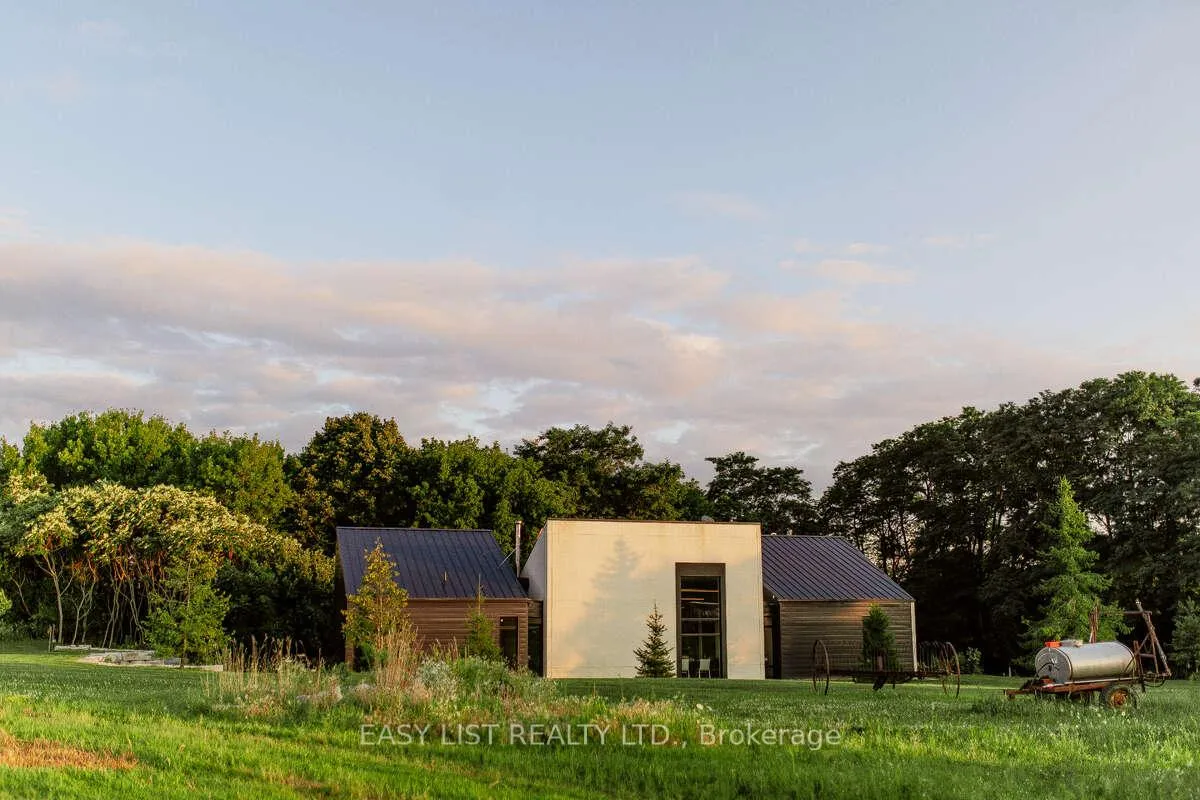
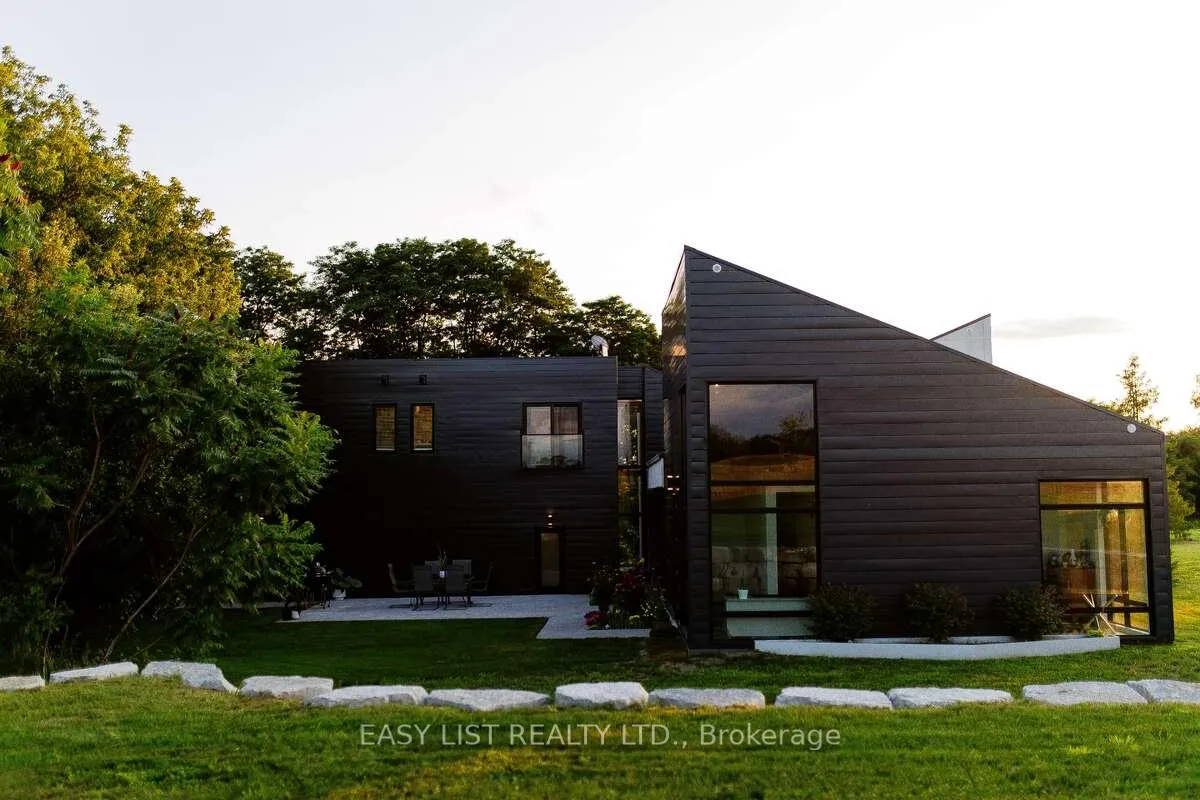 See all 40 photos
Property history
- $1,996,000ExpiredList: 2024-10-07|End: 2025-10-06|364 daysX9385759
Facts and features
- BasementNone
- Price per sq ft~$614
- Water, sewerWell, septic
- HeatingRadiant
- Fireplace
- Central air
The homeRural Residential, 2-storey, 3,000–3,500 sq ft
- TypeRural Residential
- Style2-storey
- Living space3,000–3,500 sq ft
- BasementNone
- WaterfrontNone
InsideFireplace Yes, Other, Rooms above ground 12
- FireplaceYes
- FeaturesOther
- Rooms above ground12
- Bedrooms4
- Bathrooms4
- Kitchens1
- Family roomYes
Outside and lotMetal/steel siding, stucco (plaster), Metal, Concrete block
- ExteriorMetal/steel siding, stucco (plaster)
- RoofMetal
- FoundationConcrete block
- Size150 × 300 ft
- ZoningA/A1
Parking2 Garage, Attached, Private
- Spaces2 Garage
- GarageAttached
- DrivewayPrivate
Heating, water and powerRadiant, propane, Central air, Well
- HeatingRadiant, propane
- CoolingCentral air
- WaterWell
- SewerSeptic
- Natural gasNo
- HydroNo
- CableNo
- TelephoneNo
Costs and taxesTaxes $5,968 a year, HST included in the price
- Taxes, 2024$5,968 a year
- HSTHST included in the price
NearbyBeach, electric car charger, rec./commun.centre, rolling, school bus route, wooded/treed
- Close toBeach, electric car charger, rec./commun.centre, rolling, school bus route, wooded/treed
Listing detailsX9385759, Expired, Oct 7, 2024
- MLS® numberX9385759
- StatusExpired
- Listed onOct 7, 2024
- Days on market364
- UpdatedOct 6, 2025
- PossessionNegotiable
- Occupied byOwner
- Listing brokerageEASY LIST REALTY LTD.
About this home
2095 Grimshaw Road, Cobourg, ON K9A 4J8
For more info on this property, please click the Brochure button below. Welcome to Glas Haus. Built in 2023, this rare custom-built Scandinavian Modern home is a true reflection of modern living nestled privately away on over an acre of countryside living just minutes from Highway 401 and the Town of Cobourg. This residence offers over 3,000 square feet of living space with in-law potential, set on a sprawling acre lot at the end of the road providing ample privacy and room for sophisticated living. Upon entering, you're instantly taken aback by the grandeur of the 20-foot ceilings and the featured backlit slat wall. With an aesthetic that combines minimalism with coziness and functionality, GLAS HAUS is ideal for those who want to feel as if their home has a deep connection to nature as each pod provides plenty of light that illuminates the space. The gourmet chefs kitchen reigns supreme with its oversize 10-foot quartz kitchen island, built in Fisher and Paykel fridge and double Wolf wall oven. The backsplash is one of a kind featuring a honeycomb design enveloped in epoxy and backlit. Its nothing short of a conversation starter. As you craft your own master dishes you're treated to breathtaking views of the rolling hills of Northumberland County. Making meals has never looked better. With the modern minimalist linear lighting above you and the warmth of the real wood burning stove acting as a pinnacle of efficient heating in front of you, the living room maximizes coziness with that Nordic feeling of well-being. Note the recessed lighting beneath the fireplace. With views to the courtyard from all pods the privacy to entertain while the views of the hayfields surrounding you is breathtaking. Host your dream backyard parties here amidst the fireflies and Juliette balconies high above you. This exceptional property is only moments to the world-renowned Ste. Annes Spa, in-town amenities, two golf courses, convenient school bus pick! **EXTRAS** Full water treatment system, entryway gates, insulated two car garage with large storage rooms connected, Juliette Balconies, a maintenance-free metal roof.
Ask about this home
A HOMEH agent will answer your questions about this home.
Around this home
Helpful calculators
Your HOMEH agent

"I would see it this week."