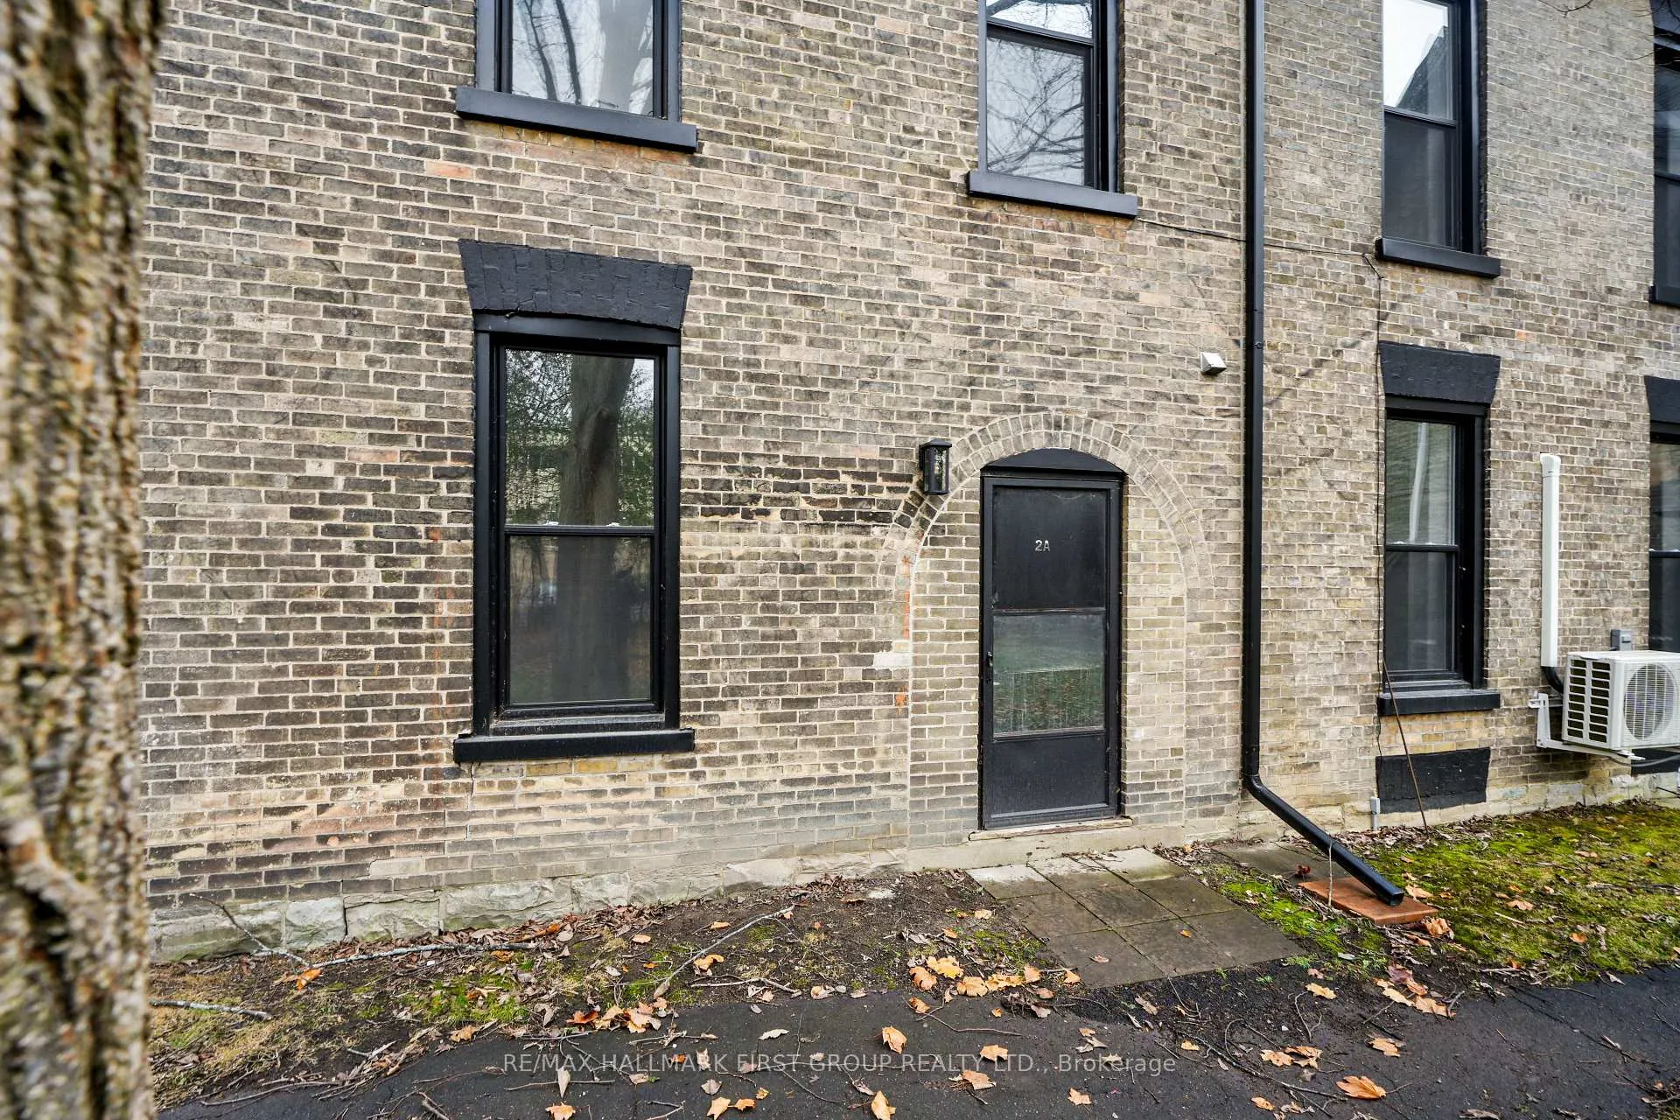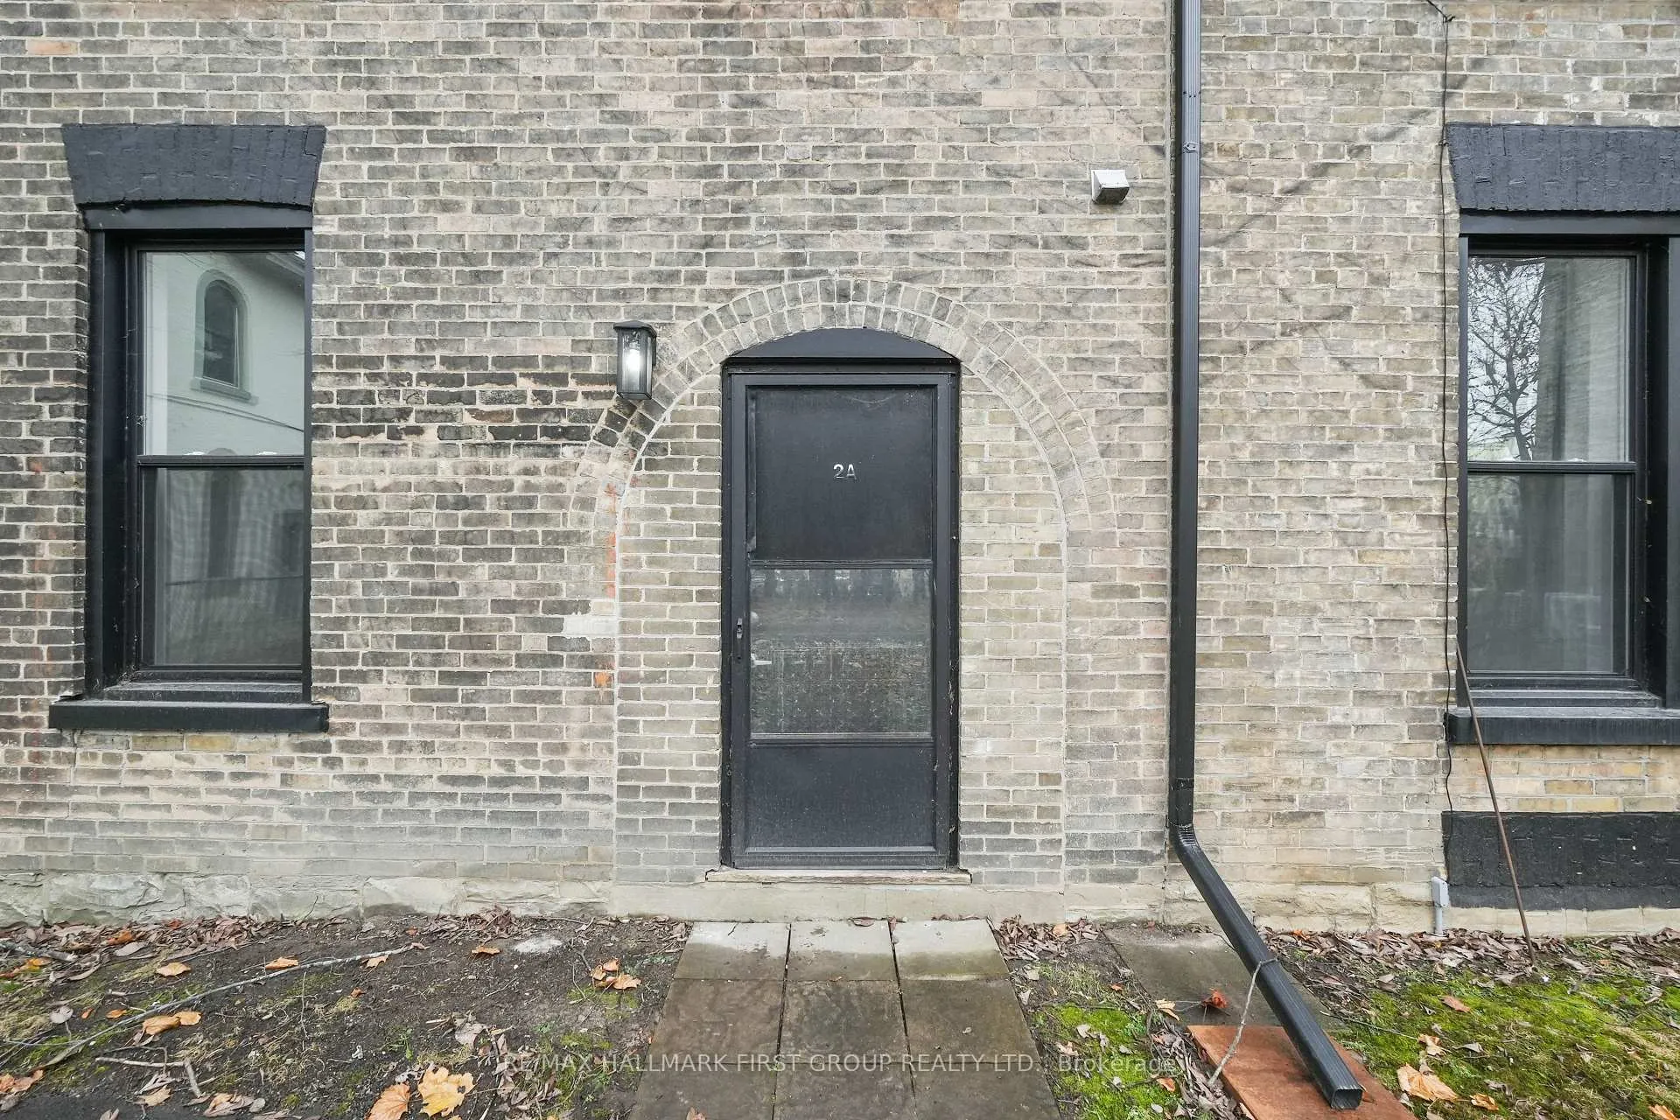
Front of Unit 2A, 202 Green Street

Unit 2A, 202 Green Street
Cobourg
Multiplex Rented
1/27
Front of Unit 2A, 202 Green Street

Unit 2A, 202 Green Street
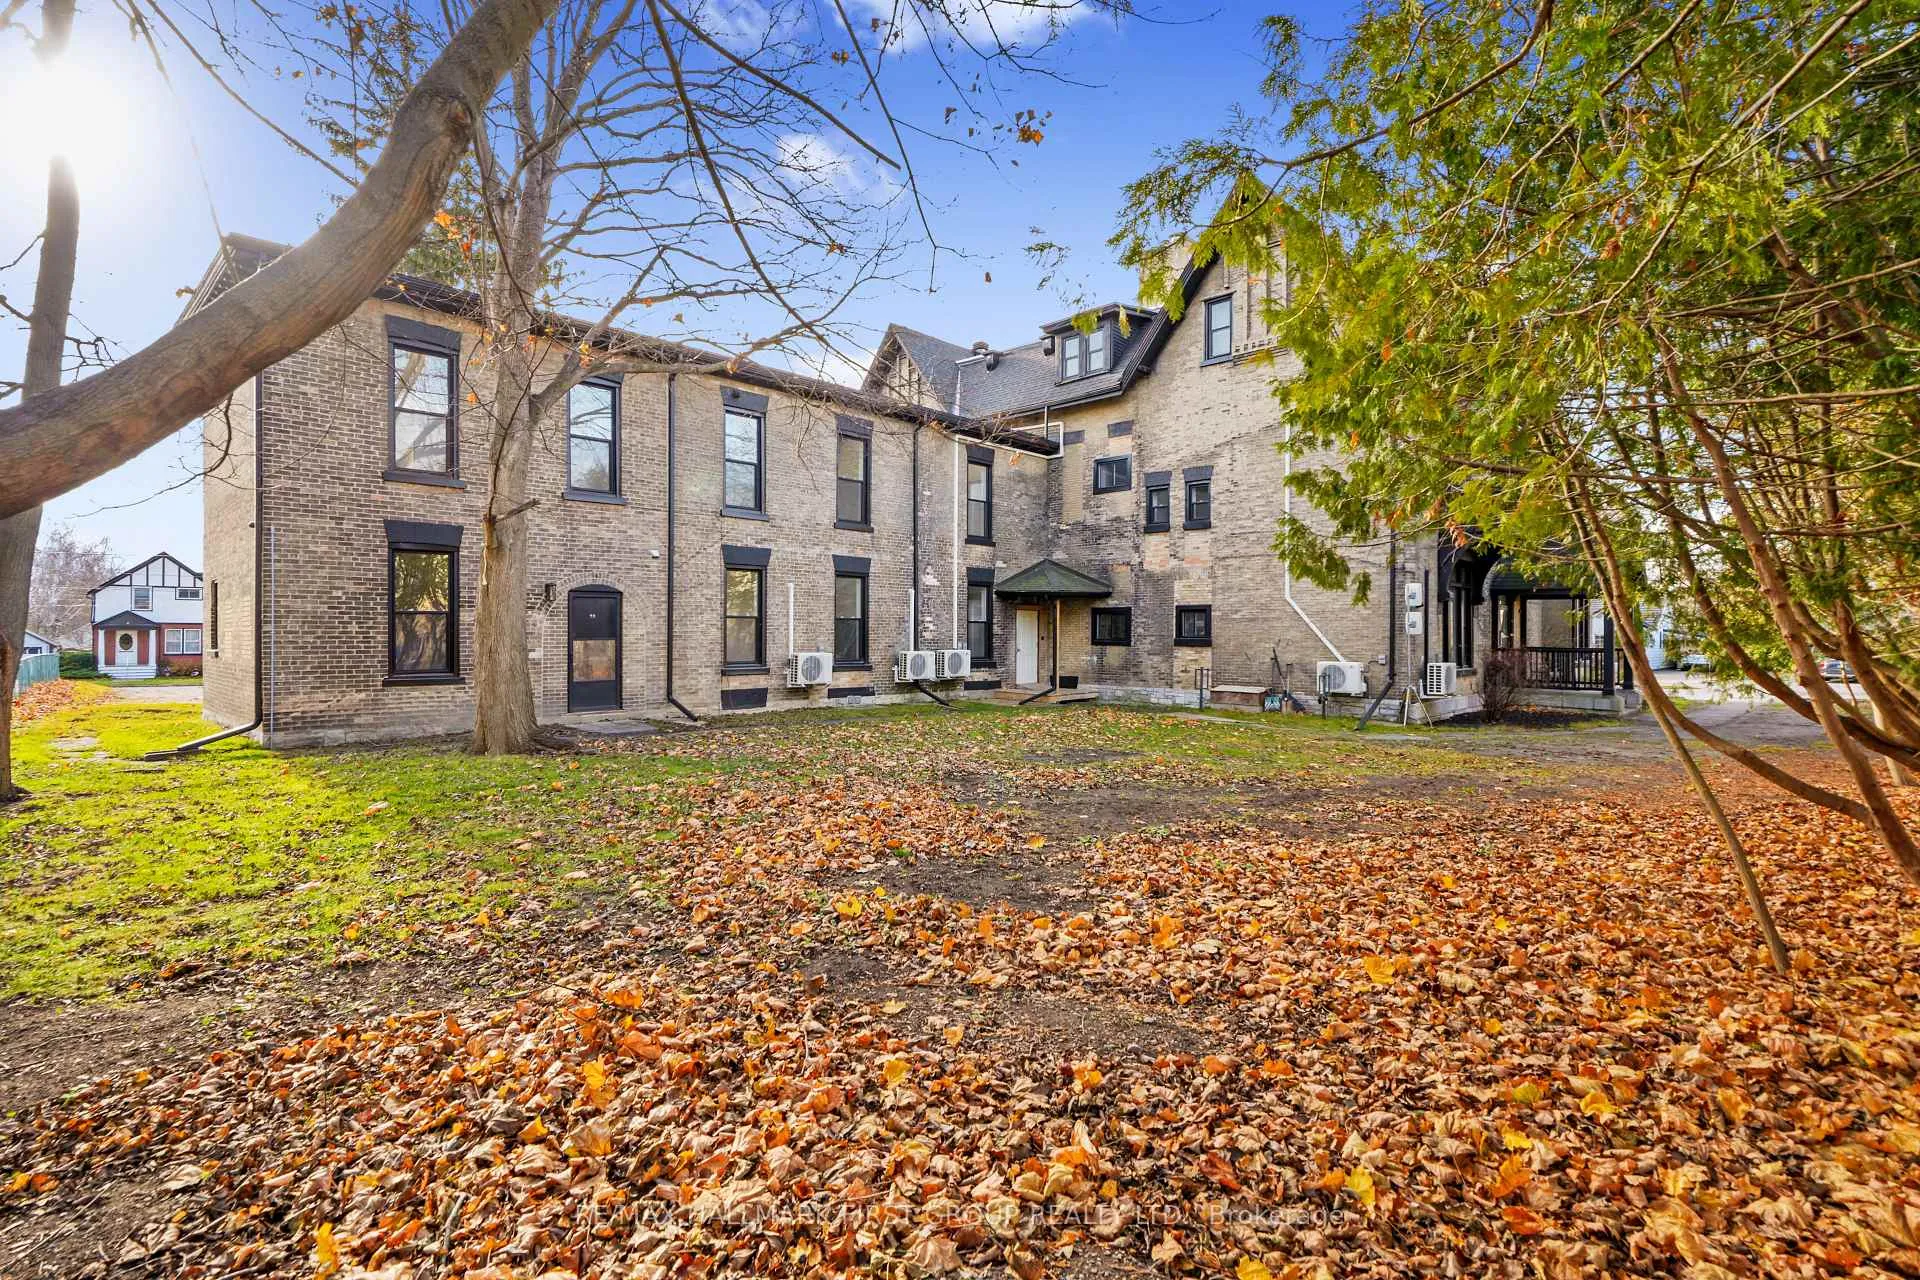
Cobourg
Multiplex Rented
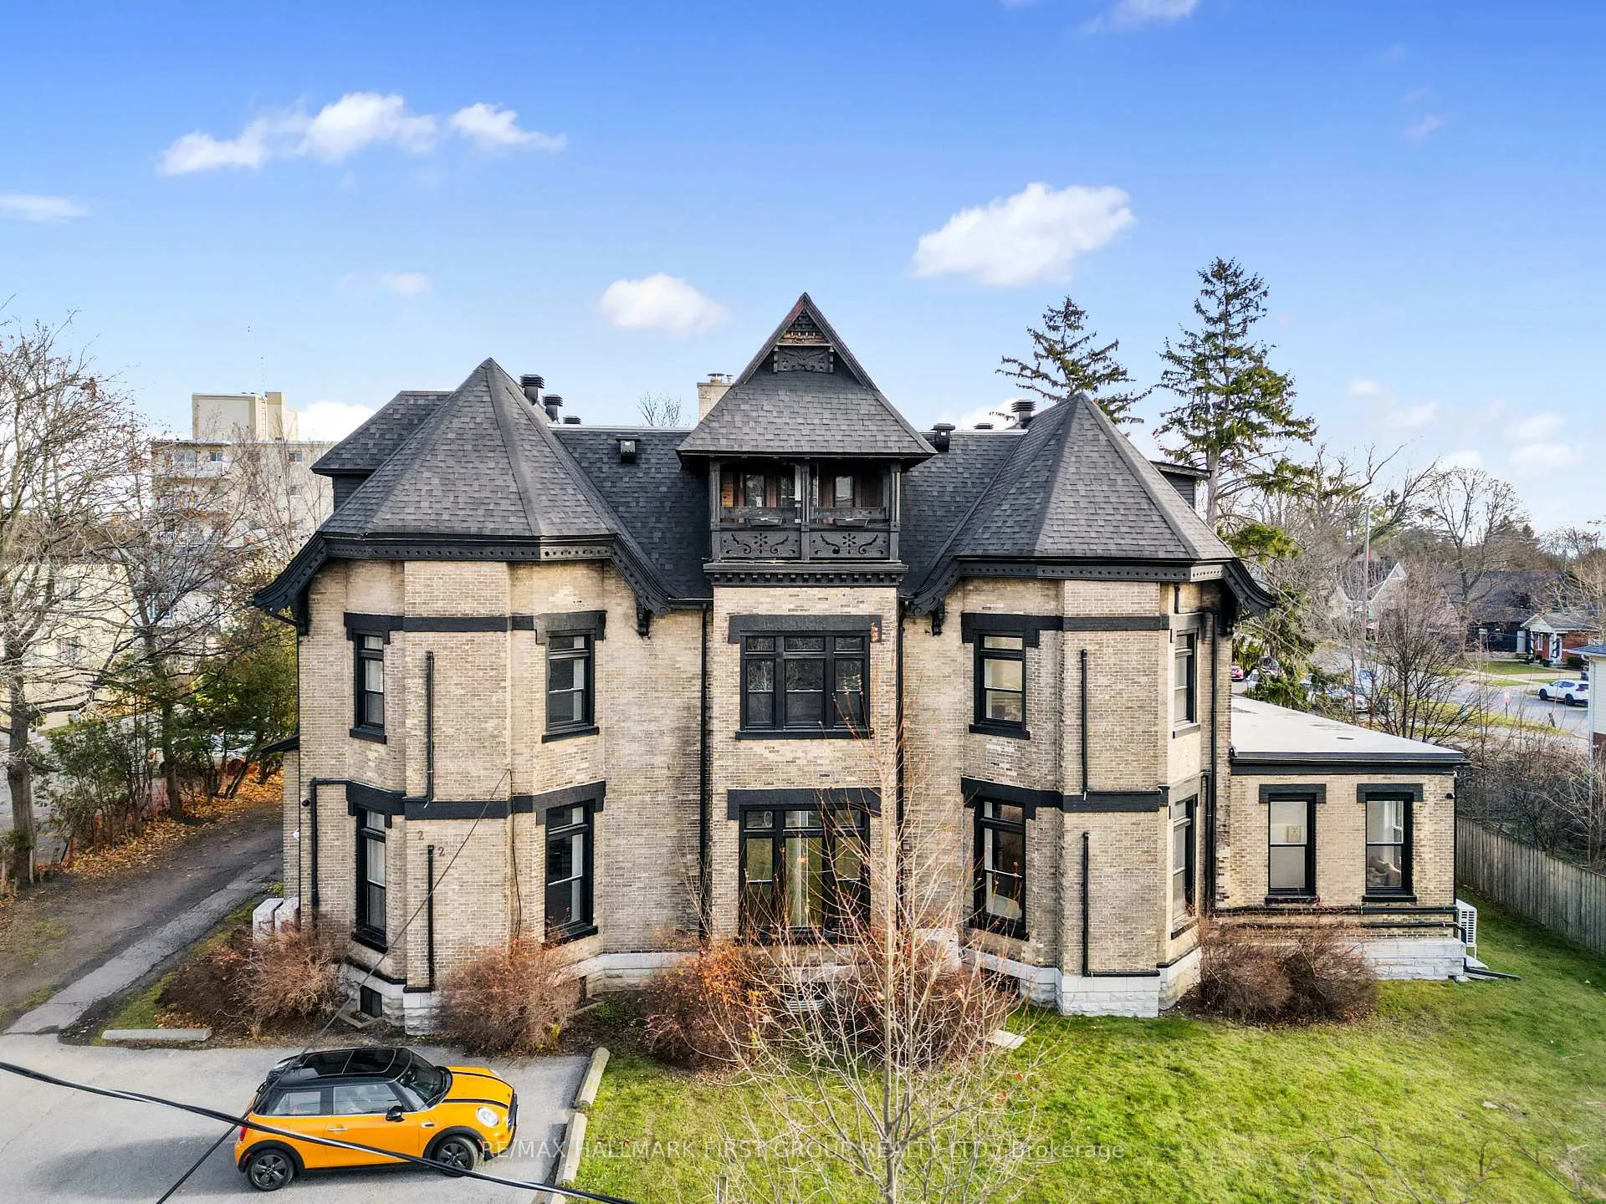
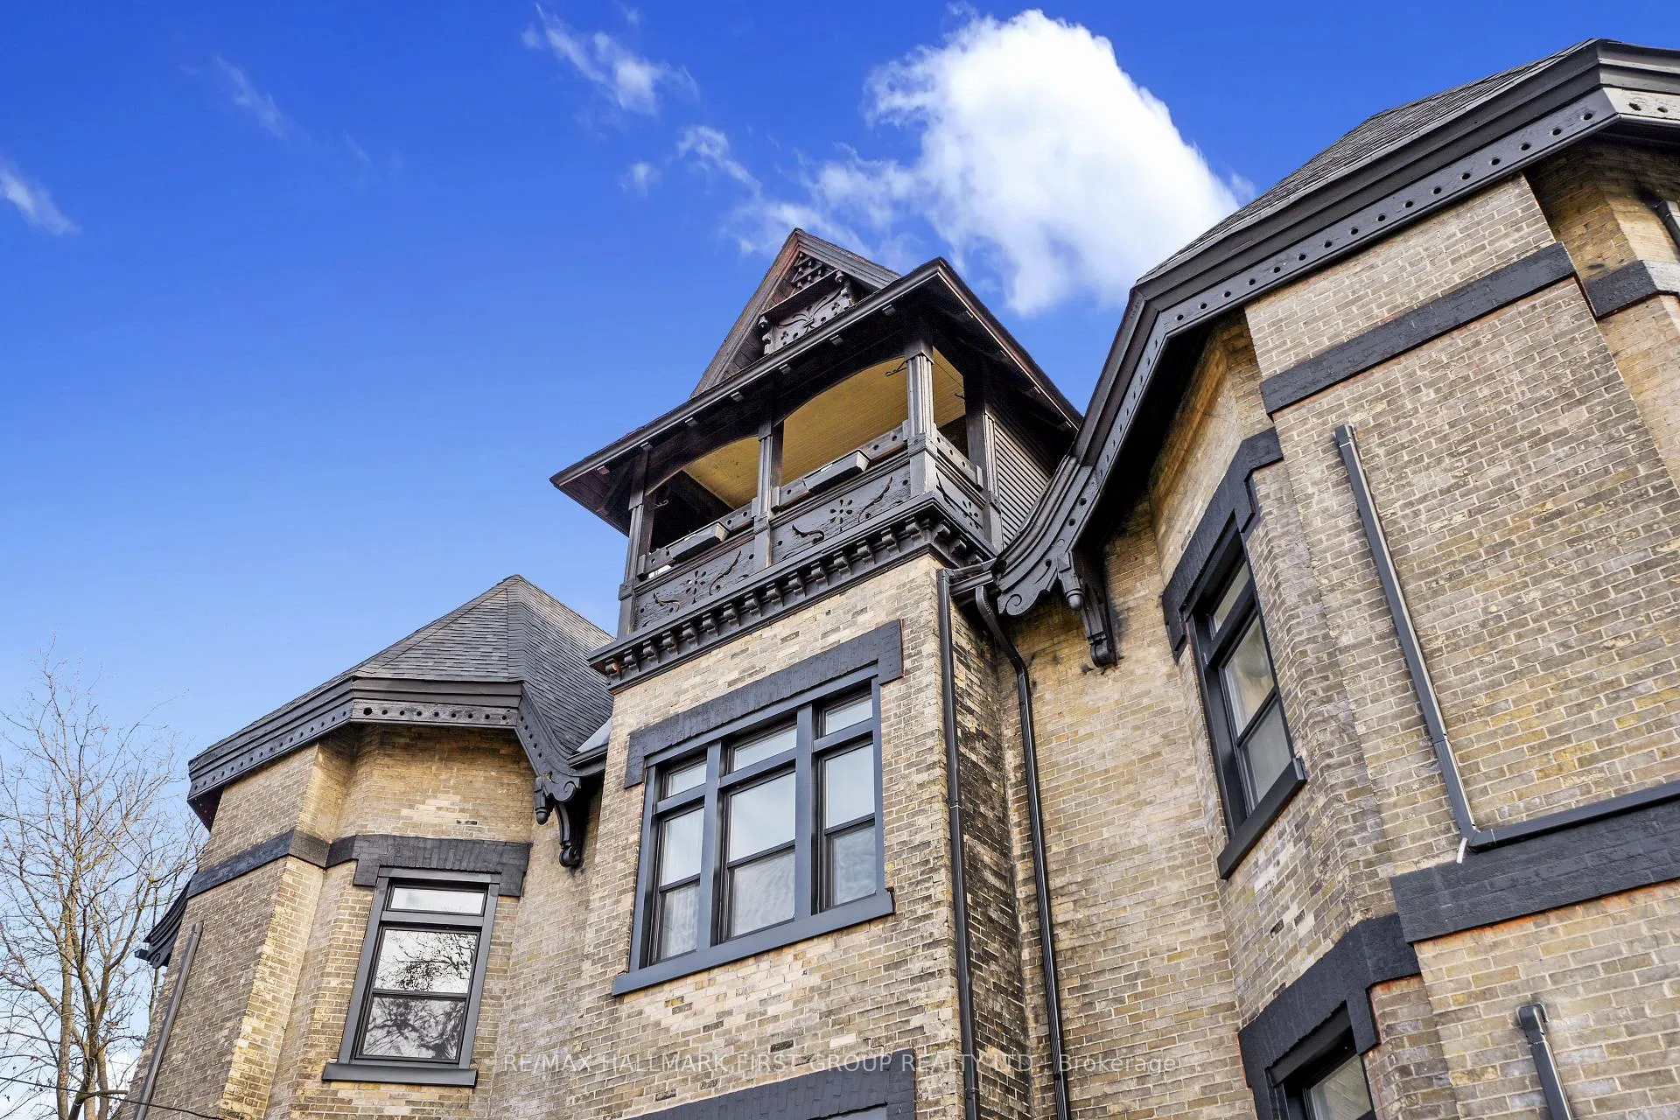
Photo 2 of 27 – Unit 2A, 202 Green Street, CobourgPhoto 3 of 27 – Unit 2A, 202 Green Street, CobourgPhoto 4 of 27 – Unit 2A, 202 Green Street, CobourgPhoto 5 of 27 – Unit 2A, 202 Green Street, CobourgSee all 27 photos
Asked for: $1,900Rented Jun 14, 2025

Included in rent: Common Elements, Grounds Maintenance, Parking, Snow Removal, Exterior Maintenance

2 Bedrooms
1 Bathroom
1 Parking
<700 sq.ft
Main Floor
— Unit

Property history

  1. $1,950ExpiredList: 2026-06-27End: 2026-09-2792 daysX13497540

Facts and features

  • BasementNone
  • Lease term12 months
  • FurnishedUnfurnished
  • LaundryEnsuite
The homeMultiplex, Apartment, Under 700 sq ft
  • TypeMultiplex
  • StyleApartment
  • Living spaceUnder 700 sq ft
  • BasementNone
  • Special designationHeritage
InsideEnsuite, main level, Separate heating controls, Security system, carbon monoxide detectors, smoke detector
  • LaundryEnsuite, main level
  • FeaturesSeparate heating controls
  • SecuritySecurity system, carbon monoxide detectors, smoke detector
  • Rooms above ground6
  • Bedrooms2
  • Bathrooms1
  • Kitchens1
Outside and lotBrick, wood, Shingles, Unknown
  • ExteriorBrick, wood
  • RoofShingles
  • FoundationUnknown
Parking1 Parking, Private
  • Spaces1 Parking
  • DrivewayPrivate
Heating, water and powerHeat pump, electric, Wall unit(s), Municipal water
  • HeatingHeat pump, electric
  • CoolingWall unit(s)
  • WaterMunicipal water
  • SewerMunicipal sewer
Rent and termsRent $1,900 a month, Main, Unfurnished
  • Rent$1,900 a month
  • Space for rentMain
  • FurnishedUnfurnished
  • Lease12 months
  • Rent includesCommon elements, grounds maintenance, parking, snow removal, exterior maintenance
  • DepositRequired
  • Credit checkRequired
  • Employment letterRequired
  • Rental applicationRequired
  • ReferencesRequired
Listing detailsX11894794, Rented, Dec 17, 2024
  • MLS® numberX11894794
  • StatusRented
  • Listed onDec 17, 2024
  • Days on market179
  • UpdatedJun 14, 2025
  • PossessionTo Be Determined
  • Occupied byVacant
  • Listing brokerageRE/MAX HALLMARK FIRST GROUP REALTY LTD.

About this home

Unit 2A, 202 Green Street, Cobourg, ON K9A 3W7

Separate Heating Controls

Discover the perfect balance of modern comfort and historical charm in this beautifully appointed apartment, ideally just steps from Lake Ontario's stunning shores. Located in a recently renovated building, this home features soaring 10-foot ceilings and oversized windows that bathe the space in natural light, creating an inviting and airy atmosphere. The open-concept kitchen boasts modern appliances, ample counter space, and stylish cabinetry, making it perfect for cooking and entertaining. A sunny bedroom with a private ensuite bathroom offers a peaceful retreat, combining functionality and comfort. With Lake Ontario and several parks within walking distance, outdoor enthusiasts will relish the abundance of recreational activities, including leisurely walks, cycling, and picnicking by the water. Just outside your door, Cobourg's vibrant downtown awaits, offering charming shops, cozy cafes, restaurants, and bustling markets. Embrace the best of Cobourg living with this exceptional apartment.

Ask about this home

A HOMEH agent will answer your questions about this home.

Ask a question

Around this home

Green St & King St E
89Errands
89Transit
100Parks
76Schools

Daily convenience, out of 100, from the distances below

ParkVictoria Park · 6 within 1 km4 min walk267 m
GroceryThe Market & Smør6 min walk374 m
SchoolCobourg Collegiate Institute10 min walk590 m
Train stationCobourg20 min walk1.3 km
PharmacyShoppers Drug Mart15 min walk911 m
Cafés & foodThe Oasis · 15 within 1 km7 min walk401 m
Gym & rec centreCobourg Centennial Pool6 min walk386 m
LibraryCobourg Public Library21 min walk1.3 km
WalkDriveStraight-line distance, open map data
Grocery0.4 km
Park0.3 km
Coffee0.5 km
Dining0.5 km
Gym0.4 km
Cobourg1.3 km

Schools nearby

School rating, out of 10.

Cobourg Collegiate Institutesecondary · Public · 0.6 km
5.6/10Fair
C R Gummow Public Schoolelementary · Public · 0.7 km
5.2/10Fair
St. Michael Catholic Elementary Schoolelementary · Catholic · 0.8 km
6.7/10Good
Contact agent

Helpful calculators

Rent vs buy
Affordability
Mortgage
Down payment
Stress test
CMHC insurance

Your HOMEH agent

NimaHOMEH agent · Cobourg

"I would see it this week."

Ask Nima

© 2026 HOMEH Inc., Brokerage · RECO Registration #6000380 · 505 Highway 7 East, Unit 308, Thornhill, ON L3T 7T1 · Listing data courtesy of the MLS® System of the listing brokerage, deemed reliable but not guaranteed.

Disclaimers and terms

HOMEH is operated by HOMEH Inc., a licensed Ontario real estate brokerage regulated by the Real Estate Council of Ontario (RECO) under the Trust in Real Estate Services Act, 2002 (TRESA). Under TRESA, consumers are entitled to the RECO Information Guide before entering into a representation agreement. Broker of Record Licence #5034208. Toronto Regional Real Estate Board Member #20004000.

Mortgage. Payment figures are estimates for illustration only, not an offer to lend; all financing is on approved credit (OAC). HOMEH Inc., Brokerage is not a mortgage broker, agent or lender; mortgage products and advice come from independent professionals licensed by the Financial Services Regulatory Authority of Ontario (FSRA).

Hestimate. Worked out with automated tools from recent nearby sales of similar homes. For information only, not an appraisal.

Accuracy. Listings, market data, photos, school, transit and neighbourhood information come from sources believed reliable, including the MLS® System and the Toronto Regional Real Estate Board (TRREB), but are not warranted accurate, current or complete. MLS® listing data is copyright TRREB. It must only be used by consumers with a bona fide interest in the purchase, sale or lease of real estate, and not for any commercial purpose.

Programs. Programs, incentives and benefits on this website are privately administered, may change or end without notice, and imply no government authority, endorsement or affiliation.

Not intended to solicit clients currently under contract with another brokerage.

The trademarks REALTOR®, REALTORS® and the REALTOR® logo are controlled by The Canadian Real Estate Association (CREA) and identify real estate professionals who are members of CREA. The trademarks MLS®, Multiple Listing Service® and the associated logos are owned by CREA and identify the quality of services provided by real estate professionals who are members of CREA. Used under licence.