

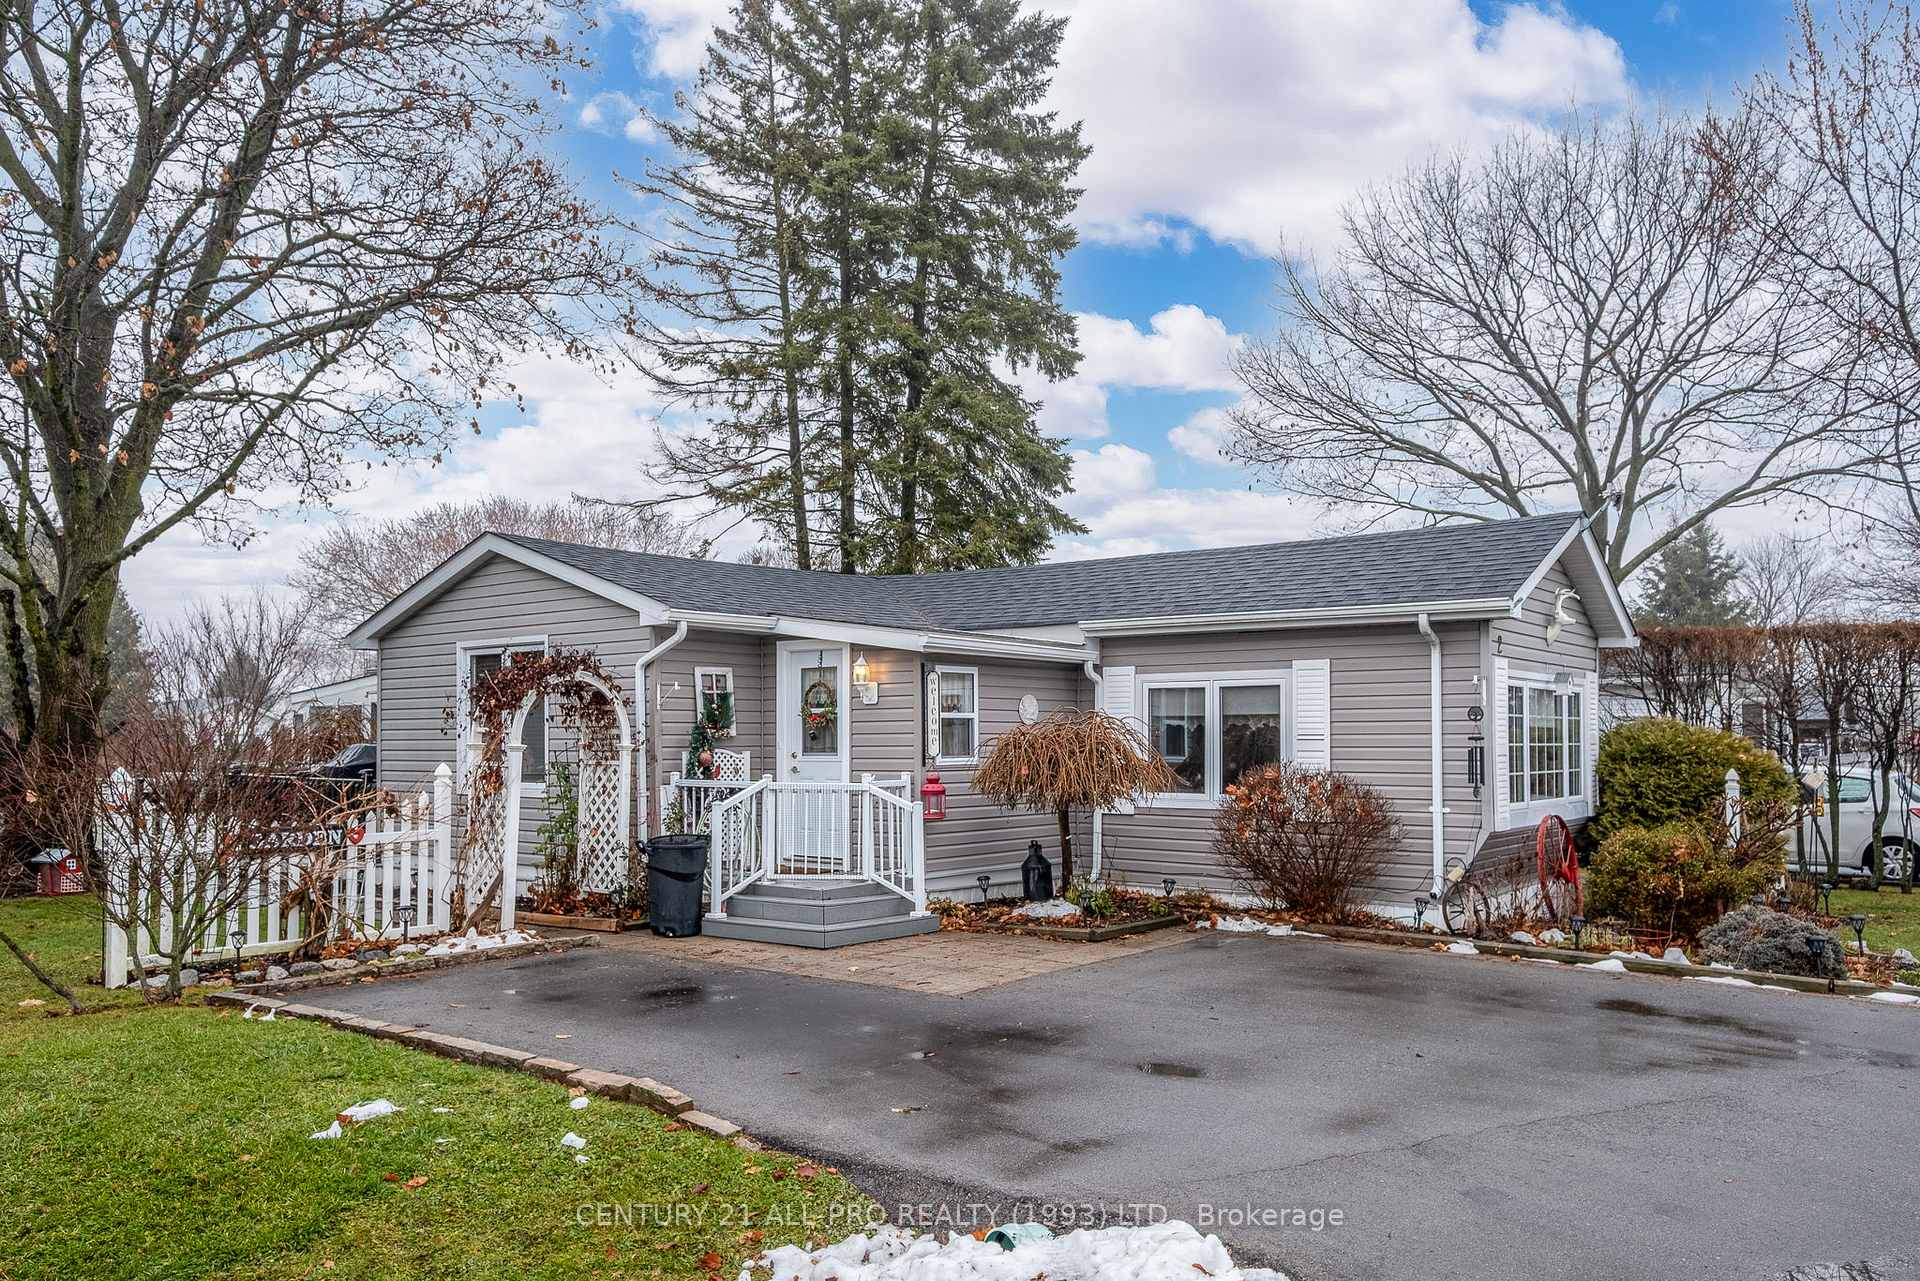
2 Hillview Drive
2 Hillview Drive
 See all 40 photos
Property history
Facts and features
- BasementNone
- Age of home51–99 years
- Water, sewerWell, septic
- HeatingForced air
- Fireplace
- Central air
The homeMobile/Trailer, Bungalow, Age 51–99 years
- Type: Mobile/Trailer
- Style: Bungalow
- Age: 51–99 years
- Living space: 700–1,100 sq ft
- Basement: None
- Special designation: Landlease
InsideFireplace Yes, freestanding, natural gas, Main level, Primary bedroom - main floor
- Fireplace: Yes, freestanding, natural gas
- Laundry: Main level
- Features: Primary bedroom - main floor
- Rooms above ground: 8
- Bedrooms: 2
- Bathrooms: 1
- Kitchens: 1
Outside and lotVinyl siding, Asphalt shingle, Foundation Not applicable
- Exterior: Vinyl siding
- Roof: Asphalt shingle
- Foundation: Not applicable
- Features: Year round living, landscaped, deck
- Other structures: Garden shed
- Size: 50 × 150 ft
- Zoning: MHR
Parking2 Parking, Private double
- Spaces: 2 Parking
- Driveway: Private double
Heating, water and powerForced air, gas, Central air, Well
- Heating: Forced air, gas
- Cooling: Central air
- Water: Well
- Sewer: Septic
Costs and taxesTaxes $312 a year, Hot water tank, Hot water heater
- Taxes, 2024: $312 a year
- Rental items: Hot water tank
- Under contract: Hot water heater
Included in the saleDishwasher, dryer, fridge, stove, washer, some window coverings, 3 sheds, Swag light in dining room
- Included: Dishwasher, dryer, fridge, stove, washer, some window coverings, 3 sheds
- Not included: Swag light in dining room
Listing detailsX11890825, Sold, Dec 12, 2024
- MLS® number: X11890825
- Status: Sold
- Listed on: Dec 12, 2024
- Days on market: 29
- Updated: Jan 10, 2025
- Possession: To Be Arranged
- Occupied by: Owner
- Listing brokerage: CENTURY 21 ALL-PRO REALTY (1993) LTD.
About this home
2 Hillview Drive, Cobourg, ON K9A 0X1
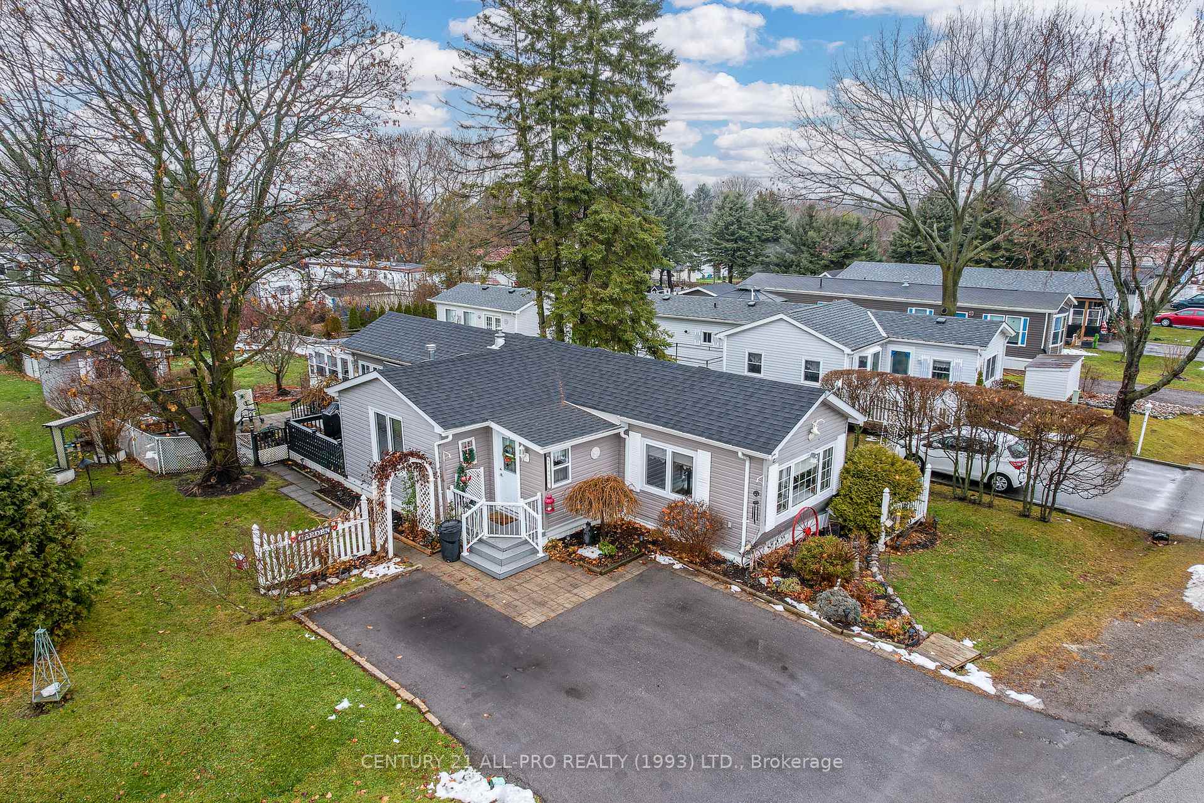
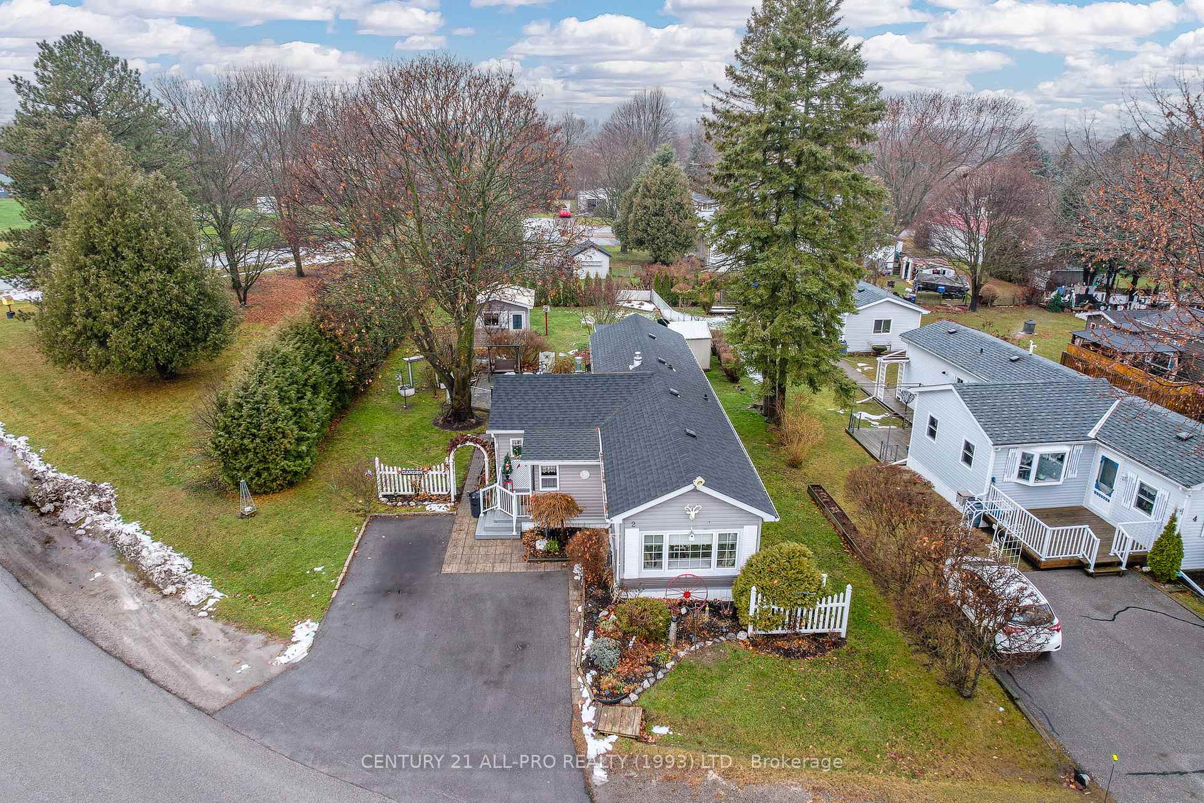
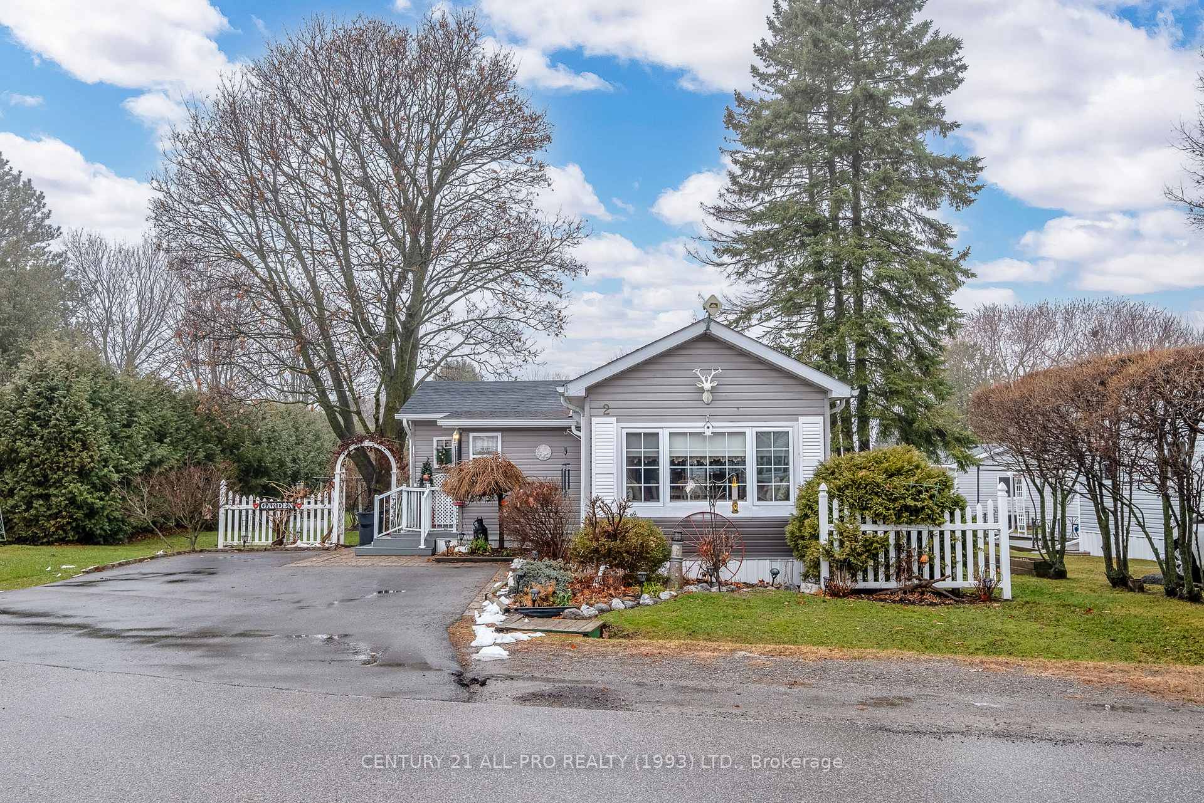
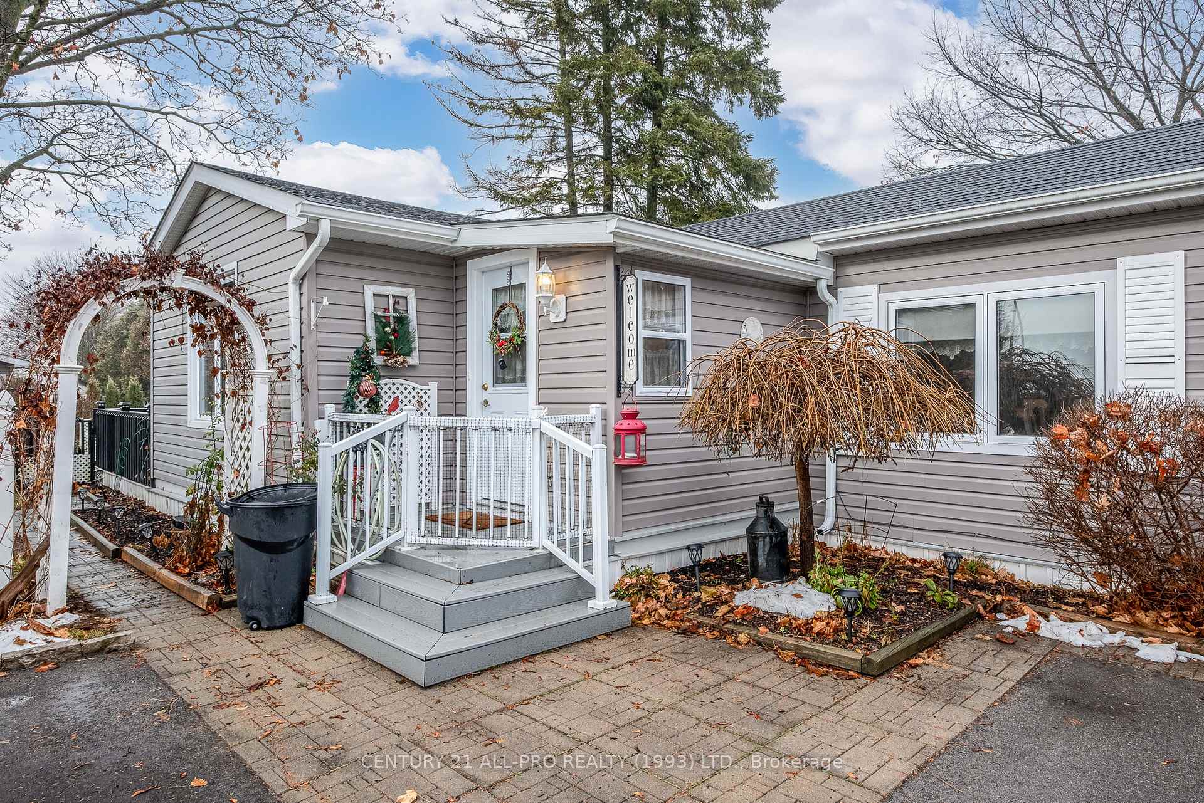
One of the nicest mobiles in Sundown Park with a very private backyard. Beautifully landscaped and fully fenced lot with deck, patio and 2 sheds. Open concept kitchen with breakfast counter with stools. Adjoining dining room with large window and sitting area. Living room/family room has a free standing gas stove. entrance with newly installed mudroom. 3pc bath has a spacious shower stall with seating and glass door. 2nd. bedroom accommodates the stacking washer and dryer. Has a 3 season sunroom which could be easily made into a 4 season sunroom. Many improvements have been made over the years. Double driveway has been newly paved. All buyers need to be approved by Compass Communities. The park fees are: lot rental of $680.00 + $26.00 (1/12 of taxes) + $39.57 water testing charge=$745.57 a month.
Ask about this home
A HOMEH agent will answer your questions about this home.
Around this home
Schools nearby
School rating, out of 10.
Helpful calculators
Your HOMEH agent

"I would see it this week."