

840 Leonard Street
840 Leonard Street
 See all 40 photos
Property history
- $819,000TerminatedList: 2024-11-11|End: 2024-12-31|50 daysX10417565
Facts and features
- BasementFinished
- Price per sq ft~$468
- Water, sewerMunicipal
- HeatingForced air
- Fireplace
- Central air
The homeFreehold Townhouse, Bungaloft, 1,500–2,000 sq ft
- Type: Freehold Townhouse
- Style: Bungaloft
- Living space: 1,500–2,000 sq ft
- Basement: Finished, full
InsideFireplace Yes, natural gas, Main level, Central vacuum, carpet free, primary bedroom - main floor, water heater owned
- Fireplace: Yes, natural gas
- Laundry: Main level
- Features: Central vacuum, carpet free, primary bedroom - main floor, water heater owned
- Rooms above ground: 15
- Bedrooms: 2 + 1 in the basement
- Bathrooms: 4
- Kitchens: 1
- Family room: Yes
Outside and lotBrick, stone, Shingles, Concrete
- Exterior: Brick, stone
- Roof: Shingles
- Foundation: Concrete
- Size: 33.59 × 103.7 ft
Parking1 Garage, Attached, Private double
- Spaces: 1 Garage
- Garage: Attached
- Driveway: Private double
Heating, water and powerForced air, gas, Central air, Municipal water
- Heating: Forced air, gas
- Cooling: Central air
- Water: Municipal water
- Sewer: Municipal sewer
Costs and taxesTaxes $5,310 a year, HST included in the price
- Taxes, 2024: $5,310 a year
- HST: HST included in the price
Included in the saleGas stove, fridge, dishwasher, washer, dryer, all window coverings, central vac (no attachments) b/i bookcases downstairs, hot water tank, all electric light fixtures, electric fireplace
- Included: Gas stove, fridge, dishwasher, washer, dryer, all window coverings, central vac (no attachments) b/i bookcases downstairs, hot water tank, all electric light fixtures, electric fireplace
NearbyGolf, hospital, park, school bus route
- Close to: Golf, hospital, park, school bus route
Listing detailsX10417565, Terminated, Nov 11, 2024
- MLS® number: X10417565
- Status: Terminated
- Listed on: Nov 11, 2024
- Days on market: 50
- Updated: Dec 31, 2024
- Possession: 2025-01-30 / January 30, 2025
- Occupied by: Owner
- Listing brokerage: COLDWELL BANKER - R.M.R. REAL ESTATE
About this home
840 Leonard Street, Cobourg, ON K9A 5Y7
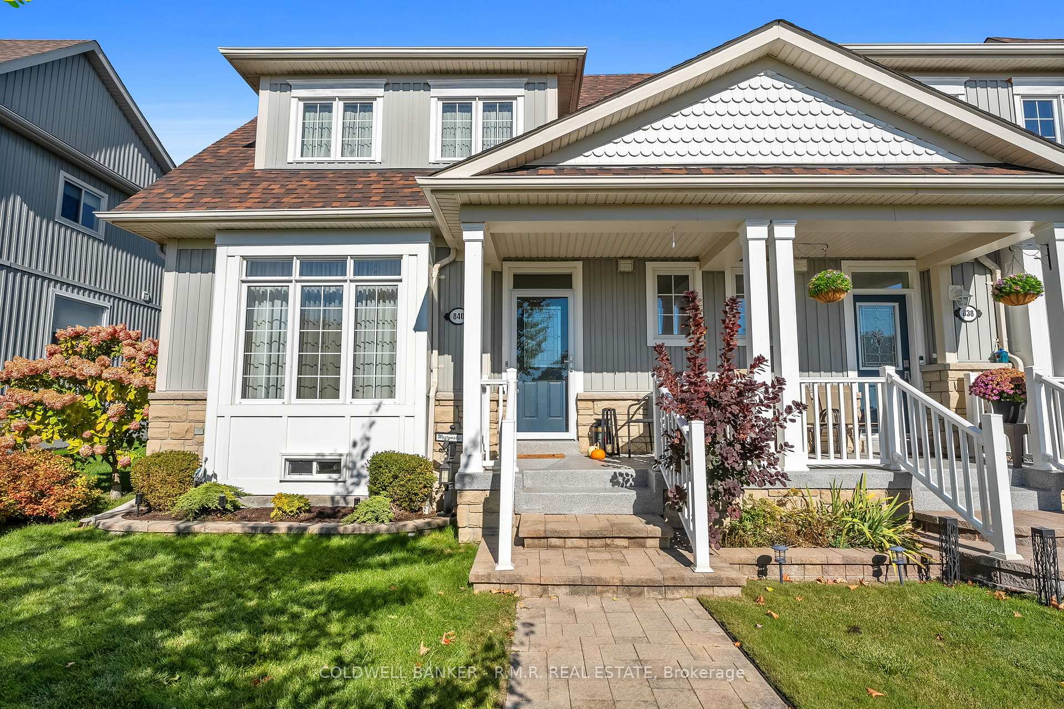
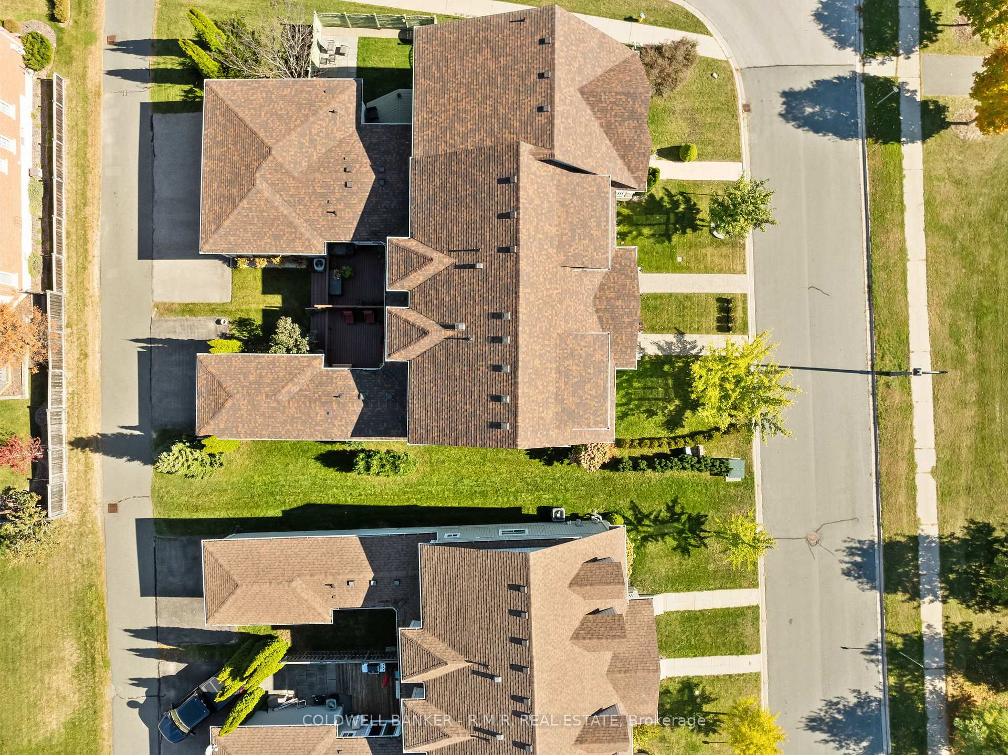
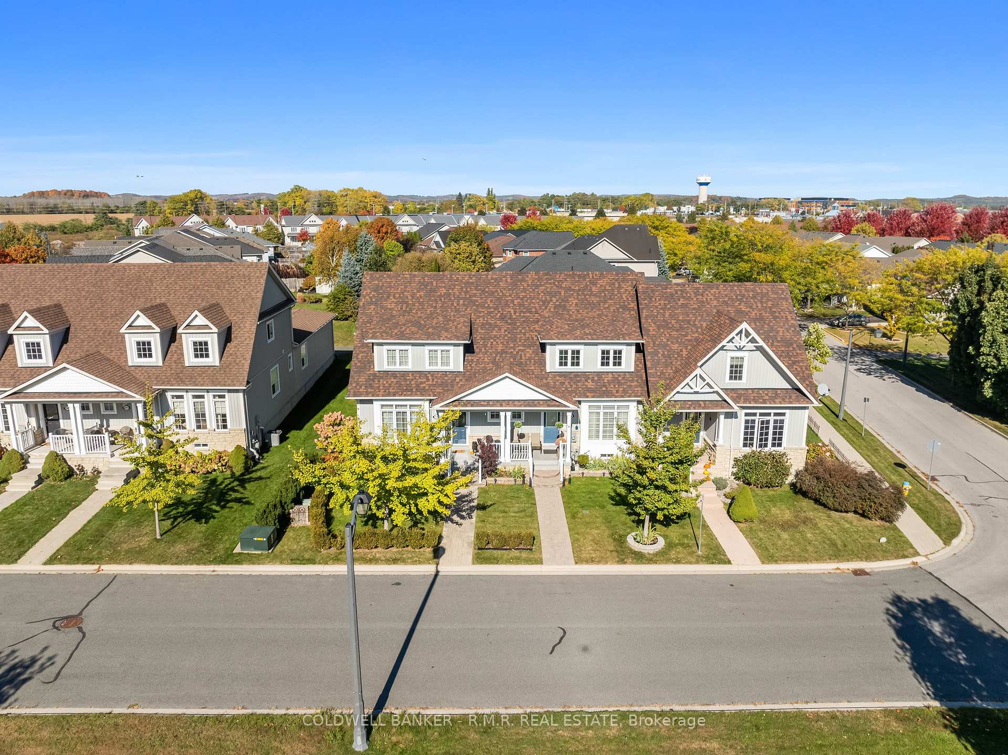
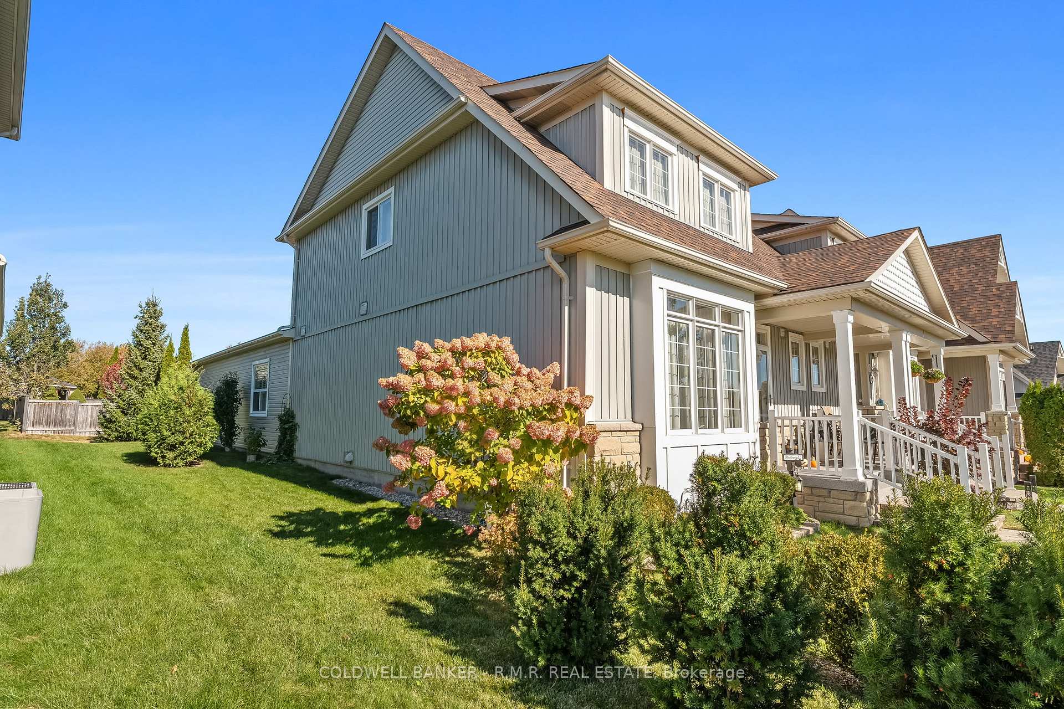
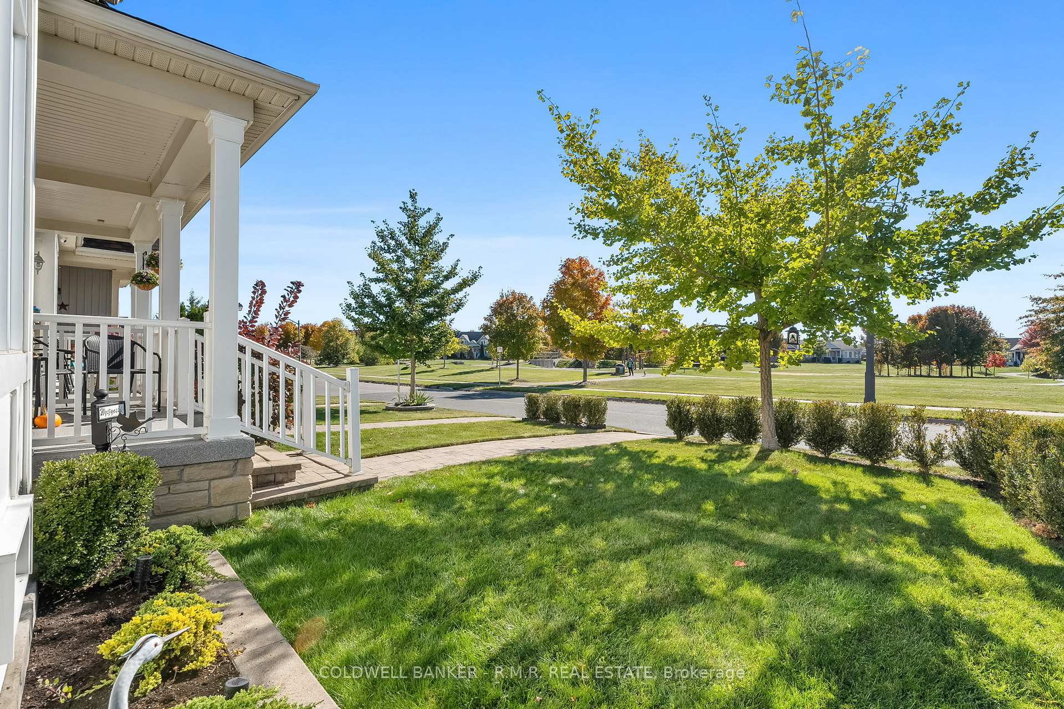
Discover the perfect blend of style, space and privacy in this beautiful end- unit offering an impressive 2300 + sqft of living space, located in the highly desirable west park village. 2+1 bedroom, 3+1baths. Each level has a bedroom and ensuite. The heart of the home is the gorgeous updated eat in kitchen, complete with quartz countertops, sleek cabinetry, and premium finishes. The California shutters provide both privacy and natural light. The kitchen also features a walk out to deck perfect for outdoor dining or just relaxing. The loft overlooks the grand room below and can be used as a family room, home office, or additional lounge space, offering flexibility to suit your needs. The fully finished basement boasts a large rec room, bedroom with a spa- like ensuite featuring a show stopper walk-in shower and also an additional room could be used a as a gym or office. Additional highlights include a main floor laundry room, with direct access to the garage and 2 additional parking spaces outside. As an end unit, this home benefits from extra privacy and additional natural light. Best of all, it's directly across from a peaceful park, offering a serene green space just steps from your door. This home has been updated with style and sophistication. Less than 5 minutes to 401, hospital, shopping and restaurants.
Ask about this home
A HOMEH agent will answer your questions about this home.
Around this home
Daily convenience, out of 100, from the distances below
Schools nearby
School rating, out of 10.
Helpful calculators
Your HOMEH agent

"I would see it this week."